

$1,298,000
1,756
SQ FT
$739
SQ/FT
643 Sutton Ct
@ INDIAN HILL - Diablo, Walnut Creek

- 4 Bed
- 2 Bath
- 2 Park
- 1,756 sqft
- Walnut Creek
-

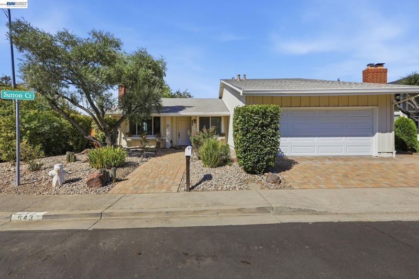
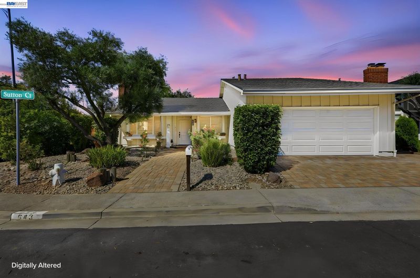
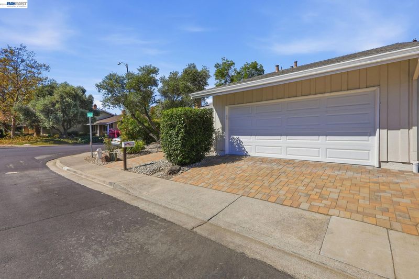
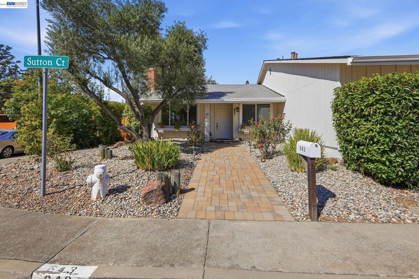
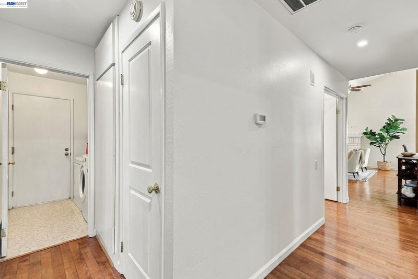
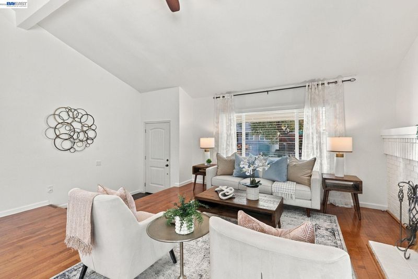
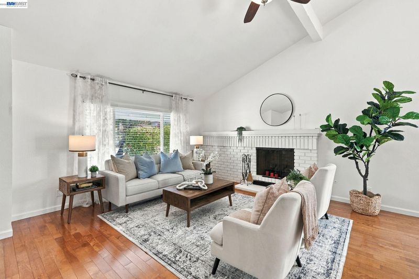
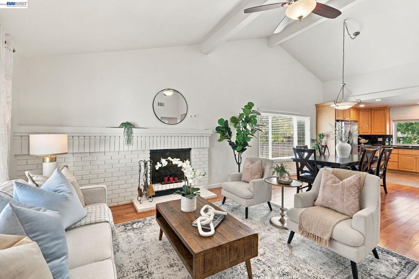
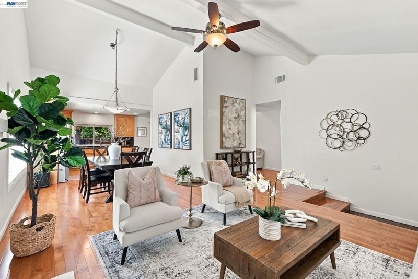
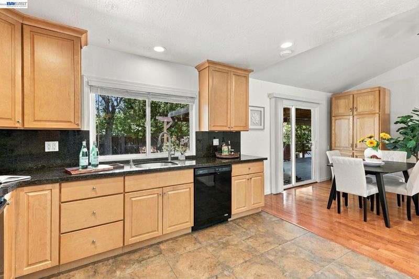
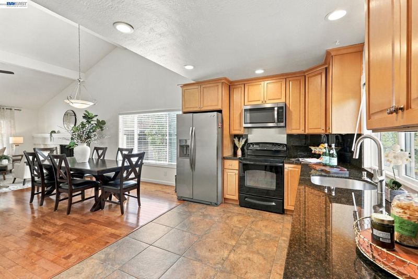
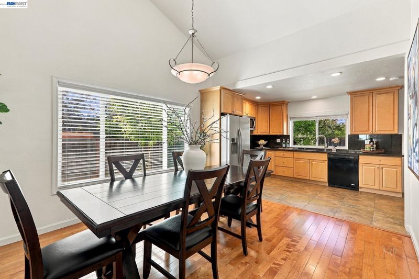
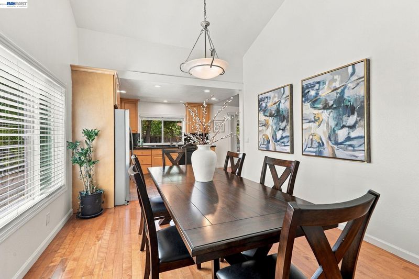
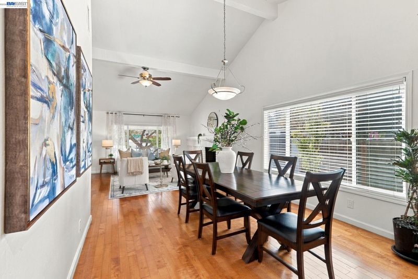
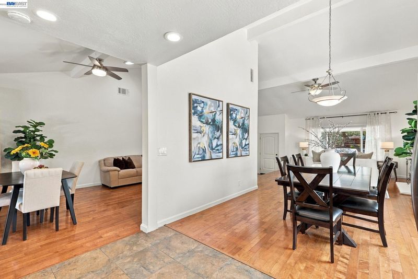
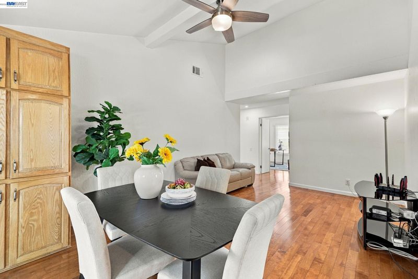
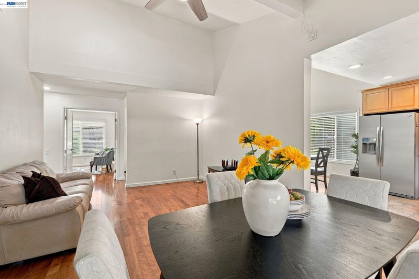
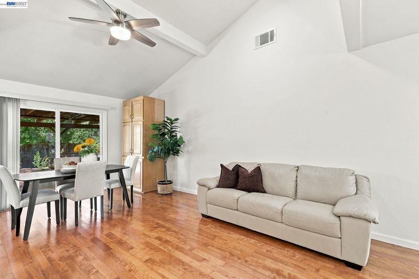
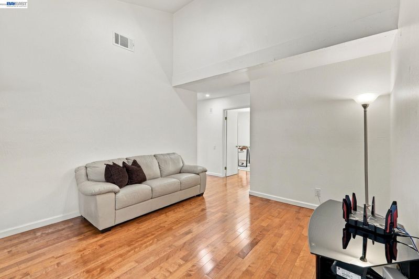
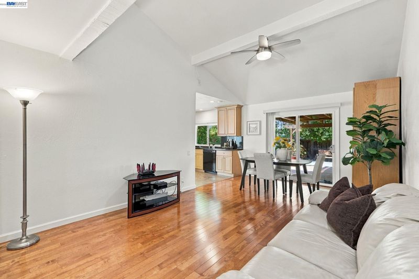
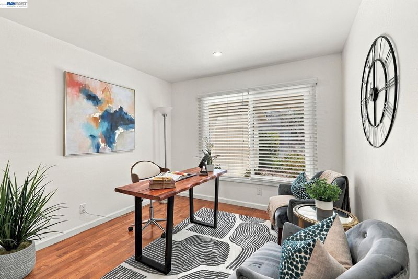
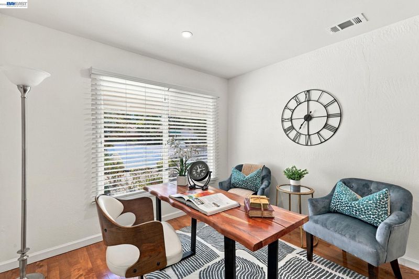
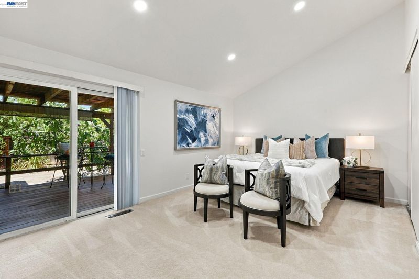
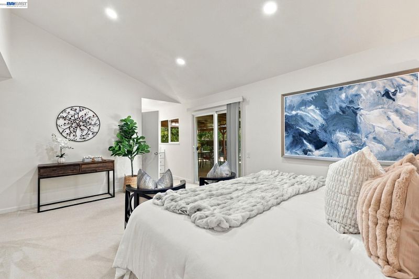
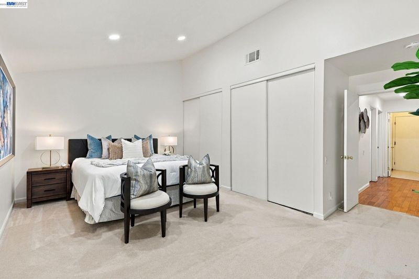
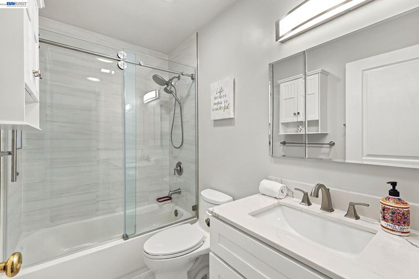
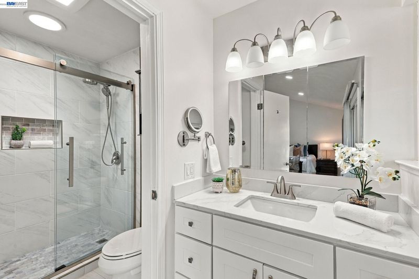
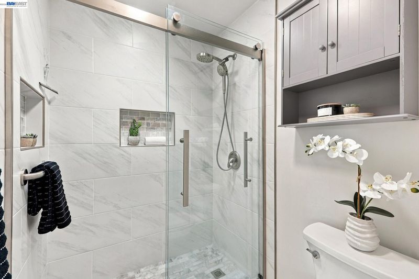
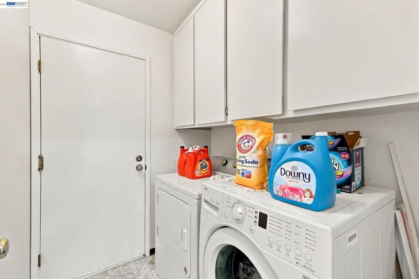
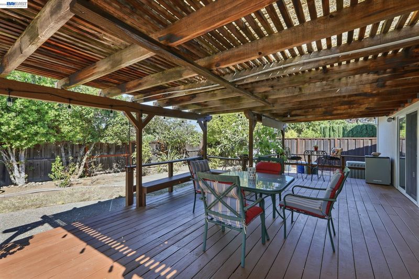
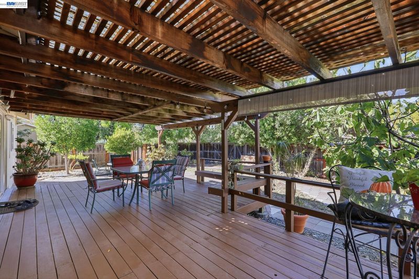
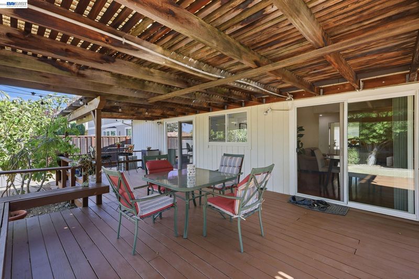
This 4-bedroom, 2-bathroom ranch-style home offers 1,756 square feet of light-filled living on a 5,200 square foot corner lot in a quiet Walnut Creek cul-de-sac. Northgate High School. A mature olive tree, manicured hedges, and a stamped paver driveway lead to a covered entry, while inside, vaulted beamed ceilings and hardwood floors set the tone in the living room, anchored by a white color painted brick fireplace. The kitchen features honey-toned cabinetry, dark granite counters, a tile backsplash, and a sliding door to the deck. Breakfast nook area connect to the family room. A formal dining area with room for a full table. The primary suite offers a vaulted ceiling, plush carpet, and direct deck access, while its ensuite bath showcases a marble-tiled walk-in shower and quartz-topped vanity. Secondary bedroom to be home office. Out back, a wood pergola shades deck and a paver patio overlooking the fenced yard. New roof-2026, new inside painted, 2 bathrooms remodeled-2025. Added insulation at attic and crawl space areas, 2 ceiling fans, and recessed ceiling lights on every room-2022. Refrigerator, washer, dryer, free standing pantry cabinet will stay.

- Current Status
- Active
- Original Price
- $1,298,000
- List Price
- $1,298,000
- On Market Date
- Sep 28, 2026
- Property Type
- Detached
- D/N/S
- Diablo
- Zip Code
- 94598
- MLS ID
- 41149654
- APN
- 1352830010
- Year Built
- 1976
- Stories in Building
- 1
- Possession
- Close Of Escrow
- Data Source
- MAXEBRDI
- Origin MLS System
- BAY EAST
Northgate High School
Public 9-12 Secondary
Students: 1490 Distance: 0.5mi
Eagle Peak Montessori School
Charter 1-8 Elementary, Coed
Students: 286 Distance: 0.6mi
Spectrum Center-Northgate Campus
Private 9-12 Coed
Students: NA Distance: 0.6mi
Foothill Middle School
Public 6-8 Middle
Students: 974 Distance: 0.7mi
Walnut Acres Elementary School
Public K-5 Elementary
Students: 634 Distance: 0.9mi
Valle Verde Elementary School
Public K-5 Elementary
Students: 466 Distance: 1.4mi
- Bed
- 4
- Bath
- 2
- Parking
- 2
- Attached, Garage Door Opener
- SQ FT
- 1,756
- SQ FT Source
- Assessor Auto-Fill
- Lot SQ FT
- 5,200.0
- Lot Acres
- 0.12 Acres
- Pool Info
- None
- Kitchen
- Dishwasher, Electric Range, Microwave, Free-Standing Range, Refrigerator, Dryer, Washer, Gas Water Heater, 220 Volt Outlet, Breakfast Nook, Stone Counters, Electric Range/Cooktop, Disposal, Range/Oven Free Standing, Updated Kitchen
- Cooling
- Central Air
- Disclosures
- Nat Hazard Disclosure
- Entry Level
- Exterior Details
- Back Yard, Front Yard, Side Yard, Low Maintenance, Private Entrance, Storage Area, Yard Space
- Flooring
- Hardwood, Carpet
- Foundation
- Fire Place
- Brick
- Heating
- Forced Air, Natural Gas, Central, Fireplace(s)
- Laundry
- 220 Volt Outlet, Dryer, Laundry Room, Washer, Cabinets, Electric
- Main Level
- 4 Bedrooms, 2 Baths, Primary Bedrm Suite - 1, Laundry Facility, Main Entry
- Possession
- Close Of Escrow
- Architectural Style
- Ranch
- Construction Status
- Existing
- Additional Miscellaneous Features
- Back Yard, Front Yard, Side Yard, Low Maintenance, Private Entrance, Storage Area, Yard Space
- Location
- Corner Lot, Cul-De-Sac, Back Yard, Front Yard, Landscaped
- Roof
- Composition Shingles
- Water and Sewer
- Public
- Fee
- $410
MLS and other Information regarding properties for sale as shown in Theo have been obtained from various sources such as sellers, public records, agents and other third parties. This information may relate to the condition of the property, permitted or unpermitted uses, zoning, square footage, lot size/acreage or other matters affecting value or desirability. Unless otherwise indicated in writing, neither brokers, agents nor Theo have verified, or will verify, such information. If any such information is important to buyer in determining whether to buy, the price to pay or intended use of the property, buyer is urged to conduct their own investigation with qualified professionals, satisfy themselves with respect to that information, and to rely solely on the results of that investigation.
School data provided by GreatSchools. School service boundaries are intended to be used as reference only. To verify enrollment eligibility for a property, contact the school directly.