

$885,000
1,851
SQ FT
$478
SQ/FT
1194 Loyola Drive
@ Orinda Way - 71 - Mission Park, Salinas

- 3 Bed
- 2 Bath
- 4 Park
- 1,851 sqft
- SALINAS
-

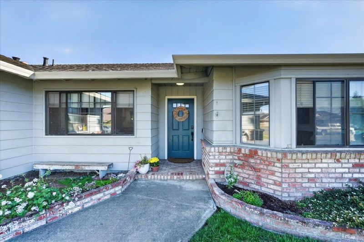
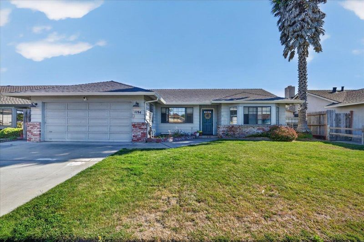
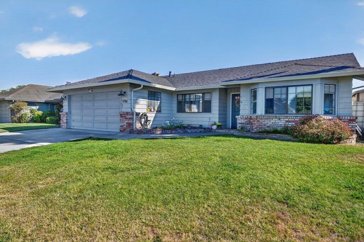
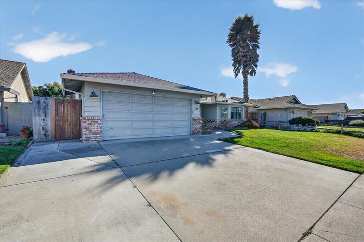
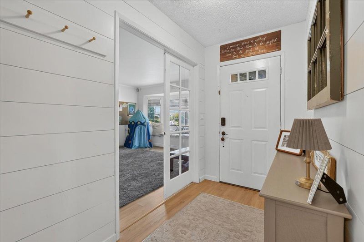
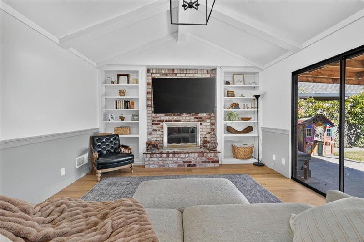
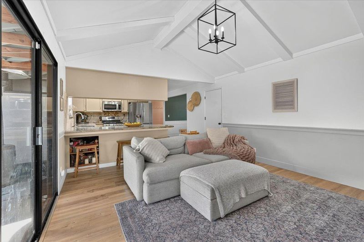
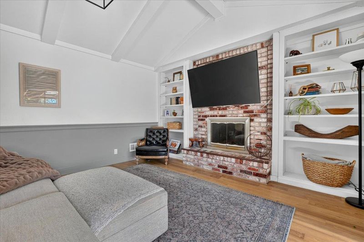
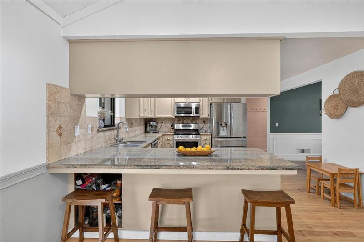
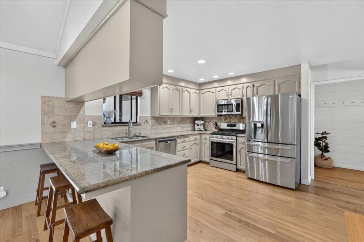
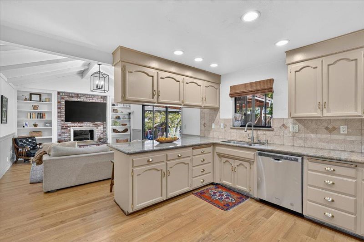
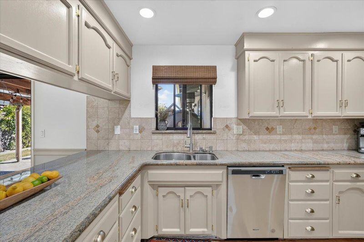
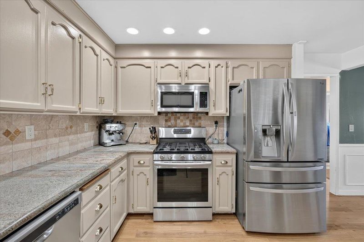
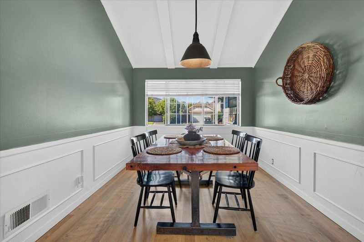
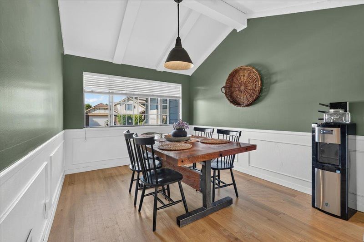
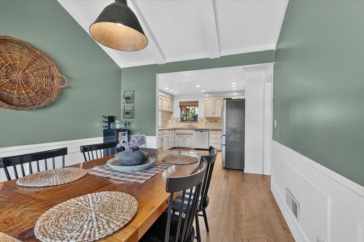
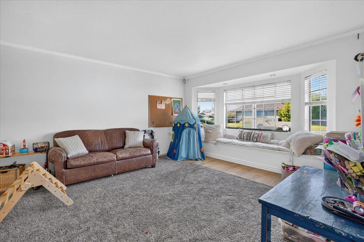
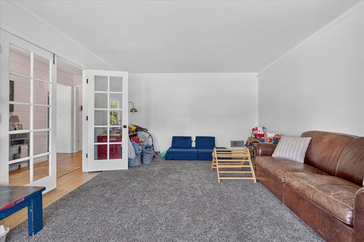
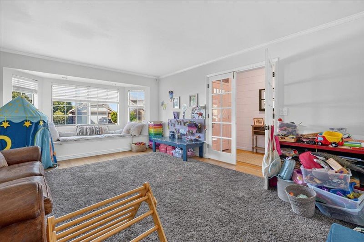
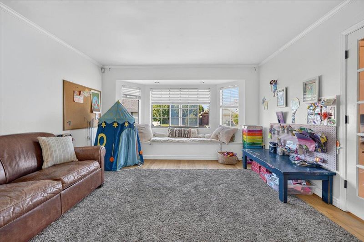
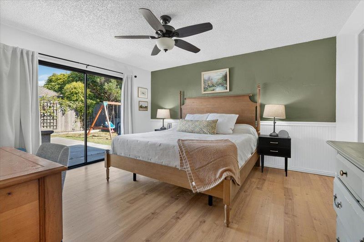
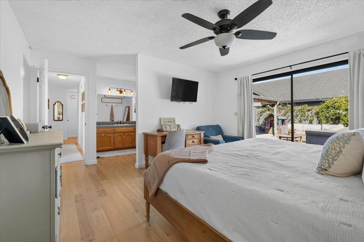
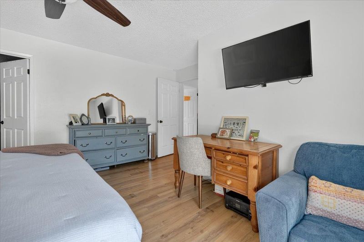
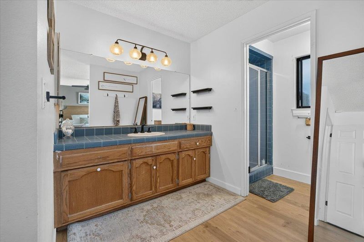
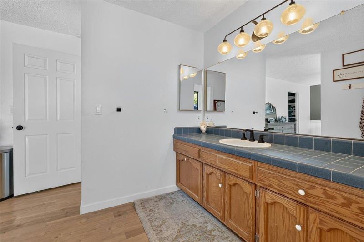
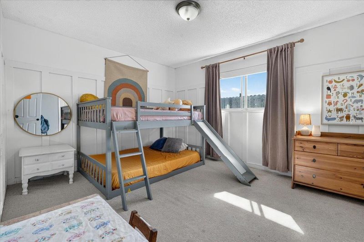
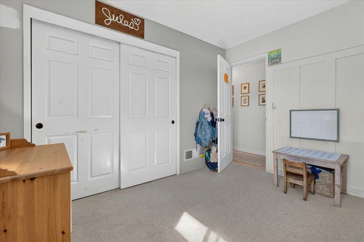
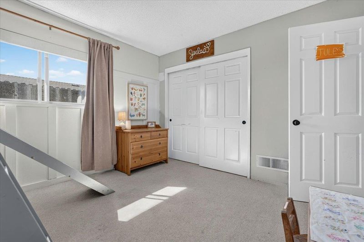
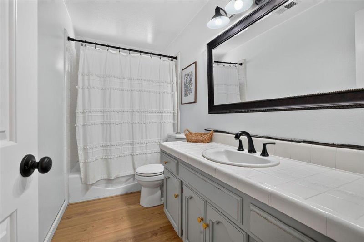
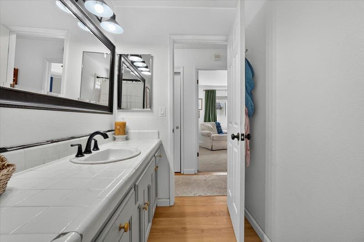
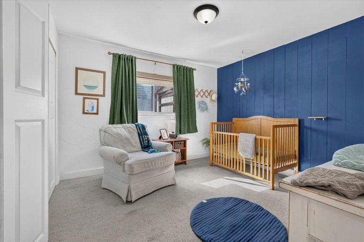
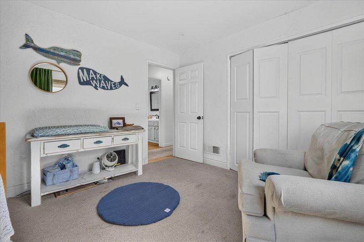
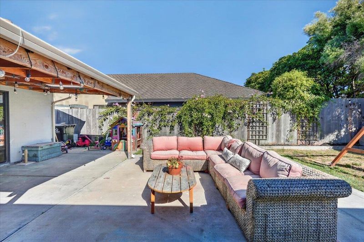
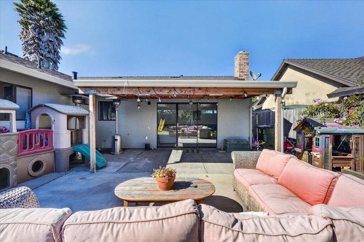
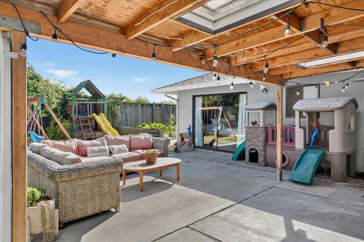
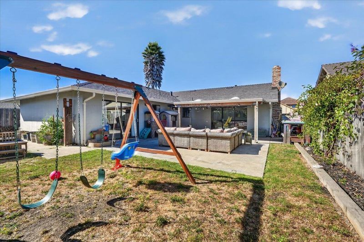
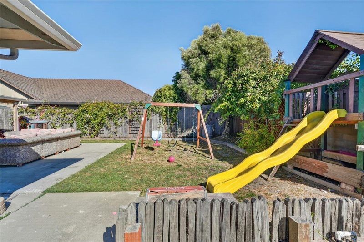
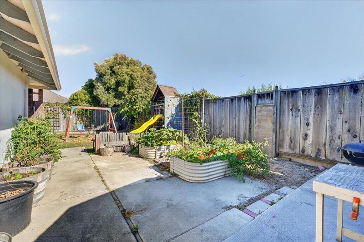
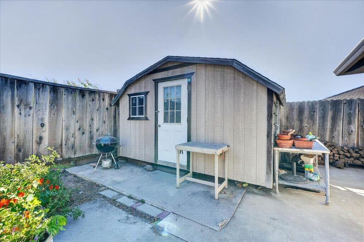
Welcome to this inviting 3-bedroom home located in a desirable South Salinas neighborhood! Step inside to a cozy living room featuring French doors and a beautiful bay window that brings in plenty of natural light. The spacious, partially remodeled kitchen features a breakfast bar and new recessed lighting, with a separate dining room on one side and a comfortable family room with a fireplace on the othercreating a great layout for everyday living and entertaining. The primary bedroom offers a walk-in closet and private bathroom, while fresh interior paint and laminate flooring give the home a bright and welcoming feel. Outside, enjoy a generously sized backyard with a pergola, offering plenty of space for outdoor dining, entertaining, gardening, or relaxing. A 2-car garage provides additional parking and storage. With its spacious layout, inviting living areas, and wonderful outdoor space, this home is ready for its next chapter. Come see all it has to offer!

- Days on Market
- 1 day
- Current Status
- Active
- Original Price
- $885,000
- List Price
- $885,000
- On Market Date
- Aug 17, 2026
- Property Type
- Single Family Home
- Area
- 71 - Mission Park
- Zip Code
- 93901
- MLS ID
- ML82058005
- APN
- 016-351-016-000
- Year Built
- 1985
- Stories in Building
- 2
- Possession
- COE
- Data Source
- MLSL
- Origin MLS System
- MLSListings, Inc.
University Park Elementary School
Public K-6 Elementary
Students: 544 Distance: 0.4mi
Our Savior Lutheran School
Private K-1
Students: NA Distance: 0.6mi
Notre Dame High School
Private 9-12 Secondary, Religious, All Female
Students: 200 Distance: 0.7mi
Mission Park Elementary School
Public K-6 Elementary
Students: 670 Distance: 0.8mi
Palma School
Private 7-12 Secondary, Religious, All Male
Students: 502 Distance: 1.0mi
Washington Middle School
Public 7-8 Middle
Students: 1265 Distance: 1.0mi
- Bed
- 3
- Bath
- 2
- Primary - Stall Shower(s), Tile, Tub
- Parking
- 4
- Attached Garage
- SQ FT
- 1,851
- SQ FT Source
- Unavailable
- Lot SQ FT
- 7,000.0
- Lot Acres
- 0.160698 Acres
- Kitchen
- Countertop - Granite, Dishwasher, Exhaust Fan, Hood Over Range, Ice Maker, Microwave, Oven Range - Gas, Refrigerator
- Cooling
- None
- Dining Room
- Breakfast Nook, Formal Dining Room
- Disclosures
- NHDS Report
- Family Room
- Separate Family Room
- Flooring
- Laminate
- Foundation
- Concrete Slab
- Fire Place
- Family Room
- Heating
- Gas
- Laundry
- Electricity Hookup (220V), In Garage
- Possession
- COE
- Fee
- Unavailable
MLS and other Information regarding properties for sale as shown in Theo have been obtained from various sources such as sellers, public records, agents and other third parties. This information may relate to the condition of the property, permitted or unpermitted uses, zoning, square footage, lot size/acreage or other matters affecting value or desirability. Unless otherwise indicated in writing, neither brokers, agents nor Theo have verified, or will verify, such information. If any such information is important to buyer in determining whether to buy, the price to pay or intended use of the property, buyer is urged to conduct their own investigation with qualified professionals, satisfy themselves with respect to that information, and to rely solely on the results of that investigation.
School data provided by GreatSchools. School service boundaries are intended to be used as reference only. To verify enrollment eligibility for a property, contact the school directly.