


$1,599,000
2,143
SQ FT
$746
SQ/FT
1909 San Antonio AVE Ave
@ Arlington - North Berkeley, Berkeley

- 4 Bed
- 2 Bath
- 1 Park
- 2,143 sqft
- Berkeley
-

-
Wed Oct 7, 5:00 pm - 7:00 pm
Twilight Open House
-
Thu Oct 8, 10:00 am - 12:00 pm
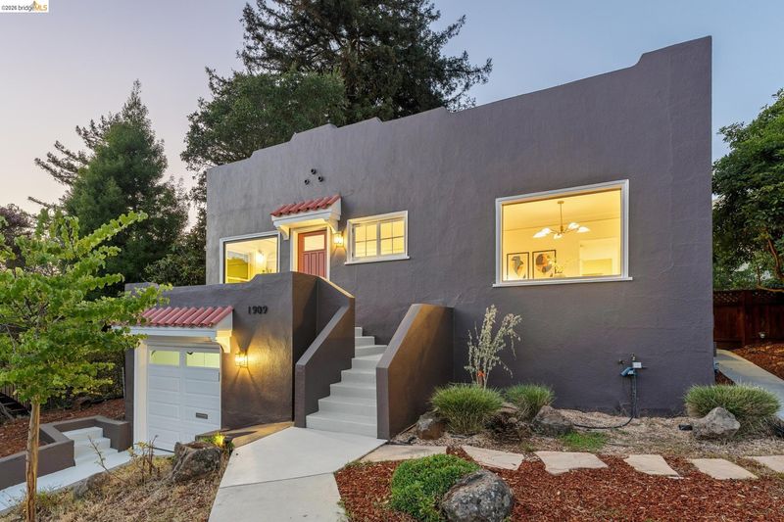
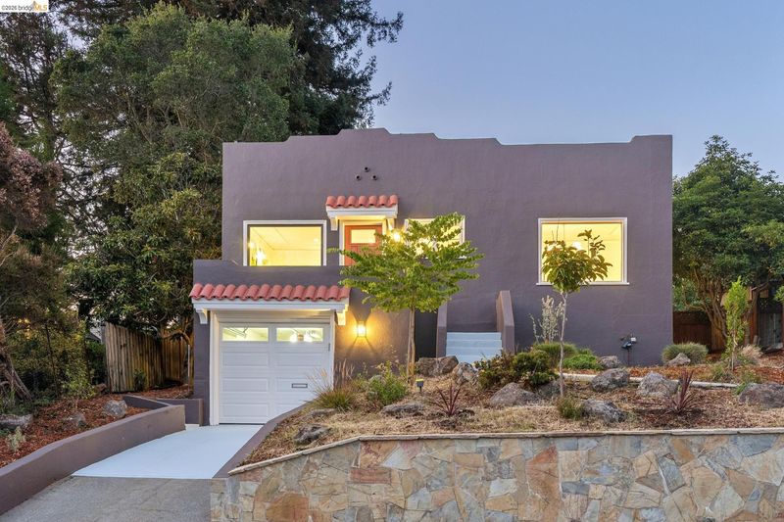
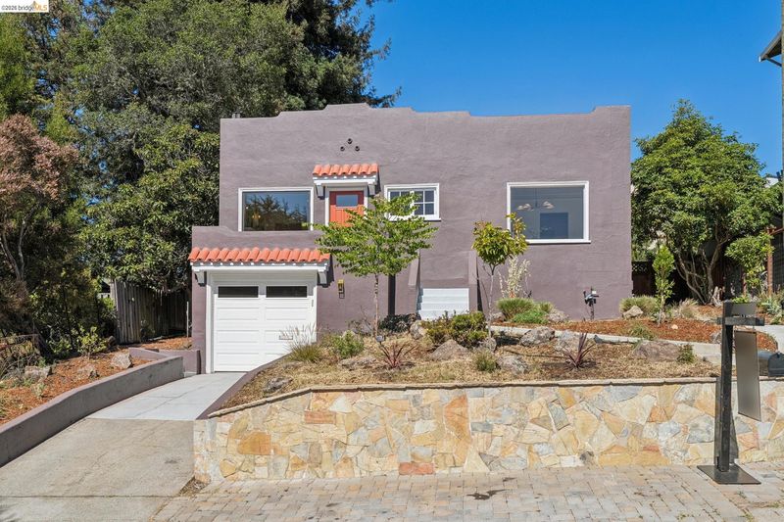
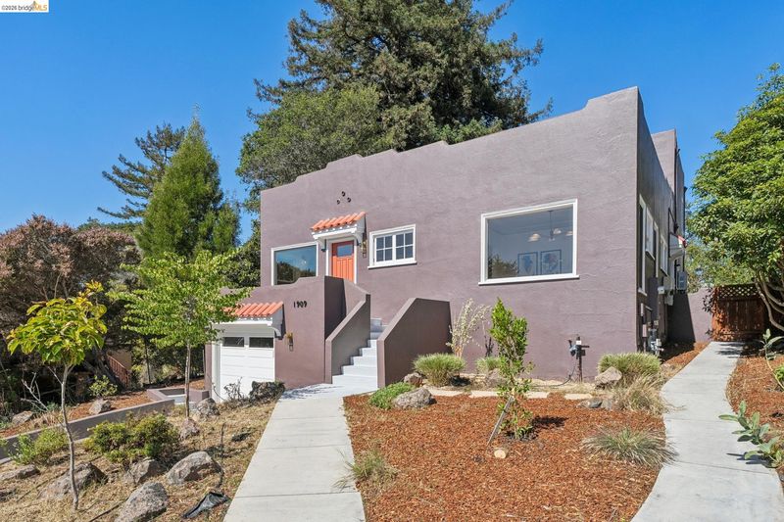
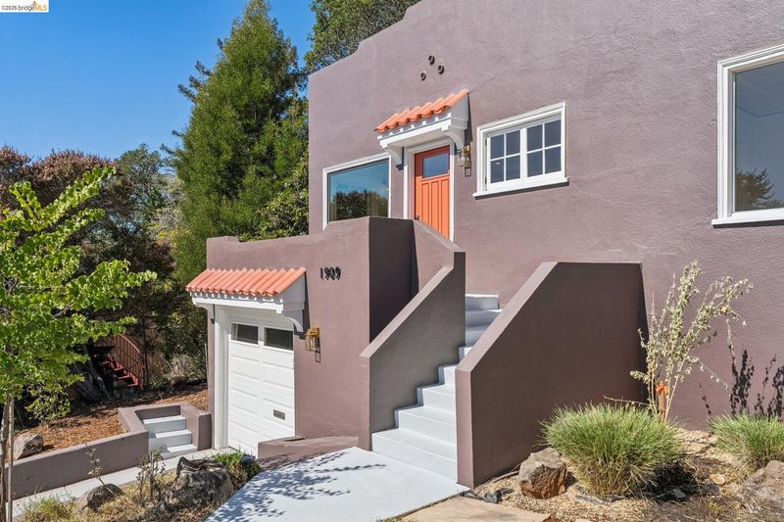
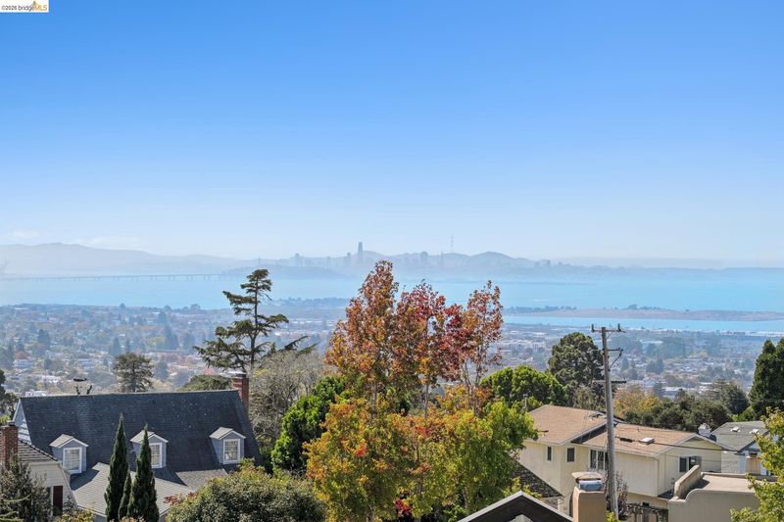
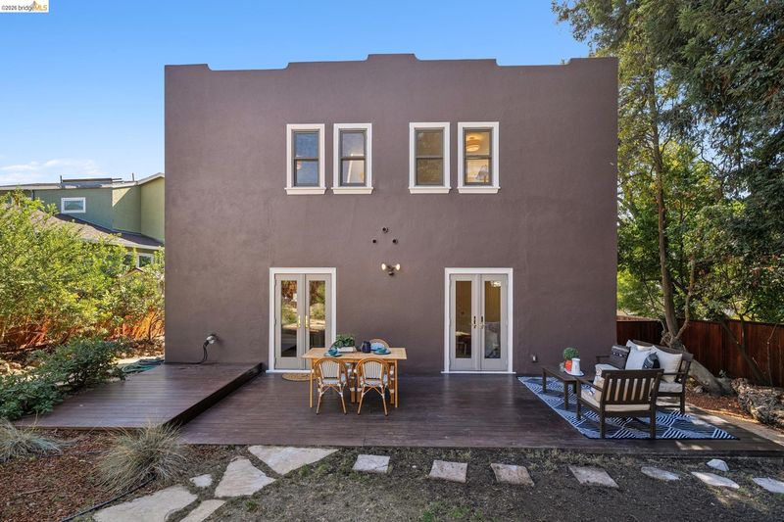
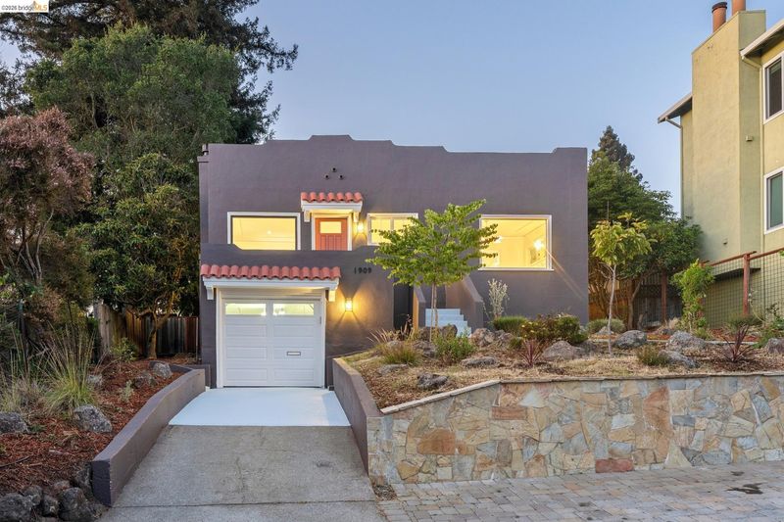
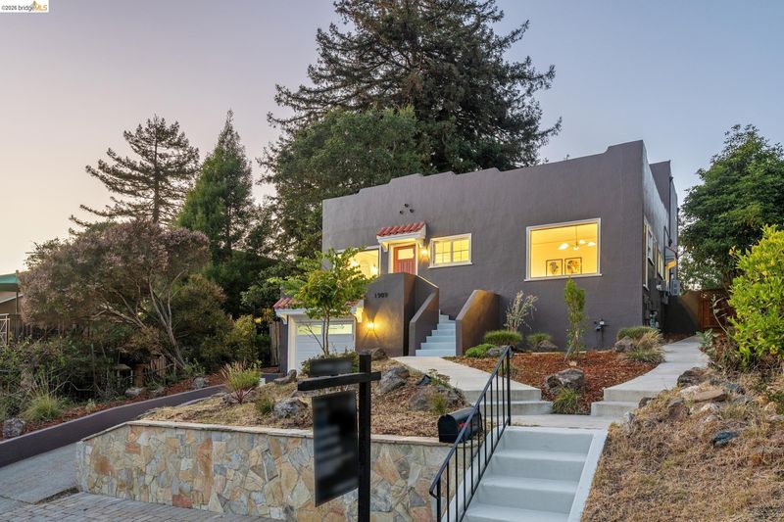
Come see this updated 1923 Spanish Revival in Thousand Oaks!
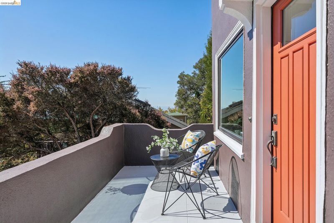
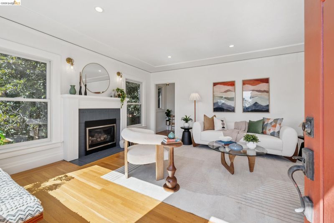
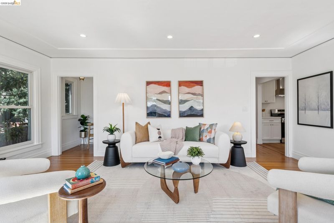
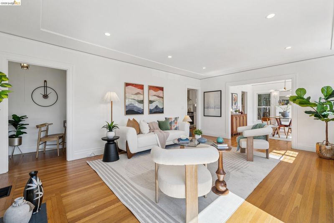
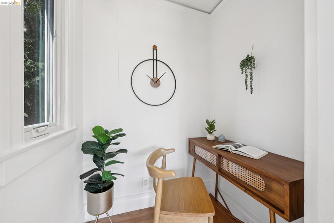
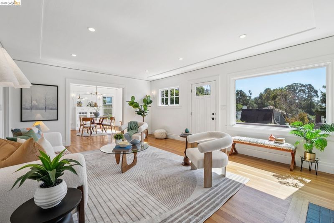
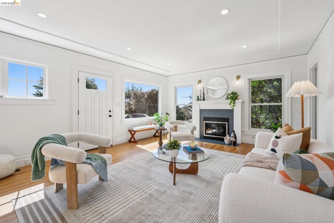
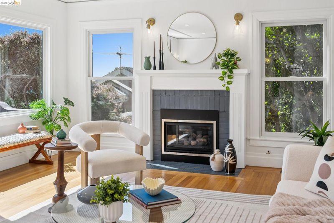
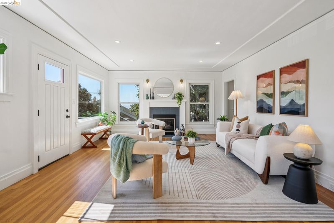
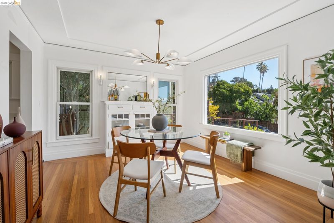
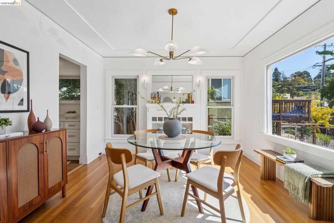
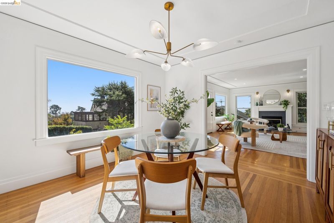
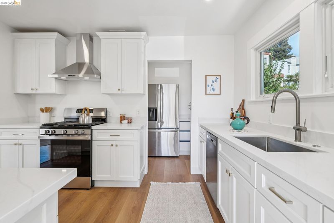
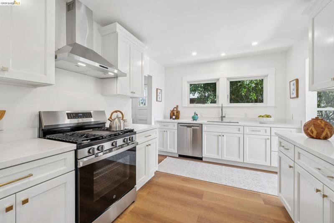
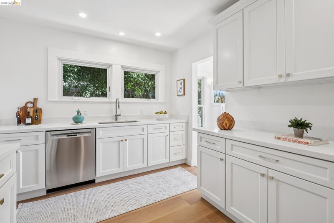
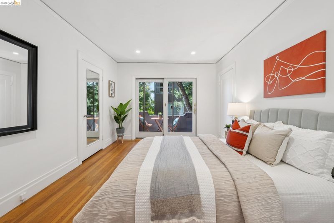
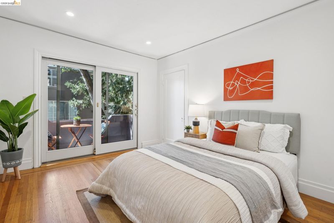
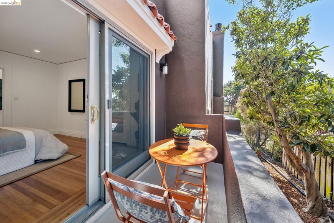
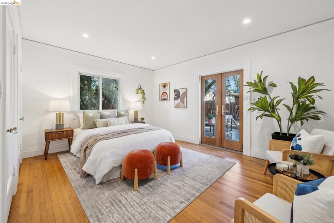
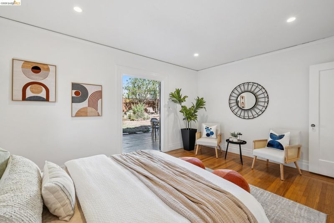
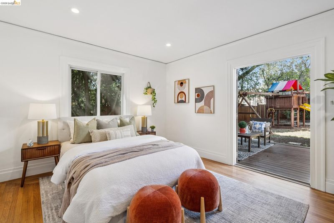
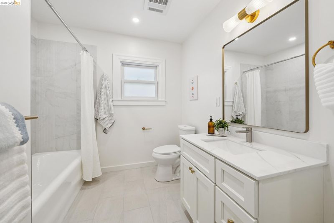
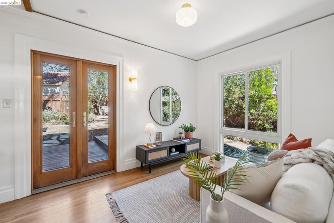
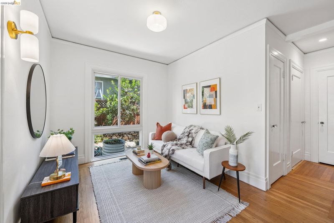
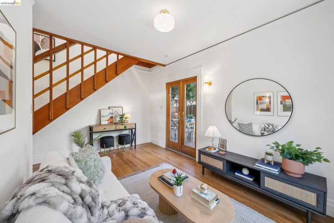
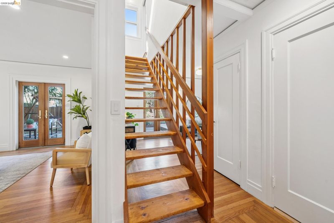
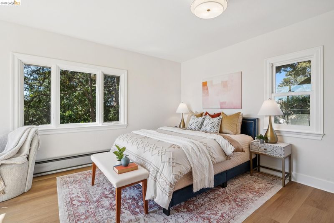
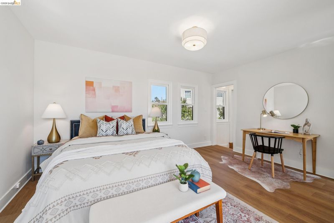
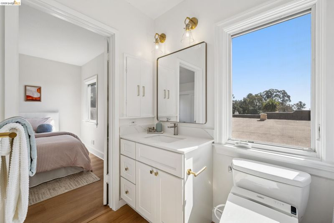
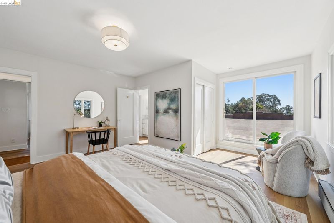
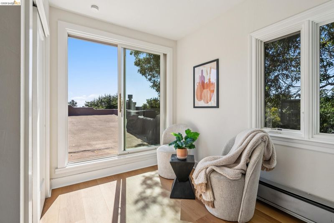
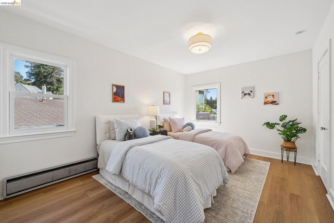
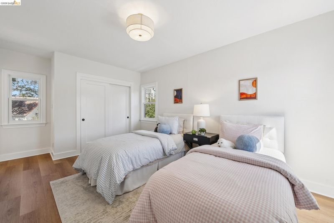
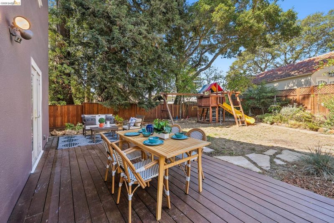
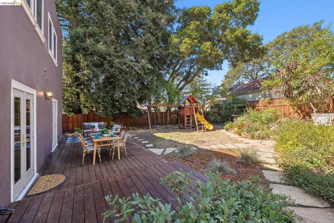
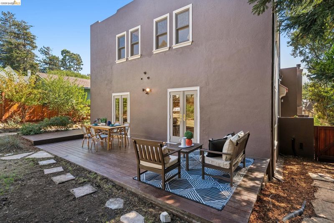
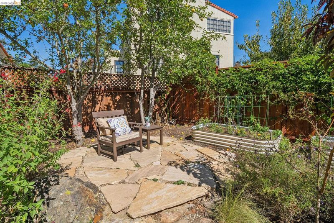
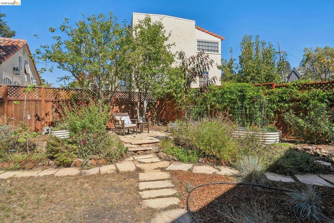
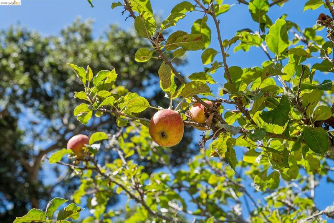
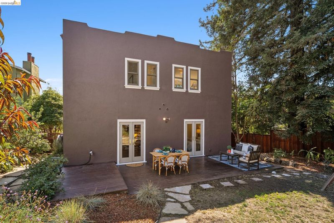
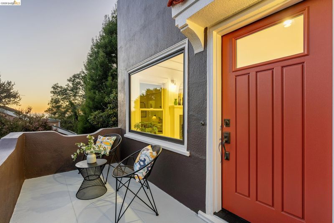
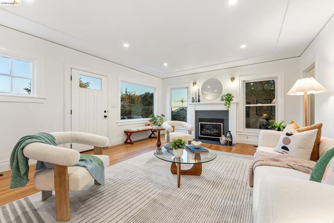
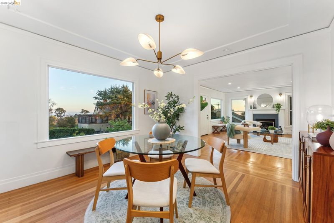
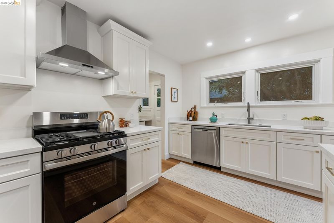
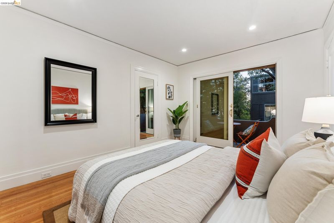
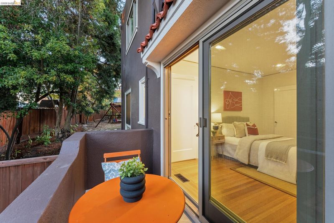
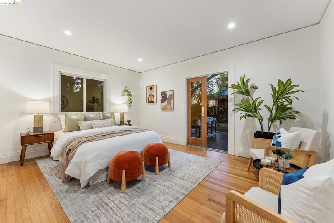
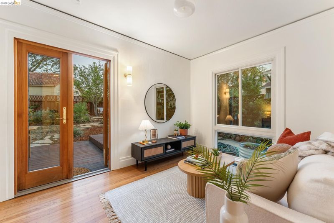
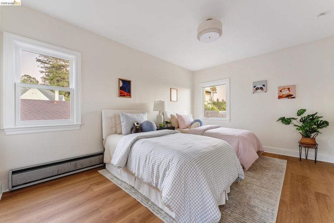
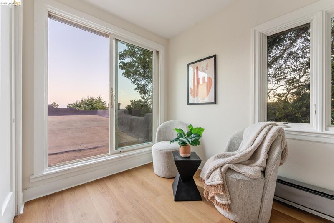
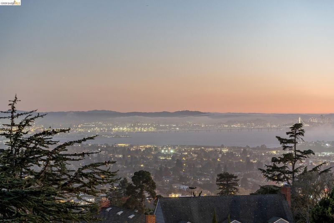
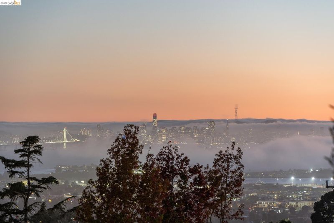
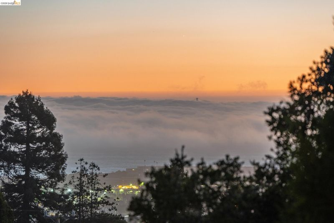
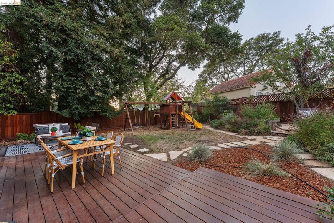
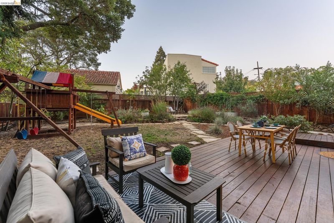
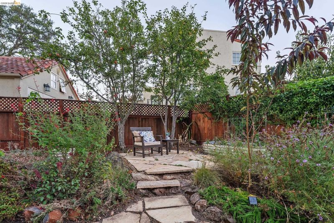
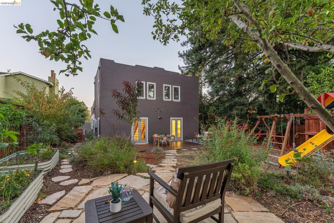
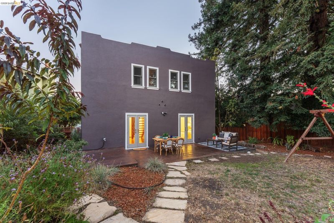
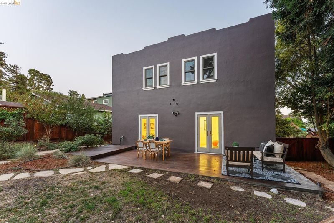
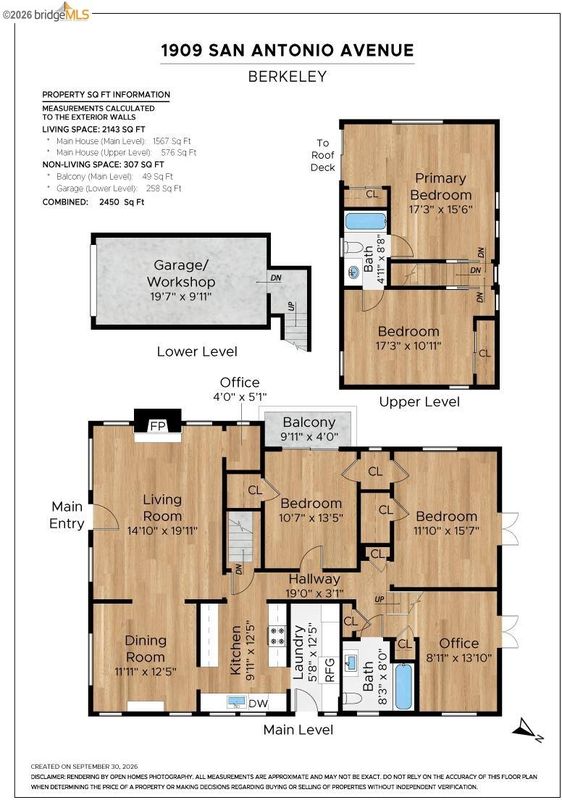
Skyline Views & Sustainable Sophistication Experience this 1923 Spanish Revival where modern upgrades and thoughtful design converge in one of Berkeley's most sought-after locations: Thousand Oaks. From the moment you enter, the home feels incredibly airy and uplifting, with bright, natural light pouring through expansive windows to illuminate every corner. The heart of the home flows effortlessly between a spacious living room with an office nook and dedicated dining, creating a perfect backdrop for both lively dinner parties and quiet evenings in. With four well-appointed bedrooms, updated kitchen and two bathrooms, the layout offers both versatility and comfort. The interior has been meticulously upgraded, ensuring a turnkey experience that feels fresh and contemporary. The lifestyle extends well beyond the interior walls. A true highlight is the expansive yard which offers direct access from both the lower bedroom and an additional living space onto a deck great for entertaining. Bearing native plants, a fruit and vegetable garden and an outdoor swing set, offering a bounty of amenities. Sustainability is also front and center, featuring fully owned solar panels and a one-car garage equipped with dedicated electrical for an EV charger. Home Energy score is 4. *The Bedroom, bathroom, and square footage information may differ from public records. Buyers are advised to independently verify all information to their satisfaction.

- Current Status
- New
- Original Price
- $1,599,000
- List Price
- $1,599,000
- On Market Date
- Sep 21, 2026
- Property Type
- Detached
- D/N/S
- North Berkeley
- Zip Code
- 94707
- MLS ID
- 41148972
- APN
- 6229168
- Year Built
- 1923
- Stories in Building
- 2
- Possession
- Close Of Escrow
- Data Source
- MAXEBRDI
- Origin MLS System
- Bridge AOR
Thousand Oaks Elementary School
Public K-5 Elementary
Students: 441 Distance: 0.5mi
Thousand Oaks Elementary School
Public K-5 Elementary
Students: 403 Distance: 0.5mi
St. Jerome Catholic Elementary School
Private K-8 Elementary, Religious, Coed
Students: 137 Distance: 0.7mi
Macgregor High (Continuation) School
Public 10-12 Continuation
Students: 8 Distance: 0.9mi
Albany High School
Public 9-12 Secondary
Students: 1168 Distance: 0.9mi
Albany High School
Public 9-12 Secondary
Students: 1200 Distance: 0.9mi
- Bed
- 4
- Bath
- 2
- Parking
- 1
- Attached, Garage Door Opener
- SQ FT
- 2,143
- SQ FT Source
- Graphic Artist
- Lot SQ FT
- 6,174.0
- Lot Acres
- 0.14 Acres
- Pool Info
- None
- Kitchen
- Dishwasher, Gas Range, Plumbed For Ice Maker, Free-Standing Range, Refrigerator, Dryer, Washer, Tankless Water Heater, Stone Counters, Disposal, Gas Range/Cooktop, Ice Maker Hookup, Range/Oven Free Standing
- Cooling
- None
- Disclosures
- Other - Call/See Agent
- Entry Level
- Exterior Details
- Back Yard, Front Yard
- Flooring
- Hardwood, Tile, Vinyl, Carpet
- Foundation
- Fire Place
- Gas, Gas Starter, Living Room
- Heating
- Forced Air
- Laundry
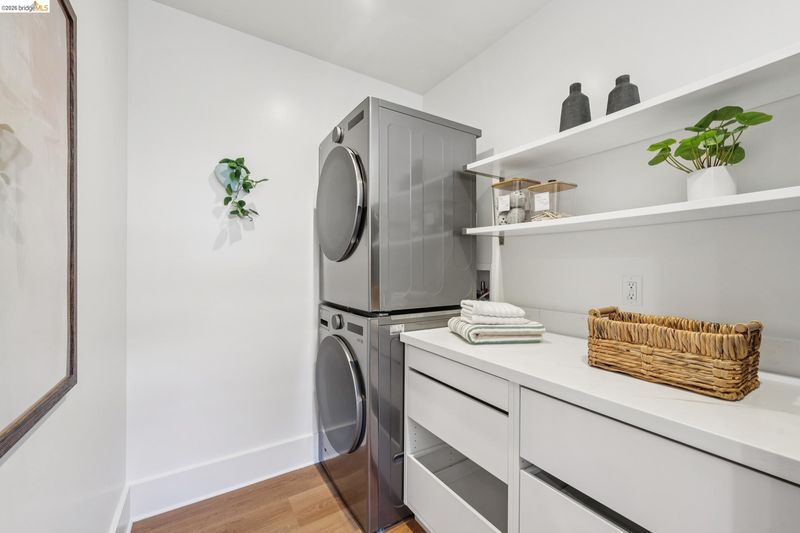
- 220 Volt Outlet, Dryer, Laundry Room, Washer
- Main Level
- 2 Bedrooms, 1 Bath, Main Entry
- Possession
- Close Of Escrow
- Architectural Style
- Spanish
- Construction Status
- Existing
- Additional Miscellaneous Features
- Back Yard, Front Yard
- Location
- Level, Premium Lot, Sloped Up
- Roof
- Other
- Water and Sewer
- Public
- Fee
- Unavailable
MLS and other Information regarding properties for sale as shown in Theo have been obtained from various sources such as sellers, public records, agents and other third parties. This information may relate to the condition of the property, permitted or unpermitted uses, zoning, square footage, lot size/acreage or other matters affecting value or desirability. Unless otherwise indicated in writing, neither brokers, agents nor Theo have verified, or will verify, such information. If any such information is important to buyer in determining whether to buy, the price to pay or intended use of the property, buyer is urged to conduct their own investigation with qualified professionals, satisfy themselves with respect to that information, and to rely solely on the results of that investigation.
School data provided by GreatSchools. School service boundaries are intended to be used as reference only. To verify enrollment eligibility for a property, contact the school directly.