

$1,100,000
1,673
SQ FT
$658
SQ/FT
1655 N California Blvd, #156
@ Trinity - Mercer, Walnut Creek

- 3 Bed
- 2.5 (2/1) Bath
- 3 Park
- 1,673 sqft
- Walnut Creek
-

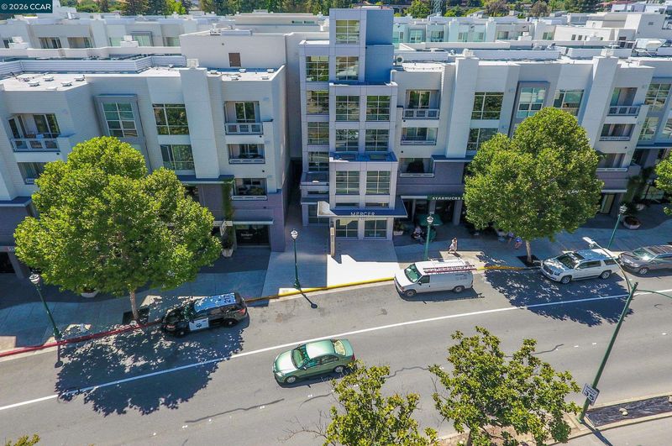
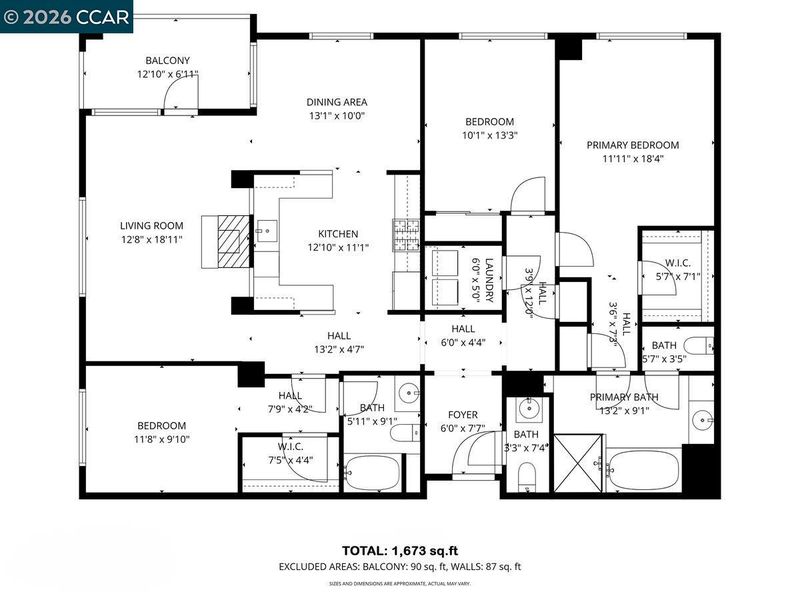
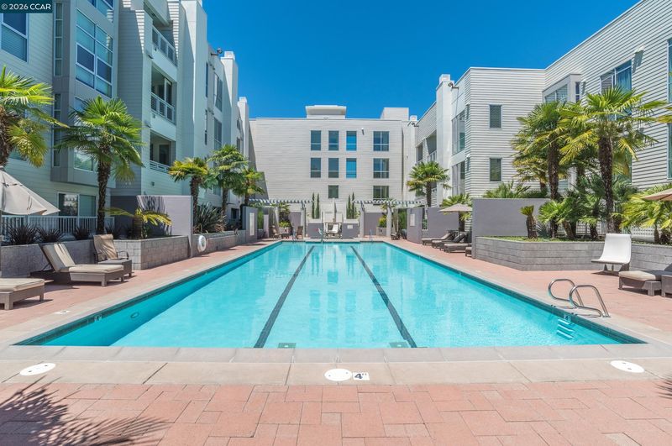
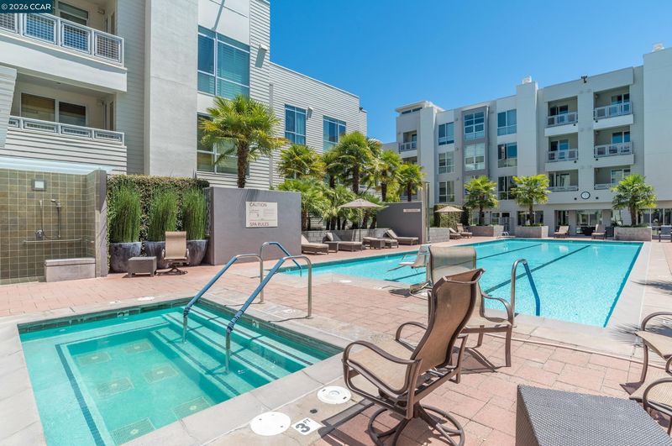
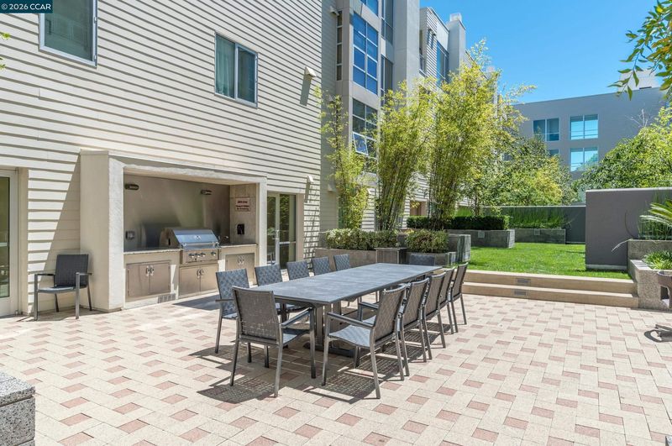
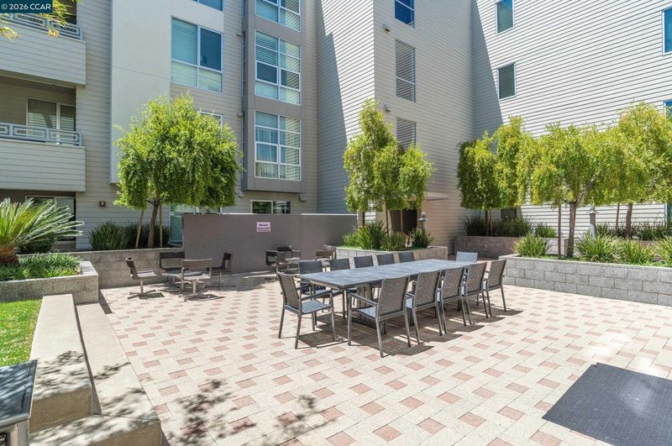
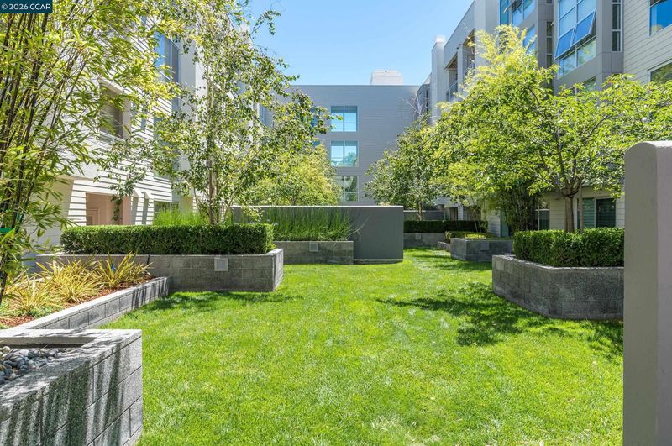
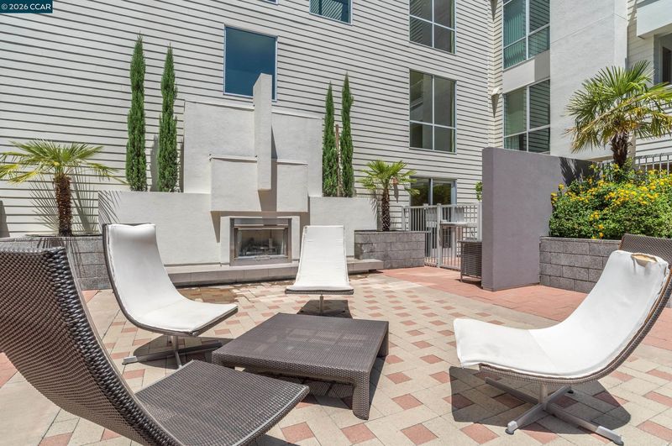
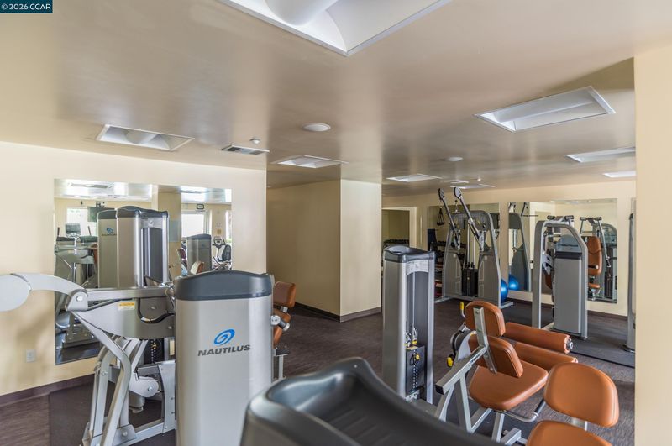
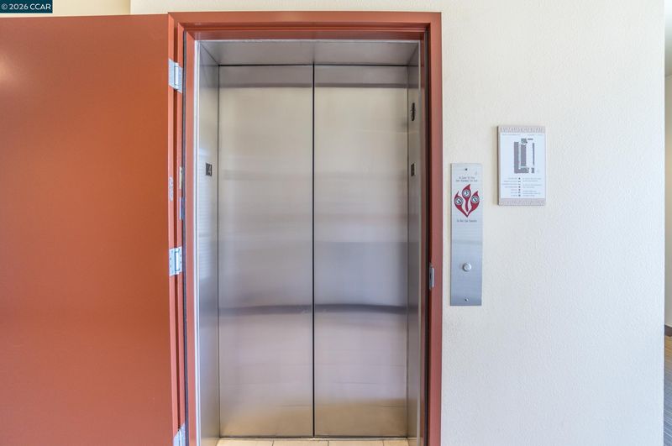
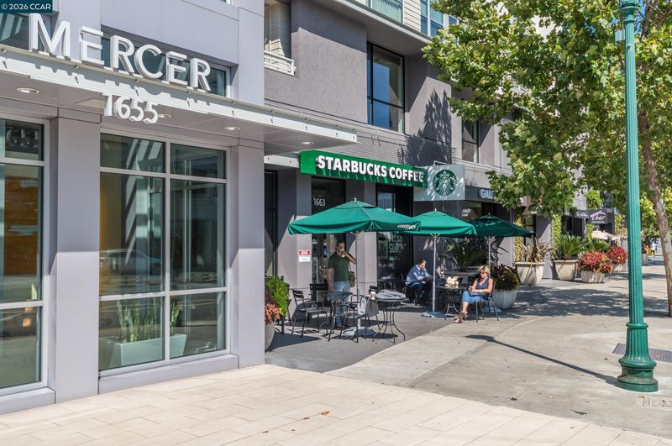
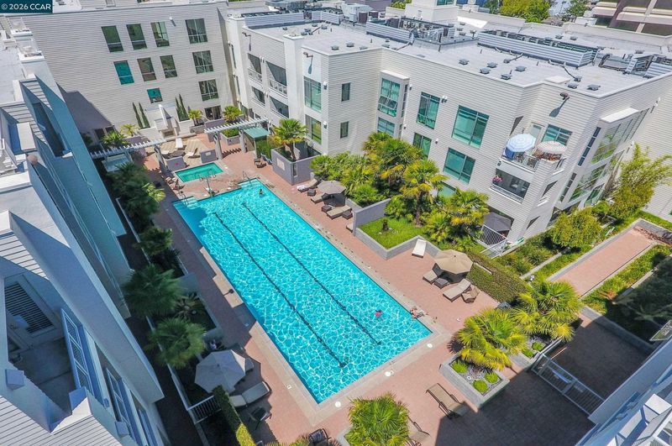
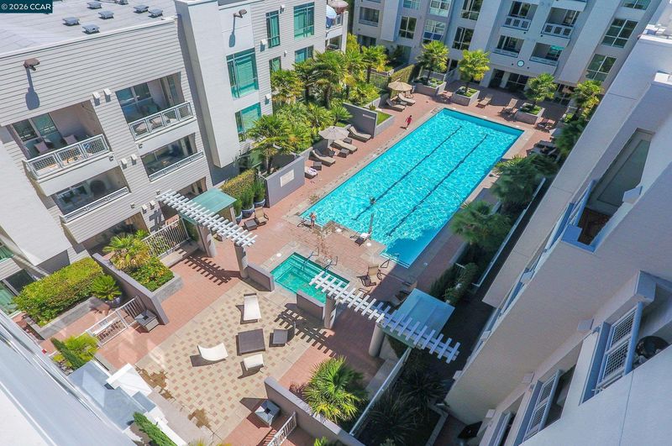
Exceptional value for a rare three-bedroom residence at The Mercer in the heart of downtown Walnut Creek. This spacious corner unit offers 3 bedrooms, 2.5 bathrooms, abundant natural light, expansive windows, and a flexible open-concept layout designed for comfortable everyday living and entertaining. The kitchen features stone countertops, stainless steel appliances, a Sub-Zero refrigerator, and sleek cabinetry, while hardwood flooring, fresh interior paint, and newer carpet create a clean, move-in-ready feel. The primary suite provides a private retreat, and the second bedroom includes its own en suite bathroom, ideal for guests, extended family, or a home office. The location within the community is equally appealing, conveniently situated near the elevator, pool, and other amenities. An exceptionally rare offering, the home includes three dedicated parking spaces and two private storage spaces, providing convenience and value seldom found in downtown Walnut Creek. Residents enjoy a heated lap pool, spa, fitness center, community lounge, BBQ area, guest parking, and a premier walkable location near restaurants, shopping, entertainment, and BART.

- Current Status
- Active - Coming Soon
- Original Price
- $1,100,000
- List Price
- $1,100,000
- On Market Date
- Jul 29, 2026
- Property Type
- Condominium
- D/N/S
- Mercer
- Zip Code
- 94596
- MLS ID
- 41143155
- APN
- 1785600394
- Year Built
- 2006
- Stories in Building
- 1
- Possession
- Close Of Escrow
- Data Source
- MAXEBRDI
- Origin MLS System
- CONTRA COSTA
Futures Academy - Walnut Creek
Private 6-12 Coed
Students: 60 Distance: 0.3mi
Oro School
Private 7
Students: 7 Distance: 0.5mi
St. Mary of the Immaculate Conception School
Private PK-8 Elementary, Religious, Coed
Students: 303 Distance: 0.5mi
S.T.A.R.S. School
Private K-3 Preschool Early Childhood Center, Elementary, Coed
Students: NA Distance: 0.6mi
Walnut Creek Christian Academy
Private PK-8 Elementary, Religious, Coed
Students: 270 Distance: 0.7mi
Walnut Creek Intermediate School
Public 6-8 Middle
Students: 1049 Distance: 0.8mi
- Bed
- 3
- Bath
- 2.5 (2/1)
- Parking
- 3
- Carport - 2 Or More, Converted Garage, Assigned, Below Building Parking, Garage Door Opener
- SQ FT
- 1,673
- SQ FT Source
- Public Records
- Pool Info
- In Ground, Community
- Kitchen
- Dishwasher, Gas Range, Microwave, Refrigerator, Dryer, Washer, Gas Water Heater, Stone Counters, Gas Range/Cooktop, Updated Kitchen
- Cooling
- Central Air
- Disclosures
- Other - Call/See Agent, Shopping Cntr Nearby, Restaurant Nearby
- Entry Level
- 2
- Exterior Details
- Balcony, Unit Faces Street, No Yard
- Flooring
- Hardwood, Tile, Carpet
- Foundation
- Fire Place
- None
- Heating
- Forced Air
- Laundry
- Dryer, Laundry Room, Washer, In Unit
- Main Level
- 3 Bedrooms, 2.5 Baths, Primary Bedrm Suite - 1, Laundry Facility, No Steps to Entry, Main Entry
- Views
- City
- Possession
- Close Of Escrow
- Architectural Style
- Contemporary
- Construction Status
- Existing
- Additional Miscellaneous Features
- Balcony, Unit Faces Street, No Yard
- Location
- Corner Lot
- Roof
- Unknown
- Water and Sewer
- Public
- Fee
- $1,125
MLS and other Information regarding properties for sale as shown in Theo have been obtained from various sources such as sellers, public records, agents and other third parties. This information may relate to the condition of the property, permitted or unpermitted uses, zoning, square footage, lot size/acreage or other matters affecting value or desirability. Unless otherwise indicated in writing, neither brokers, agents nor Theo have verified, or will verify, such information. If any such information is important to buyer in determining whether to buy, the price to pay or intended use of the property, buyer is urged to conduct their own investigation with qualified professionals, satisfy themselves with respect to that information, and to rely solely on the results of that investigation.
School data provided by GreatSchools. School service boundaries are intended to be used as reference only. To verify enrollment eligibility for a property, contact the school directly.