

$510,000
1,121
SQ FT
$455
SQ/FT
310 Winesap Dr
@ Crispin Dr. - Summerset 1, Brentwood

- 2 Bed
- 2 Bath
- 2 Park
- 1,121 sqft
- Brentwood
-

-
Sat Aug 22, 1:00 pm - 4:00 pm
Come see this single-story beauty!
-
Sun Aug 23, 1:00 pm - 4:00 pm
Come see this single-story beauty!
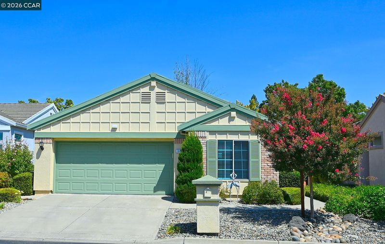
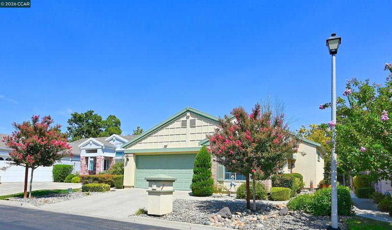
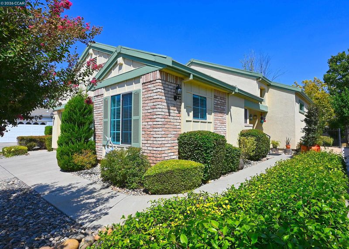
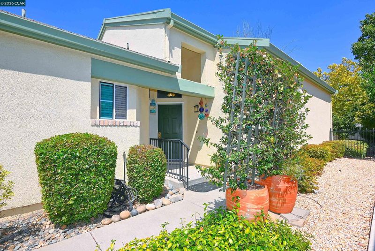
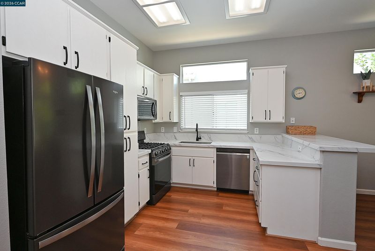
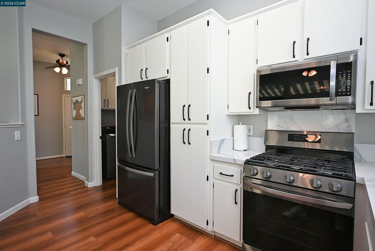
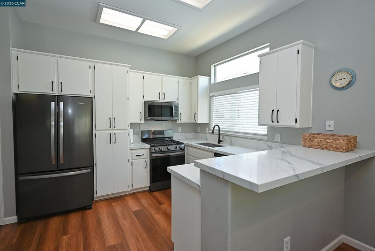
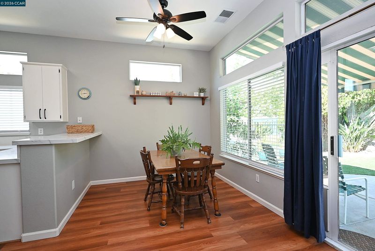
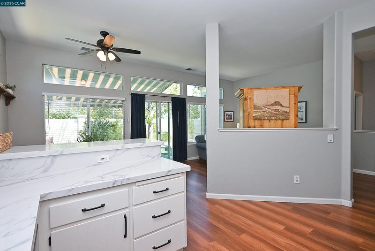
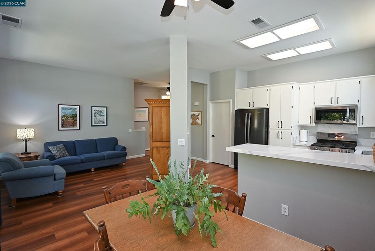
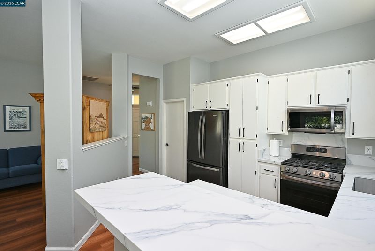
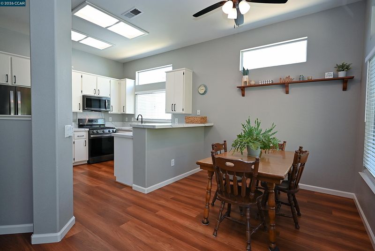
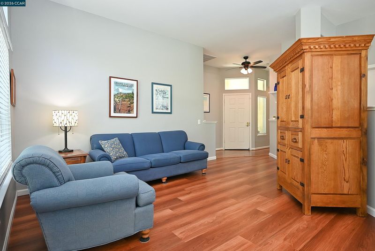
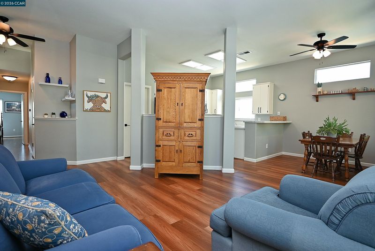
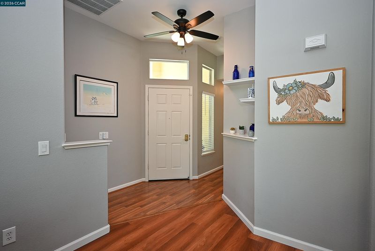
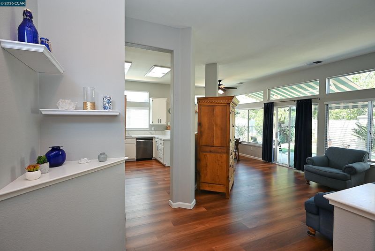
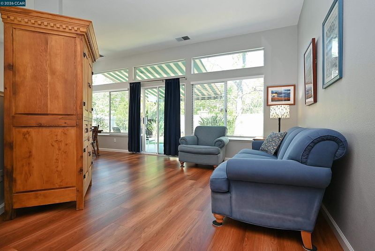
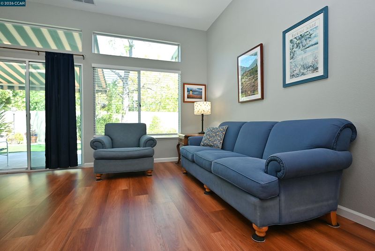
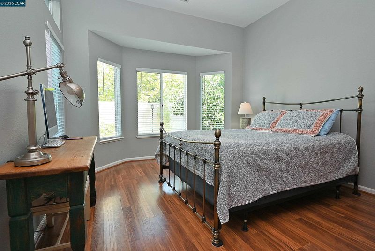
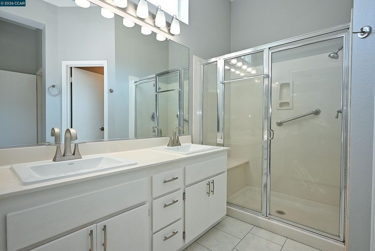
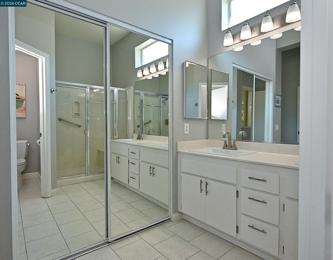
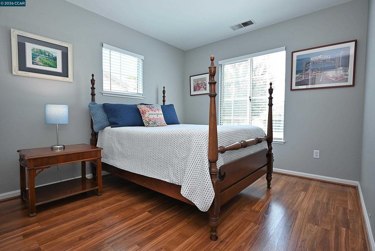
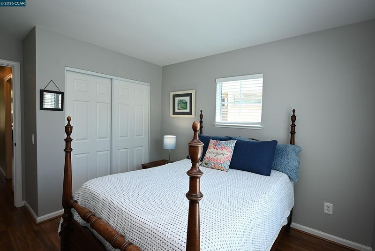
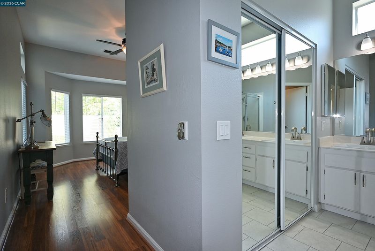
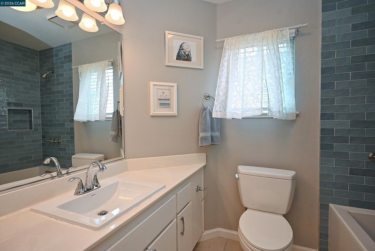
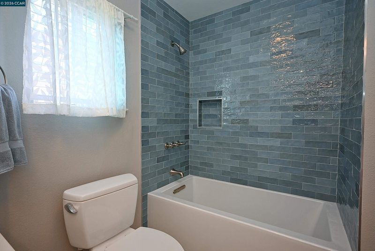
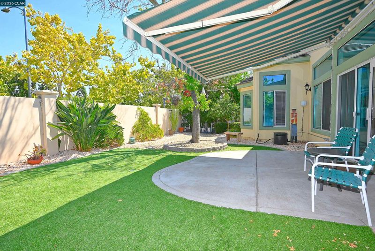
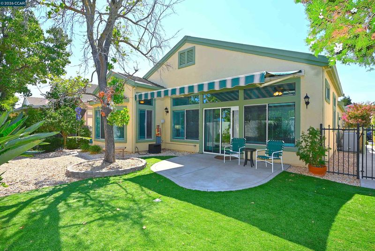
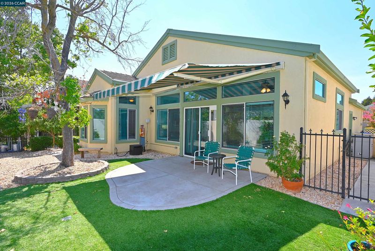
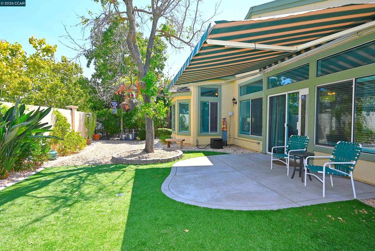
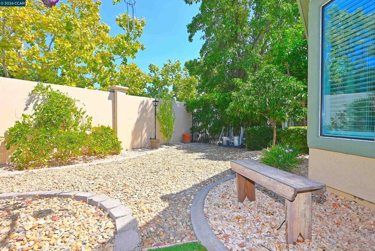
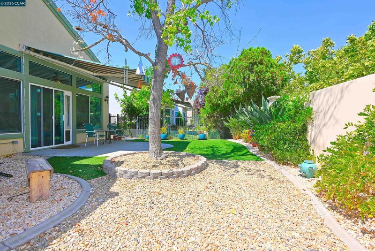
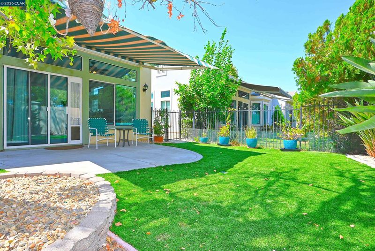
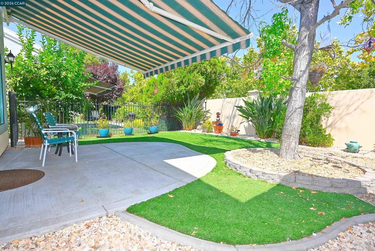
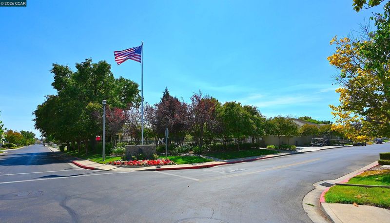
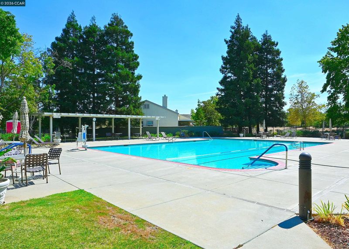
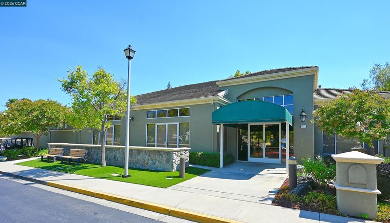
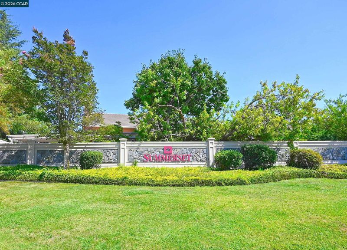
Welcome to easy living in Summerset I, a sought-after 55+ gated community! This beautifully maintained single-story home offers an inviting open floor plan with vaulted ceilings and laminate flooring throughout. The kitchen features updated countertops, a gas stove, newer appliances, and a convenient breakfast bar. The primary bedroom features mirrored closet doors and a spacious en-suite bathroom, while the hall bathroom has been beautifully updated with a gorgeous tub and stylish shower tile, creating a relaxing oasis. Step outside to enjoy attractive, low-maintenance landscaping in both the front and back yards, complete with a retractable awning for added shade and turf for easy outdoor living. The spacious two-car garage offers ample storage and plenty of built-in cabinets. Enjoy the convenience of being just a short distance from the community pool and clubhouse, with access to all pools and clubhouses throughout the Summerset communities. Ideally located near parks, shopping, restaurants, and everyday conveniences, this home offers the perfect blend of comfort, community, and low-maintenance living.

- Current Status
- New
- Original Price
- $510,000
- List Price
- $510,000
- On Market Date
- Aug 17, 2026
- Property Type
- Detached
- D/N/S
- Summerset 1
- Zip Code
- 94513
- MLS ID
- 41145247
- APN
- 0192000412
- Year Built
- 1994
- Stories in Building
- 1
- Possession
- Close Of Escrow, Seller Rent Back
- Data Source
- MAXEBRDI
- Origin MLS System
- CONTRA COSTA
Ron Nunn Elementary School
Public K-5 Elementary, Yr Round
Students: 650 Distance: 0.3mi
Lighthouse Christian Academy
Private 1-12 Religious, Coed
Students: 19 Distance: 0.7mi
William B. Bristow Middle School
Public 6-8 Middle, Yr Round
Students: 1193 Distance: 0.7mi
Dainty Center/Willow Wood School
Private K-6 Elementary, Coed
Students: 39 Distance: 0.8mi
Loma Vista Elementary School
Public K-5 Elementary, Yr Round
Students: 613 Distance: 0.9mi
Brentwood Elementary School
Public K-5 Elementary, Yr Round
Students: 764 Distance: 1.0mi
- Bed
- 2
- Bath
- 2
- Parking
- 2
- Attached, Int Access From Garage
- SQ FT
- 1,121
- SQ FT Source
- Public Records
- Lot SQ FT
- 4,350.0
- Lot Acres
- 0.1 Acres
- Pool Info
- None, Community
- Kitchen
- Dishwasher, Gas Range, Microwave, Refrigerator, Dryer, Washer, Gas Water Heater, Breakfast Bar, Counter - Solid Surface, Disposal, Gas Range/Cooktop, Updated Kitchen
- Cooling
- Ceiling Fan(s), Central Air
- Disclosures
- Nat Hazard Disclosure, Disclosure Package Avail
- Entry Level
- Exterior Details
- Sprinklers Automatic, Landscape Back, Landscape Front
- Flooring
- Laminate, Tile
- Foundation
- Fire Place
- None
- Heating
- Forced Air
- Laundry
- Dryer, Washer
- Main Level
- 2 Bedrooms, 2 Baths, Laundry Facility, No Steps to Entry, Main Entry
- Possession
- Close Of Escrow, Seller Rent Back
- Architectural Style
- Traditional
- Construction Status
- Existing
- Additional Miscellaneous Features
- Sprinklers Automatic, Landscape Back, Landscape Front
- Location
- Close to Clubhouse, Rectangular Lot, Back Yard, Front Yard
- Roof
- Tile
- Water and Sewer
- Public
- Fee
- $175
MLS and other Information regarding properties for sale as shown in Theo have been obtained from various sources such as sellers, public records, agents and other third parties. This information may relate to the condition of the property, permitted or unpermitted uses, zoning, square footage, lot size/acreage or other matters affecting value or desirability. Unless otherwise indicated in writing, neither brokers, agents nor Theo have verified, or will verify, such information. If any such information is important to buyer in determining whether to buy, the price to pay or intended use of the property, buyer is urged to conduct their own investigation with qualified professionals, satisfy themselves with respect to that information, and to rely solely on the results of that investigation.
School data provided by GreatSchools. School service boundaries are intended to be used as reference only. To verify enrollment eligibility for a property, contact the school directly.