

$595,000
1,492
SQ FT
$399
SQ/FT
190 Cleaveland Rd, #7
@ Hookston - Other, Pleasant Hill

- 2 Bed
- 2 Bath
- 2 Park
- 1,492 sqft
- Pleasant Hill
-

-
Sun Oct 4, 1:00 pm - 4:00 pm
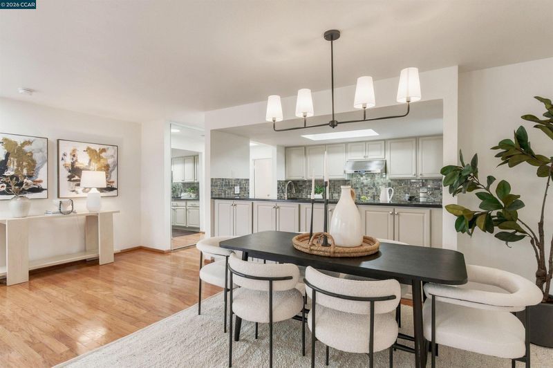
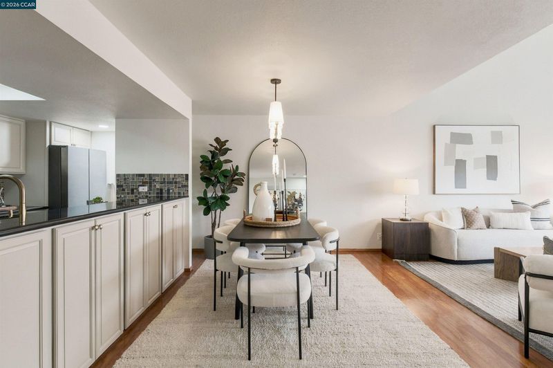
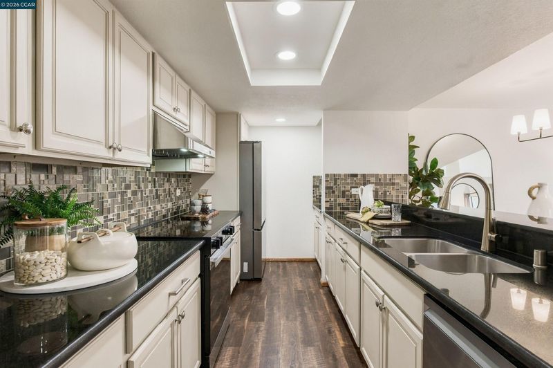
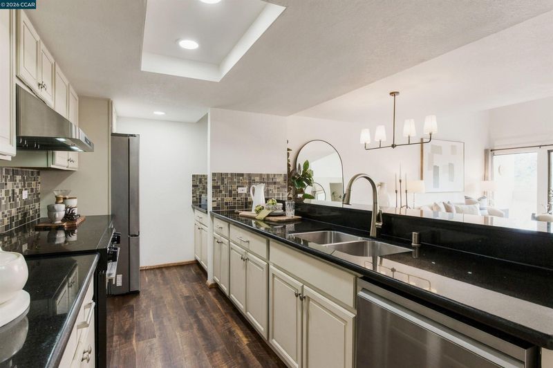
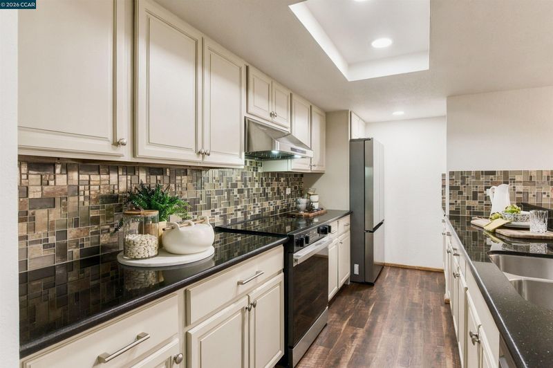
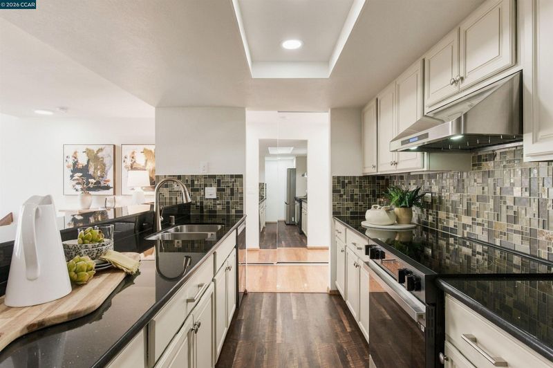
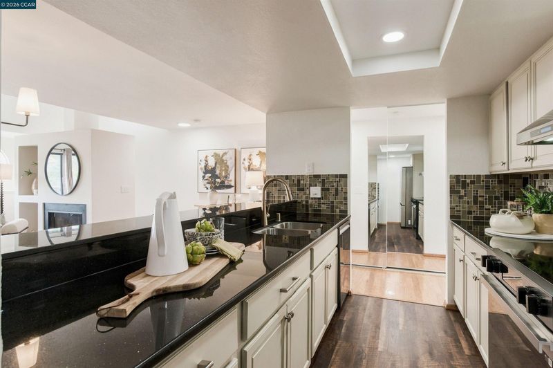
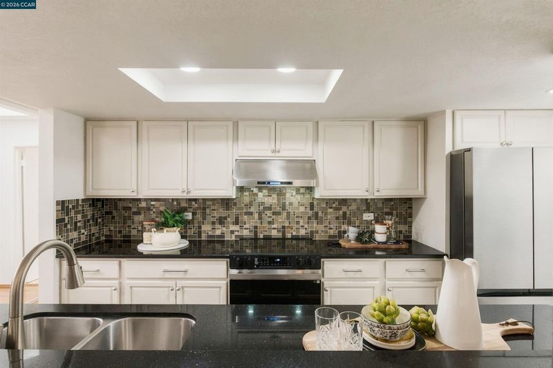
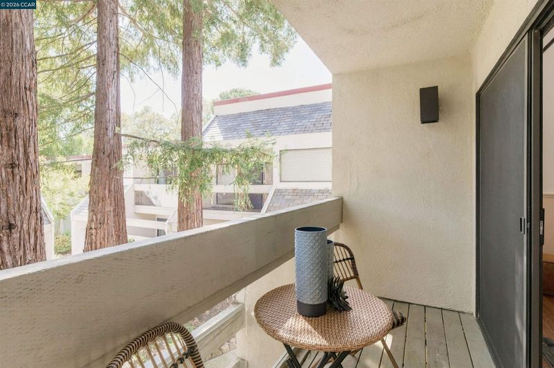
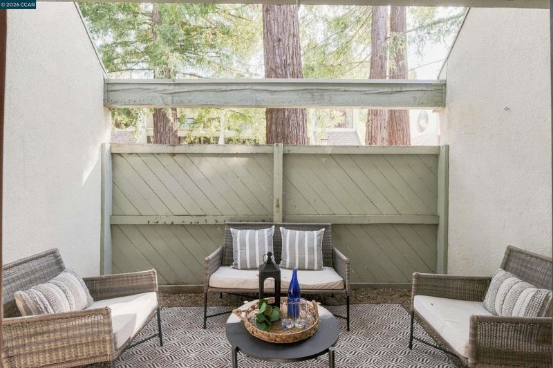
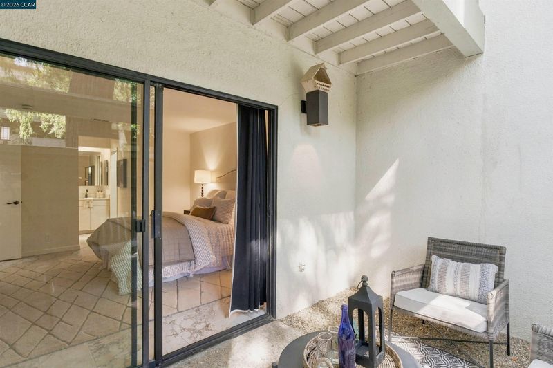
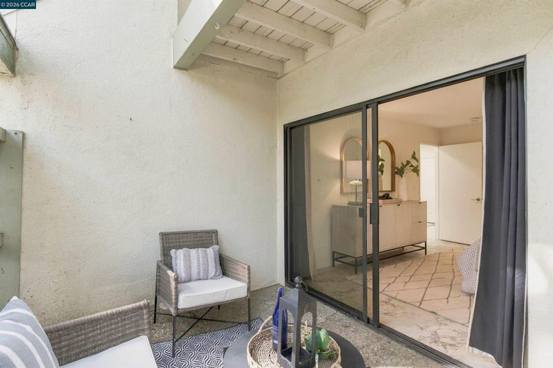
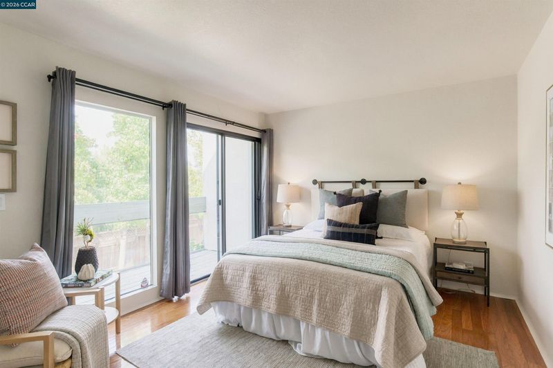
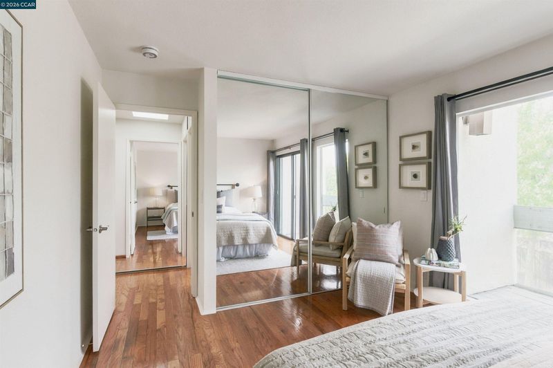
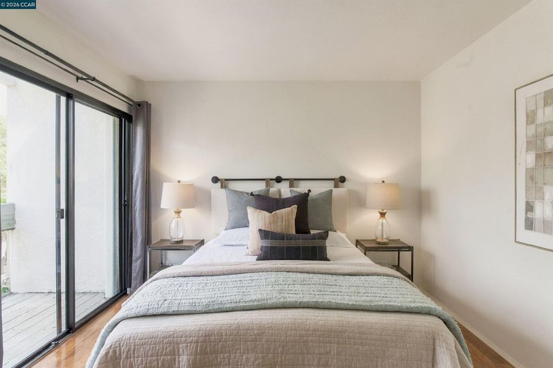
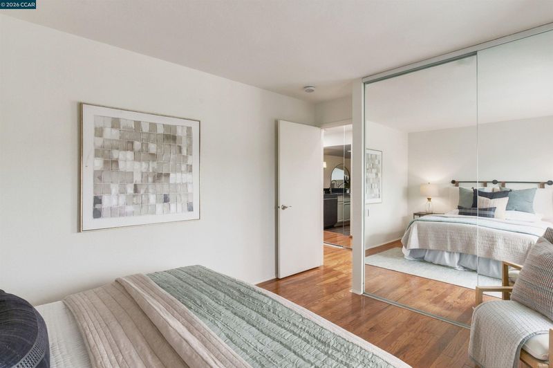
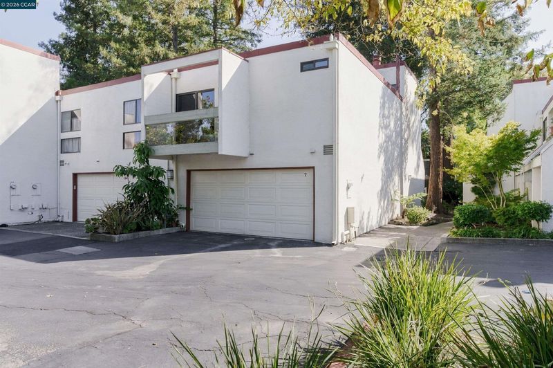
Tucked into a peaceful redwood setting in a small 26-unit complex just moments from Downtown Pleasant Hill, this spacious end unit in the back of the complex offers 2 large bedrooms, 2 full bathrooms and just under 1,500 square feet of light-filled living space. With only one shared wall, an attached two-car garage & lovely wooded views, the home offers a rare combination of privacy, generous proportions & convenience. The home features new interior paint throughout, updated fixtures and warm wood flooring. The updated kitchen features freshly painted solid wood cabinetry, granite counters & stainless appliances. Soaring ceilings & abundant natural light enhance the sense of space, while the mature trees throughout the community create peaceful green views from the windows. Three outdoor patio spaces offer multiple places to relax, dine and bring the outdoors into everyday life. The reverse floor plan places the spacious primary suite on the lower level, complete with a walk-in closet, private patio, full bat
-
Tue Oct 6, 10:00 am - 1:00 pm
Tucked into a peaceful redwood setting in a small 26-unit complex just moments from Downtown Pleasant Hill, this spacious end unit in the back of the complex offers 2 large bedrooms, 2 full bathrooms and just under 1,500 square feet of light-filled living space. With only one shared wall, an attached two-car garage & lovely wooded views, the home offers a rare combination of privacy, generous proportions & convenience. The home features new interior paint throughout, updated fixtures and warm wood flooring. The updated kitchen features freshly painted solid wood cabinetry, granite counters & stainless appliances. Soaring ceilings & abundant natural light enhance the sense of space, while the mature trees throughout the community create peaceful green views from the windows. Three outdoor patio spaces offer multiple places to relax, dine and bring the outdoors into everyday life. The reverse floor plan places the spacious primary suite on the lower level, complete with a walk-in closet, private patio, full bat
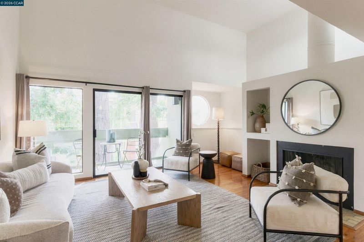
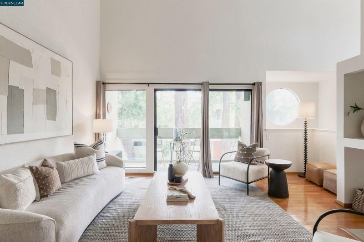
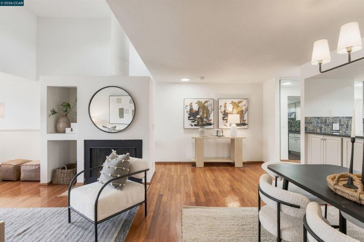
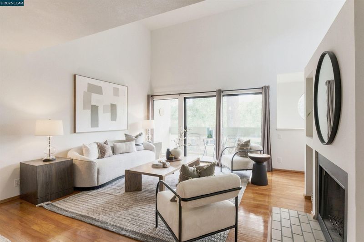
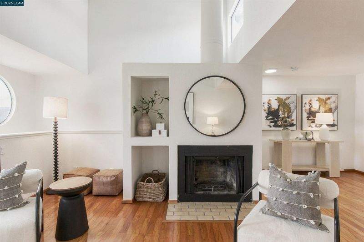
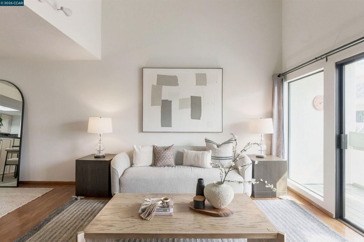
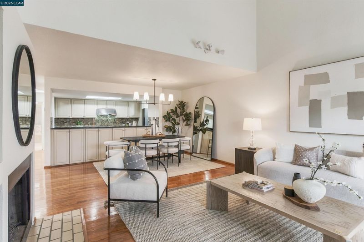
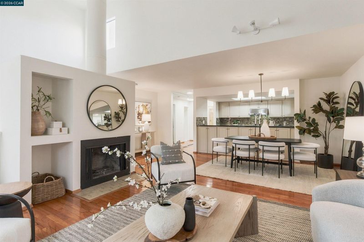
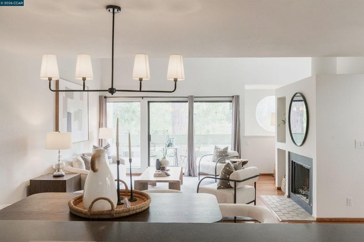
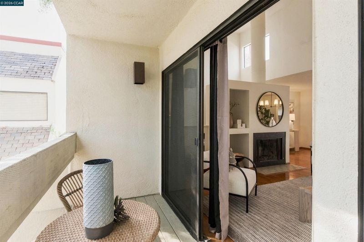
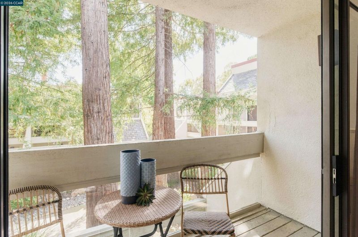
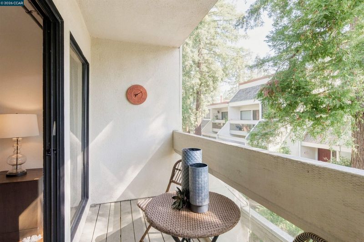
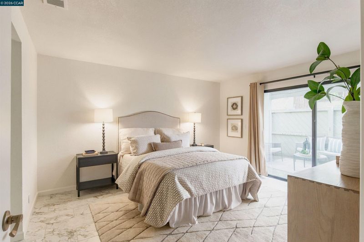
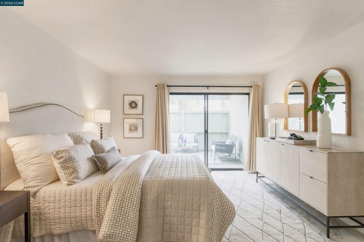
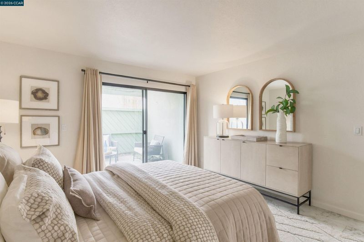
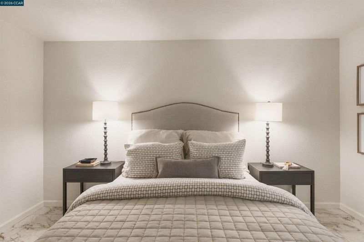
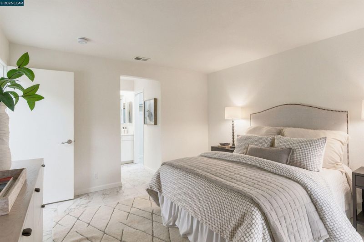
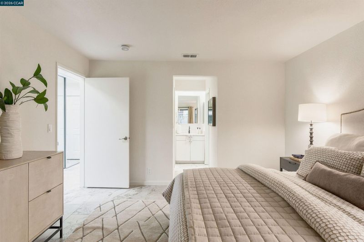
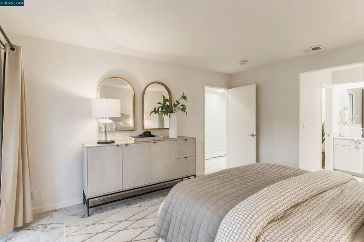
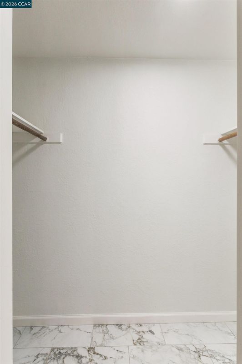
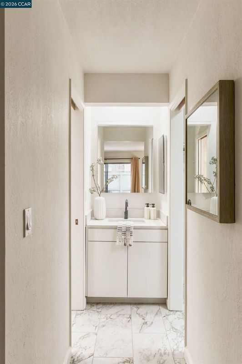
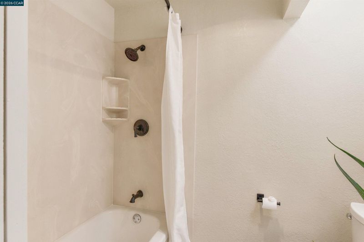
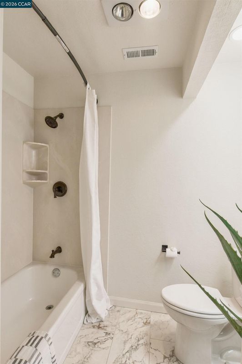
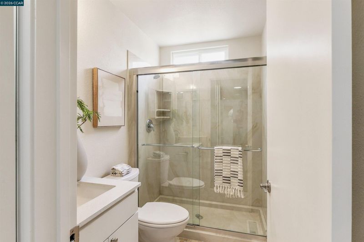
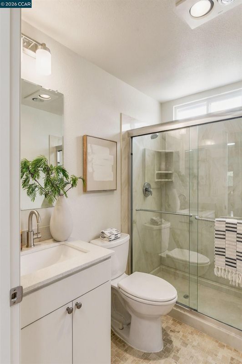
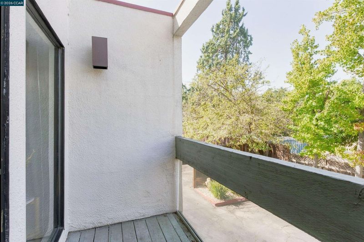
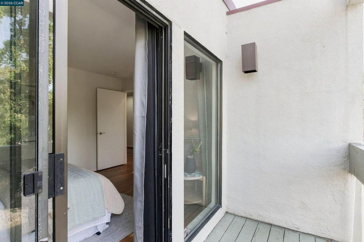
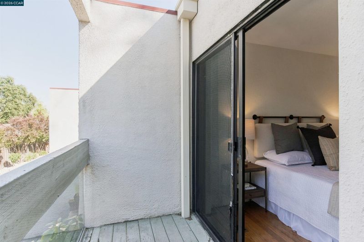
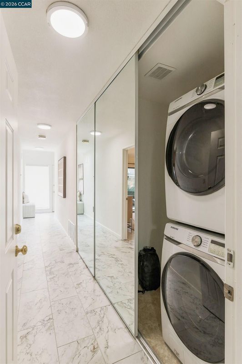
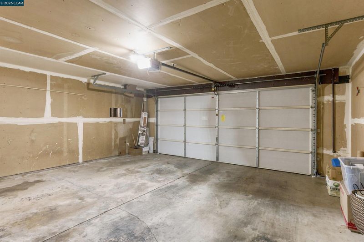
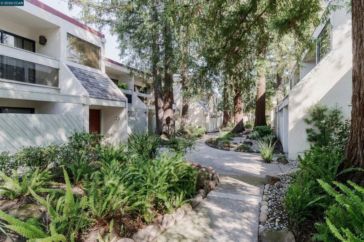
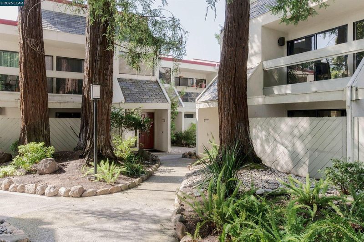
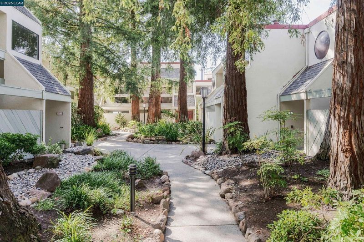
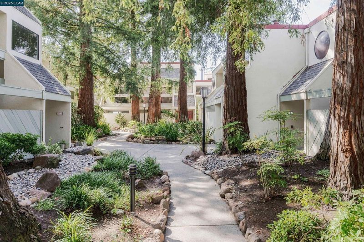
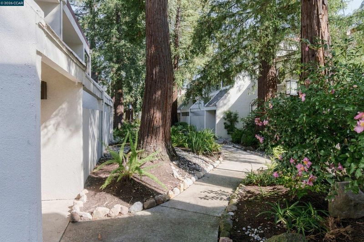
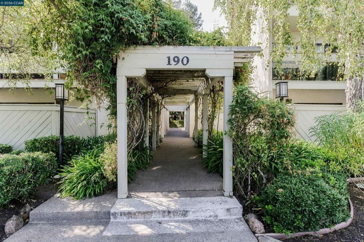
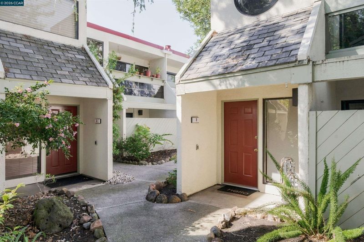
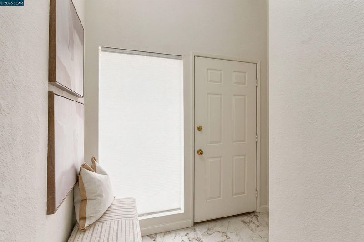
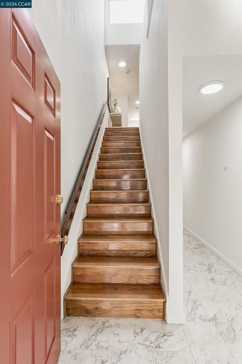
Tucked into a peaceful redwood setting in a small 26-unit complex just moments from Downtown Pleasant Hill, this spacious end unit in the back of the complex offers 2 large bedrooms, 2 full bathrooms and just under 1,500 square feet of light-filled living space. With only one shared wall, an attached two-car garage & lovely wooded views, the home offers a rare combination of privacy, generous proportions & convenience. The home features new interior paint throughout, updated fixtures and warm wood flooring. The updated kitchen features freshly painted solid wood cabinetry, granite counters & stainless appliances. Soaring ceilings & abundant natural light enhance the sense of space, while the mature trees throughout the community create peaceful green views from the windows. Three outdoor patio spaces offer multiple places to relax, dine and bring the outdoors into everyday life. The reverse floor plan places the spacious primary suite on the lower level, complete with a walk-in closet, private patio, full bath, laundry facilities & direct access to the attached 2-car garage. Upstairs, the main living level features the second bedroom and bathroom, along with the modern kitchen open to the dining and family room, creating an easy, connected layout for everyday living and entertaining. Additional improvements include a newer HVAC system, newer water heater & newly replaced roof. Walk to Downtown PH for dining, movies, food trucks & community events, enjoy easy access to the nearby trail, or catch County Connection service to PH BART from a stop just across the street. Quick access to I-680 makes commuting easy. Spacious, bright & beautifully situated among mature trees, this home combines privacy, outdoor living and exceptional convenience in the heart of Pleasant Hill.

- Current Status
- New
- Original Price
- $595,000
- List Price
- $595,000
- On Market Date
- Oct 2, 2026
- Property Type
- Condominium
- D/N/S
- Other
- Zip Code
- 94523
- MLS ID
- 41150115
- APN
- 1493600074
- Year Built
- 1980
- Stories in Building
- 2
- Possession
- Close Of Escrow
- Data Source
- MAXEBRDI
- Origin MLS System
- CONTRA COSTA
Sequoia Elementary School
Public K-5 Elementary
Students: 571 Distance: 0.2mi
Spectrum Center-Sequoia Campus
Private 6-8 Coed
Students: NA Distance: 0.2mi
Sequoia Middle School
Public 6-8 Middle
Students: 931 Distance: 0.2mi
Prospect High (Continuation) School
Public 9-12 Continuation
Students: 54 Distance: 0.4mi
Pleasant Hill Middle School
Public 6-8 Middle
Students: 847 Distance: 0.4mi
Pleasant Hill Education Center
Public n/a Adult Education
Students: NA Distance: 0.4mi
- Bed
- 2
- Bath
- 2
- Parking
- 2
- Attached, Space Per Unit - 2
- SQ FT
- 1,492
- SQ FT Source
- Public Records
- Pool Info
- None
- Kitchen
- Dishwasher, Refrigerator, Dryer, Washer, Gas Water Heater, Breakfast Bar, Counter - Solid Surface, Disposal, Updated Kitchen
- Cooling
- Central Air
- Disclosures
- None
- Entry Level
- 1
- Exterior Details
- Unit Faces Common Area
- Flooring
- Hardwood, Tile
- Foundation
- Fire Place
- Living Room
- Heating
- Forced Air
- Laundry
- Laundry Closet
- Upper Level
- 1 Bedroom, 1 Bath, Other
- Main Level
- 1 Bedroom, 1 Bath, Primary Bedrm Suite - 1, Laundry Facility, No Steps to Entry, Main Entry
- Views
- Trees/Woods
- Possession
- Close Of Escrow
- Architectural Style
- Contemporary
- Non-Master Bathroom Includes
- Stall Shower, Tile, Updated Baths, Window
- Construction Status
- Existing
- Additional Miscellaneous Features
- Unit Faces Common Area
- Location
- Level, Zero Lot Line
- Roof
- Unknown
- Water and Sewer
- Public
- Fee
- $650
MLS and other Information regarding properties for sale as shown in Theo have been obtained from various sources such as sellers, public records, agents and other third parties. This information may relate to the condition of the property, permitted or unpermitted uses, zoning, square footage, lot size/acreage or other matters affecting value or desirability. Unless otherwise indicated in writing, neither brokers, agents nor Theo have verified, or will verify, such information. If any such information is important to buyer in determining whether to buy, the price to pay or intended use of the property, buyer is urged to conduct their own investigation with qualified professionals, satisfy themselves with respect to that information, and to rely solely on the results of that investigation.
School data provided by GreatSchools. School service boundaries are intended to be used as reference only. To verify enrollment eligibility for a property, contact the school directly.