



$1,249,000
3,635
SQ FT
$344
SQ/FT
2485 Appolinaris Drive
@ Tehaucan Rd - Ukiah

- 5 Bed
- 4 (3/1) Bath
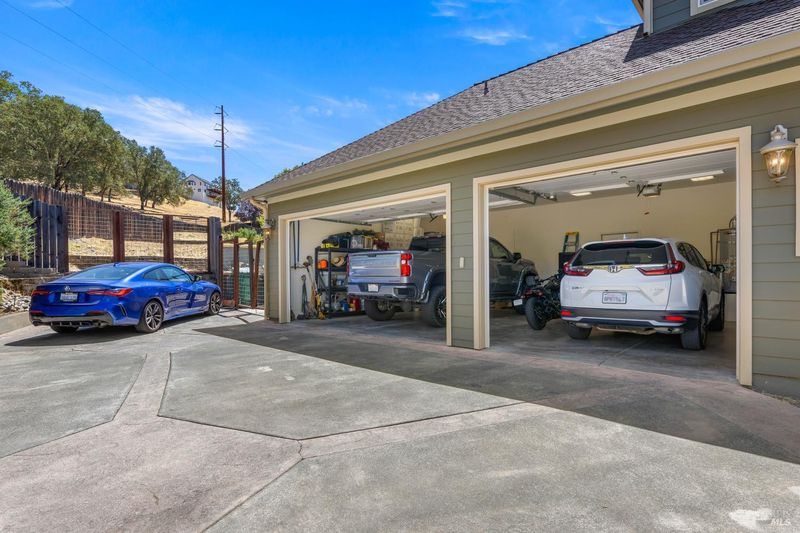
- 3 Park
- 3,635 sqft
- Ukiah
-

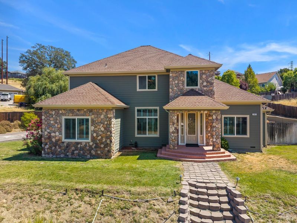
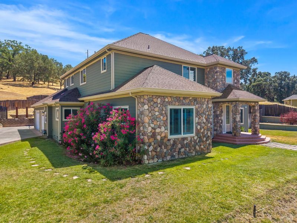
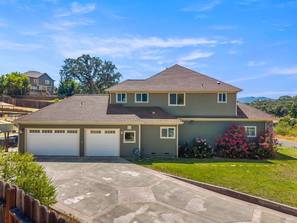
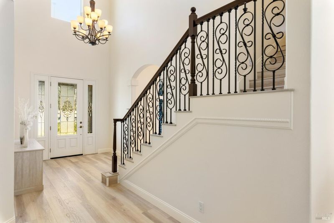
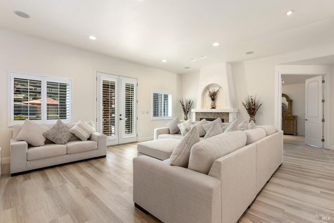
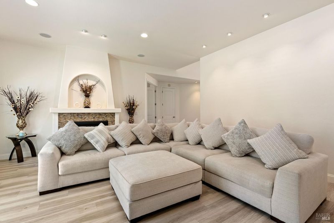
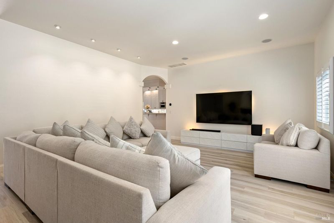
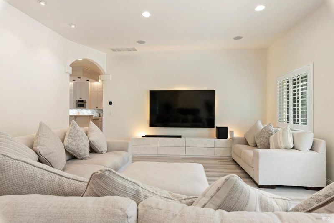
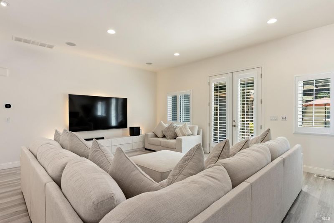
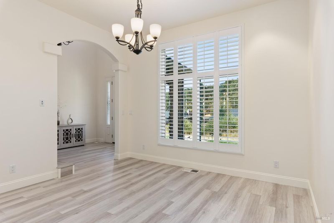
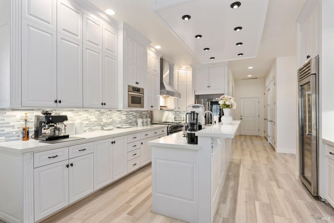
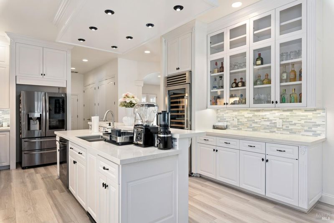
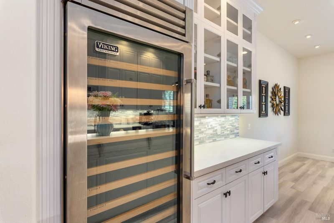
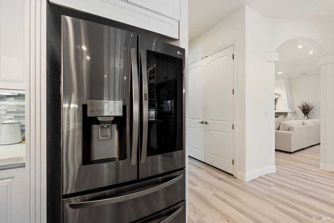
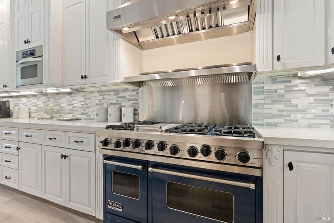
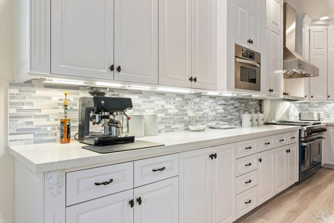
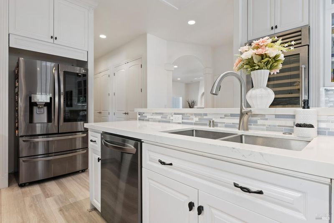
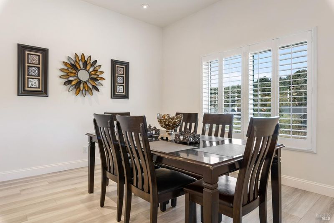
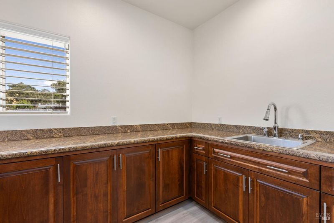
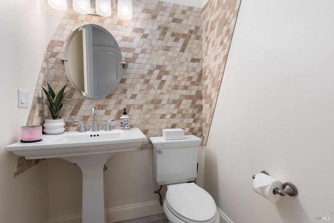
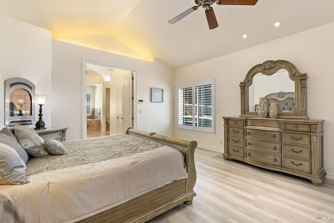
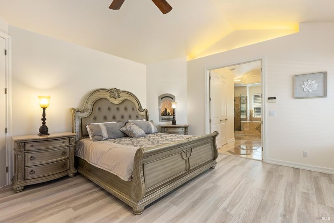
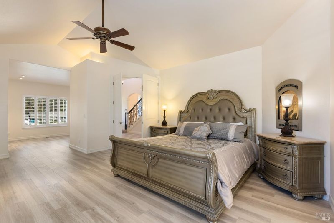
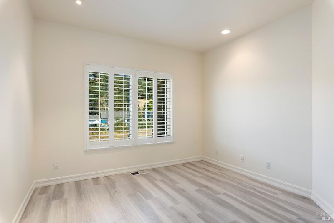
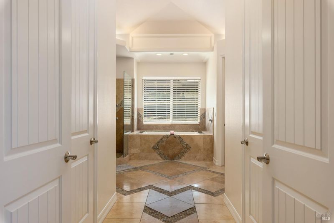
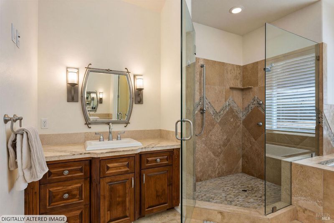
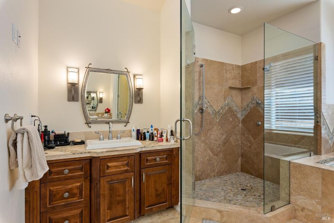
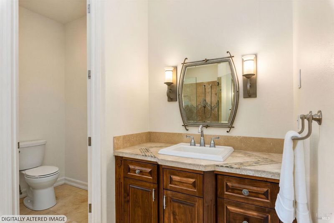
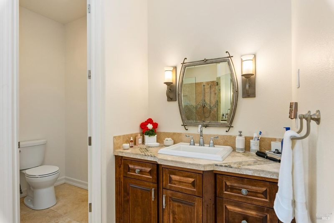
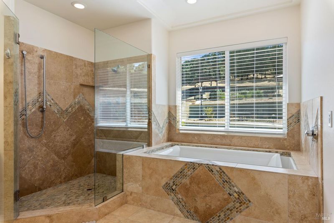
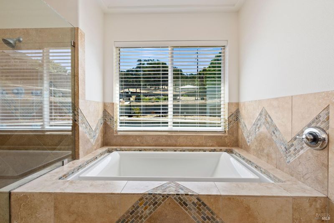
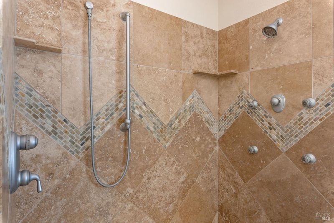
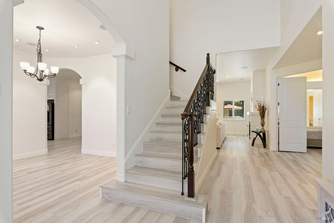
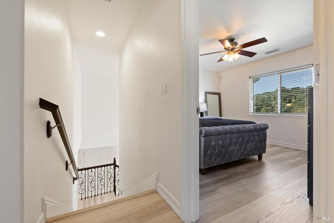
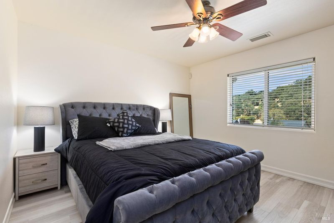
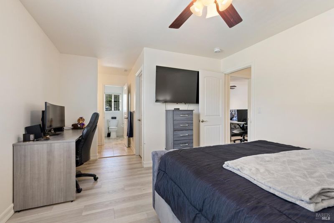
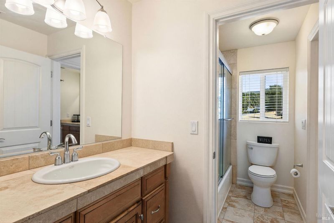
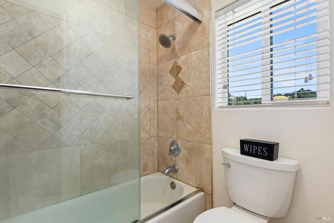

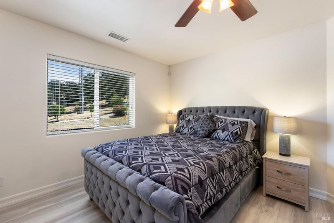
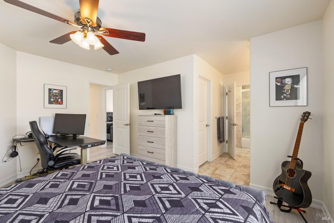
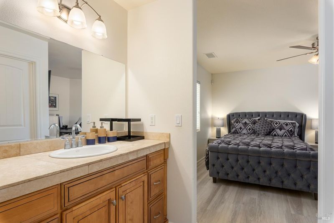
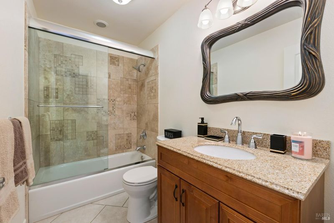
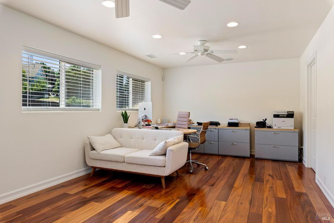
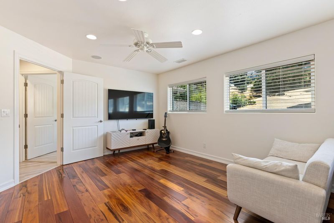
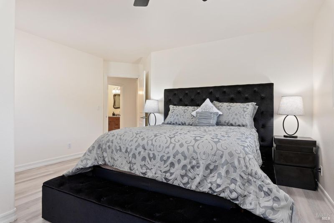
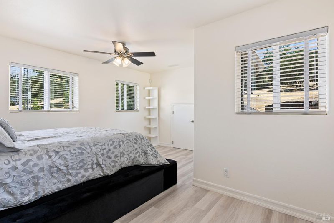
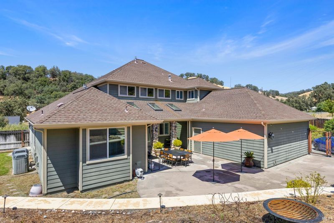
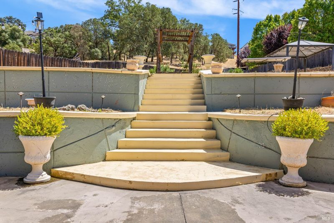
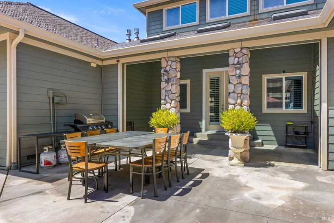
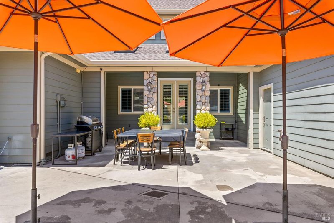
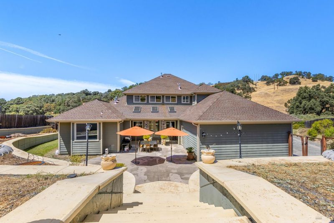
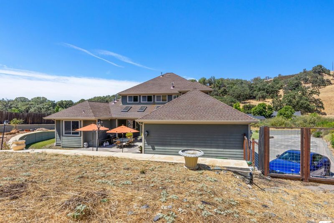
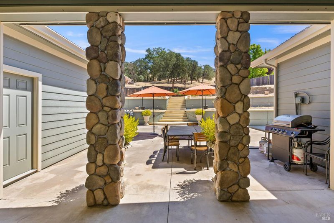
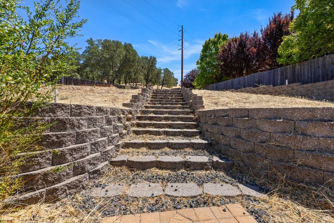
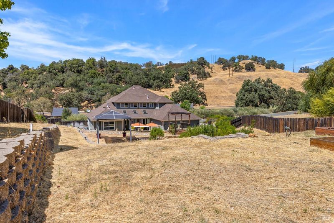
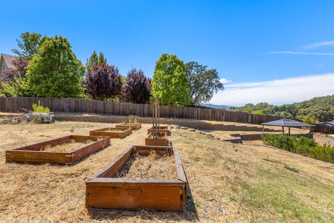
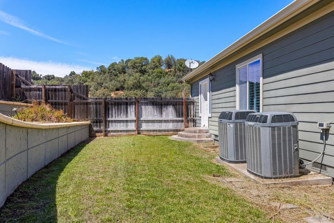
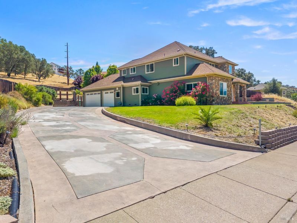
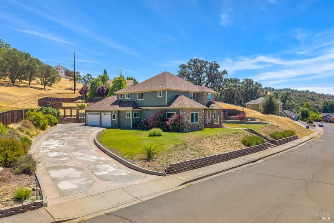
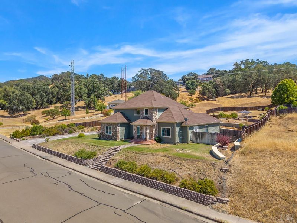
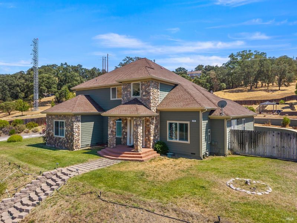
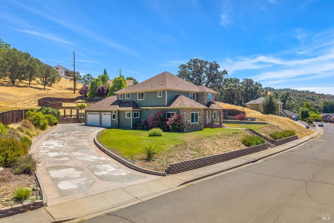
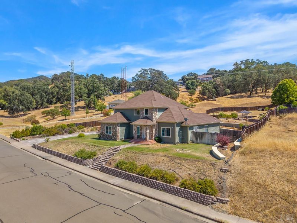
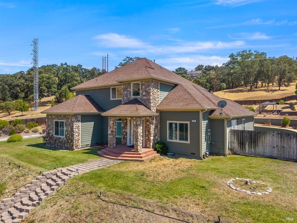
Are you looking for a home that is truly breathtaking, exquisite, and unlike anything else? This remarkable Vichy Springs residence is a rare blend of elegance, character, and exceptional design, with beautiful details waiting to impress in every room. This home offers 5 bedrooms, 3.5 baths, and 3,635 sq. ft. of thoughtfully designed living space and sits on approximately 0.63 acres. The impressive kitchen features custom cabinetry, a large island with sink and breakfast bar, Viking range, and wine cooler. Each bathroom showcases intricate, gorgeous tilework that adds a unique touch of elegance. The spacious downstairs primary suite offers vaulted ceilings, patio access, and an adjoining room ideal for an office, nursery, or sitting area. The primary bath features a soaking tub, tile shower, and dual vanities. Upstairs offers additional bedrooms plus flexible space that can be used as an office, gym, theater, or additional bedroom. Enjoy the generous backyard and patio, perfect for entertaining or relaxing. This is a wonderful opportunity to own this stunning and well designed home in a sought-after Ukiah location. Easy access to Napa in approximately 1.5 hours and San Francisco in about 2-2.5 hours.

- Days on Market
- 1 day
- Current Status
- Active
- Original Price
- $1,249,000
- List Price
- $1,249,000
- On Market Date
- Aug 17, 2026
- Property Type
- Single Family Residence
- Area
- Ukiah
- Zip Code
- 95482
- MLS ID
- 326069677
- APN
- 178-250-63-05
- Year Built
- 2007
- Stories in Building
- Unavailable
- Possession
- Close Of Escrow
- Data Source
- BAREIS
- Origin MLS System
Oak Manor Elementary School
Public K-6 Elementary
Students: 461 Distance: 1.9mi
Instilling Goodness Elementary School
Private K-8 Combined Elementary And Secondary, Religious, Boarding And Day, Nonprofit
Students: 139 Distance: 2.1mi
Developing Virtue
Private 9-12 Religious, Boarding And Day, Nonprofit
Students: 205 Distance: 2.1mi
Mendocino County Rop School
Public 9-12
Students: NA Distance: 2.1mi
Tree Of Life Charter School
Charter K-8 Elementary
Students: 83 Distance: 2.3mi
River Oak Charter School
Charter K-8 Elementary
Students: 245 Distance: 2.4mi
- Bed
- 5
- Bath
- 4 (3/1)
- Double Sinks, Shower Stall(s), Soaking Tub, Tile
- Parking
- 3
- Attached, Garage Door Opener, Garage Facing Side
- SQ FT
- 3,635
- SQ FT Source
- Not Verified
- Lot SQ FT
- 27,482.0
- Lot Acres
- 0.6309 Acres
- Kitchen
- Breakfast Area, Island w/Sink
- Cooling
- Ceiling Fan(s), Central
- Flooring
- Carpet, Laminate, Tile
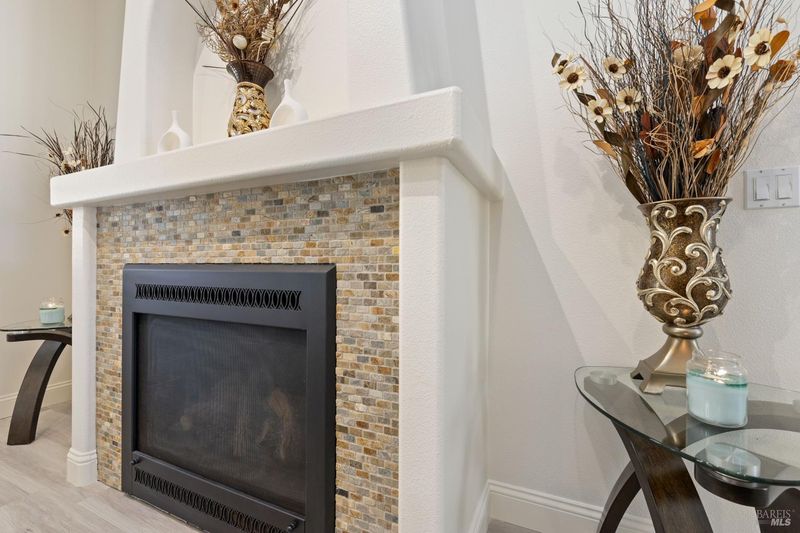
- Fire Place
- Family Room
- Heating
- Central, Fireplace(s)
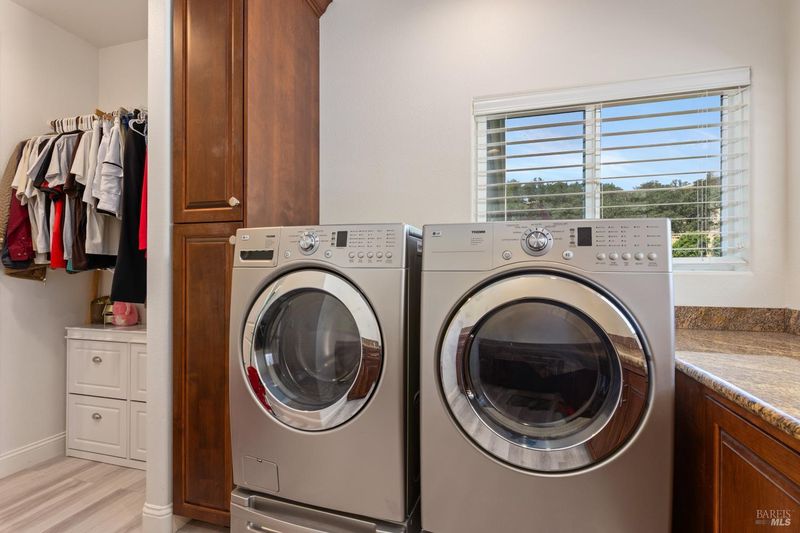
- Laundry
- Cabinets, Inside Room, Sink
- Upper Level
- Bedroom(s), Full Bath(s)
- Main Level

- Bedroom(s), Dining Room, Family Room, Full Bath(s), Garage, Primary Bedroom, Street Entrance
- Possession
- Close Of Escrow
- Basement
- None
- * Fee
- $71
- Name
- Vichy Springs Community HomeownersAssociation
- Phone
- (707) 687-2580
- *Fee includes
- Common Areas and Management
MLS and other Information regarding properties for sale as shown in Theo have been obtained from various sources such as sellers, public records, agents and other third parties. This information may relate to the condition of the property, permitted or unpermitted uses, zoning, square footage, lot size/acreage or other matters affecting value or desirability. Unless otherwise indicated in writing, neither brokers, agents nor Theo have verified, or will verify, such information. If any such information is important to buyer in determining whether to buy, the price to pay or intended use of the property, buyer is urged to conduct their own investigation with qualified professionals, satisfy themselves with respect to that information, and to rely solely on the results of that investigation.
School data provided by GreatSchools. School service boundaries are intended to be used as reference only. To verify enrollment eligibility for a property, contact the school directly.