

$2,450,000
1,191
SQ FT
$2,057
SQ/FT
4102 Verdosa Drive
@ Vista - 232 - Barron Park, Palo Alto

- 3 Bed
- 1 Bath
- 2 Park
- 1,191 sqft
- PALO ALTO
-

-
Tue Oct 6, 5:00 pm - 7:00 pm
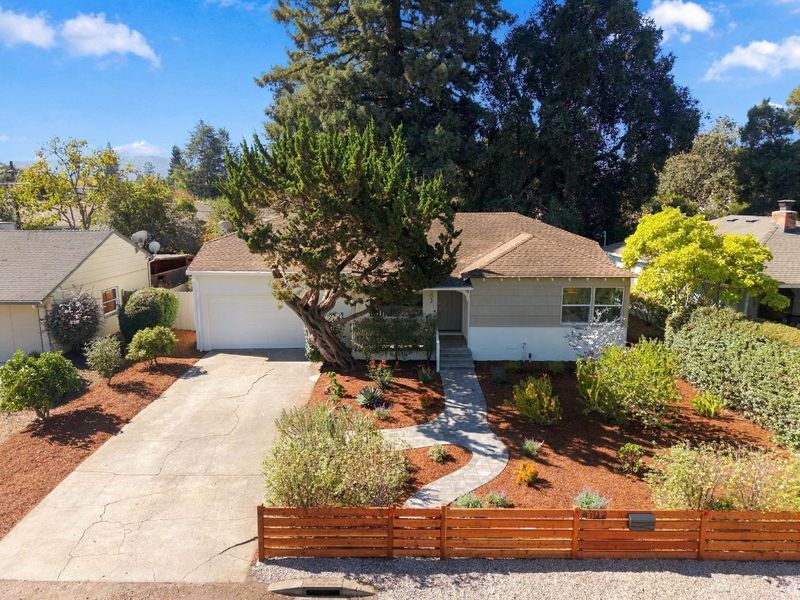
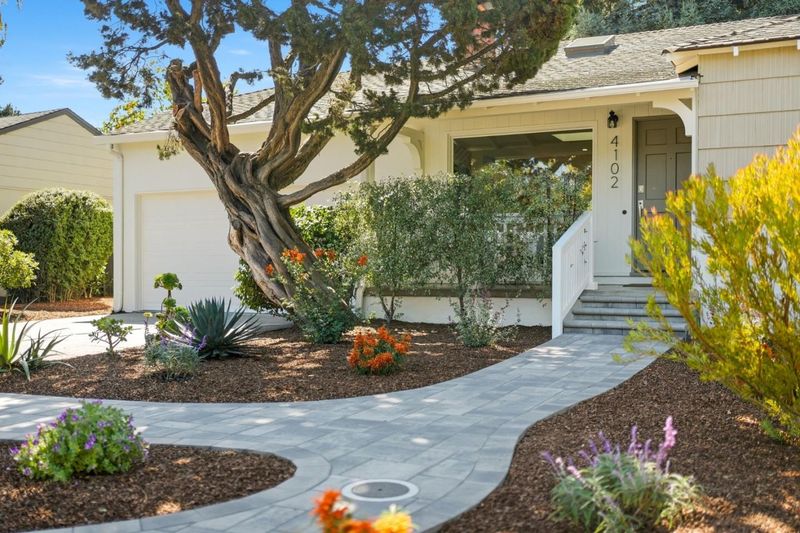
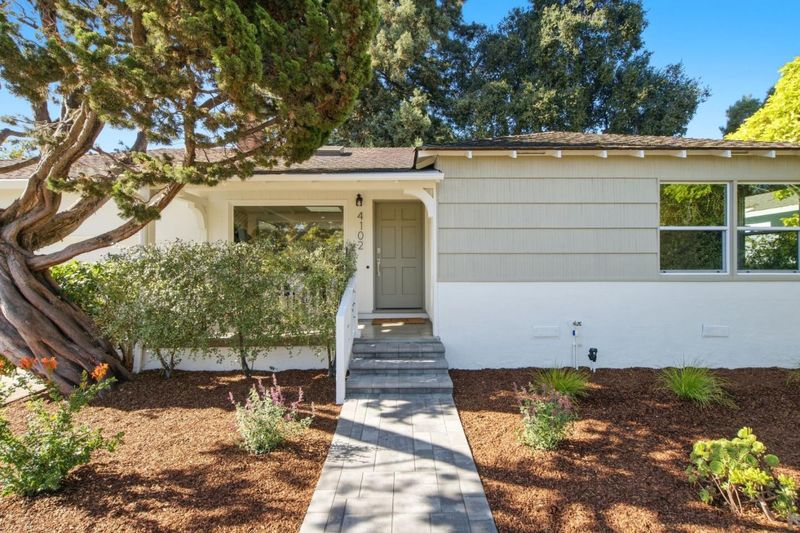
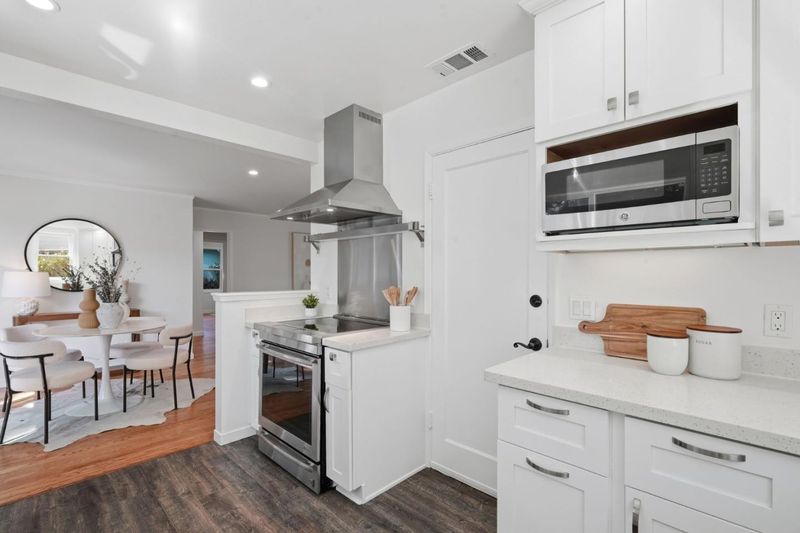
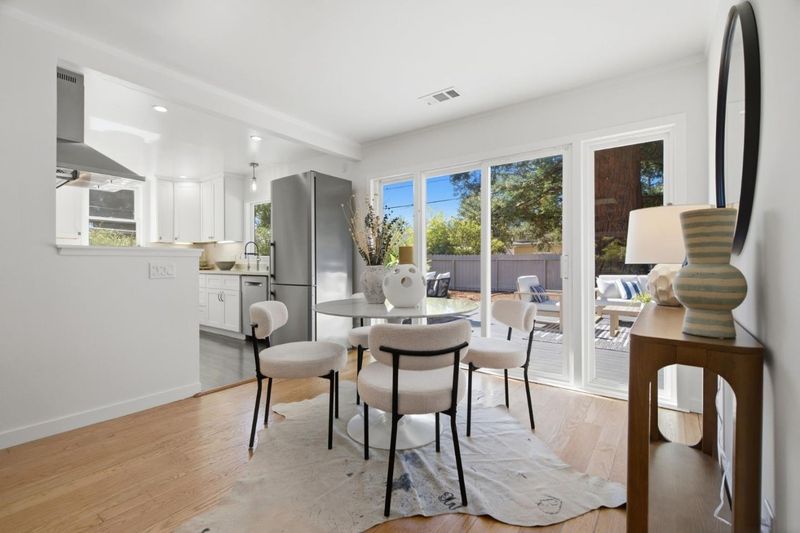
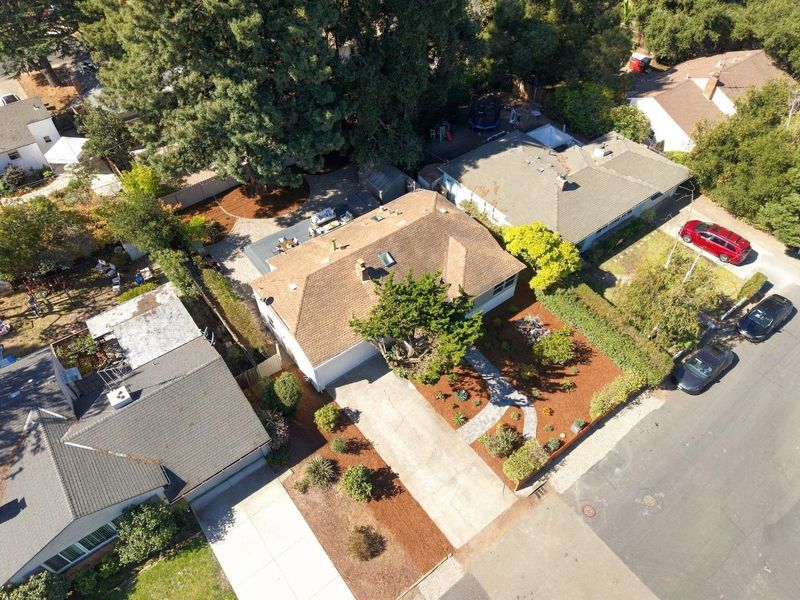
Updated single family situated on almost 7000 sq.ft. lot in Barron Park. Incredible curb appeal with enchanting gardens. Fresh exterior & interior paint, refinished hardwood floors. Remodeled kitchen & bathroom. Attached 2 car garage, central A/C
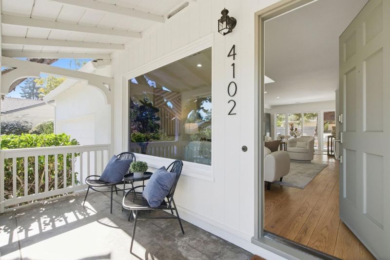
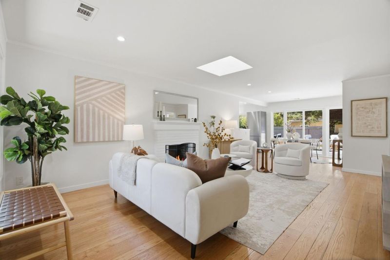
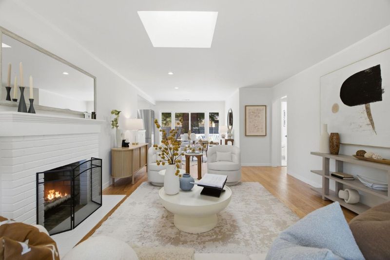
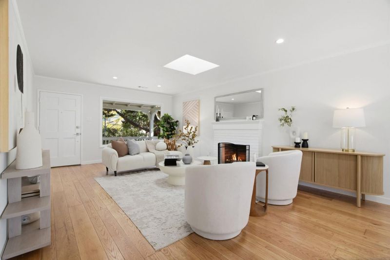
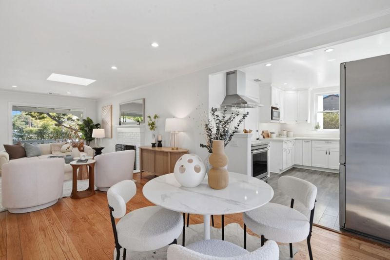
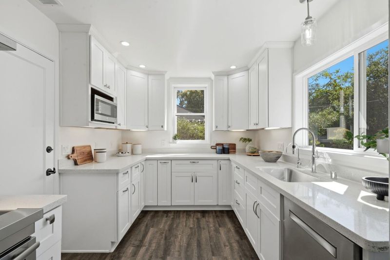
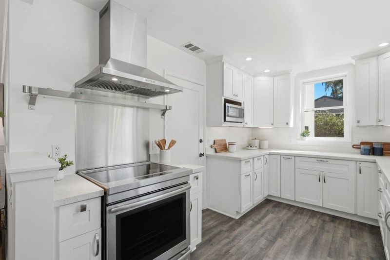
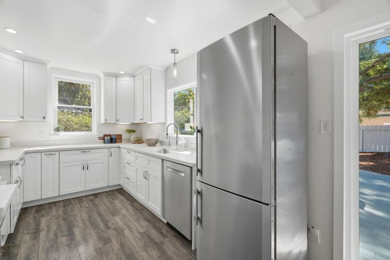
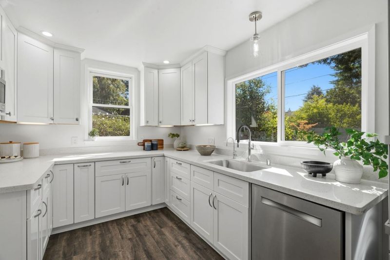
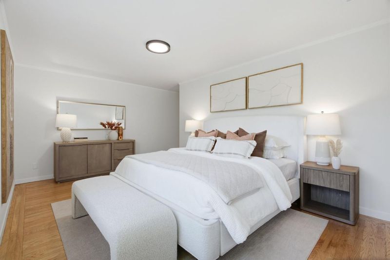
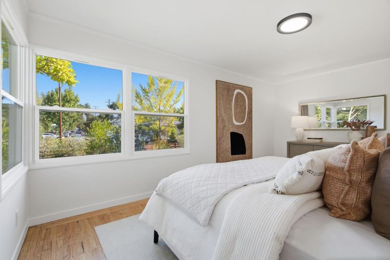
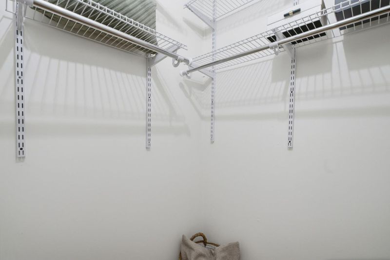
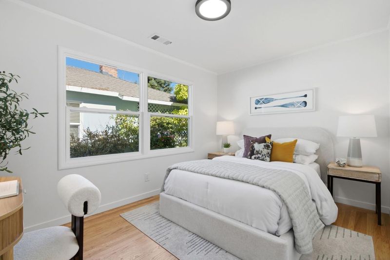
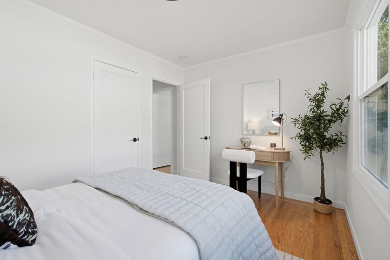
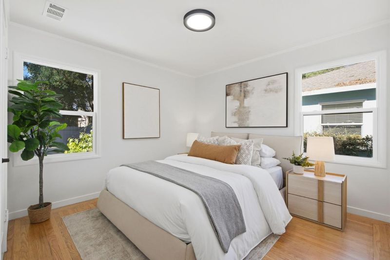
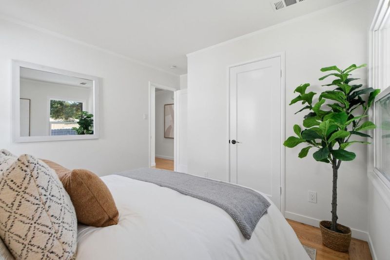
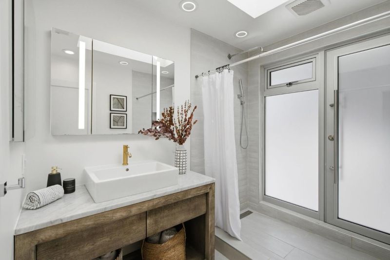
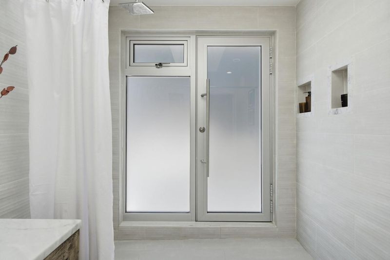
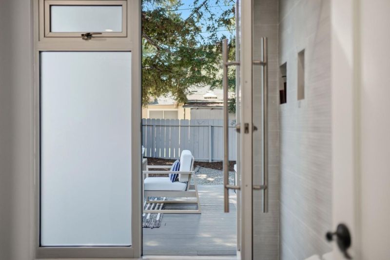
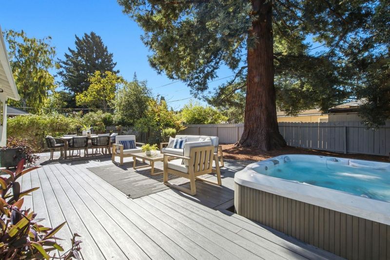
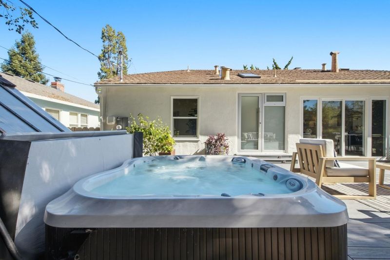
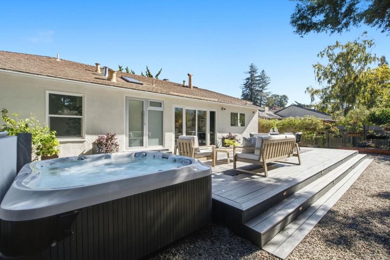
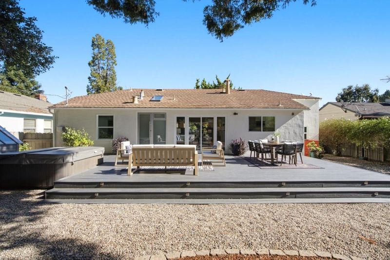
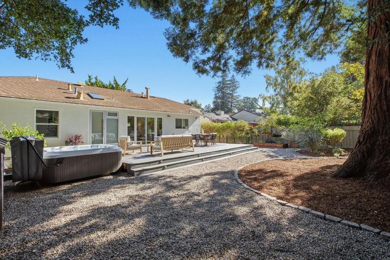
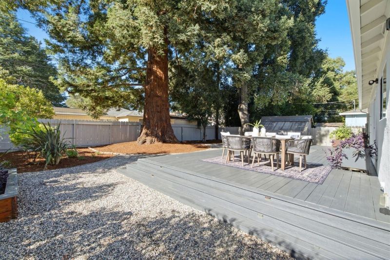
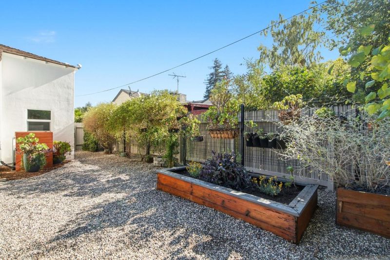
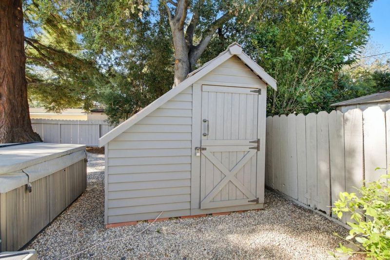
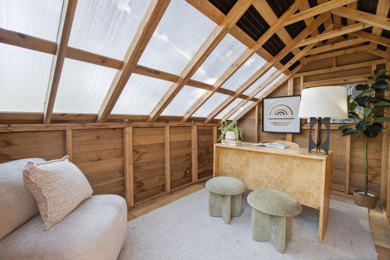
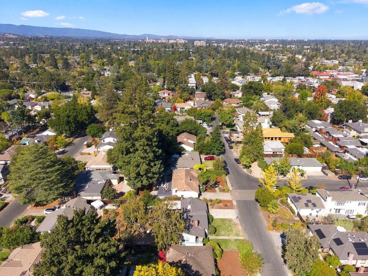
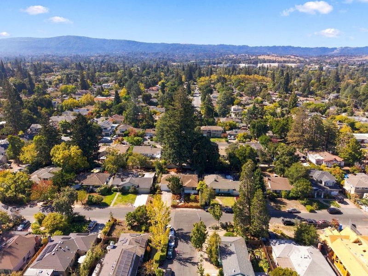
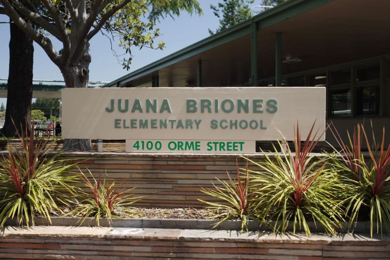
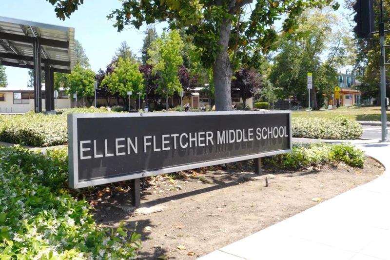
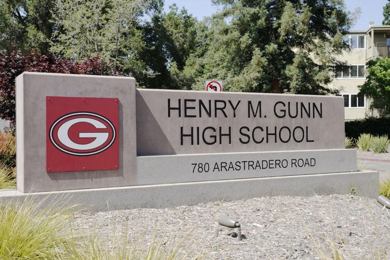
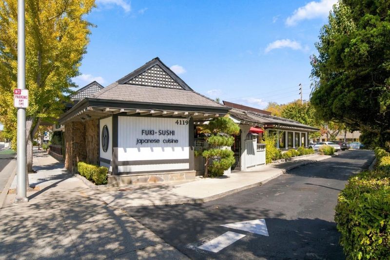
Beautifully updated single-level single family house situated on almost 7000 sq.ft. lot in the peaceful Barron Park neighborhood. All-new front landscaping and paver walkways create incredible curb appeal. Fresh interior and exterior paint, refinished hardwood floors, crown moldings, modern finishes highlight the open floorplan with abundant natural light coming throughout. Living room with skylight and expansive picture window overlooking the peaceful enchanting gardens, complemented by wood-burning fireplace. Formal dining area opens through sliding glass doors to the tremendous rear deck and yard, jacuzzi, vegetable beds and a shed/workshop. Fully remodeled kitchen features crisp white cabinetry, terrazzo countertops and stainless steel appliances. 3 bedrooms including primary bedroom with corner windows and walk-in closet. Remodeled bath is striking with large-format tile, marble-topped vanity, skylight and open shower with a door to the rear deck and spa. Adding to the appeal: attached 2-car garage with epoxy flooring, central A/C, dual paned windows. Easy access to all neighborhood parks (Briones, Bol) and schools: Briones Elementary, Fletcher Middle & Gunn High schools [buyer to verify]. Close proximity to shops & restaurants of both Palo Alto and Los Altos.

- Days on Market
- 6 days
- Current Status
- Active
- Original Price
- $2,450,000
- List Price
- $2,450,000
- On Market Date
- Sep 30, 2026
- Property Type
- Single Family Home
- Area
- 232 - Barron Park
- Zip Code
- 94306
- MLS ID
- ML82063133
- APN
- 137-22-042
- Year Built
- 1948
- Stories in Building
- 1
- Possession
- Unavailable
- Data Source
- MLSL
- Origin MLS System
- MLSListings, Inc.
Keys Family Day School
Private 5-8
Students: 138 Distance: 0.2mi
Juana Briones Elementary School
Public K-5 Elementary
Students: 307 Distance: 0.4mi
Bear Hollow School
Private K-12
Students: NA Distance: 0.4mi
Barron Park Elementary School
Public K-5 Elementary, Coed
Students: 244 Distance: 0.5mi
Terman Middle School
Public 6-8 Middle
Students: 668 Distance: 0.6mi
Bowman International School
Private K-8 Montessori, Combined Elementary And Secondary, Coed
Students: 243 Distance: 0.7mi
- Bed
- 3
- Bath
- 1
- Outside Access, Stall Shower, Tile, Updated Bath
- Parking
- 2
- Attached Garage
- SQ FT
- 1,191
- SQ FT Source
- Unavailable
- Lot SQ FT
- 6,930.0
- Lot Acres
- 0.159091 Acres
- Kitchen
- Dishwasher, Exhaust Fan, Garbage Disposal, Hood Over Range, Microwave, Oven Range, Refrigerator
- Cooling
- Central AC
- Dining Room
- Dining Area in Living Room
- Disclosures
- NHDS Report
- Family Room
- No Family Room
- Flooring
- Tile, Wood
- Foundation
- Concrete Perimeter, Crawl Space
- Fire Place
- Wood Burning
- Heating
- Central Forced Air - Gas
- Laundry
- Washer / Dryer
- Fee
- Unavailable
MLS and other Information regarding properties for sale as shown in Theo have been obtained from various sources such as sellers, public records, agents and other third parties. This information may relate to the condition of the property, permitted or unpermitted uses, zoning, square footage, lot size/acreage or other matters affecting value or desirability. Unless otherwise indicated in writing, neither brokers, agents nor Theo have verified, or will verify, such information. If any such information is important to buyer in determining whether to buy, the price to pay or intended use of the property, buyer is urged to conduct their own investigation with qualified professionals, satisfy themselves with respect to that information, and to rely solely on the results of that investigation.
School data provided by GreatSchools. School service boundaries are intended to be used as reference only. To verify enrollment eligibility for a property, contact the school directly.