

$975,000
1,323
SQ FT
$737
SQ/FT
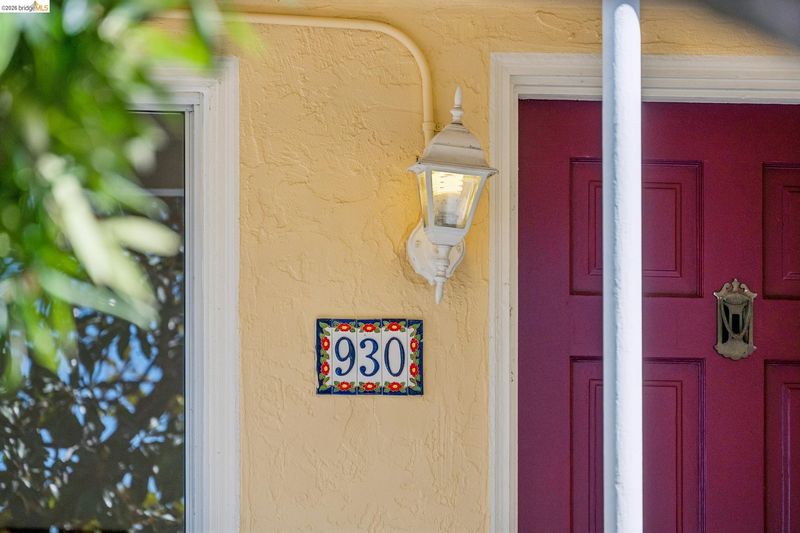
930 Richmond St
@ Moeser - El Cerrito

- 3 Bed
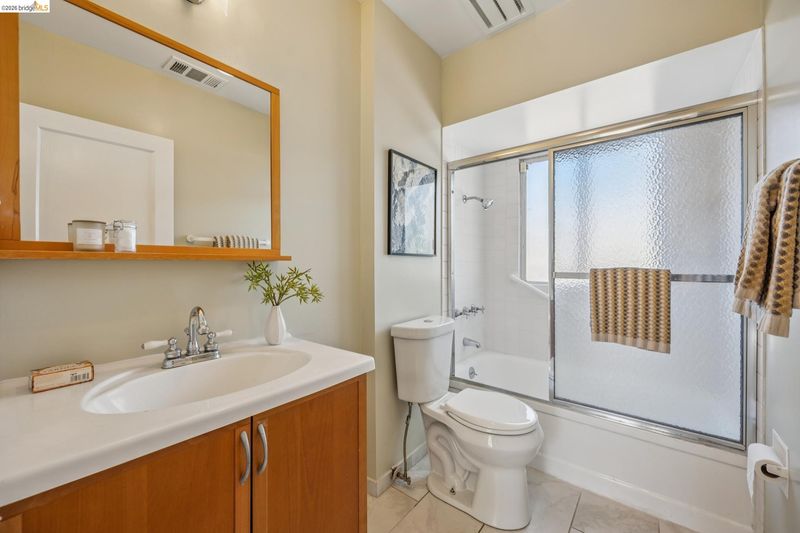
- 2 Bath
- 0 Park
- 1,323 sqft
- El Cerrito
-

-
Sun Oct 11, 2:00 pm - 4:00 pm
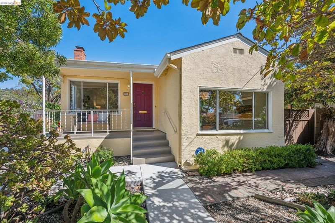
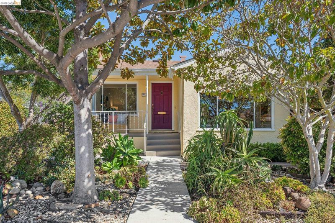
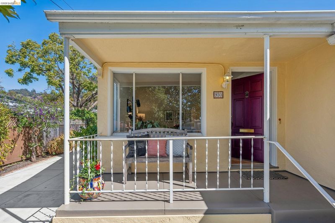
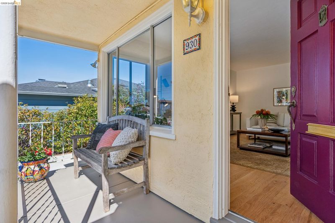
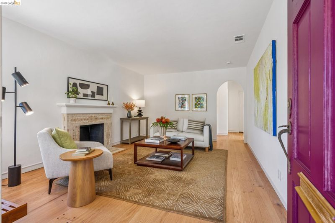
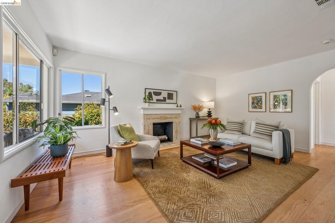
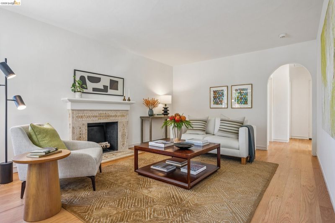
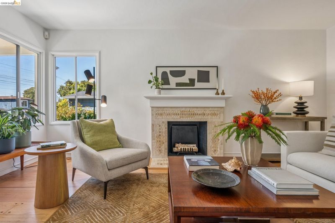
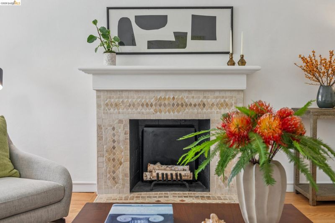
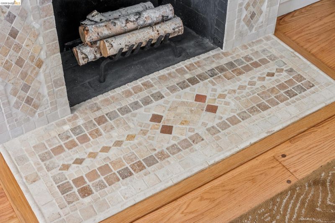
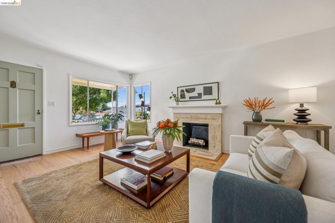
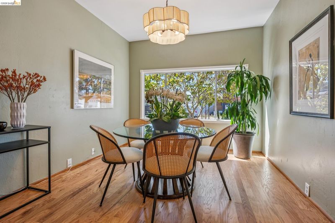
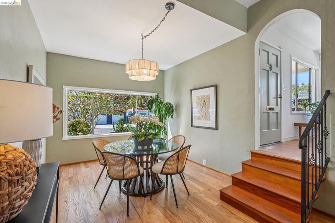
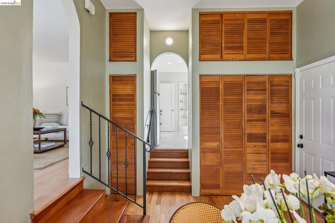
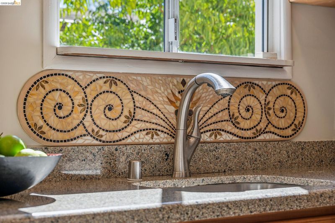
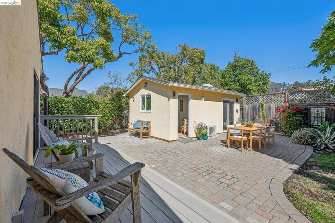
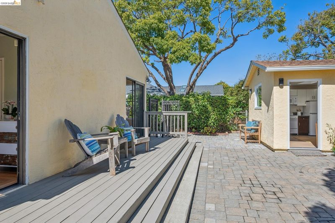
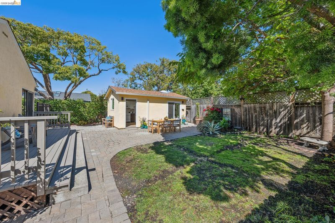
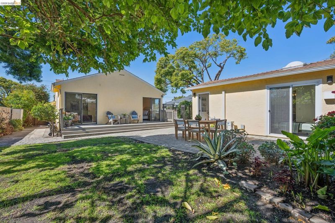
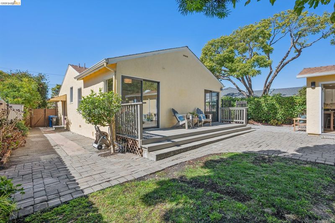
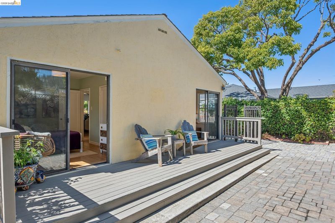
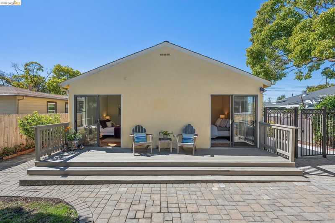
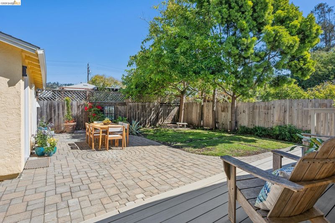
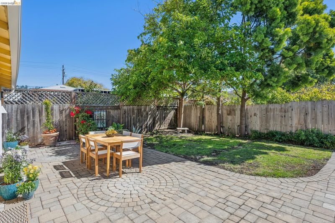
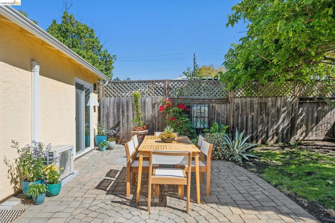
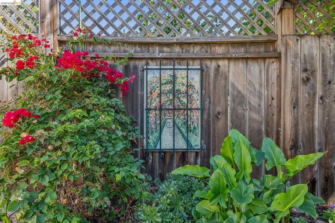
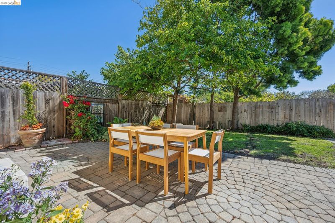
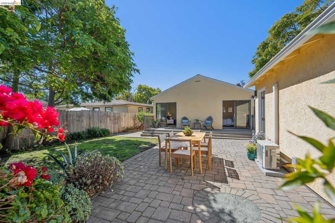
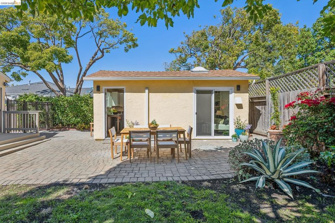
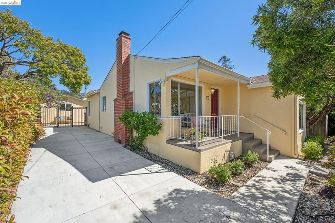
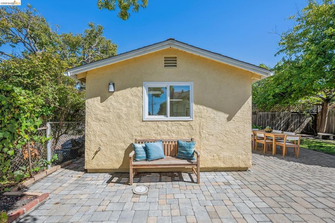
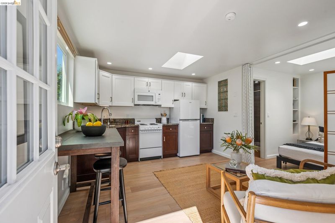
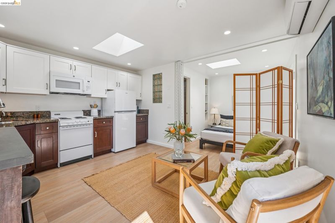
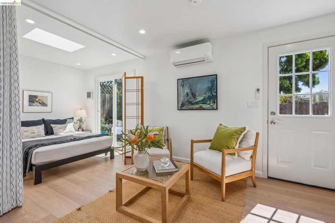
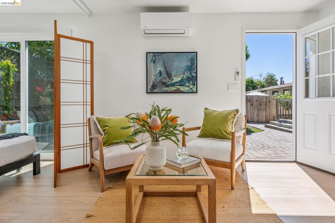
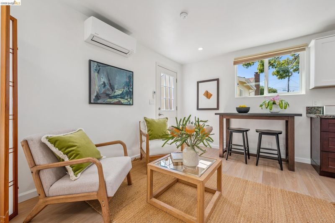
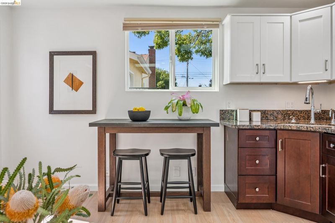
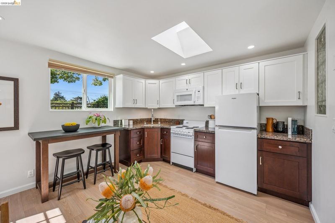
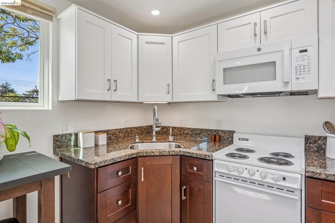
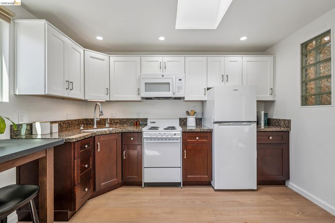
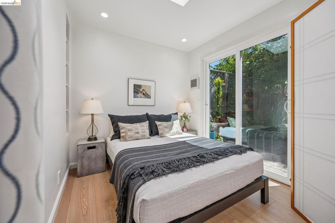
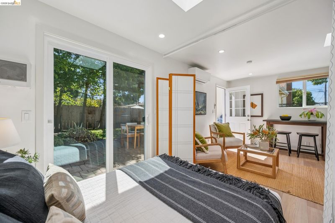
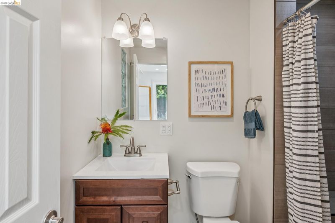
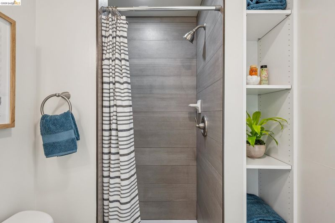
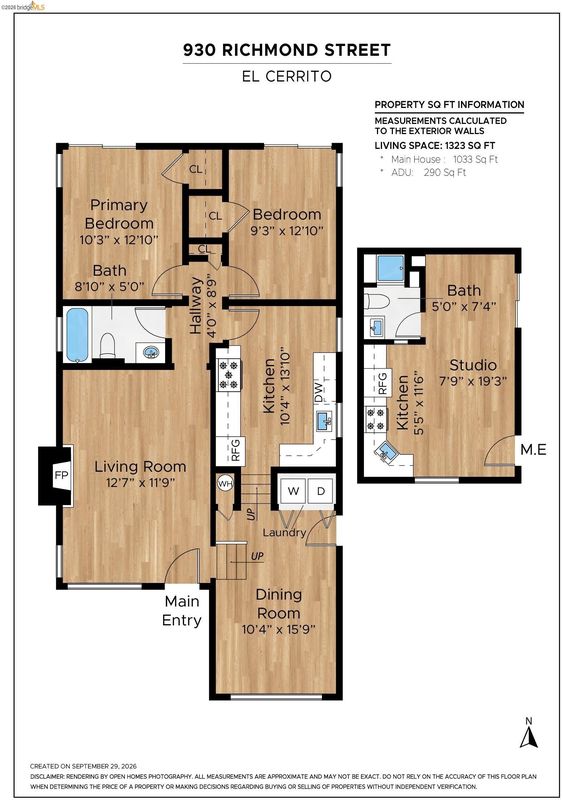
This 1941 updated bungalow delivers a spacious two-bedroom main house, a fantastic 2023 ADU, and flexibility that keeps on giving. Solid construction details include graceful archways, random-plank wood floors in the living room, and touches of mosaic artistry from the former owner. The main house has two bedrooms and one bath. A generous formal dining room opens to the yard and a spacious kitchen suited to everyday cooking or entertaining. A park-like backyard, ample patio, deck space, and direct outdoor access from all three bedrooms (house + ADU) make indoor-outdoor living easy. One can easily imagine a large gathering or garden party in the surrounding yard. The 2023-built ADU presents in brand-new condition. It includes a full kitchen, full bath, and the ability to curtain off a separate bedroom. Its modern construction includes a mini-split heat pump for energy-efficient heating and air-conditioning, making it an especially flexible space for rental income, visiting guests, or multigenerational l
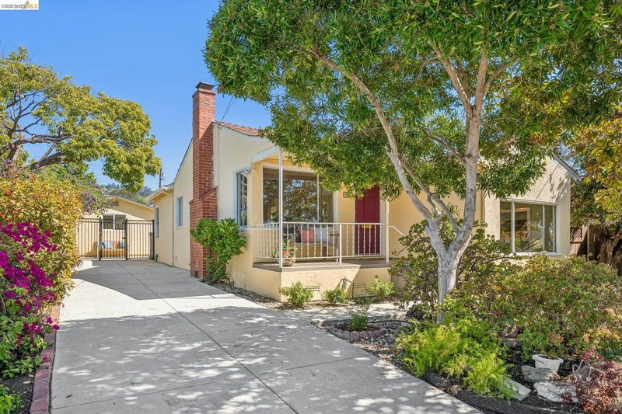
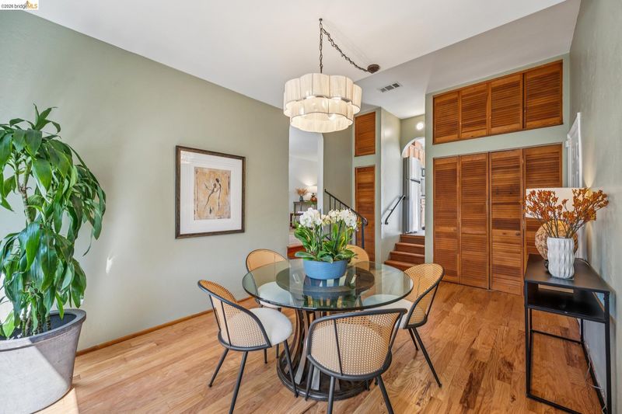
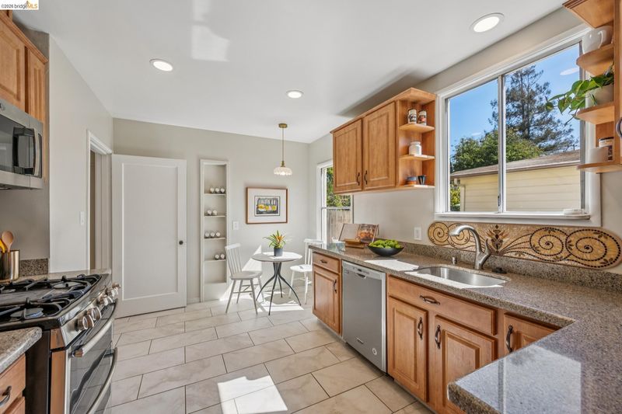
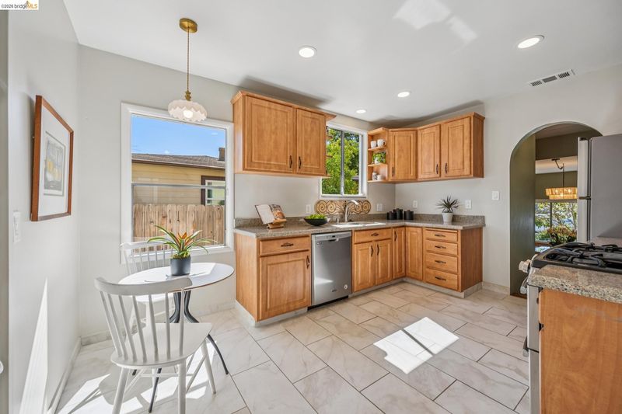
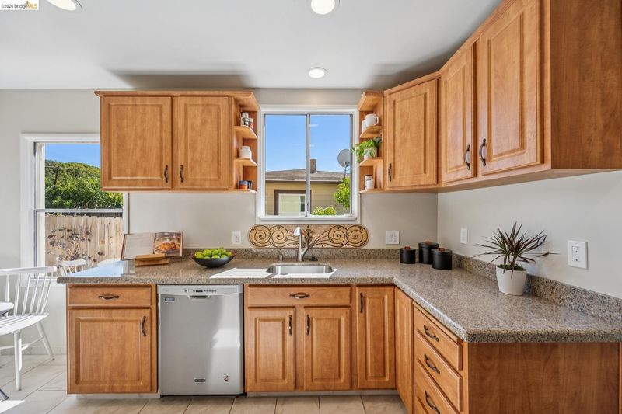
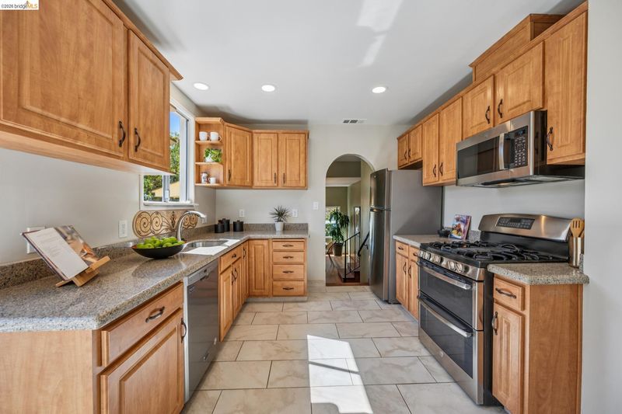
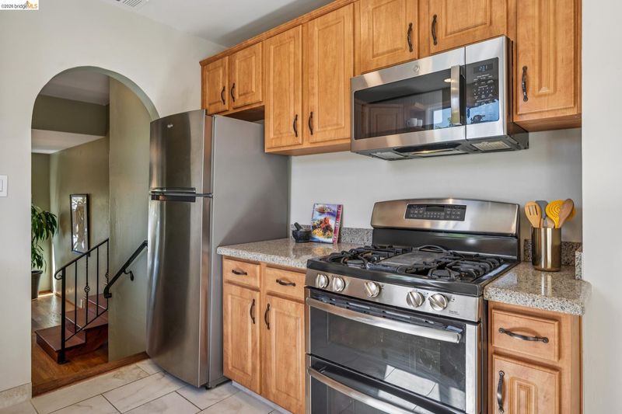
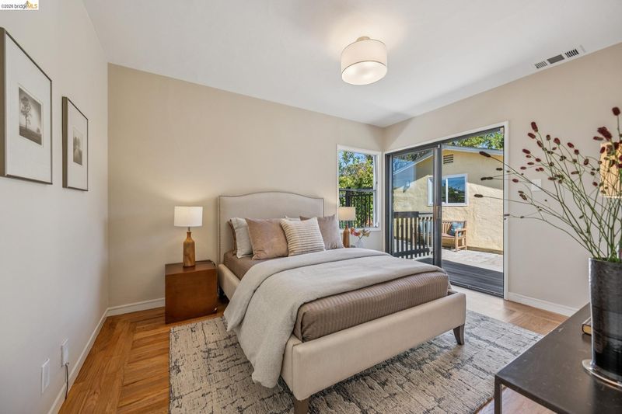
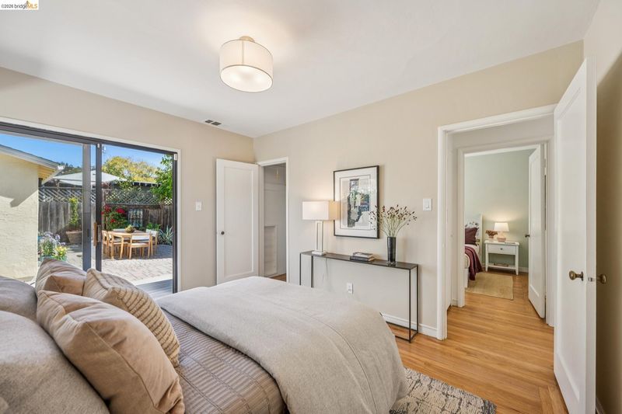
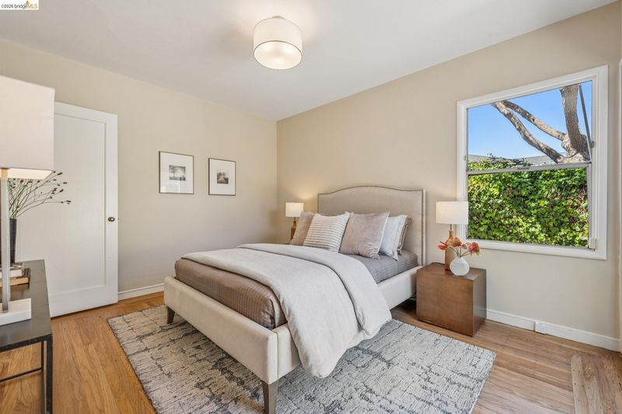
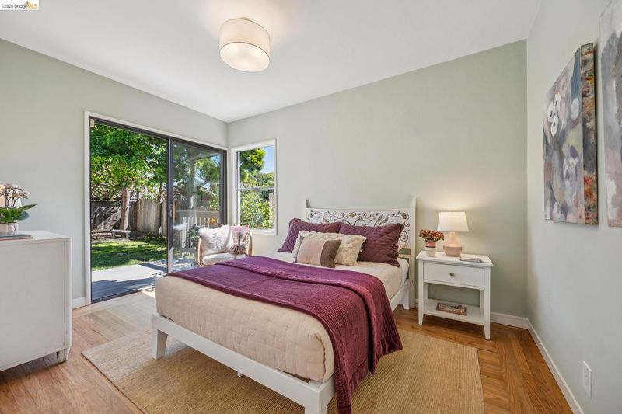
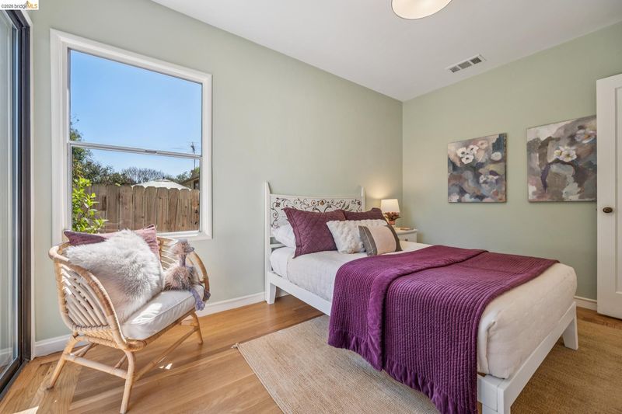
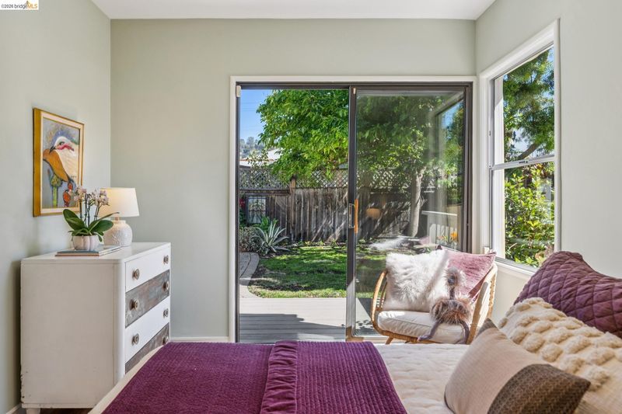
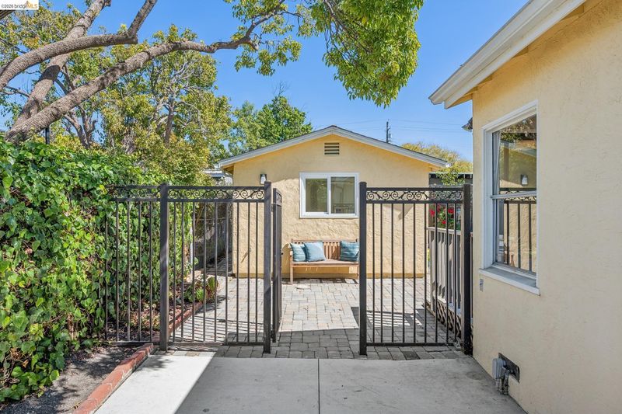
This 1941 updated bungalow delivers a spacious two-bedroom main house, a fantastic permitted 2023 ADU, and flexibility that keeps on giving. Solid construction details include graceful archways, random-plank wood floors in the living room, and touches of mosaic artistry from the former owner. The main house has two bedrooms and one bath. A generous formal dining room opens to the yard and a spacious kitchen suited to everyday cooking or entertaining. A park-like backyard, ample patio and deck space, and direct outdoor access from all three bedrooms (house and ADU) make indoor-outdoor living easy. One can easily imagine a large gathering or garden party in the surrounding yard. Exceptional stewardship over the years has resulted in thoughtful modern updates. The home has had major improvements, including foundation strengthening and piers, and updated electrical. The timeless kitchen was updated with granite countertops, stainless-steel appliances, and new tile flooring. Refinished floors and a newly painted interior keep the house feeling fresh and inviting. The 2023-built cottage-style ADU presents in brand-new condition. It includes a full kitchen, full bath, and the ability to curtain off a separate bedroom. Its modern construction includes a mini-split heat pump for energy-efficient heating and air-conditioning, making it an especially flexible space for rental income, visiting guests, or multigenerational living. The property also offers abundant off-street parking, with a long driveway and a substantial concrete pad on both sides of the house that provides additional patio space to entertain. This space could also accommodate additional storage sheds without intrusion into the beautiful backyard. The flexibility of a permitted ADU is like Shel Silverstein’s “The Giving Tree.” It can change and grow with its owners. It can make first-time homeownership more affordable, because rental income from the ADU can help with the mortgage payments. That fresh start can grow into a dream space for the future. Imagine taking back the space as your own studio or home office. Or welcome visiting friends without putting them under your roof. Parents or grandparents can have their own nearby household. It can then give adult children a safety net or a place to launch. It can even be a comfortable home for an on-site caregiver. Conveniently located near El Cerrito Plaza, BART, shopping, and dining.

- Current Status
- New
- Original Price
- $975,000
- List Price
- $975,000
- On Market Date
- Sep 30, 2026
- Property Type
- Detached
- D/N/S
- El Cerrito
- Zip Code
- 94530
- MLS ID
- 41149848
- APN
- 5032530239
- Year Built
- 1941
- Stories in Building
- 1
- Possession
- Close Of Escrow
- Data Source
- MAXEBRDI
- Origin MLS System
- Bridge AOR
Fred T. Korematsu Middle School
Public 7-8 Middle
Students: 696 Distance: 0.3mi
Prospect Sierra School
Private K-8 Elementary, Coed
Students: 470 Distance: 0.3mi
Fairmont Elementary School
Public K-6 Elementary
Students: 522 Distance: 0.4mi
El Cerrito Senior High School
Public 9-12 Secondary
Students: 1506 Distance: 0.6mi
Manzanita Middle School
Charter 6-8 Middle
Students: 125 Distance: 0.7mi
St. John The Baptist
Private K-8 Elementary, Religious, Coed
Students: 189 Distance: 0.7mi
- Bed
- 3
- Bath
- 2
- Parking
- 0
- Off Street
- SQ FT
- 1,323
- SQ FT Source
- Measured
- Lot SQ FT
- 5,000.0
- Lot Acres
- 0.12 Acres
- Pool Info
- None
- Kitchen
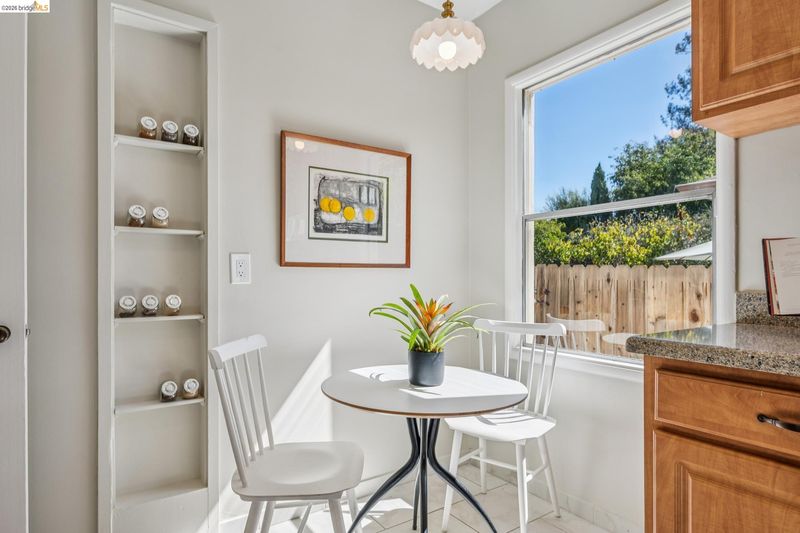
- Dishwasher, Free-Standing Range, Refrigerator, Dryer, Washer, Eat-in Kitchen, Range/Oven Free Standing
- Cooling
- Other
- Disclosures
- None
- Entry Level
- Exterior Details
- Garden, Back Yard, Front Yard, Garden/Play, Side Yard, Sprinklers Automatic, Landscape Back, Landscape Front, Private Entrance
- Flooring
- Hardwood, Tile
- Foundation
- Fire Place
- Living Room
- Heating
- Forced Air, Heat Pump
- Laundry
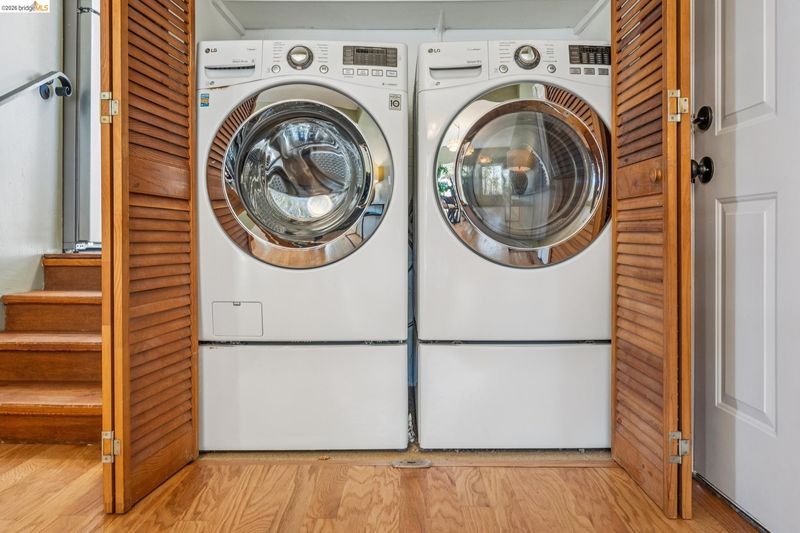
- Laundry Closet
- Main Level
- 3 Bedrooms, 2 Baths, Main Entry
- Possession
- Close Of Escrow
- Architectural Style
- Bungalow
- Construction Status
- Existing
- Additional Miscellaneous Features
- Garden, Back Yard, Front Yard, Garden/Play, Side Yard, Sprinklers Automatic, Landscape Back, Landscape Front, Private Entrance
- Location
- Level, Back Yard, Front Yard, Landscaped, Private
- Roof
- Shingle
- Water and Sewer
- Public
- Fee
- Unavailable
MLS and other Information regarding properties for sale as shown in Theo have been obtained from various sources such as sellers, public records, agents and other third parties. This information may relate to the condition of the property, permitted or unpermitted uses, zoning, square footage, lot size/acreage or other matters affecting value or desirability. Unless otherwise indicated in writing, neither brokers, agents nor Theo have verified, or will verify, such information. If any such information is important to buyer in determining whether to buy, the price to pay or intended use of the property, buyer is urged to conduct their own investigation with qualified professionals, satisfy themselves with respect to that information, and to rely solely on the results of that investigation.
School data provided by GreatSchools. School service boundaries are intended to be used as reference only. To verify enrollment eligibility for a property, contact the school directly.