

$826,000
1,811
SQ FT
$456
SQ/FT
1278 Eagle Drive
@ 9TH Hole Dr. - Windsor

- 3 Bed
- 2 Bath
- 2 Park
- 1,811 sqft
- Windsor
-

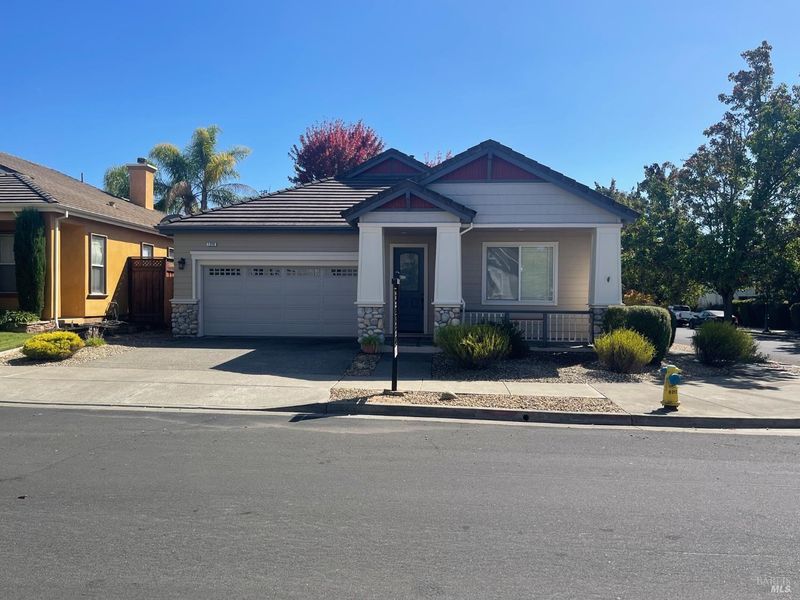
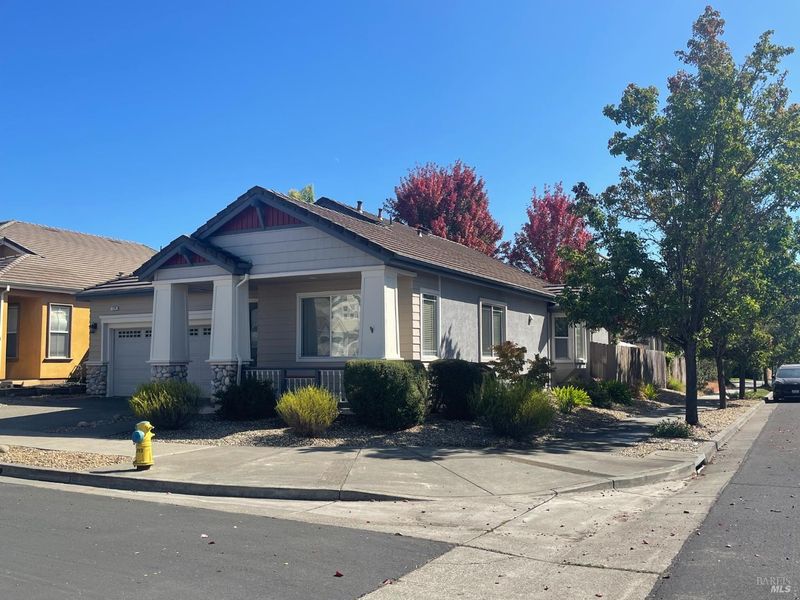
Sought After 3BD-2BA Single Level Home in Windsor's Desirable Greens Community. This Turn Key Home is In Excellent Condition With Approx 1811 Sqft That Is Thoughfully Designed With Both Everyday Living and Entertaining In Mind. A Spacious Open-Concept Family Rm With Gas FP and adjacent Kitchen Create a Natural Gathering Place, While a Separate Formal Living Room with Formal Dining Area Provides Flexibility for a Quiet Use Or Entertaining Family & Friends. The Home Has Several Upgrades like Engineered Hardwood Floors, Remodeled Master Bath With Soaking Tub and Separate Stall Shower and Double Vanities. Big Master Bedroom With Big Walk In Closet Leading to the Outside Cement Patio. Additional Bedrooms are Comfortably Sized and Well-Positioned For Privacy. The Kitchen Features A full Suite Of Built In Appliances, Including a Gas Range Cooktop, Oven, Microwave,Dishwasher and New Sink Facet, Along With Ample Cabinetry and Prep Space. Top This Home Off With Vaulted & Cathedral Ceilings Enhances a Sense of Openness, Bring In Light & Volume Throughout The Main Living Spaces. Outdoors, The Low Maintenance Yard is Designed For Ease, with Automatic Sprinklers, Mature Landscaping and Privacy Fenced Backyard. A Welcoming Front Porch & Rear Patio Provide Inviting Spaces to Enjoy Windsor's Mild Climate. Situated Near The Golf Course within The Greens, The Location Offers A Peaceful, Well-Kept Neighborhood Environment With Nearby Amenities. Additional Features Include Central Heating & Air Conditioning On The New Side, A Gas FP, Dual Pane Windows, Ceiling Fans, and A 2 Car Attached Garage With Lots Of Storage Cabinets. This Is A Well Balanced Home Offering Comfort, Practicality, and A Desirable Location To Be Enjoyed.

- Days on Market
- 0 days
- Current Status
- Active
- Original Price
- List Price
- $826,000
- On Market Date
- Sep 19, 2026
- Property Type
- Single Family Residence
- Area
- Windsor
- Zip Code
- 95492
- MLS ID
- 326079098
- APN
- 164290045000
- Year Built
- 2000
- Stories in Building
- 1
- Possession
- Close Of Escrow
- Data Source
- BAREIS
- Origin MLS System
Windsor Oaks Academy
Public 9-12 Continuation
Students: 14 Distance: 0.9mi
Windsor High School
Public 9-12 Secondary
Students: 1742 Distance: 0.9mi
Mattie Washburn Elementary School
Public K-2 Elementary
Students: 395 Distance: 1.0mi
Manzanita Montessori Charter
Charter 1-6
Students: NA Distance: 1.3mi
Bridges Community Based School North County Conso
Public K-12
Students: 46 Distance: 1.3mi
Sonoma County Rop School
Public 10-12
Students: NA Distance: 1.4mi
- Bed
- 3
- Bath
- 2
- Tub w/Shower Over
- Parking
- 2
- Attached, Garage Door Opener, Garage Faces Front
- SQ FT
- 1,811
- SQ FT Source
- Assessor Auto-Fill
- Lot SQ FT
- 6,573.0
- Lot Acres
- 0.1509 Acres
- Kitchen
- Pantry Cabinet, Tile Counters
- Cooling
- Ceiling Fan(s), Central Air
- Dining Room
- Dining/Living Combo, Formal Area
- Disclosures
- Offer As Is
- Family Room
- Cathedral/Vaulted
- Flooring
- Laminate, Tile, Wood
- Foundation
- Concrete Perimeter
- Fire Place
- Gas Piped
- Heating
- Central, Fireplace(s), Gas, Natural Gas
- Laundry
- Cabinets, Dryer Included, Inside Room, Washer Included
- Main Level
- Bedroom(s), Dining Room, Family Room, Full Bath(s), Garage, Kitchen, Living Room, Primary Bedroom
- Possession
- Close Of Escrow
- Basement
- None
- Architectural Style
- Contemporary
- Fee
- $0
MLS and other Information regarding properties for sale as shown in Theo have been obtained from various sources such as sellers, public records, agents and other third parties. This information may relate to the condition of the property, permitted or unpermitted uses, zoning, square footage, lot size/acreage or other matters affecting value or desirability. Unless otherwise indicated in writing, neither brokers, agents nor Theo have verified, or will verify, such information. If any such information is important to buyer in determining whether to buy, the price to pay or intended use of the property, buyer is urged to conduct their own investigation with qualified professionals, satisfy themselves with respect to that information, and to rely solely on the results of that investigation.
School data provided by GreatSchools. School service boundaries are intended to be used as reference only. To verify enrollment eligibility for a property, contact the school directly.