

$815,000
2,182
SQ FT
$374
SQ/FT
5530 Kennedy Place
@ Kite Place - Cotati/Rohnert Park, Rohnert Park

- 3 Bed
- 2.5 (2/1) Bath
- 2 Park
- 2,182 sqft
- Rohnert Park
-

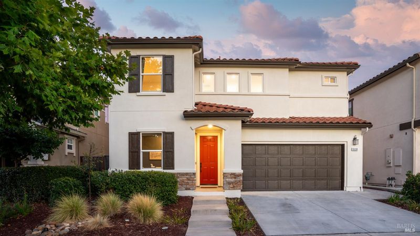
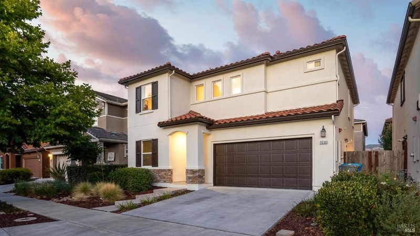
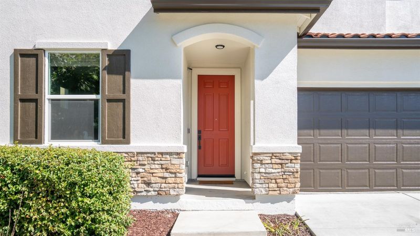
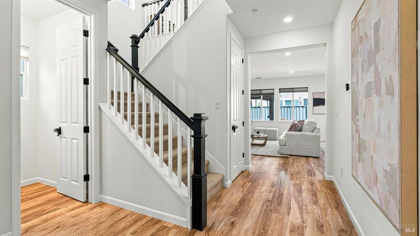
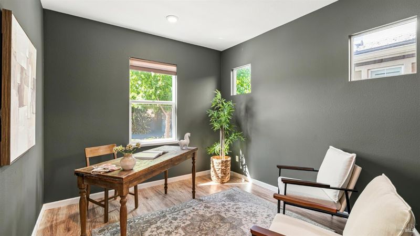
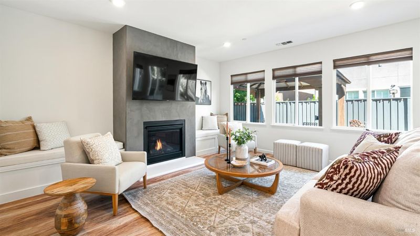
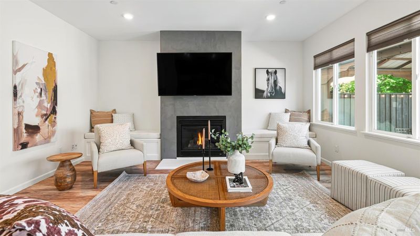
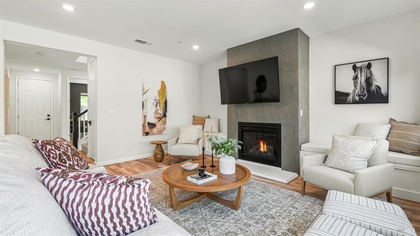
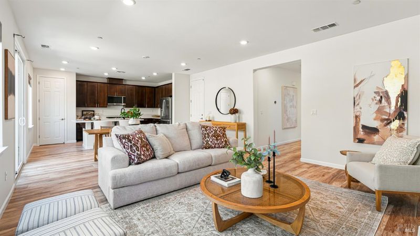
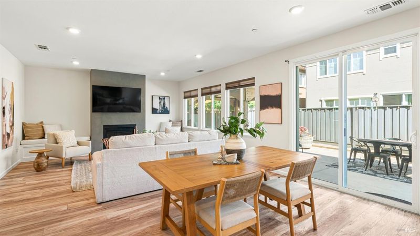
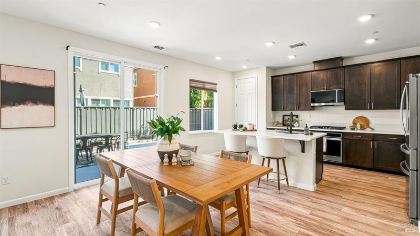
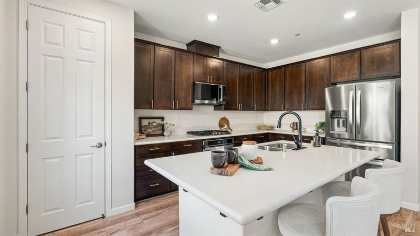
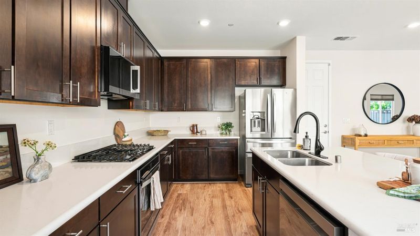
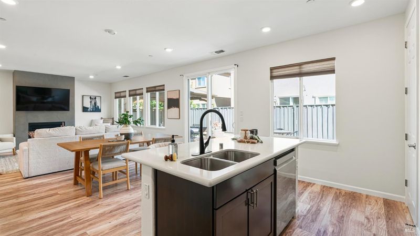
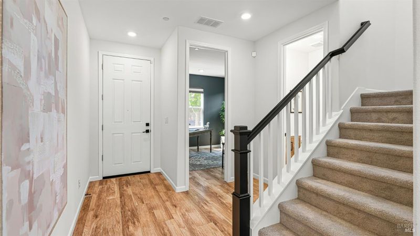
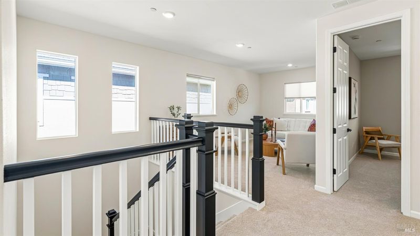
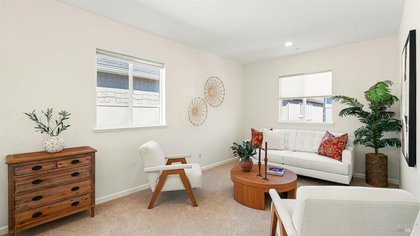
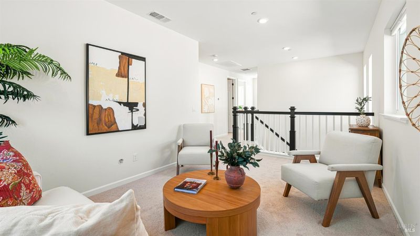
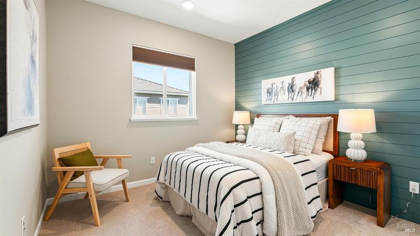
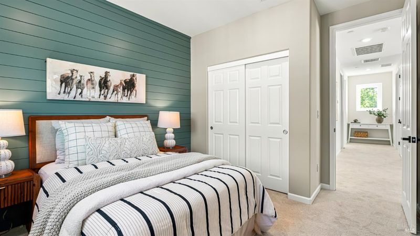
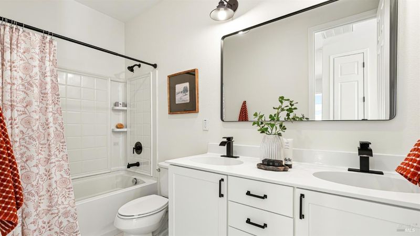
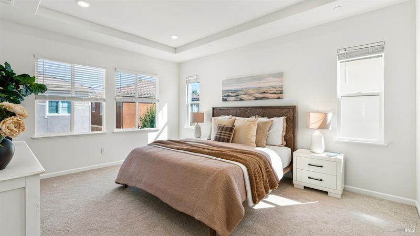
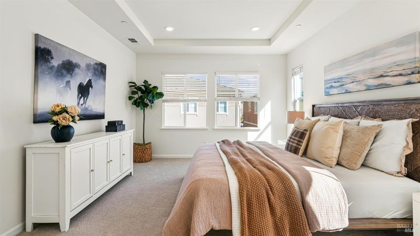
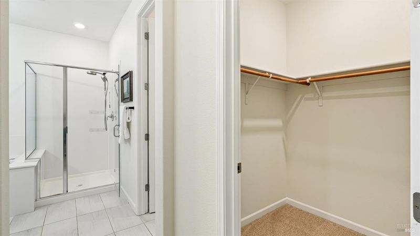
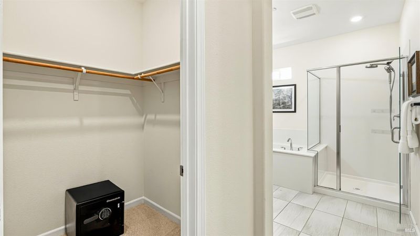
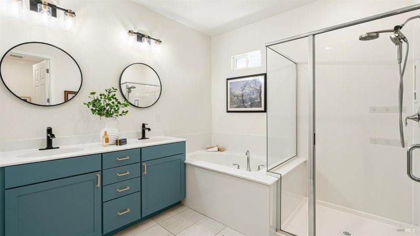
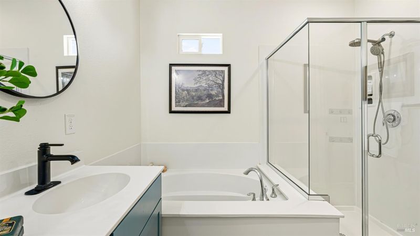
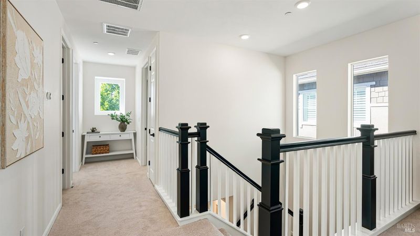
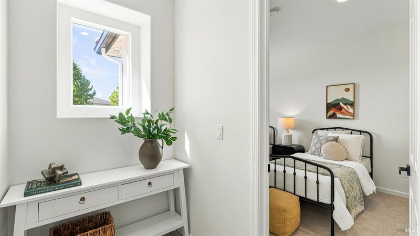
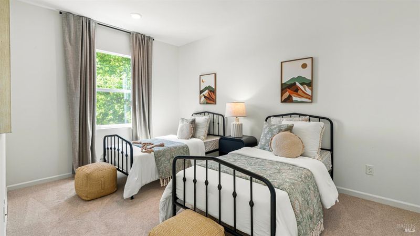
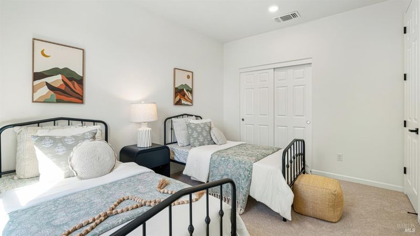
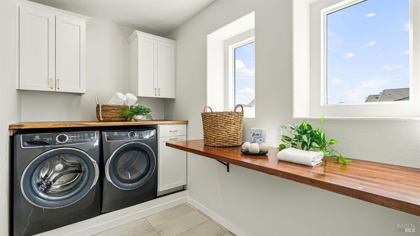
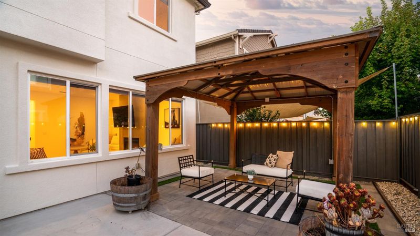
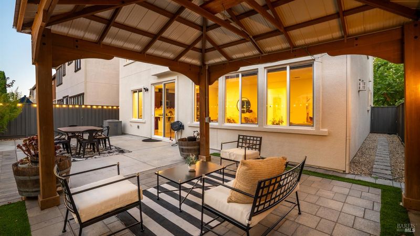
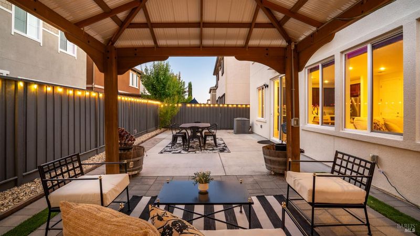
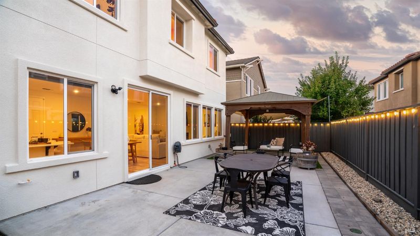
Set in the heart of the coveted K Section neighborhood, less than a block from Twin Creeks Park, this delightful home shines with fresh exterior paint and newly installed carpet. A downstairs office offers flexibility for an ideal work-from-home lifestyle. The large family room opens to the spacious kitchen, perfect for entertaining and connected family time. Through large sliding glass doors, a low-maintenance backyard with a gazebo sets the stage for al fresco dining and late-evening entertainment. The upstairs loft offers additional recreation space beyond the three generously sized bedrooms and could easily be converted into a fourth bedroom, if needed. The luxurious Primary Suite is a true retreat with dual walk-in closets and a spacious spa-like bathroom. The two-car garage has a beautiful Epoxy floor and has been used as a workout room by the current owner. All of this is set in close proximity to Sonoma State, shopping, restaurants, schools, parks, SOMO Village, the SMART Train, wineries, and the best of Sonoma County.

- Days on Market
- 6 days
- Current Status
- Active
- Original Price
- List Price
- $815,000
- On Market Date
- Sep 30, 2026
- Property Type
- Single Family Residence
- Area
- Cotati/Rohnert Park
- Zip Code
- 94928
- MLS ID
- 326083219
- APN
- 159630031000
- Year Built
- 2018
- Stories in Building
- 2
- Possession
- Close Of Escrow
- Data Source
- BAREIS
- Origin MLS System
Lawrence E. Jones Middle School
Public 6-8 Middle
Students: 770 Distance: 0.6mi
El Camino High School
Public 9-12 Continuation
Students: 55 Distance: 0.9mi
Rancho Cotate High School
Public 9-12 Secondary
Students: 1505 Distance: 0.9mi
Technology High School
Public 9-12 Alternative
Students: 326 Distance: 0.9mi
Cross And Crown Lutheran
Private K-4 Elementary, Religious, Coed
Students: 77 Distance: 0.9mi
Evergreen Elementary School
Public K-5 Elementary
Students: 484 Distance: 1.1mi
- Bed
- 3
- Bath
- 2.5 (2/1)
- Parking
- 2
- Attached
- SQ FT
- 2,182
- SQ FT Source
- Assessor Auto-Fill
- Lot SQ FT
- 3,254.0
- Lot Acres
- 0.0747 Acres
- Kitchen
- Island w/Sink
- Cooling
- Central Air
- Dining Room
- Dining/Family Combo
- Disclosures
- Standard
- Flooring
- Carpet
- Fire Place
- Family Room, Gas Log
- Heating
- Central
- Laundry
- Cabinets, Dryer Included, Upper Level, Washer Included
- Upper Level
- Bedroom(s), Full Bath(s), Loft, Primary Bedroom
- Main Level
- Family Room, Garage, Kitchen, Partial Bath(s), Street Entrance
- Possession
- Close Of Escrow
- Basement
- None
- Architectural Style
- Contemporary
- * Fee
- $101
- Name
- University District Detached HOA
- Phone
- 925-355-2100
- *Fee includes
- Management
MLS and other Information regarding properties for sale as shown in Theo have been obtained from various sources such as sellers, public records, agents and other third parties. This information may relate to the condition of the property, permitted or unpermitted uses, zoning, square footage, lot size/acreage or other matters affecting value or desirability. Unless otherwise indicated in writing, neither brokers, agents nor Theo have verified, or will verify, such information. If any such information is important to buyer in determining whether to buy, the price to pay or intended use of the property, buyer is urged to conduct their own investigation with qualified professionals, satisfy themselves with respect to that information, and to rely solely on the results of that investigation.
School data provided by GreatSchools. School service boundaries are intended to be used as reference only. To verify enrollment eligibility for a property, contact the school directly.