

$3,588,800
1,640
SQ FT
$2,188
SQ/FT
1054 Arrowhead Way
@ Indian Drive - 233 - South Palo Alto, Palo Alto

- 3 Bed
- 2 Bath
- 2 Park
- 1,640 sqft
- Palo Alto
-

-
Fri Nov 20, 9:30 am - 1:00 pm
Great livable starter home with 1,640 SF, 2 car garage, 6800 SF Lot!
-
Sat Nov 21, 1:30 pm - 4:00 pm
Great livable starter home with 1,640 SF, 2 car garage, 6800 SF Lot!
-
Sun Nov 22, 1:00 pm - 4:00 pm
Great livable starter home with 1,640 SF, 2 car garage, 6800 SF Lot!
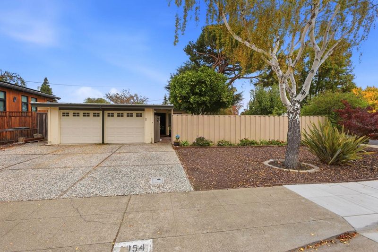
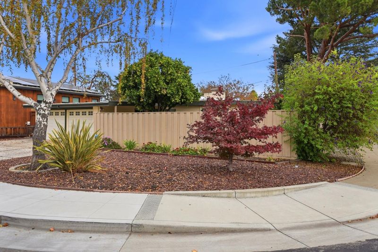
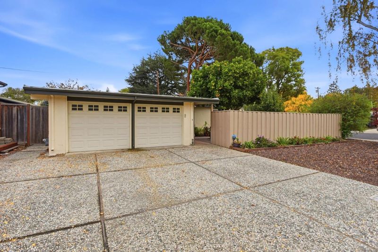
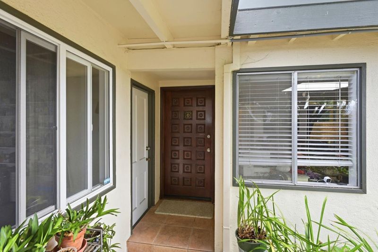
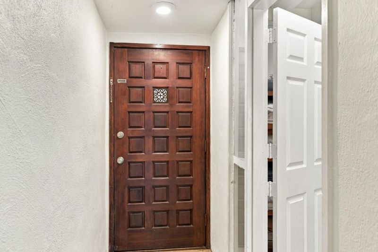
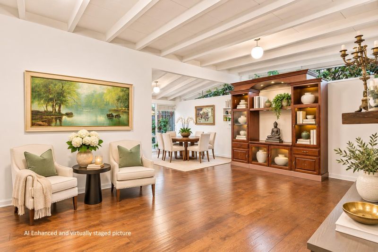
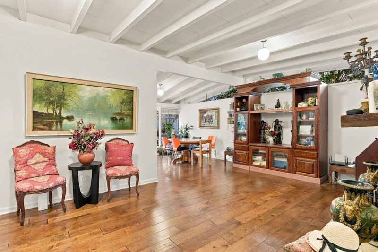
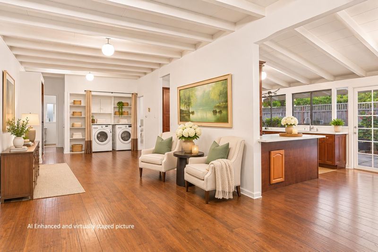
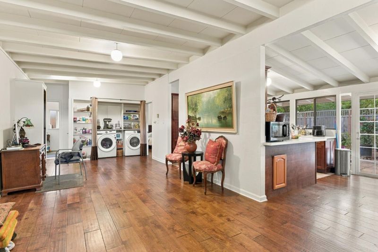
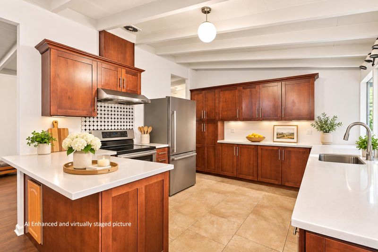
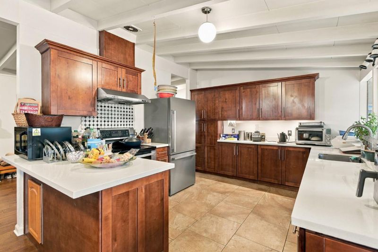
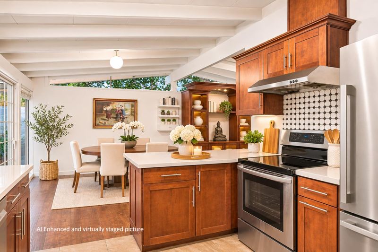
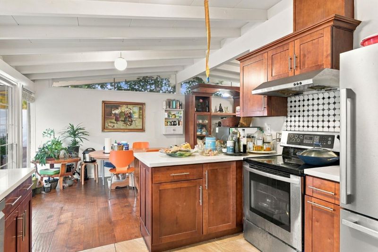
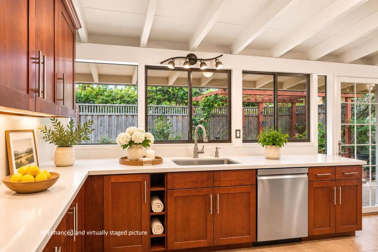
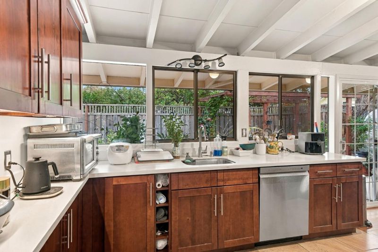
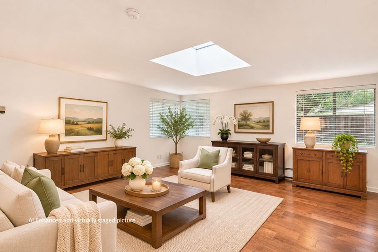
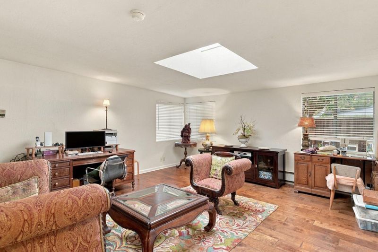
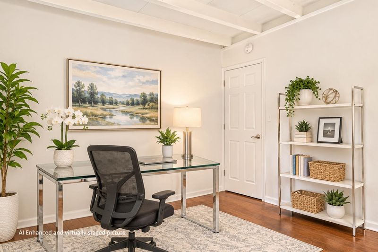
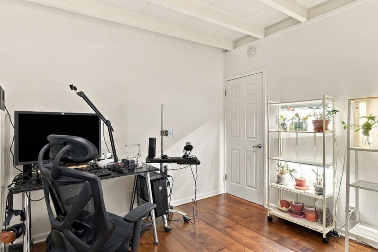
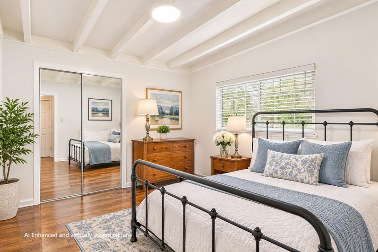
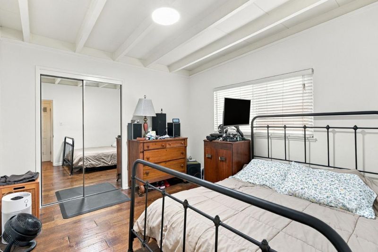
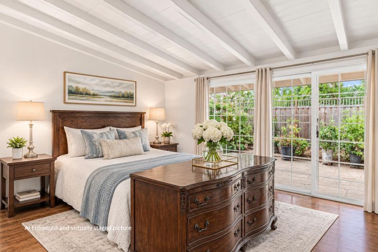
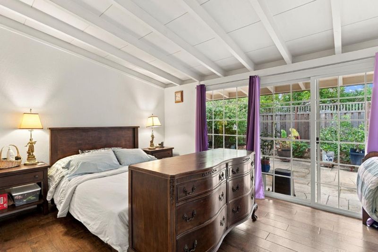
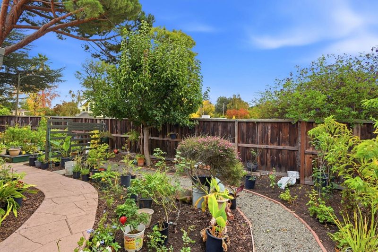
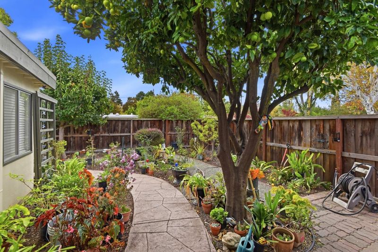
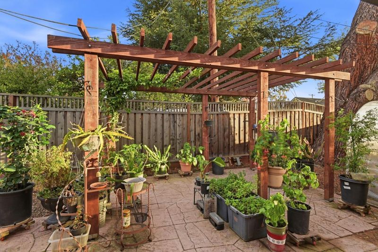
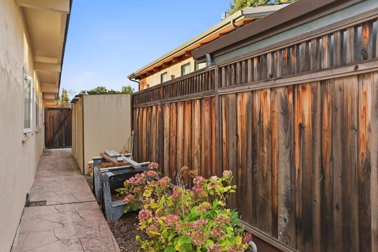
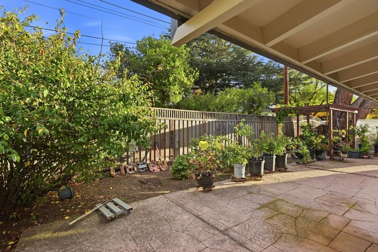
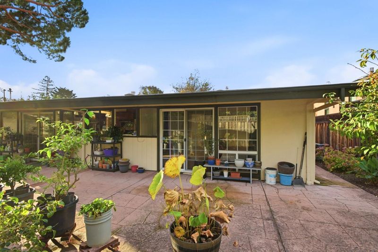
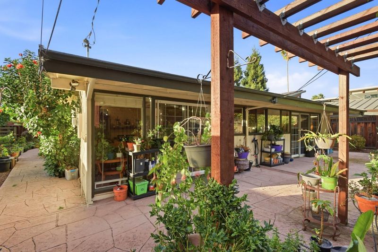
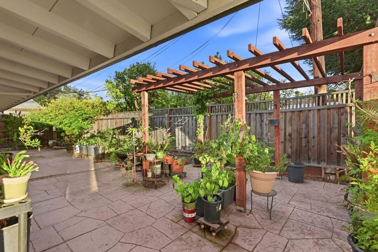
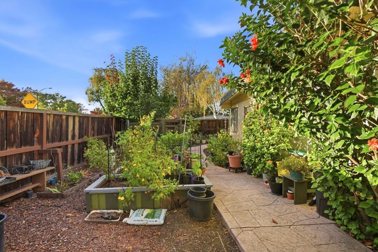
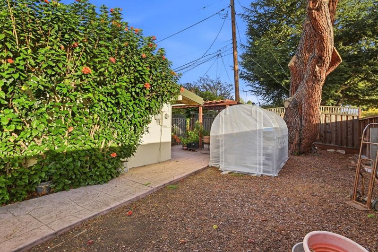
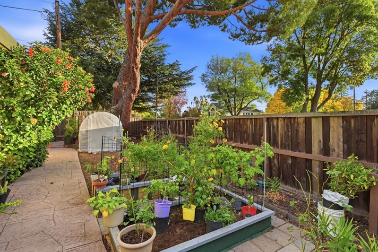
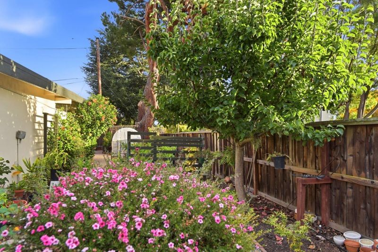
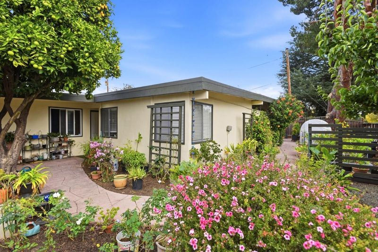
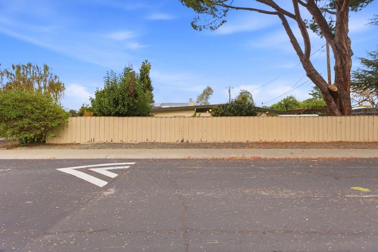
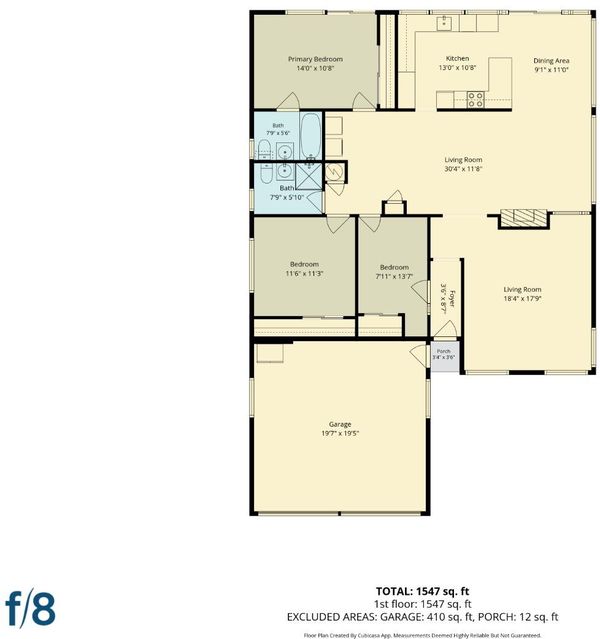
Charming, tastefully updated mid-century modern home on a desirable 6,800 sq. ft. corner lot in Palo Alto's sought-after Midtown neighborhood, with great schools and legendary Palo Alto High! Offering 1,640 sq. ft. of living space, 3 bedrooms, and 2 bathrooms, this home features an open, light-filled floor plan, beautiful hardwood floors, a formal living room, and a spacious family/dining area with a cozy fireplace. Sliding doors open to an expansive patio and beautifully landscaped, park-like gardens with mature trees, perfect for indoor-outdoor living. Enjoy easy access to Midtown shops, restaurants, Oregon Expressway, and 101. The new, tall home to the left of the house blocks a lot of freeway noise. The condition of the house is good to live in comfortably as is, but for those who want to rebuild, this is a great opportunity for future development! A generous lot size of 6,800 SF on a corner lot location presents very flexible design options for new development. Two houses to the left of home have been completely rebuilt or remodeled, with another brand new one on 1052 Cardinal way under city review. Owner will authorize the buyers to apply for a building permit if the buyer chooses a long escrow for an option fee. Perfect for end users or builder / developer!

- Days on Market
- 1 day
- Current Status
- Active
- Original Price
- $3,588,800
- List Price
- $3,588,800
- On Market Date
- Nov 17, 2026
- Property Type
- Single Family Home
- Area
- 233 - South Palo Alto
- Zip Code
- 94303
- MLS ID
- ML82066000
- APN
- 127-02-059
- Year Built
- 1954
- Stories in Building
- 1
- Possession
- Unavailable
- Data Source
- MLSL
- Origin MLS System
- MLSListings, Inc.
Emerson
Private 1-5 Preschool Early Childhood Center, Montessori, Elementary, Middle, Coed
Students: 15 Distance: 0.3mi
Ohlone Elementary School
Public K-5 Elementary
Students: 560 Distance: 0.3mi
Hope Technology School
Private K-8 Alternative, Elementary, Coed
Students: 125 Distance: 0.4mi
Stratford School
Private K-5 Coed
Students: 202 Distance: 0.5mi
Fusion Academy Palo Alto
Private 6-12 Coed
Students: 55 Distance: 0.5mi
International School Of The Peninsula
Private K
Students: 75 Distance: 0.6mi
- Bed
- 3
- Bath
- 2
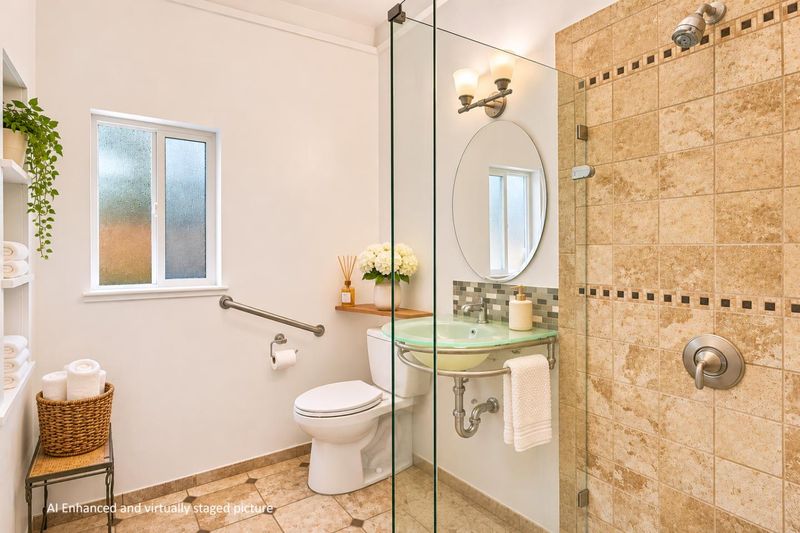
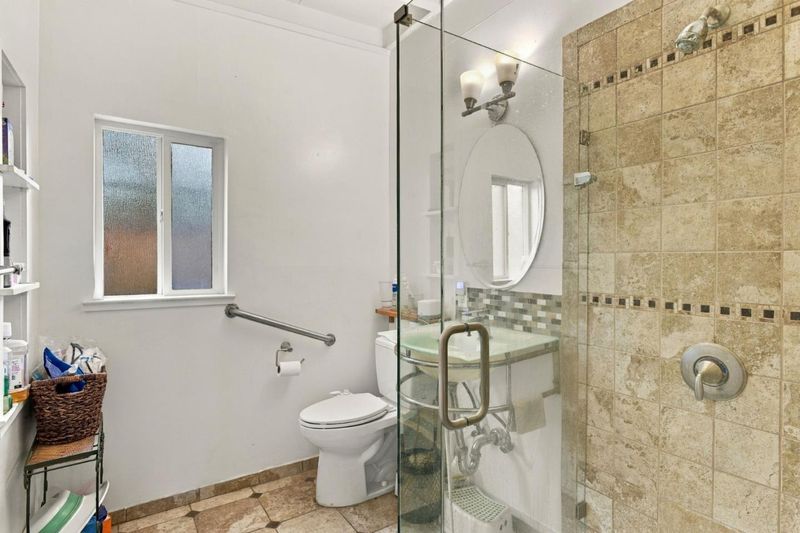
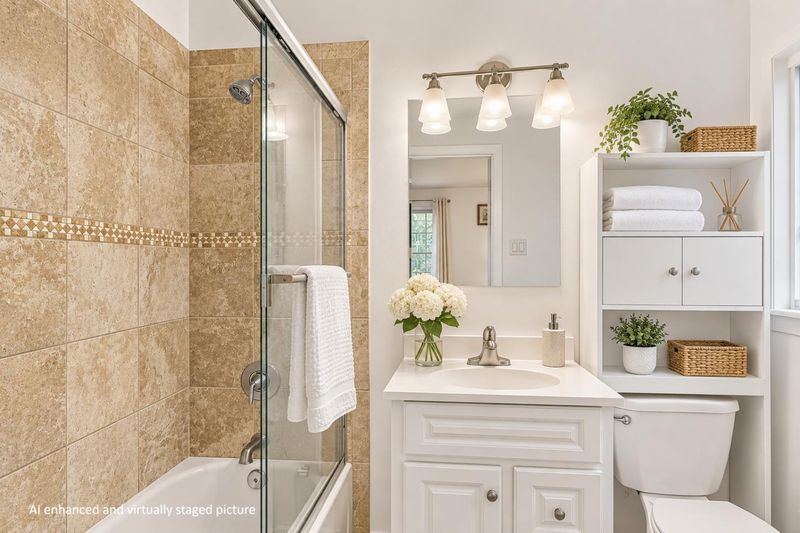
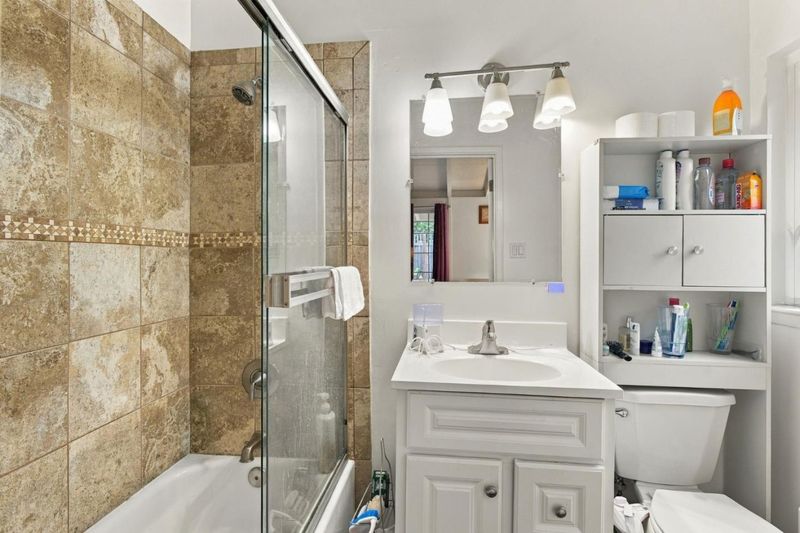
- Shower over Tub - 1, Stall Shower
- Parking
- 2
- Attached Garage
- SQ FT
- 1,640
- SQ FT Source
- Unavailable
- Lot SQ FT
- 6,800.0
- Lot Acres
- 0.156107 Acres
- Kitchen
- Ice Maker, Dishwasher, Freezer, Garbage Disposal, Hood Over Range, Pantry, Exhaust Fan, Oven Range - Electric, Warming Drawer, Cooktop - Electric, Refrigerator
- Cooling
- None
- Dining Room
- Breakfast Bar, Dining Area
- Disclosures
- Flood Zone - See Report
- Family Room
- Separate Family Room
- Flooring
- Tile, Hardwood
- Foundation
- Concrete Slab
- Fire Place
- Family Room
- Heating
- Radiant Floors, Electric
- Laundry
- Washer / Dryer, Inside
- Architectural Style
- Eichler
- Fee
- Unavailable
MLS and other Information regarding properties for sale as shown in Theo have been obtained from various sources such as sellers, public records, agents and other third parties. This information may relate to the condition of the property, permitted or unpermitted uses, zoning, square footage, lot size/acreage or other matters affecting value or desirability. Unless otherwise indicated in writing, neither brokers, agents nor Theo have verified, or will verify, such information. If any such information is important to buyer in determining whether to buy, the price to pay or intended use of the property, buyer is urged to conduct their own investigation with qualified professionals, satisfy themselves with respect to that information, and to rely solely on the results of that investigation.
School data provided by GreatSchools. School service boundaries are intended to be used as reference only. To verify enrollment eligibility for a property, contact the school directly.