

$2,898,000
2,173
SQ FT
$1,334
SQ/FT
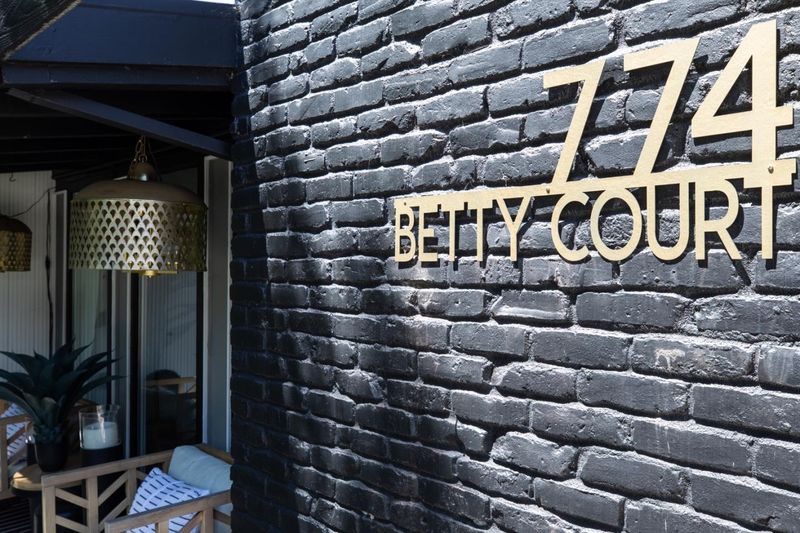
774 Betty Court
@ Wolfe & Iris - 19 - Sunnyvale, Sunnyvale

- 3 Bed
- 4 Bath
- 2 Park
- 2,173 sqft
- SUNNYVALE
-

-
Sat Aug 22, 2:00 pm - 4:00 pm
Don't miss this beautifully updated Mid-Century modern home with amazing lot!
-
Sun Aug 23, 2:00 pm - 4:00 pm
Don't miss this beautifully updated Mid-Century modern home with amazing lot!
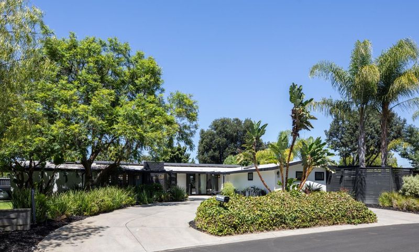
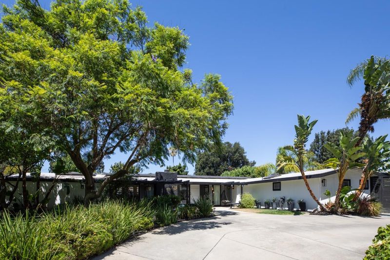
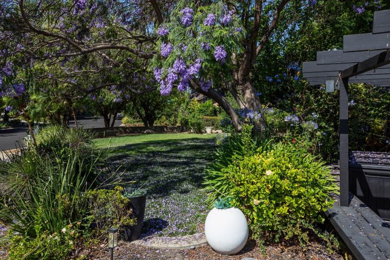
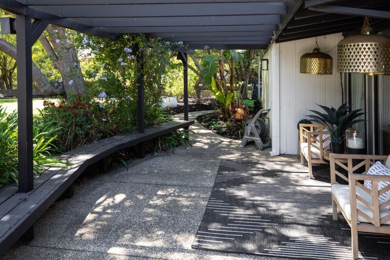
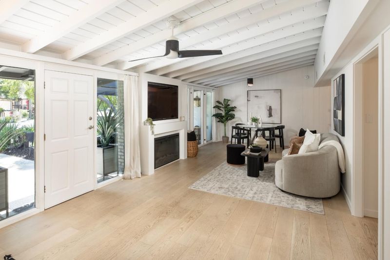
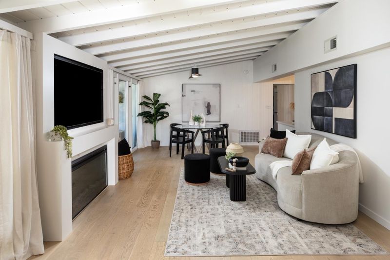
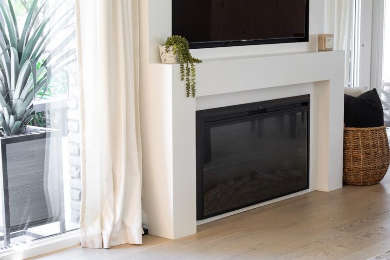
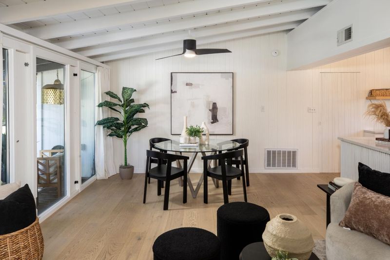
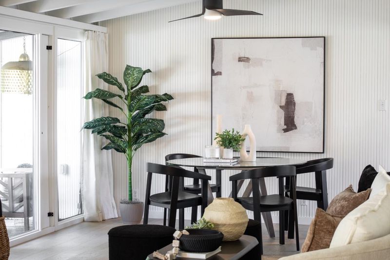
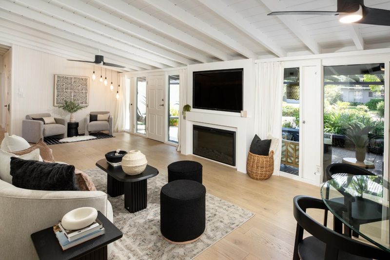
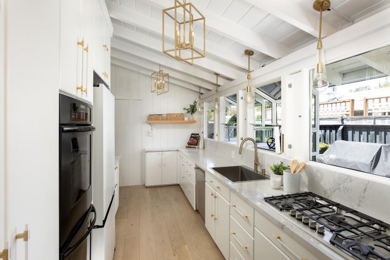
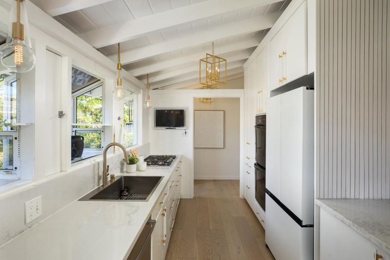
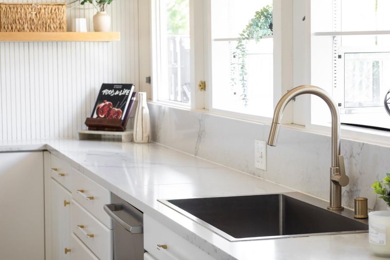
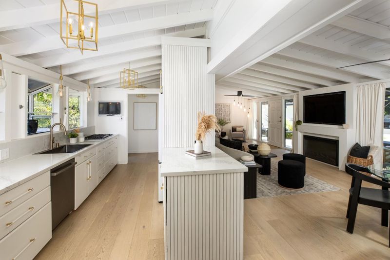
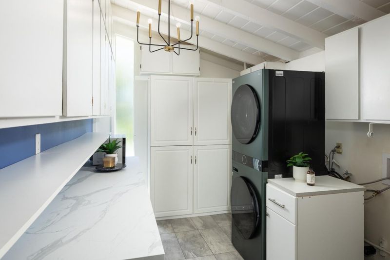
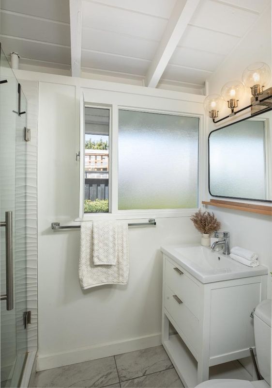
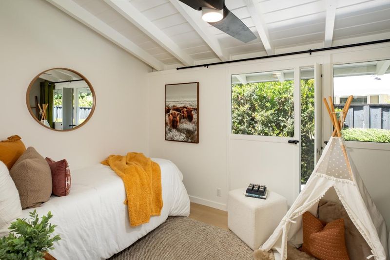
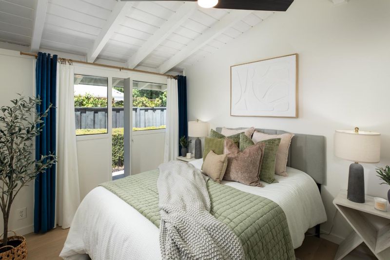
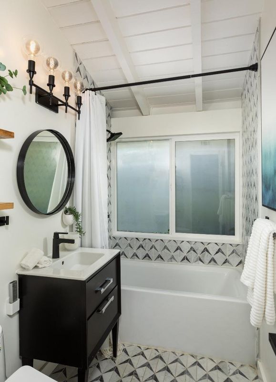
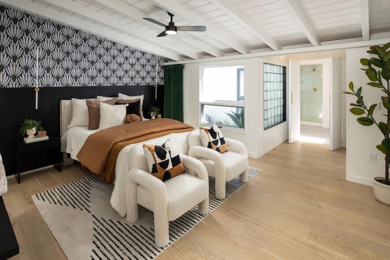
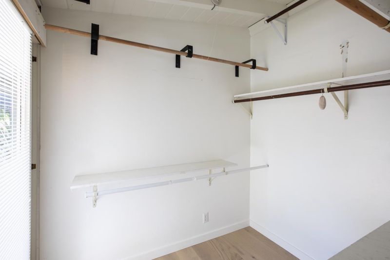
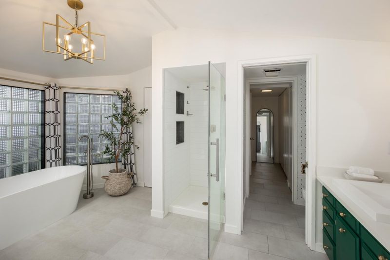
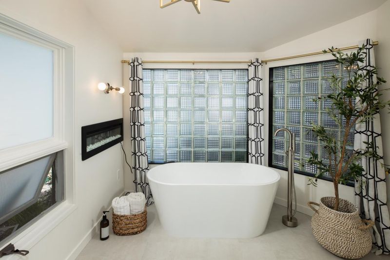
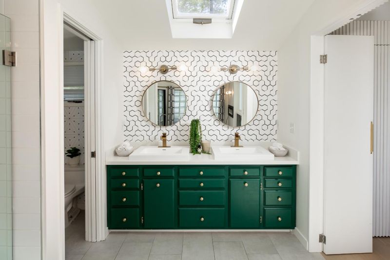
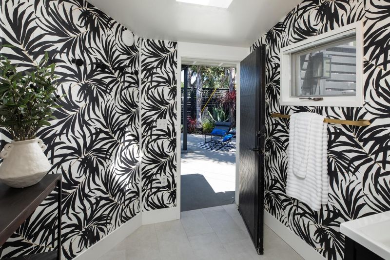
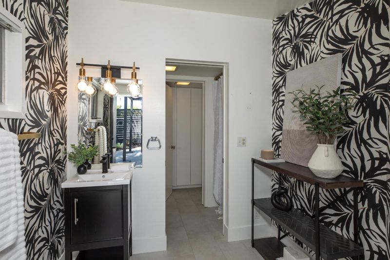
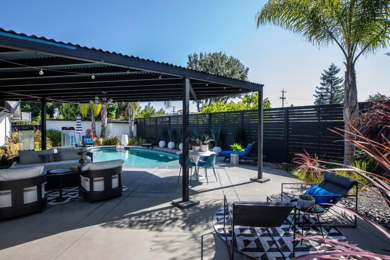
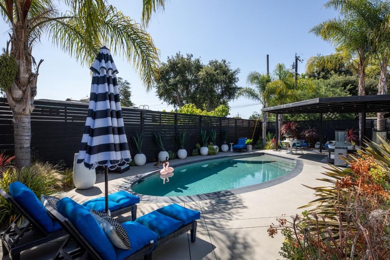
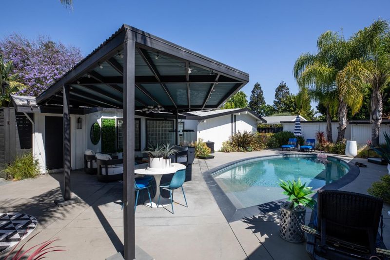
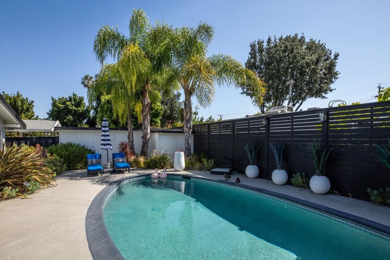
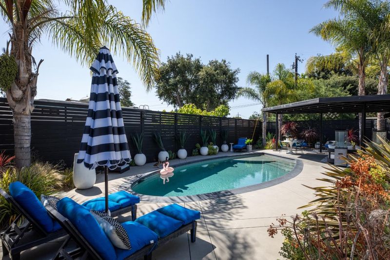
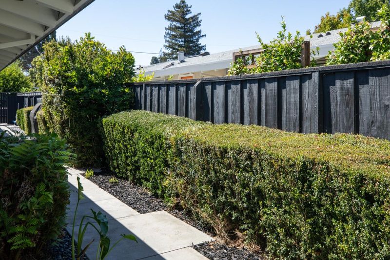
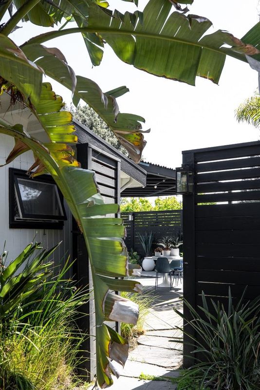
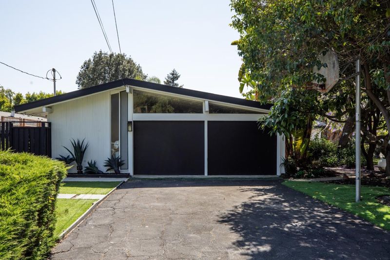

Beautifully updated Mid-Century Modern home situated on an expansive corner lot. This exceptional home offers a bright, open floor plan enhanced by high-end finishes & thoughtful updates throughout. The spacious living areas feature vaulted ceilings, electric fireplace, & floor-to-ceiling windows. Kitchen with quartz countertops, abundant cabinetry & premium appliances. A hidden door leads to a versatile butlers pantry, laundry/utility room, full bathroom & direct access to the attached 2-car garage. All 3 bedrooms feature vaulted ceilings, including the luxurious primary suite with both walk-in & secondary closets. The spa-inspired ensuite bath offers a dual-sink vanity, stall shower, freestanding tub, electric fireplace & skylight. Engineered white oak flooring, updated lighting & ceiling fans. Step outside to your private backyard retreat, complete with a newer gazebo, hardscaping, lush landscaping, & a sparkling heated pool, perfect for entertaining or relaxing in the California sunshine. A convenient cabana bath/dressing room provides easy poolside access. The impressive curb appeal includes expansive front lawns, a circular driveway, and side driveway to the attached 2-car garage. A rare opportunity to own a beautifully updated home with exceptional indoor-outdoor living!

- Days on Market
- 1 day
- Current Status
- Active
- Original Price
- $2,898,000
- List Price
- $2,898,000
- On Market Date
- Aug 17, 2026
- Property Type
- Single Family Home
- Area
- 19 - Sunnyvale
- Zip Code
- 94086
- MLS ID
- ML82055544
- APN
- 211-09-027
- Year Built
- 1954
- Stories in Building
- 1
- Possession
- COE
- Data Source
- MLSL
- Origin MLS System
- MLSListings, Inc.
Braly Elementary School
Public K-5 Elementary
Students: 391 Distance: 0.3mi
Helios School
Private K-8 Coed
Students: 155 Distance: 0.6mi
Ponderosa Elementary School
Public K-5 Elementary
Students: 590 Distance: 0.6mi
Ellis Elementary School
Public K-5 Elementary
Students: 787 Distance: 0.6mi
Champion Kinder International School
Private K
Students: 128 Distance: 0.7mi
Fremont High School
Public 9-12 Secondary
Students: 2081 Distance: 0.9mi
- Bed
- 3
- Bath
- 4
- Double Sinks, Outside Access, Tile, Updated Bath
- Parking
- 2
- Attached Garage
- SQ FT
- 2,173
- SQ FT Source
- Unavailable
- Lot SQ FT
- 9,164.0
- Lot Acres
- 0.210376 Acres
- Pool Info
- Pool - Heated, Pool - In Ground
- Kitchen
- Countertop - Quartz, Refrigerator
- Cooling
- Ceiling Fan
- Dining Room
- Dining Area in Living Room
- Disclosures
- Natural Hazard Disclosure
- Family Room
- No Family Room
- Flooring
- Hardwood, Tile
- Foundation
- Concrete Slab
- Fire Place
- Living Room, Other
- Heating
- Central Forced Air
- Laundry
- Washer / Dryer
- Possession
- COE
- Fee
- Unavailable
MLS and other Information regarding properties for sale as shown in Theo have been obtained from various sources such as sellers, public records, agents and other third parties. This information may relate to the condition of the property, permitted or unpermitted uses, zoning, square footage, lot size/acreage or other matters affecting value or desirability. Unless otherwise indicated in writing, neither brokers, agents nor Theo have verified, or will verify, such information. If any such information is important to buyer in determining whether to buy, the price to pay or intended use of the property, buyer is urged to conduct their own investigation with qualified professionals, satisfy themselves with respect to that information, and to rely solely on the results of that investigation.
School data provided by GreatSchools. School service boundaries are intended to be used as reference only. To verify enrollment eligibility for a property, contact the school directly.