

$1,458,800
2,190
SQ FT
$666
SQ/FT
3253 Santa Isabella Ct
@ San Andreas Dr - Casa Verde, Union City

- 5 Bed
- 3 Bath
- 2 Park
- 2,190 sqft
- Union City
-

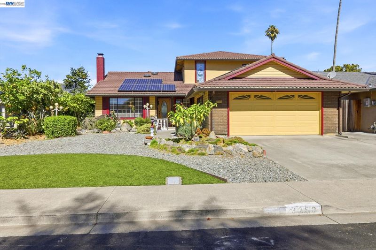
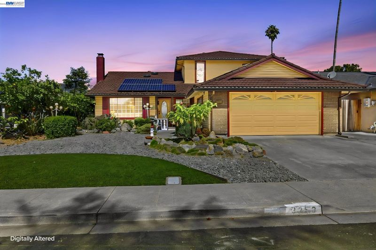
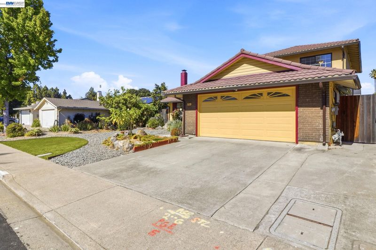
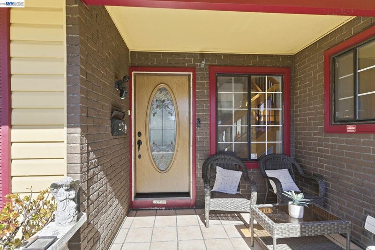
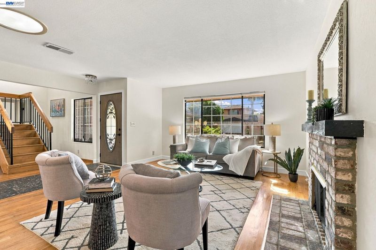
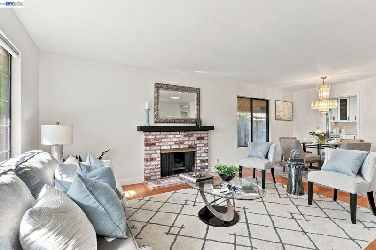
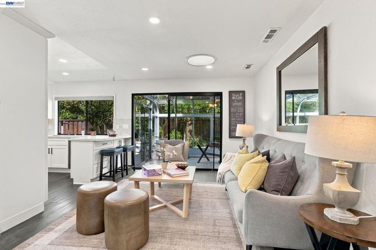
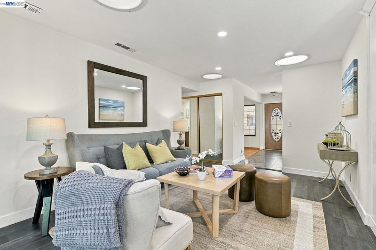
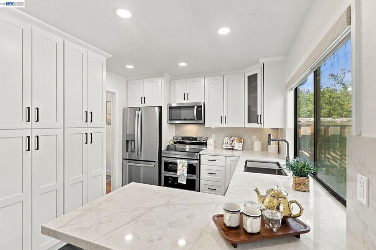
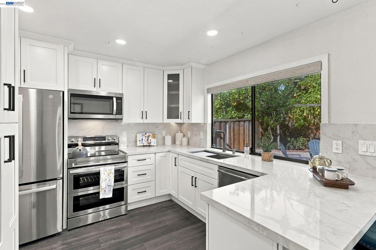
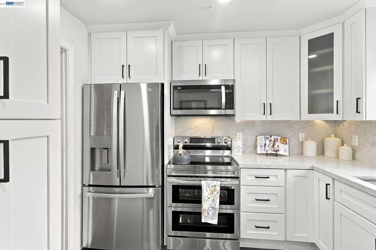
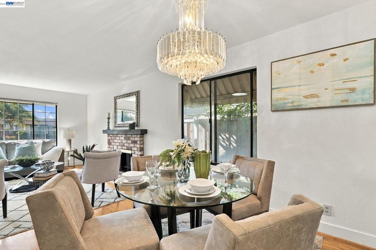
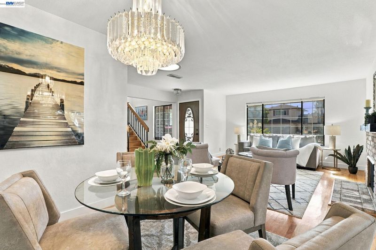
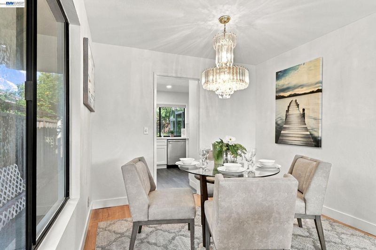
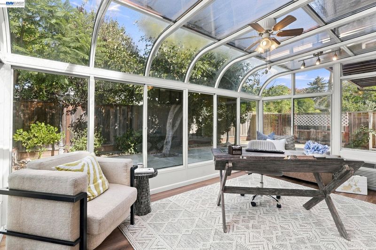
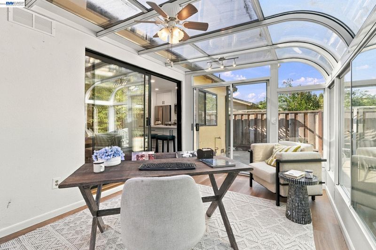
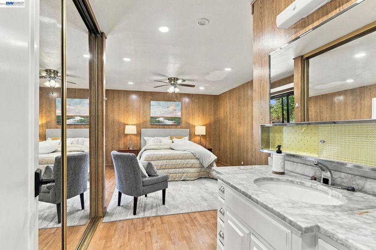
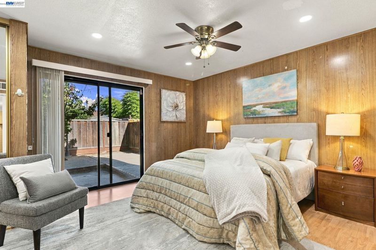
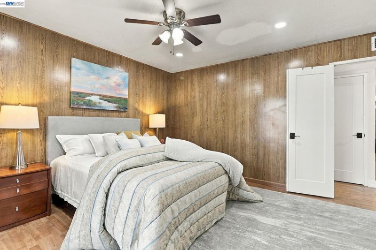
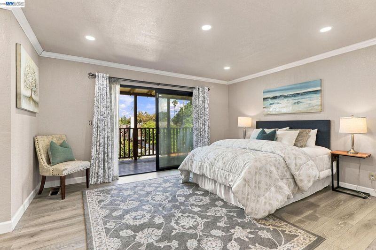
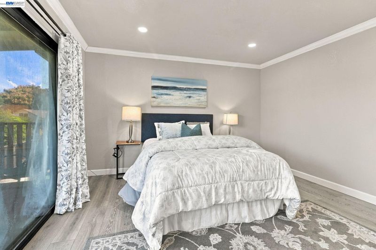
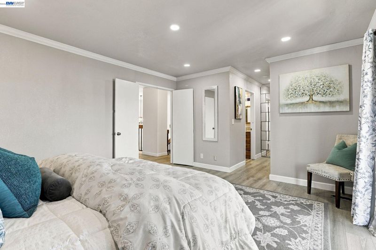
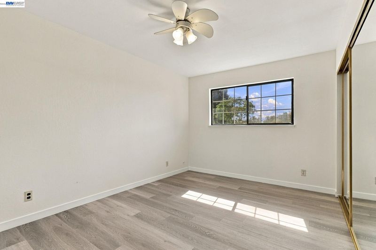
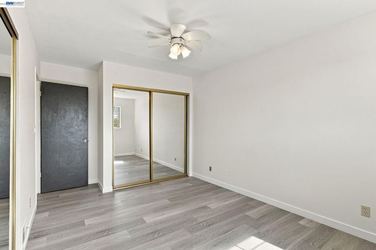
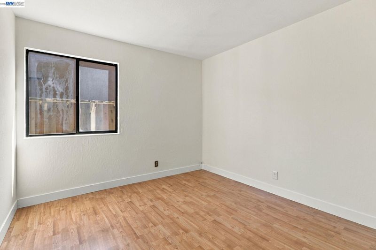
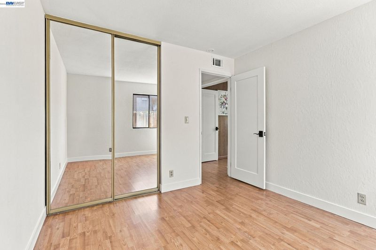
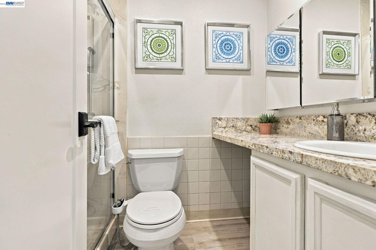
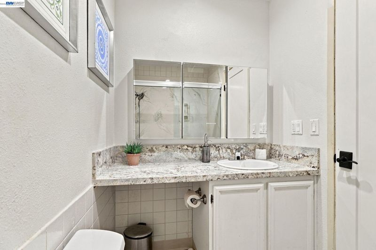
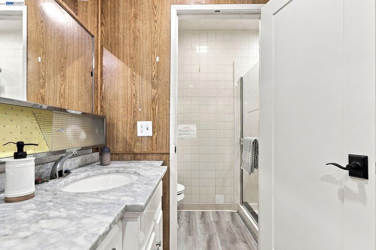
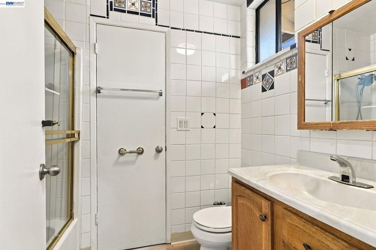
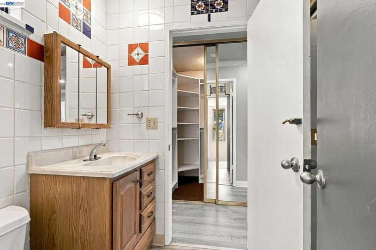
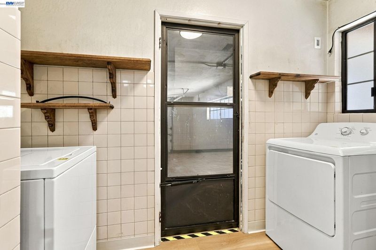
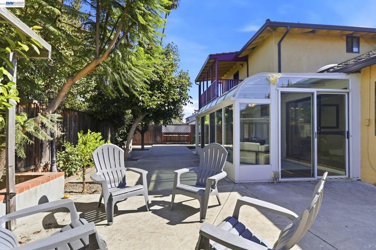
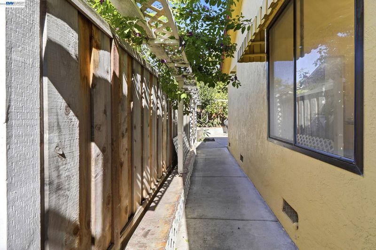
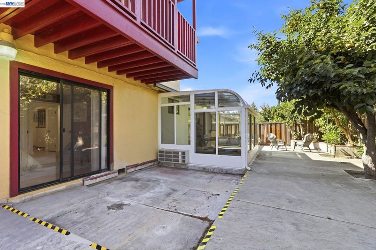
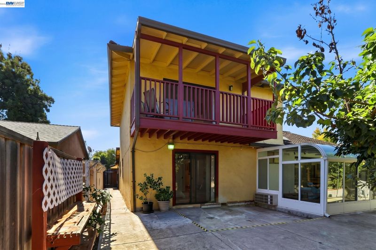
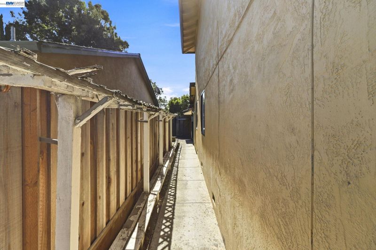
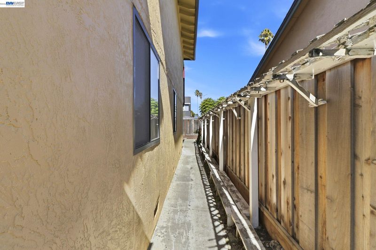
South East Facing*Ready to Move In !*Lots Of Upgrades*Downstairs with Master Bedroom + 2 Bedrooms / 2 Bath and Upstairs Master Suite plus 1 Bedroom / 1 Bath*New Front Door*Dual Paned Windows Throughout*New Kitchen Cabinets with Stainless Steele Appliances and Refrigerator*Central Air Condition and Heat*3 Bright Skylights / Fully Owned Energy Savings Solar Panel - No Lease*Enclosed Glass Sunroom with Air Condition and Heat* Hardwood in Living Room and Stairs*New Heating Furnace and Water Heater* Laundry area inside 1st Floor*Garage Refinished With Cabinets * Metal Roof. Installed Tesla Batteries*Master Suite with Balcony. Low maintenance yard.

- Current Status
- New
- Original Price
- $1,458,800
- List Price
- $1,458,800
- On Market Date
- Sep 27, 2026
- Property Type
- Detached
- D/N/S
- Casa Verde
- Zip Code
- 94587
- MLS ID
- 41149598
- APN
- 4834839
- Year Built
- 1971
- Stories in Building
- 2
- Possession
- Close Of Escrow
- Data Source
- MAXEBRDI
- Origin MLS System
- BAY EAST
Alvarado Elementary School
Public K-5 Elementary
Students: 726 Distance: 0.6mi
Alvarado Middle School
Public 6-8 Middle
Students: 1396 Distance: 0.8mi
Peace Terrace Academy
Private K-8 Elementary, Religious, Core Knowledge
Students: 92 Distance: 1.0mi
Cesar Chavez Middle School
Public 6-8 Middle
Students: 1210 Distance: 1.1mi
Tom Kitayama Elementary School
Public K-5 Elementary
Students: 776 Distance: 1.1mi
Pioneer Elementary School
Public K-5 Elementary
Students: 750 Distance: 1.4mi
- Bed
- 5
- Bath
- 3
- Parking
- 2
- Attached, Garage Door Opener
- SQ FT
- 2,190
- SQ FT Source
- Assessor Auto-Fill
- Lot SQ FT
- 5,500.0
- Lot Acres
- 0.13 Acres
- Pool Info
- None
- Kitchen
- Dishwasher, Microwave, Range, Refrigerator, Dryer, Washer, Gas Water Heater, Tile Counters, Eat-in Kitchen, Disposal, Range/Oven Built-in
- Cooling
- Ceiling Fan(s), Central Air, Room Air
- Disclosures
- Nat Hazard Disclosure, Disclosure Statement
- Entry Level
- Exterior Details
- Back Yard, Front Yard
- Flooring
- Laminate
- Foundation
- Fire Place
- Wood Burning
- Heating
- Forced Air, Central
- Laundry
- In Garage
- Main Level
- 2 Bedrooms, 1 Bath
- Possession
- Close Of Escrow
- Architectural Style
- Bungalow
- Construction Status
- Existing
- Additional Miscellaneous Features
- Back Yard, Front Yard
- Location
- Court
- Roof
- Metal
- Water and Sewer
- Public
- Fee
- Unavailable
MLS and other Information regarding properties for sale as shown in Theo have been obtained from various sources such as sellers, public records, agents and other third parties. This information may relate to the condition of the property, permitted or unpermitted uses, zoning, square footage, lot size/acreage or other matters affecting value or desirability. Unless otherwise indicated in writing, neither brokers, agents nor Theo have verified, or will verify, such information. If any such information is important to buyer in determining whether to buy, the price to pay or intended use of the property, buyer is urged to conduct their own investigation with qualified professionals, satisfy themselves with respect to that information, and to rely solely on the results of that investigation.
School data provided by GreatSchools. School service boundaries are intended to be used as reference only. To verify enrollment eligibility for a property, contact the school directly.