

$750,000
1,554
SQ FT
$483
SQ/FT
2207 Parnassus Ct
@ Hayward Blvd - Hayward Hills, Hayward

- 3 Bed
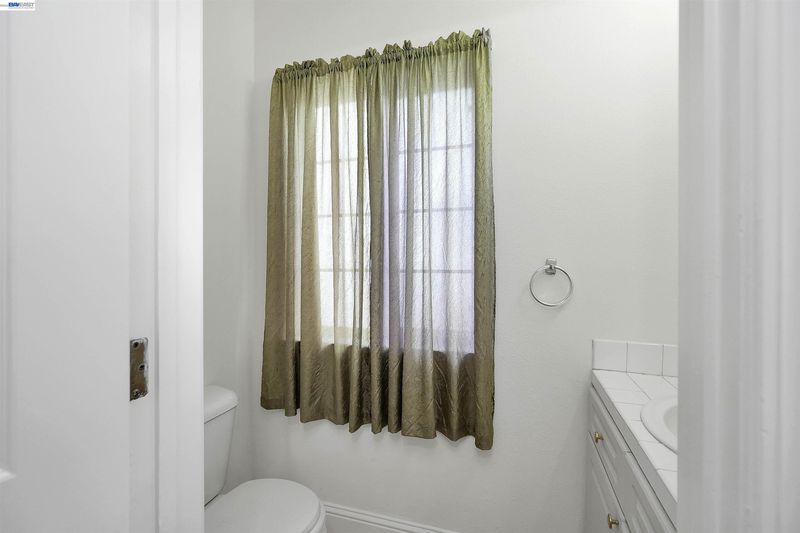
- 2.5 (2/1) Bath
- 2 Park
- 1,554 sqft
- Hayward
-

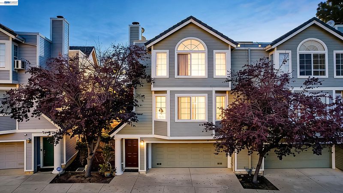
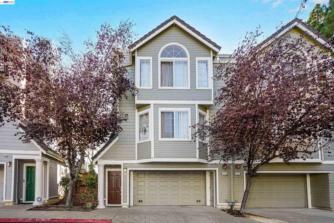
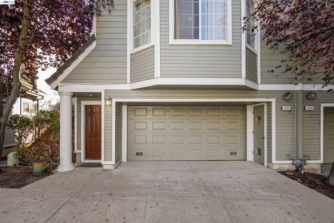
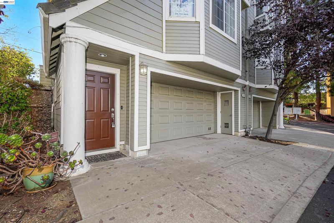
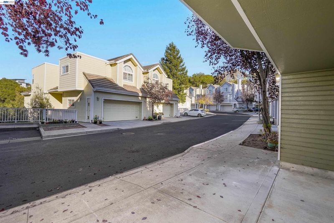
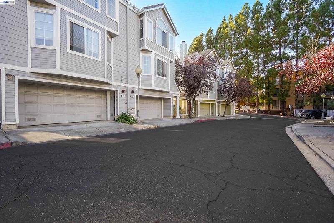
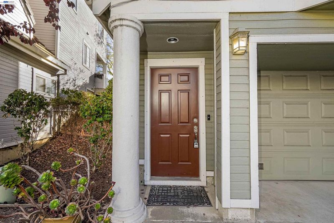
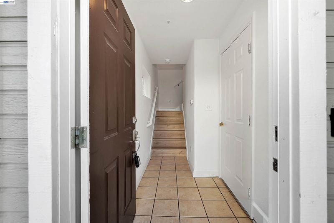
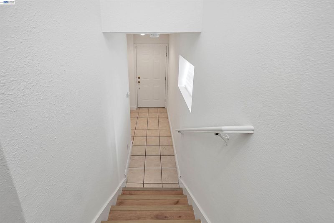
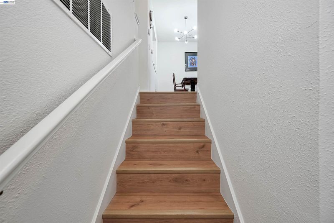
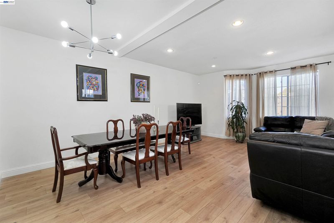
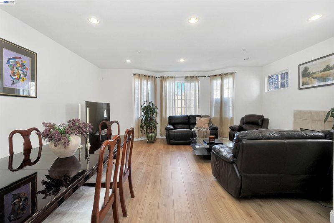
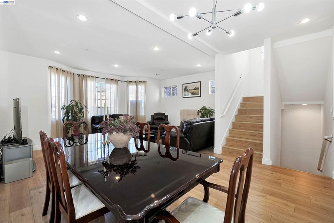
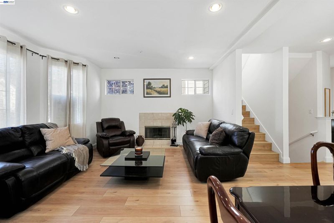
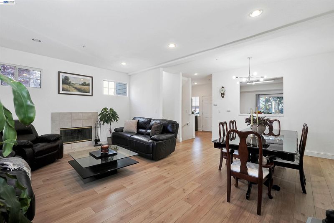
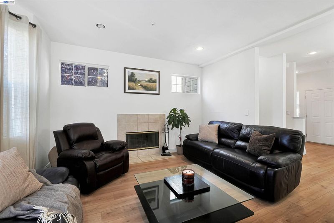
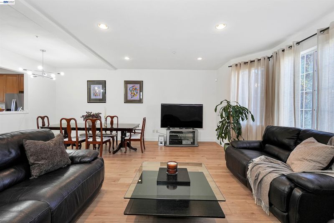
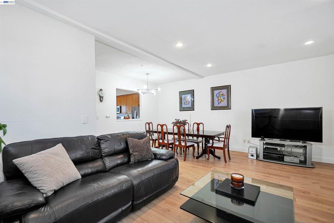
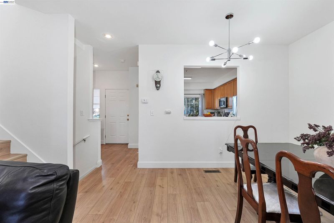
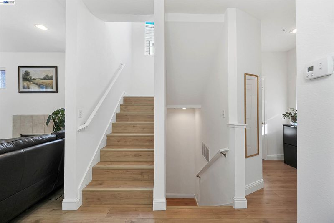
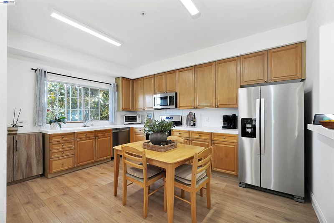
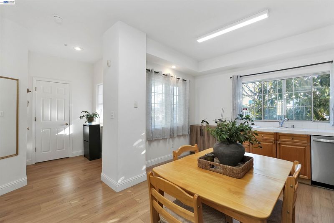
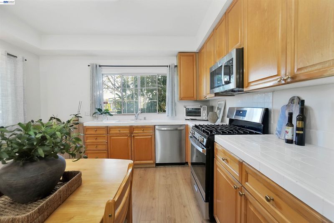
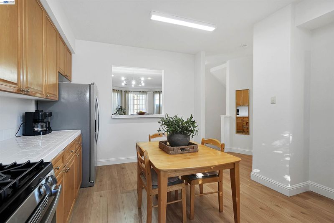
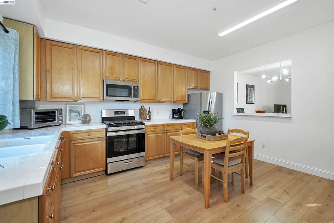
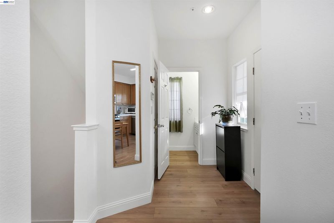
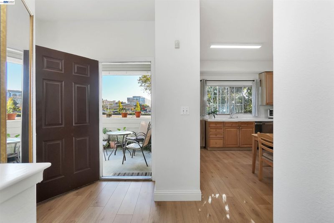
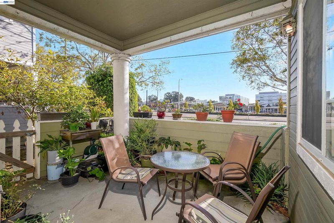
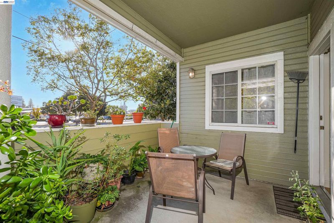
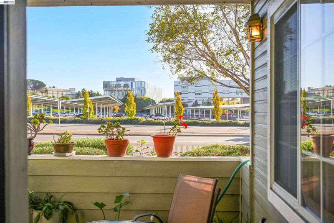
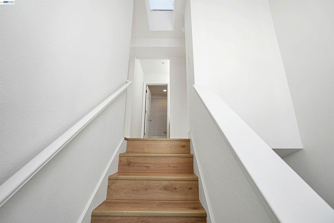
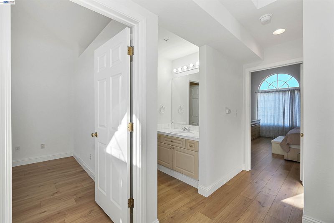
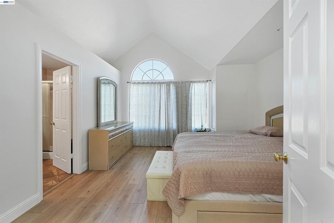
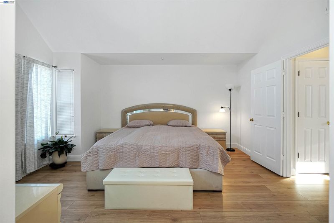
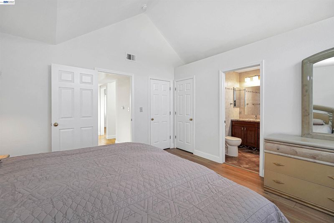
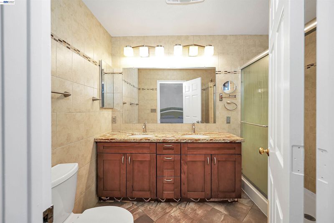
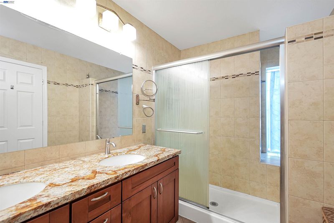
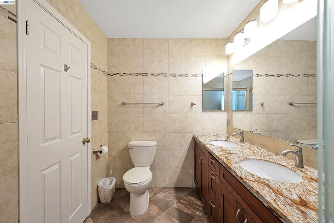
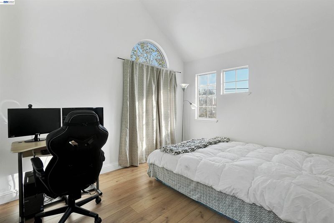
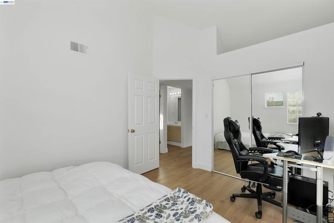
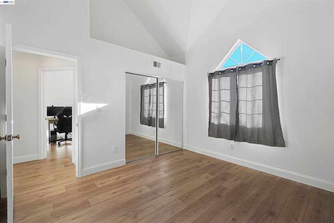
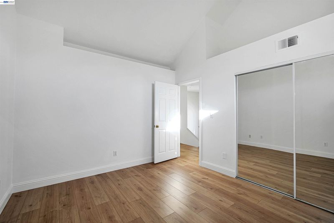
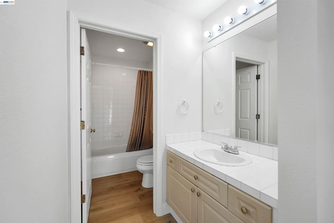
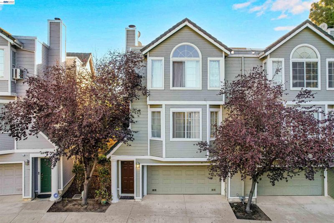
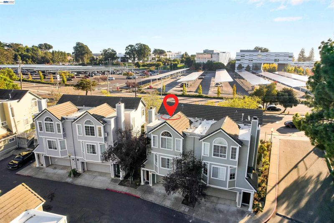
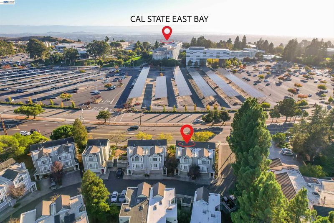
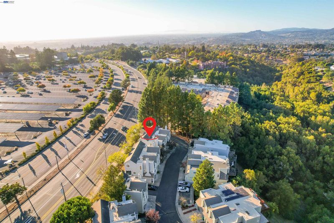
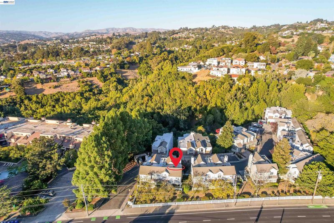
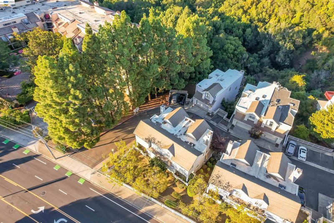
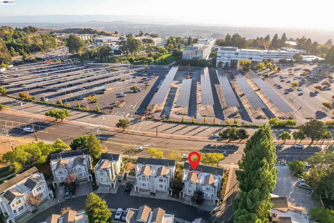
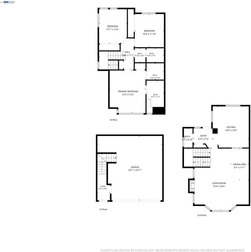
Nicely maintained 3 bedroom Townhome in the Hayward Hills! Spacious Park Village unit is open and has plenty of light. Features: Living room with gas fireplace and high ceiling. Kitchen has maple cabinets, tile counters and brand new stainless steel appliances. Upstairs bedrooms share a hallway with a skylight and high ceilings. Spacious master bedroom has a walk-in closet and updated bathroom. Newer vinyl flooring. Private patio off the kitchen is a great spot to enjoy your morning coffee. Plenty of parking with a 2-car attached garage and one uncovered reserved parking space. Great opportunity for owner occupants or Investors! Ideal location - close to Cal State East Bay, hiking trails, restaurants and minutes from BART stations and freeway access.

- Current Status
- New
- Original Price
- $750,000
- List Price
- $750,000
- On Market Date
- Oct 1, 2026
- Property Type
- Townhouse
- D/N/S
- Hayward Hills
- Zip Code
- 94542
- MLS ID
- 41149970
- APN
- 425400102
- Year Built
- 1997
- Stories in Building
- 2
- Possession
- Close Of Escrow
- Data Source
- MAXEBRDI
- Origin MLS System
- BAY EAST
Liber Academy of Hayward
Private 1-12 Religious, Coed
Students: NA Distance: 0.3mi
Northstar School
Private K-7 Religious, Nonprofit
Students: NA Distance: 0.3mi
Highland
Public K-12
Students: 23 Distance: 0.3mi
East Avenue Elementary School
Public K-6 Elementary, Yr Round
Students: 568 Distance: 0.8mi
Victory Academy
Private 7, 9-11 Secondary, Coed
Students: NA Distance: 1.0mi
Moreau Catholic High School
Private 9-12 Secondary, Religious, Coed
Students: 946 Distance: 1.1mi
- Bed
- 3
- Bath
- 2.5 (2/1)
- Parking
- 2
- Attached, Int Access From Garage
- SQ FT
- 1,554
- SQ FT Source
- Public Records
- Lot SQ FT
- 87,211.0
- Lot Acres
- 2.0 Acres
- Pool Info
- None
- Kitchen
- Dishwasher, Microwave, Free-Standing Range, Refrigerator, Gas Water Heater, Tile Counters, Eat-in Kitchen, Range/Oven Free Standing
- Cooling
- None
- Disclosures
- Nat Hazard Disclosure
- Entry Level
- 1
- Flooring
- Tile, Vinyl
- Foundation
- Fire Place
- Living Room, Wood Burning
- Heating
- Forced Air
- Laundry
- In Garage
- Upper Level
- 3 Bedrooms, 2 Baths, Primary Bedrm Suite - 1
- Main Level
- Main Entry
- Possession
- Close Of Escrow
- Architectural Style
- Traditional
- Non-Master Bathroom Includes
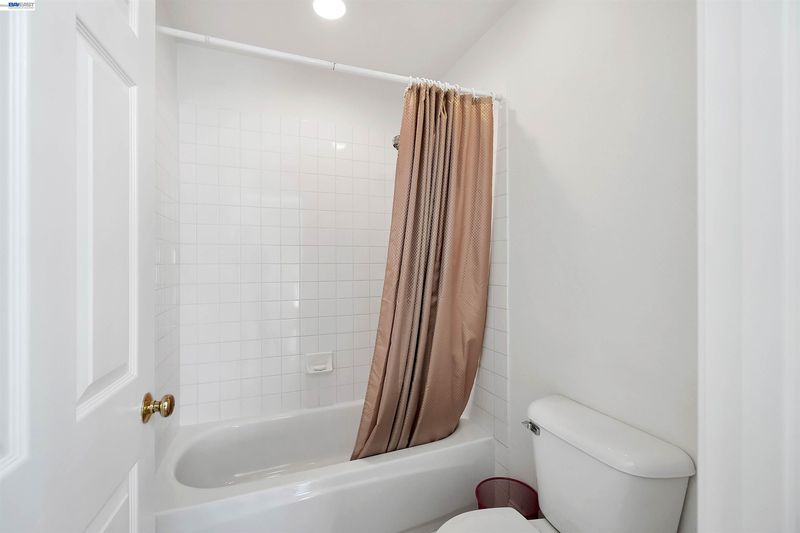
- Shower Over Tub
- Construction Status
- Existing
- Location
- Rectangular Lot
- Roof
- Composition Shingles
- Water and Sewer
- Public
- Fee
- $574
MLS and other Information regarding properties for sale as shown in Theo have been obtained from various sources such as sellers, public records, agents and other third parties. This information may relate to the condition of the property, permitted or unpermitted uses, zoning, square footage, lot size/acreage or other matters affecting value or desirability. Unless otherwise indicated in writing, neither brokers, agents nor Theo have verified, or will verify, such information. If any such information is important to buyer in determining whether to buy, the price to pay or intended use of the property, buyer is urged to conduct their own investigation with qualified professionals, satisfy themselves with respect to that information, and to rely solely on the results of that investigation.
School data provided by GreatSchools. School service boundaries are intended to be used as reference only. To verify enrollment eligibility for a property, contact the school directly.