

$2,500,000
2,785
SQ FT
$898
SQ/FT
5055 Upper Ridge Road
@ Foothill Ranch Road - Santa Rosa-Northeast, Santa Rosa

- 3 Bed
- 4 (3/1) Bath
- 6 Park
- 2,785 sqft
- Santa Rosa
-

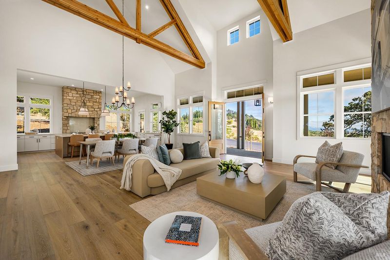
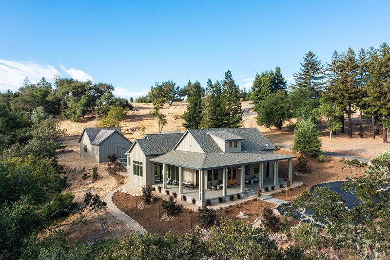
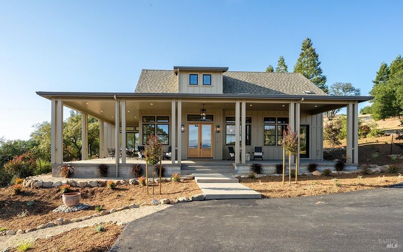
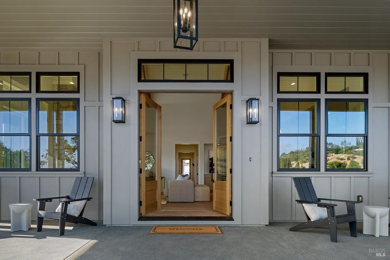
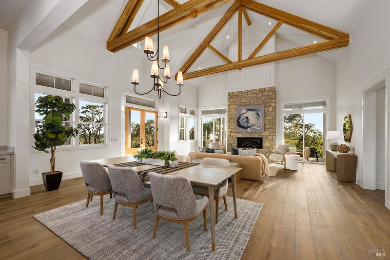
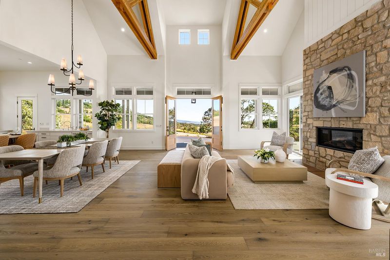
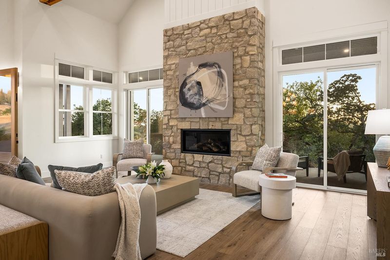
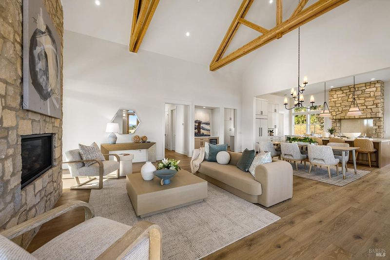
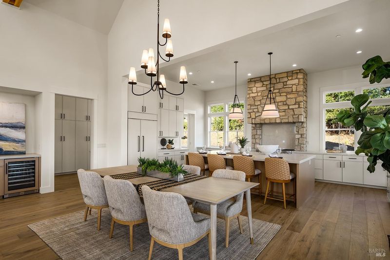
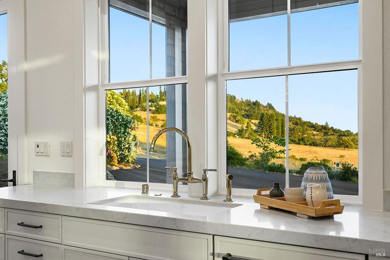
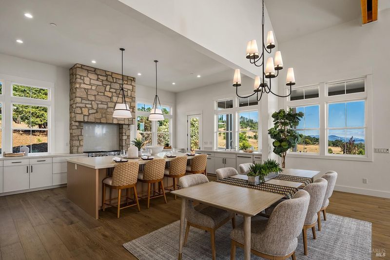
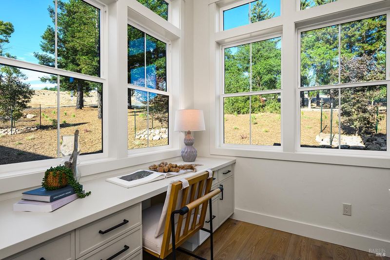
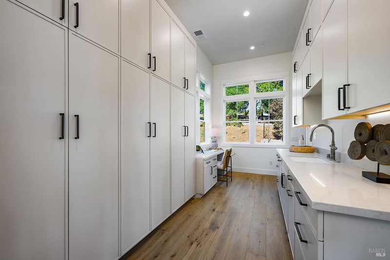
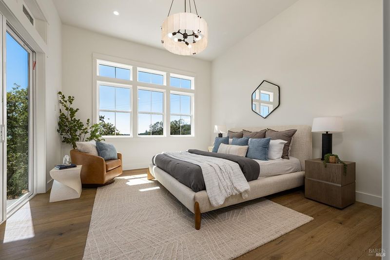
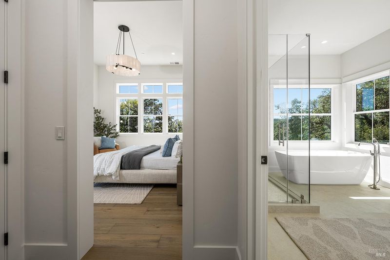
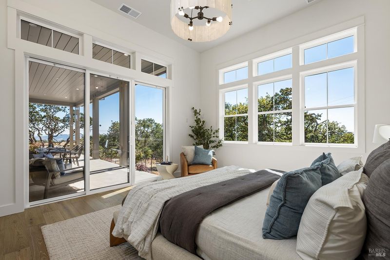
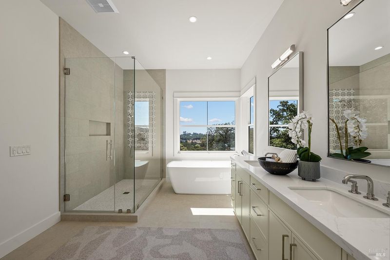
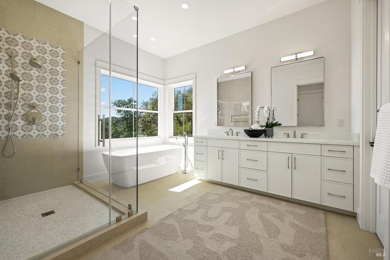
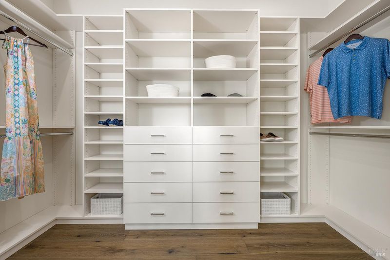
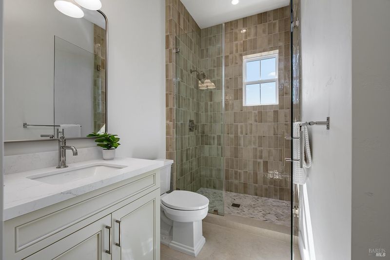
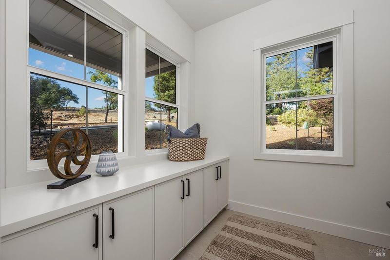

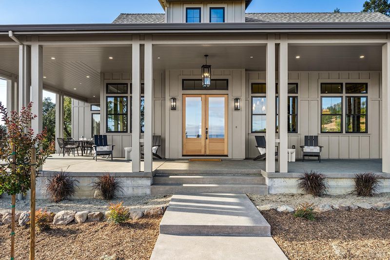
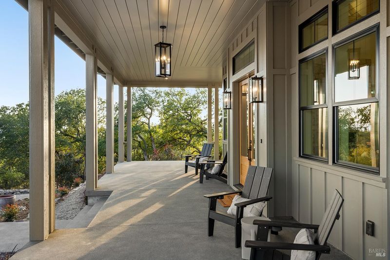
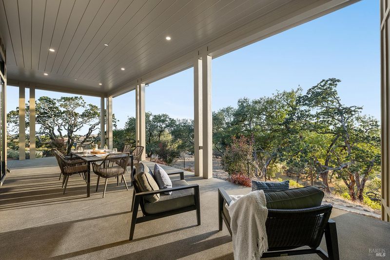
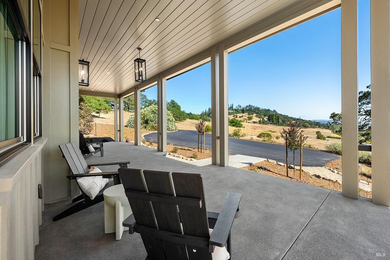
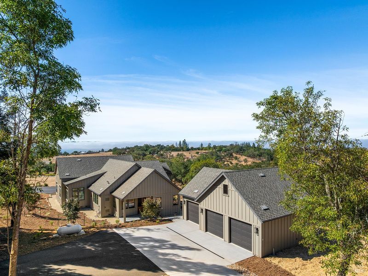
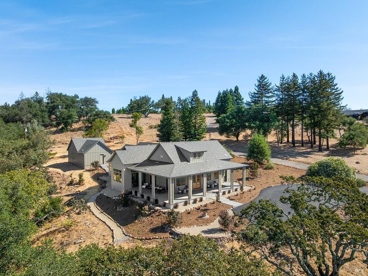
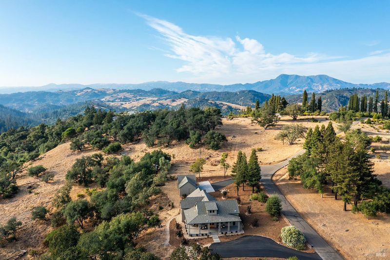
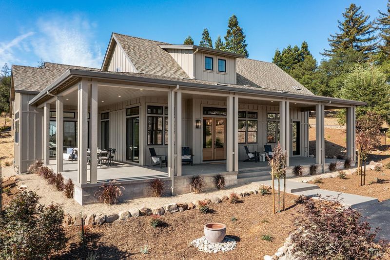
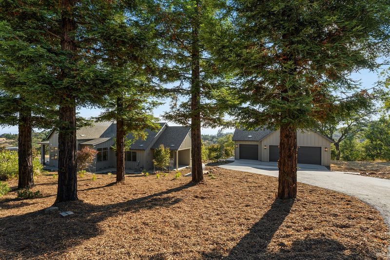
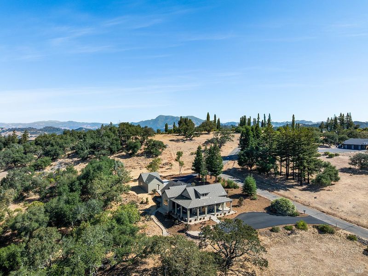
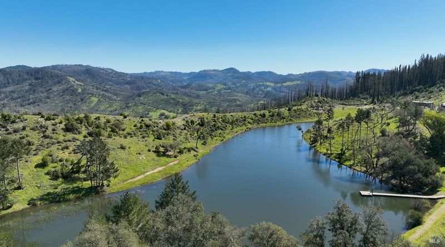
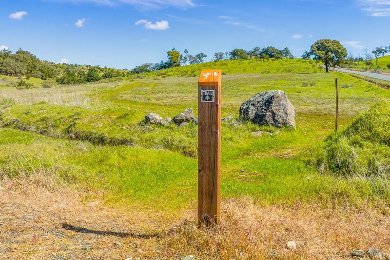
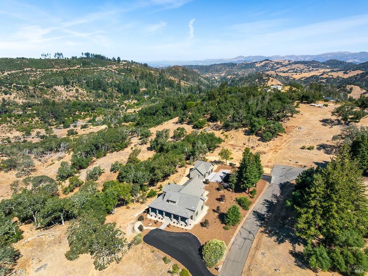
Experience refined country living in this newly built single-level luxury home, offering a modern take on the iconic American farmhouse. Spanning 5.5 acres atop The Foothills on the western slopes of the Mayacamas, this remarkable home embraces a lifestyle defined by broad skies, natural beauty, and an enduring sense of place and renewal. Thoughtful architecture and exceptional craftsmanship blend character with modern design. A welcoming wraparound porch, classic board-and-batten siding, gabled rooflines, and expansive transom windows introduce light-filled interiors, vaulted ceilings, custom millwork, & an open-concept floor plan enhancing living and entertainment spaces, uniting indoor/outdoor living. The dramatic great room is anchored by a soaring 22' ceiling, wide-plank European white oak floors, and a full-height natural stone fireplace. Designed to perform as beautiful as it looks, the kitchen delivers professional-grade performance with timeless style. Generous center island, premium appliances, extensive cabinetry, expansive work surfaces, and a custom stone range hood that echoes the great room fireplace. An adjoining walk-in pantry and dedicated prep room provide exceptional storage & workspace for behind-the-scenes activity, while a built-in office, overlooking the gardens, offers an inviting place for household management. Custom cabinetry showcases painted finishes, paired with richly stained rift-cut white oak. 10' ceilings & European oak flooring continue throughout the home, while a broad gallery hall leads to three en-suite bedrooms, a spacious laundry room, and an oversized 3-car garage. Situated at the quiet end of a cul-de-sac, the professionally landscaped grounds complement the natural setting while leaving ample space for an ADU, resort-style pool, tennis or pickleball court, gardens, or additional outdoor amenities. Residents also enjoy direct access to The Foothills' private network of walking and hiking trails. Despite feeling worlds away, the property is closely connected to the community, just minutes from Hwy 101, Sonoma County Airport, & the acclaimed shopping, dining experience at the newly reimagined Montgomery Village. The most memorable homes are not defined by what they have, but by how they make you feel. Here, refined wine country living unfolds naturally, where quiet moments give way to lasting memories and beauty lies in the balance between the cultivated and the wild. This is truly a special place to call home.

- Days on Market
- 1 day
- Current Status
- Active
- Original Price
- $2,500,000
- List Price
- $2,500,000
- On Market Date
- Aug 17, 2026
- Property Type
- Single Family Residence
- Area
- Santa Rosa-Northeast
- Zip Code
- 95404
- MLS ID
- 326068022
- APN
- 028-360-024-000
- Year Built
- 2026
- Stories in Building
- Unavailable
- Possession
- Close Of Escrow
- Data Source
- BAREIS
- Origin MLS System
Rincon Valley Christian School
Private PK-12 Combined Elementary And Secondary, Religious, Coed
Students: 482 Distance: 2.5mi
Rincon Valley Middle School
Public 7-8 Middle
Students: 899 Distance: 2.6mi
Santa Rosa Accelerated Charter School
Charter 5-6 Elementary
Students: 128 Distance: 2.6mi
Maria Carrillo High School
Public 9-12 Secondary
Students: 1462 Distance: 2.9mi
Binkley Elementary Charter School
Charter K-6 Elementary
Students: 360 Distance: 3.3mi
Rincon School
Private 7-12 Special Education Program, Boarding And Day, Nonprofit
Students: NA Distance: 3.3mi
- Bed
- 3
- Bath
- 4 (3/1)
- Double Sinks
- Parking
- 6
- Detached, Garage Door Opener, Side-by-Side
- SQ FT
- 2,785
- SQ FT Source
- Builder
- Lot SQ FT
- 238,273.0
- Lot Acres
- 5.47 Acres
- Kitchen
- Breakfast Area, Butlers Pantry, Island, Pantry Cabinet, Pantry Closet, Quartz Counter
- Cooling
- Central
- Living Room
- Cathedral/Vaulted, Deck Attached, Great Room, View
- Flooring
- Tile, Wood
- Foundation
- Concrete Perimeter
- Fire Place
- Gas Log, Living Room
- Heating
- Central
- Laundry
- Hookups Only, Inside Room
- Main Level
- Bedroom(s), Dining Room, Full Bath(s), Kitchen, Living Room, Primary Bedroom, Partial Bath(s), Street Entrance
- Views
- City Lights, Hills, Panoramic, Valley
- Possession
- Close Of Escrow
- Basement
- None
- Architectural Style
- Farmhouse
- * Fee
- $158
- Name
- Foothill Property Owners Association
- Phone
- (707) 479-4619
- *Fee includes
- Common Areas and Other
MLS and other Information regarding properties for sale as shown in Theo have been obtained from various sources such as sellers, public records, agents and other third parties. This information may relate to the condition of the property, permitted or unpermitted uses, zoning, square footage, lot size/acreage or other matters affecting value or desirability. Unless otherwise indicated in writing, neither brokers, agents nor Theo have verified, or will verify, such information. If any such information is important to buyer in determining whether to buy, the price to pay or intended use of the property, buyer is urged to conduct their own investigation with qualified professionals, satisfy themselves with respect to that information, and to rely solely on the results of that investigation.
School data provided by GreatSchools. School service boundaries are intended to be used as reference only. To verify enrollment eligibility for a property, contact the school directly.