



$375,000
429
SQ FT
$874
SQ/FT
691 Delve Ct Blvd
@ Mission Blvd - Garin Heights, Hayward

- 1 Bed
- 1 Bath
- 1 Park
- 429 sqft
- Hayward
-

-
Wed Nov 18, 10:30 am - 1:00 pm
Open House at 691 Delve Ct. This is a City of Hayward BMR (below market rate) home, so buyers apply and qualify through the City's income guidelines. Please call or text Jorge Martinez at 510-600-4359 with any questions.
-
Fri Nov 20, 6:00 pm - 8:00 pm
Twilight open house at 691 Delve Ct. This is a City of Hayward BMR (below market rate) home, so buyers apply and qualify through the City's income guidelines. Come see it, ask questions, and learn how the program works.
-
Sat Nov 21, 12:00 pm - 3:00 pm
Open house at 691 Delve Ct. This is a City of Hayward BMR (below market rate) home, so buyers apply and qualify through the City's income guidelines. Come see it, ask questions, and learn how the program works.
-
Sun Nov 22, 12:00 pm - 3:00 pm
Open house at 691 Delve Ct. This is a City of Hayward BMR (below market rate) home, so buyers apply and qualify through the City's income guidelines. Come see it, ask questions, and learn how the program works.
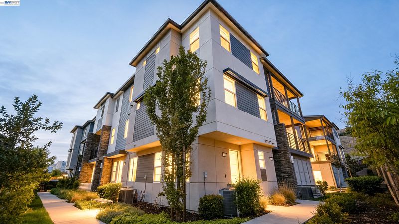
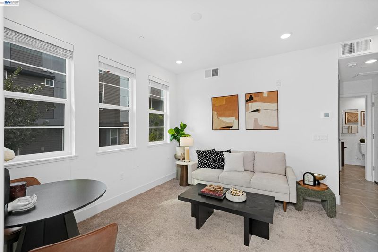
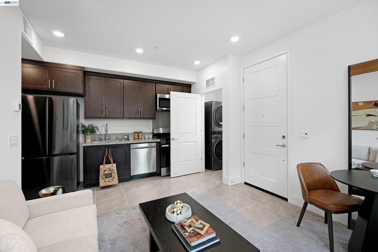
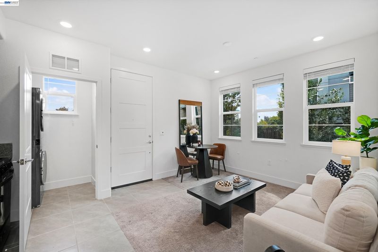
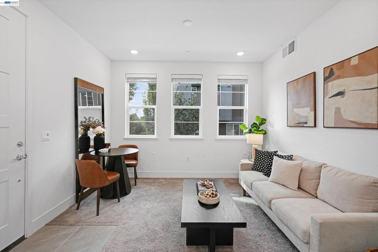
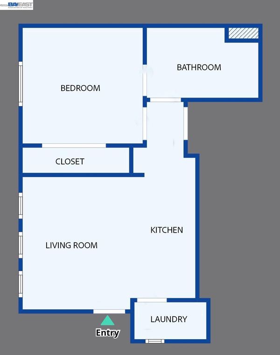
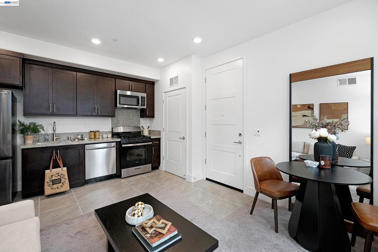
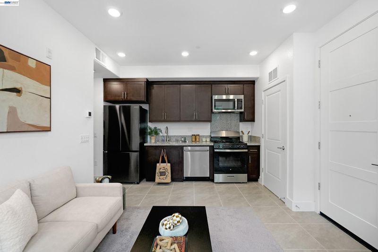
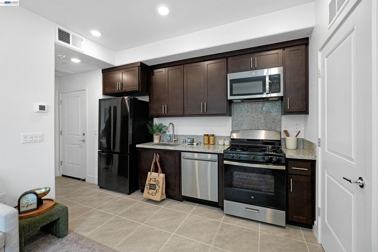
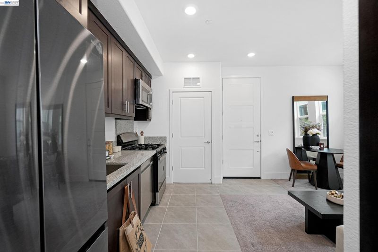
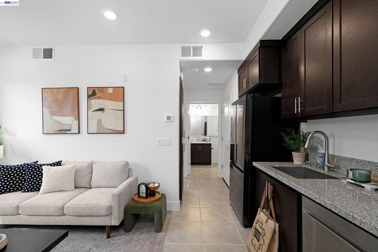
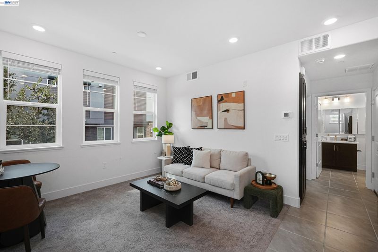
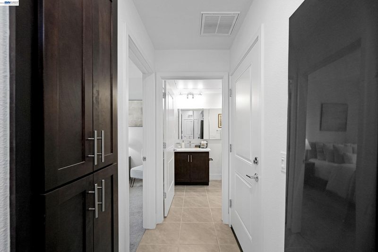
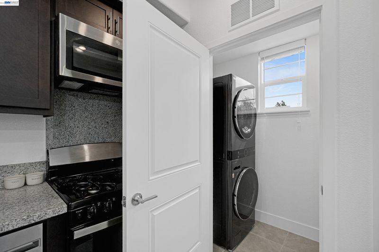
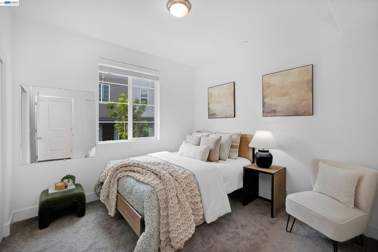
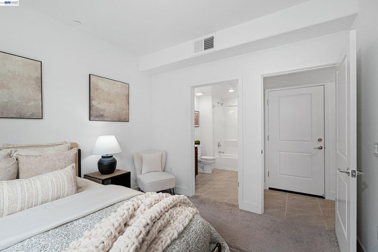
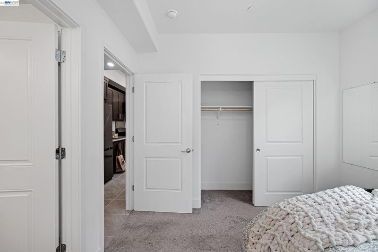
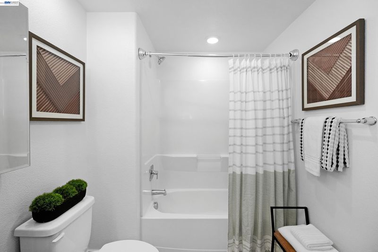
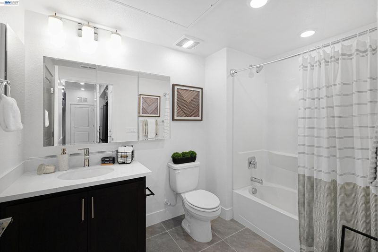
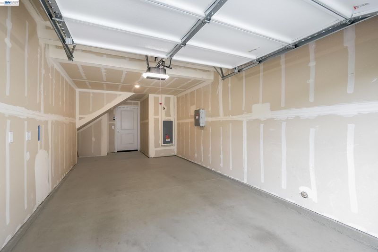
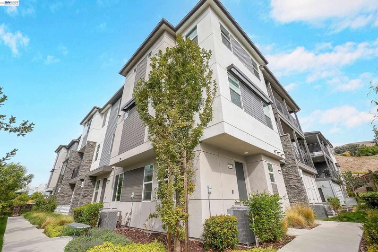
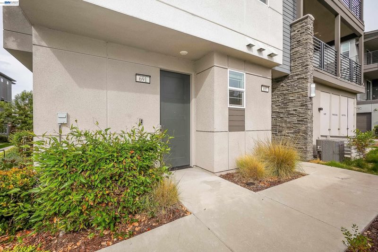
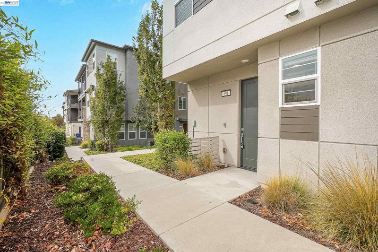
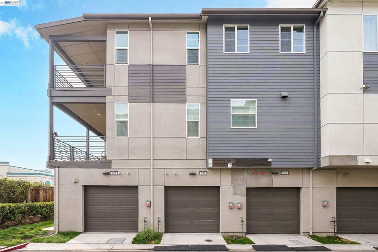
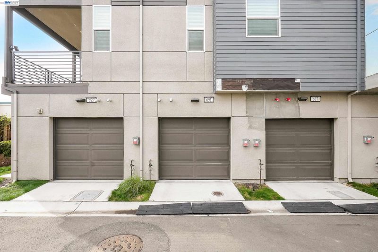
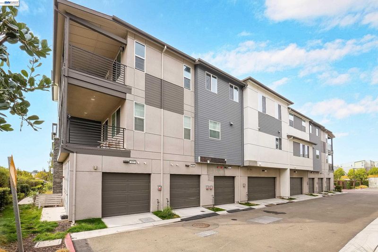
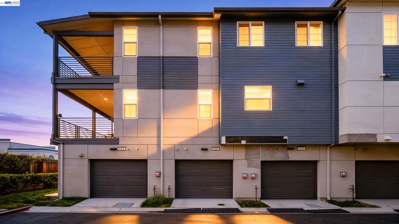
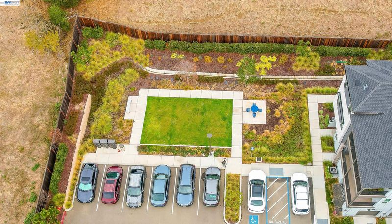
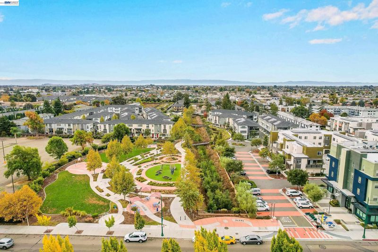
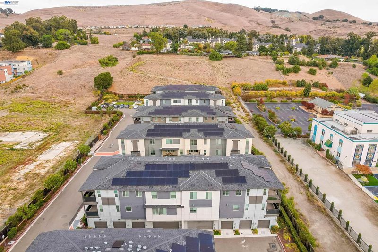
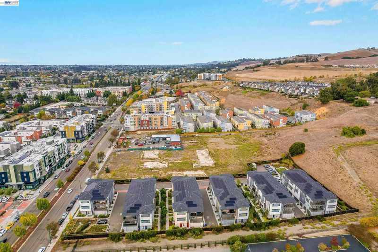
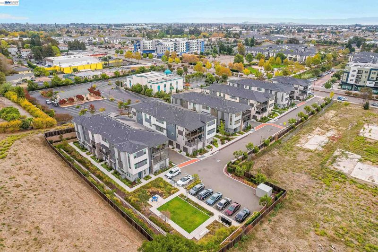
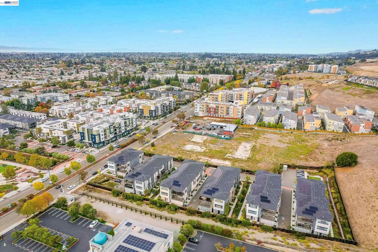
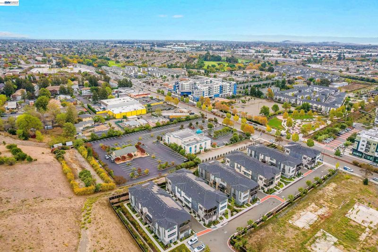
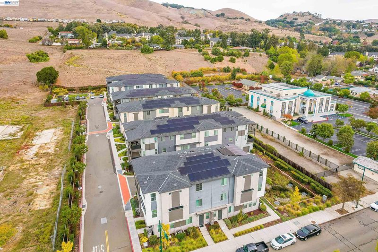
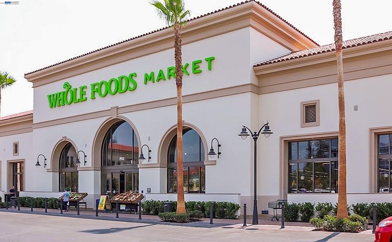
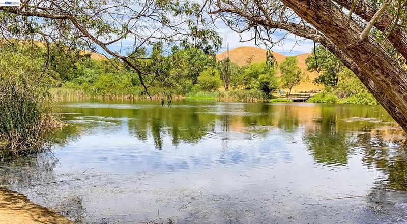
Thinking about owning but prices feel out of reach? This BMR home is priced below market for buyers who qualify through the City of Hayward's program. It is a 15-minute walk to South Hayward BART, with the LG washer and dryer and Samsung refrigerator already in. Built in 2023 with 1 bedroom, 1 bathroom, 429 sq ft and a 1-car garage. Solar is leased, and the lease details are in the disclosure package. HOA is $283 a month. Southeast-facing entry. SMALL FOOTPRINT, BIG LOCATION: Fewer square feet means less to clean, furnish and maintain, the garage handles the overflow, and the neighborhood does the rest of the living. BART is a short walk, the SoHay park is nearby, and Garin Regional Park, with miles of hiking trails, is a short drive away. Cal State East Bay sits up in the Hayward hills, and downtown Hayward's restaurants, shops and events are close. GET AROUND THE BAY: From South Hayward BART, ride south toward Fremont and the Silicon Valley end of the line, or north through Oakland to San Francisco. Driving, I-880 and Highway 92 connect you to Fremont, San Jose and the Peninsula. WHAT IS A BMR HOME? BMR means Below Market Rate. This home is part of the City of Hayward's homeownership program, which lets qualified buyers own at a price set below the open market. It is not a regular listing, so a few things work differently. Buyers apply through the City's process. Your household income must fall within the City's limits, which depend on household size. You must live here as your primary home. Many working households qualify and never find out, and the only way to know is to check. HOW TO APPLY: Applications are open for at least 30 days, so start early. If more than one qualified household applies, the City holds a recorded lottery. A lender who can sign the City's compliance statement and a City-approved escrow company are required, and a small City administrative fee applies at closing. Please do not submit a regular offer. Call or text Jorge Martinez at 510-600-4359 for a quick eligibility check, the BMR guide, open house dates and the application packet. Buyer's agents are welcome, and we will walk you through each step.

- Current Status
- New
- Original Price
- $375,000
- List Price
- $375,000
- On Market Date
- Nov 18, 2026
- Property Type
- Condominium
- D/N/S
- Garin Heights
- Zip Code
- 94544
- MLS ID
- 41154012
- APN
- 78C80453
- Year Built
- 2023
- Stories in Building
- 1
- Possession
- Close Of Escrow
- Data Source
- MAXEBRDI
- Origin MLS System
- BAY EAST
Cesar Chavez Middle School
Public 7-8 Middle
Students: 554 Distance: 0.8mi
Saint Clement Catholic School
Private K-8 Elementary, Religious, Coed
Students: 265 Distance: 0.9mi
Treeview Elementary
Public K-6 Elementary
Students: 461 Distance: 0.9mi
Bowman Elementary School
Public K-6 Elementary, Yr Round
Students: 301 Distance: 1.0mi
Moreau Catholic High School
Private 9-12 Secondary, Religious, Coed
Students: 946 Distance: 1.0mi
Tennyson High School
Public 9-12 Secondary
Students: 1423 Distance: 1.2mi
- Bed
- 1
- Bath
- 1
- Parking
- 1
- Attached
- SQ FT
- 429
- SQ FT Source
- Assessor Auto-Fill
- Pool Info
- None
- Kitchen
- Counter - Solid Surface
- Cooling
- Central Air
- Disclosures
- Disclosure Package Avail
- Entry Level
- 1
- Exterior Details
- No Yard
- Flooring
- Carpet
- Foundation
- Fire Place
- None
- Heating
- Central
- Laundry
- Hookups Only
- Main Level
- None
- Possession
- Close Of Escrow
- Architectural Style
- Other
- Construction Status
- Existing
- Additional Miscellaneous Features
- No Yard
- Location
- Court
- Roof
- Other
- Water and Sewer
- Public
- Fee
- $283
MLS and other Information regarding properties for sale as shown in Theo have been obtained from various sources such as sellers, public records, agents and other third parties. This information may relate to the condition of the property, permitted or unpermitted uses, zoning, square footage, lot size/acreage or other matters affecting value or desirability. Unless otherwise indicated in writing, neither brokers, agents nor Theo have verified, or will verify, such information. If any such information is important to buyer in determining whether to buy, the price to pay or intended use of the property, buyer is urged to conduct their own investigation with qualified professionals, satisfy themselves with respect to that information, and to rely solely on the results of that investigation.
School data provided by GreatSchools. School service boundaries are intended to be used as reference only. To verify enrollment eligibility for a property, contact the school directly.