
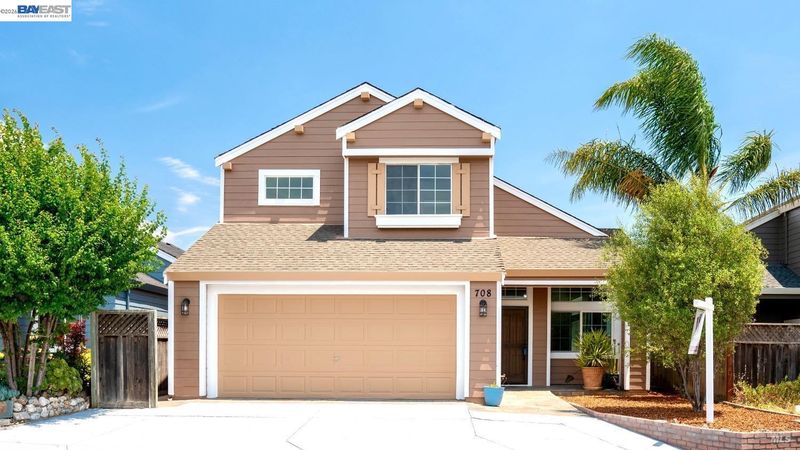

$729,999
1,913
SQ FT
$382
SQ/FT
708 Potomac Ave
@ Powderhorn - Other, Santa Rosa

- 4 Bed
- 2.5 (2/1) Bath
- 2 Park
- 1,913 sqft
- Santa Rosa
-

Welcome to a home where thoughtful upgrades and timeless comfort come together effortlessly. From the moment you arrive, you'll appreciate the care, quality, and attention to detail that define this exceptional property. Every corner has been thoughtfully enhanced to deliver comfort, style, and lasting value. This light-filled 4-bedroom, 2.5-bath home offers the perfect blend of modern upgrades and an easy-living open floor plan. Step inside and be greeted by abundant natural light, soaring cathedral ceilings, and beautiful new wood flooring throughout the main living areas. The beautifully updated kitchen is the heart of the home, featuring brand-new quartz countertops, gleaming white cabinetry, and ample space for preparing meals and gathering with family and friends. A highly desirable **first-floor bedroom** offers flexibility for guests, multi-generational living, or a private home office. The adjacent family room, complete with a cozy fireplace, opens to a flagstone patio overlooking peaceful open fields and rolling hills—an ideal setting for relaxing or entertaining. Upstairs, you'll find the spacious primary suite featuring a large walk-in closet with a custom organizer and a private en suite bathroom. Two additional generously sized bedrooms share a well-appointed full bathroom, providing plenty of space for family, guests, or growing household needs. A finished detached office offers even more flexibility, making it ideal for working from home, a creative studio, or a private retreat. This home is loaded with valuable upgrades, including a **brand-new roof**, **fully paid solar**, and a **Tesla EV charging setup already installed**, offering energy efficiency, lower utility costs, and everyday convenience. Additional highlights include a separate laundry room with the washer and dryer included, an **organized epoxy-finished garage with custom built-in storage cabinets**, providing ample space to keep tools, equipment, and seasonal items neatly stored. Ideally located near schools, shopping, dining, and with easy Highway 101 access, this move-in-ready home offers the perfect combination of comfort, convenience, and modern California living.

- Current Status
- Active - Coming Soon
- Original Price
- $729,999
- List Price
- $729,999
- On Market Date
- Jul 9, 2026
- Property Type
- Detached
- D/N/S
- Other
- Zip Code
- 95407
- MLS ID
- 41141002
- APN
- 044340020000
- Year Built
- 1999
- Stories in Building
- 2
- Possession
- Close Of Escrow
- Data Source
- MAXEBRDI
- Origin MLS System
- BAY EAST
Taylor Mountain Elementary School
Public K-6 Elementary
Students: 439 Distance: 0.1mi
Community of Grace PSP School
Private K-12
Students: NA Distance: 0.2mi
Kawana Elementary School
Public K-6 Elementary
Students: 354 Distance: 1.3mi
Meadow View Elementary School
Public K-6 Elementary
Students: 414 Distance: 1.3mi
Stony Point Academy
Charter K-12
Students: 147 Distance: 1.3mi
Elsie Allen High School
Public 9-12 Secondary
Students: 1042 Distance: 1.4mi
- Bed
- 4
- Bath
- 2.5 (2/1)
- Parking
- 2
- Electric Vehicle Charging Station(s)
- SQ FT
- 1,913
- SQ FT Source
- Assessor Agent-Fill
- Lot SQ FT
- 3,812.0
- Lot Acres
- 0.09 Acres
- Pool Info
- None
- Kitchen
- Dishwasher, Free-Standing Range, Disposal, Range/Oven Free Standing
- Cooling
- Ceiling Fan(s), Central Air
- Disclosures
- Disclosure Package Avail
- Entry Level
- Exterior Details
- Landscape Back, Landscape Front, Low Maintenance
- Flooring
- Laminate, Vinyl, Carpet
- Foundation
- Fire Place
- Living Room
- Heating
- Central
- Laundry
- Hookups Only
- Upper Level
- 3 Bedrooms, Primary Bedrm Suite - 1
- Main Level
- 1 Bedroom, Laundry Facility
- Views
- Park/Greenbelt, Hills
- Possession
- Close Of Escrow
- Architectural Style
- Contemporary
- Non-Master Bathroom Includes
- Shower Over Tub, Double Vanity
- Construction Status
- Existing
- Additional Miscellaneous Features
- Landscape Back, Landscape Front, Low Maintenance
- Location
- Landscaped
- Roof
- Composition Shingles
- Water and Sewer
- Public
- Fee
- Unavailable
MLS and other Information regarding properties for sale as shown in Theo have been obtained from various sources such as sellers, public records, agents and other third parties. This information may relate to the condition of the property, permitted or unpermitted uses, zoning, square footage, lot size/acreage or other matters affecting value or desirability. Unless otherwise indicated in writing, neither brokers, agents nor Theo have verified, or will verify, such information. If any such information is important to buyer in determining whether to buy, the price to pay or intended use of the property, buyer is urged to conduct their own investigation with qualified professionals, satisfy themselves with respect to that information, and to rely solely on the results of that investigation.
School data provided by GreatSchools. School service boundaries are intended to be used as reference only. To verify enrollment eligibility for a property, contact the school directly.