

$650,000
2,094
SQ FT
$310
SQ/FT
2386 106Th Ave
@ Macarthur - Las Palmas, Oakland

- 4 Bed
- 2 Bath
- 1 Park
- 2,094 sqft
- Oakland
-

-
Sat Oct 3, 1:30 pm - 4:30 pm
Must come and see this rare find in the Las Palmas neighborhood.
-
Sun Oct 4, 1:30 pm - 4:30 pm
Must come and see this rare find in the Las Palmas neighborhood.
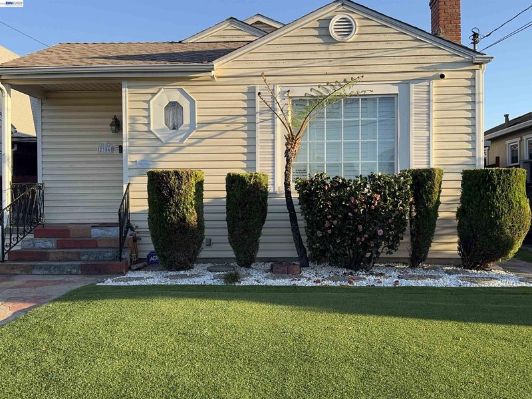
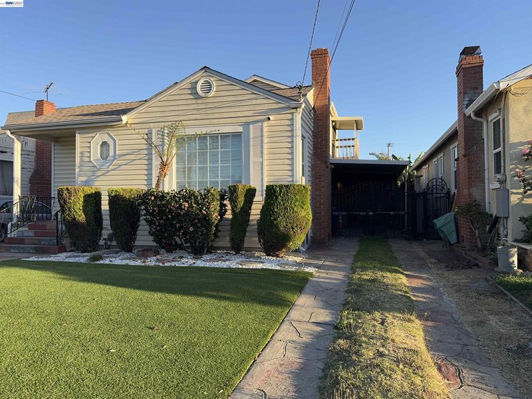
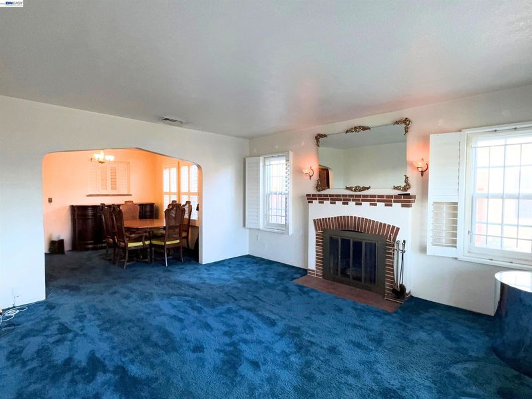
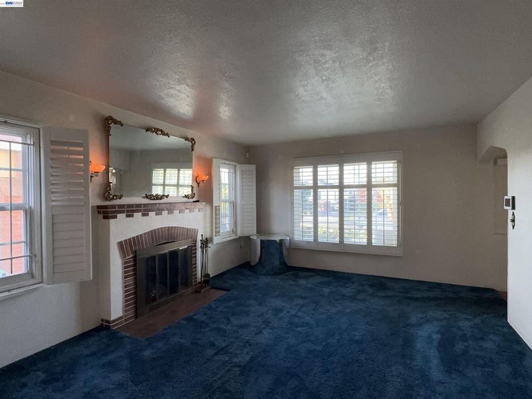
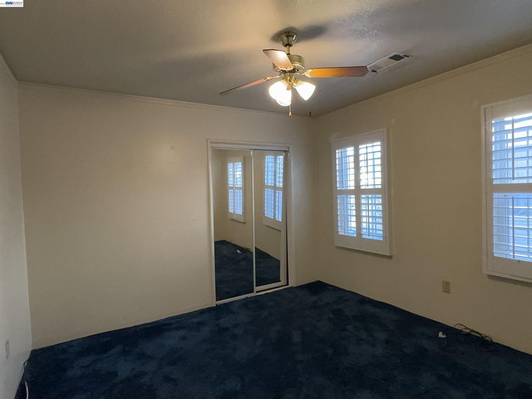
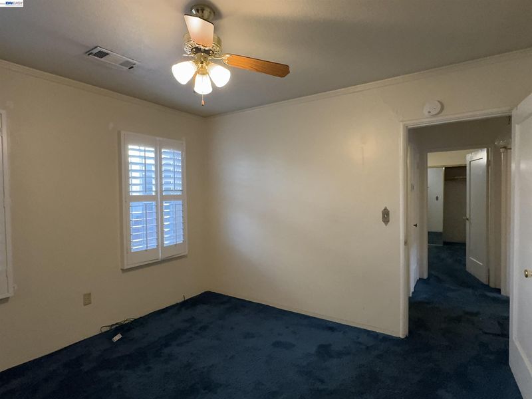
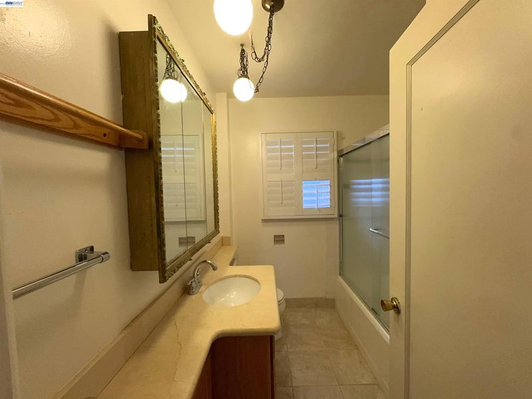
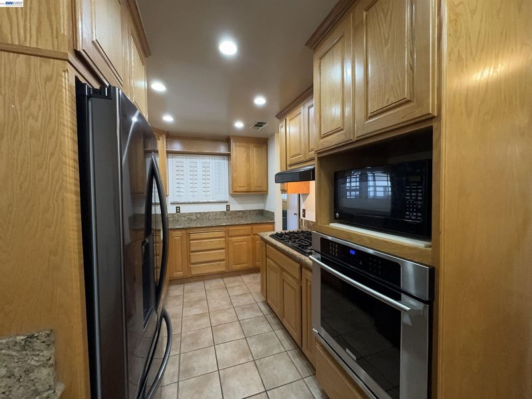
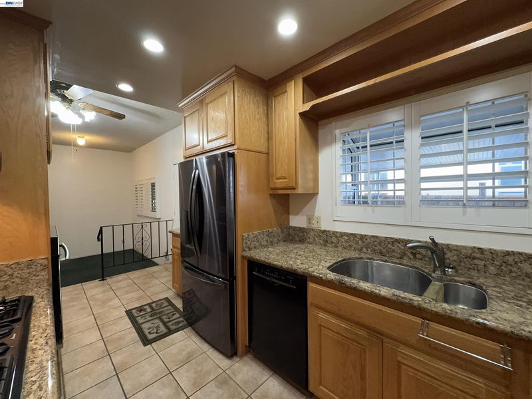
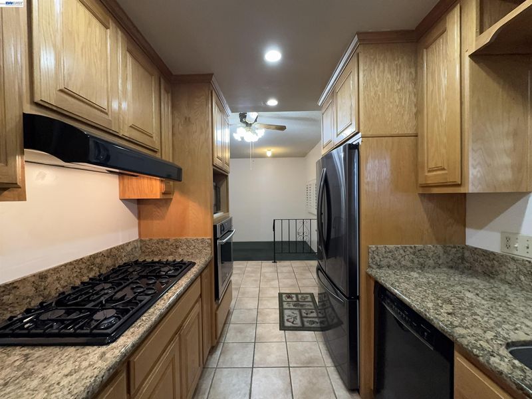
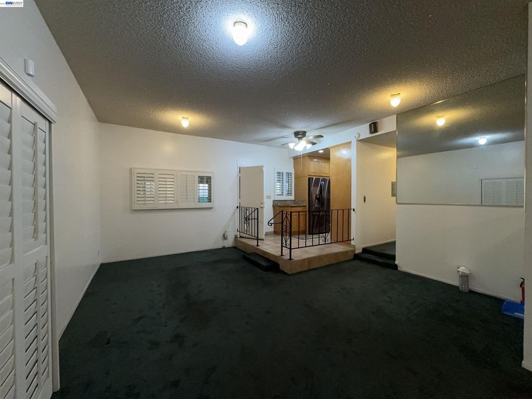
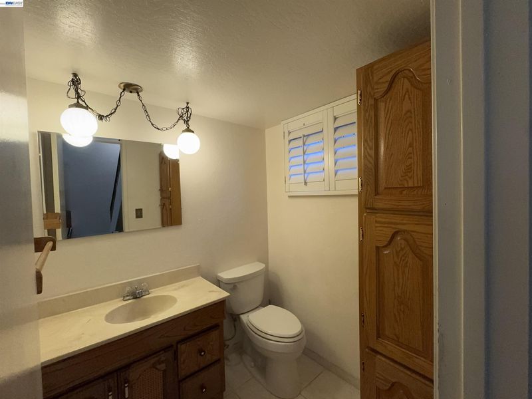
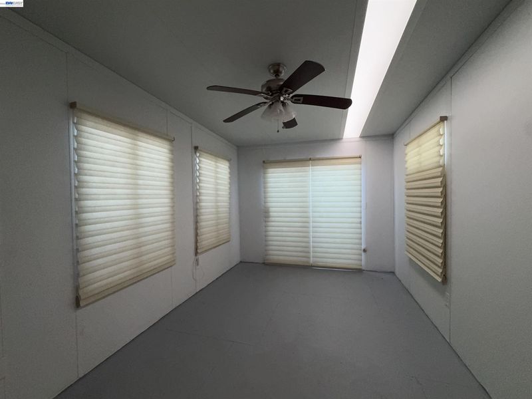
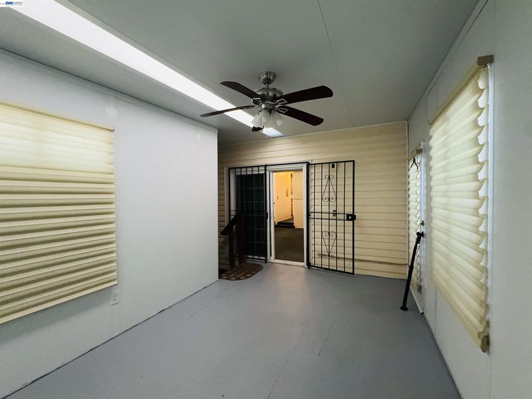
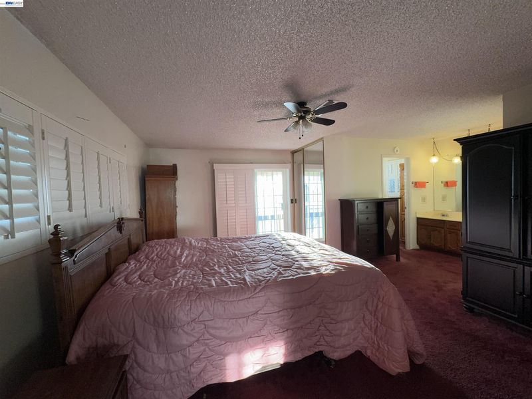
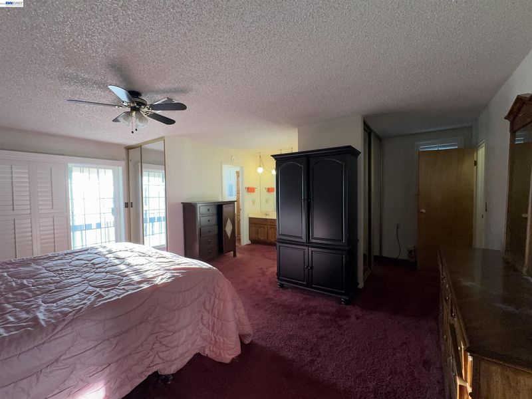
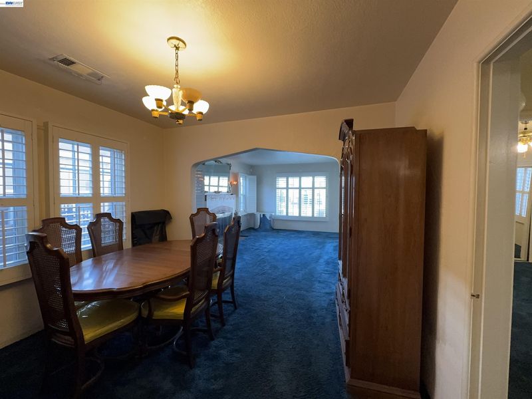
2386 106th Ave offers a 4-bedroom, 2.5-bath layout with flexible living space, generous off-street parking, and a bright sunroom that adds another dimension to the home. The sunroom is one of the property’s most versatile spaces and could serve as a home office, reading room, sitting area or hobby space. The top level is dedicated to the primary suite, creating a sense of separation from the rest of the home and providing its own private bathroom. Two additional bedrooms offer flexibility for guests, household needs, or work-from-home space. A long driveway provides ample off-street parking and leads to a one-car garage, adding valuable parking and storage options. The home already has many of the fundamentals buyers look for—space, a functional floor plan, parking, and a private primary suite. For someone with an eye for design, there is also an opportunity to bring a more modern vision to the interiors and make the most of what is already here. Conveniently located near shopping, dining, parks, schools, and transportation, 2386 106th Ave offers a combination of space, flexibility, and upside that deserves a closer look.

- Current Status
- New
- Original Price
- $650,000
- List Price
- $650,000
- On Market Date
- Oct 2, 2026
- Property Type
- Detached
- D/N/S
- Las Palmas
- Zip Code
- 94603
- MLS ID
- 41150129
- APN
- 47557224
- Year Built
- 1940
- Stories in Building
- 2
- Possession
- Close Of Escrow
- Data Source
- MAXEBRDI
- Origin MLS System
- BAY EAST
Cox Academy
Charter PK-5 Coed
Students: 610 Distance: 0.5mi
Reach Academy
Public K-5 Elementary
Students: 383 Distance: 0.5mi
Roosevelt Elementary School
Public K-5 Elementary
Students: 541 Distance: 0.5mi
Francophone Charter School Of Oakland
Charter K-8
Students: 226 Distance: 0.7mi
Washington Elementary School
Public K-5 Elementary
Students: 398 Distance: 0.7mi
East Bay Innovation Academy
Charter 6-12
Students: 562 Distance: 0.7mi
- Bed
- 4
- Bath
- 2
- Parking
- 1
- Carport, Detached, Garage Door Opener
- SQ FT
- 2,094
- SQ FT Source
- Appraisal
- Lot SQ FT
- 4,040.0
- Lot Acres
- 0.09 Acres
- Pool Info
- None
- Kitchen
- Microwave, Refrigerator
- Cooling
- Ceiling Fan(s), Central Air
- Disclosures
- Nat Hazard Disclosure
- Entry Level
- Exterior Details
- Balcony
- Flooring
- Carpet
- Foundation
- Fire Place
- Brick, Living Room
- Heating
- Central
- Laundry
- Hookups Only
- Main Level
- 2 Bedrooms, 1.5 Baths
- Possession
- Close Of Escrow
- Architectural Style
- Traditional
- Construction Status
- Existing
- Additional Miscellaneous Features
- Balcony
- Location
- Front Yard, Security Gate
- Roof
- Composition Shingles
- Water and Sewer
- Public
- Fee
- Unavailable
MLS and other Information regarding properties for sale as shown in Theo have been obtained from various sources such as sellers, public records, agents and other third parties. This information may relate to the condition of the property, permitted or unpermitted uses, zoning, square footage, lot size/acreage or other matters affecting value or desirability. Unless otherwise indicated in writing, neither brokers, agents nor Theo have verified, or will verify, such information. If any such information is important to buyer in determining whether to buy, the price to pay or intended use of the property, buyer is urged to conduct their own investigation with qualified professionals, satisfy themselves with respect to that information, and to rely solely on the results of that investigation.
School data provided by GreatSchools. School service boundaries are intended to be used as reference only. To verify enrollment eligibility for a property, contact the school directly.