

$3,198,000
1,824
SQ FT
$1,753
SQ/FT
2405 Our Lane
@ Eunice Ave - 208 - Grant, Mountain View

- 3 Bed
- 2 Bath
- 3 Park
- 1,824 sqft
- MOUNTAIN VIEW
-

-
Sun Oct 4, 1:30 pm - 4:30 pm
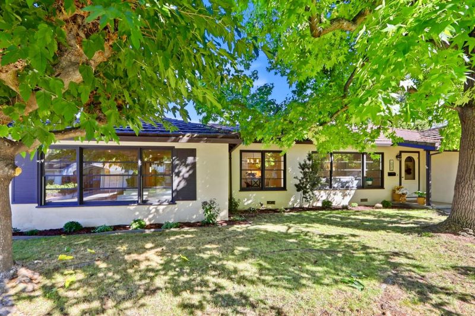
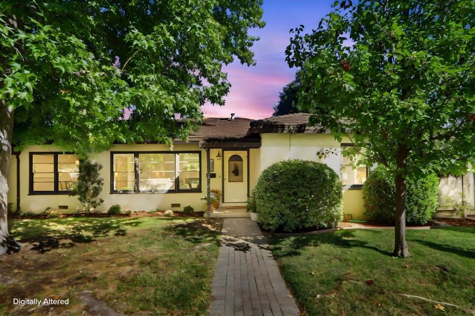
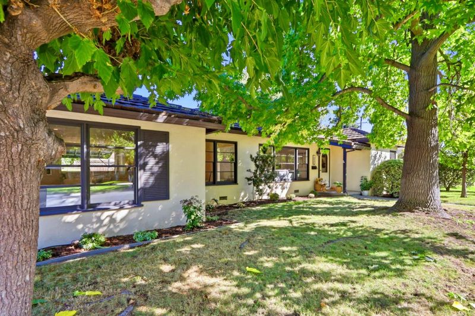
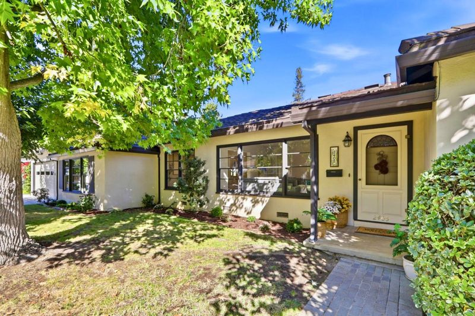
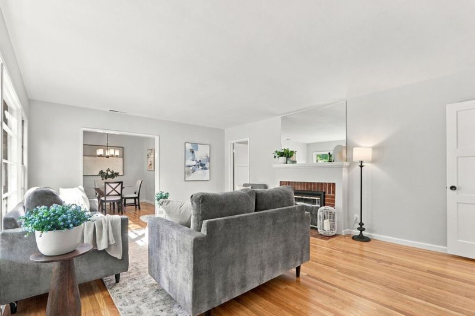
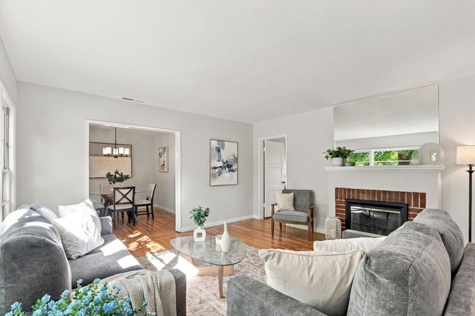
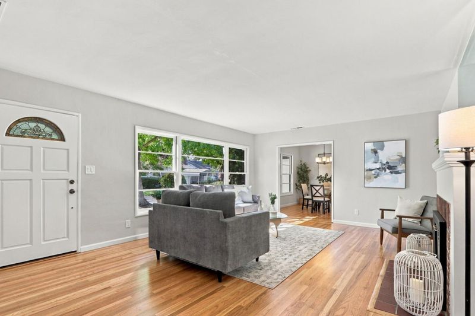
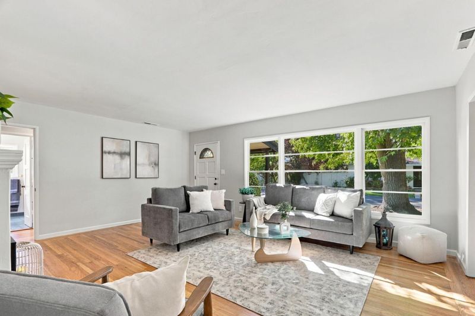
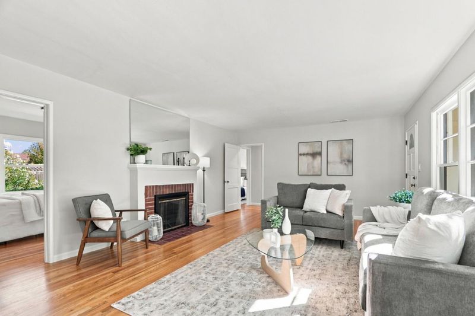
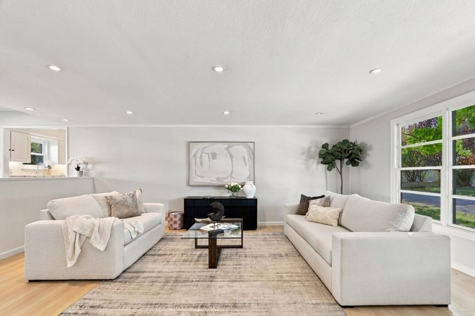
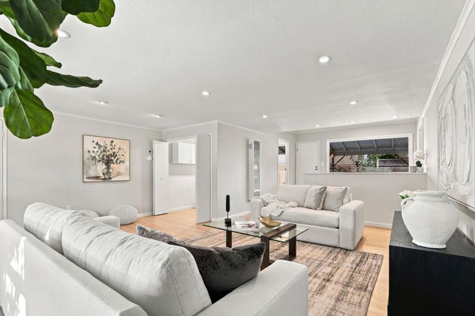
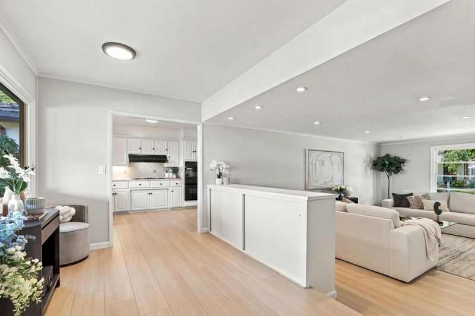
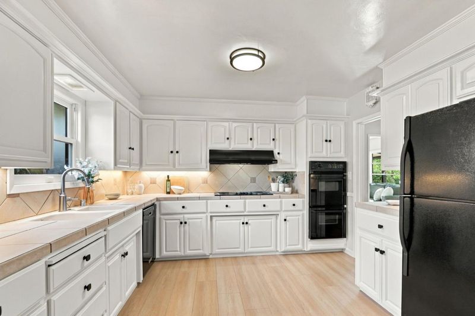
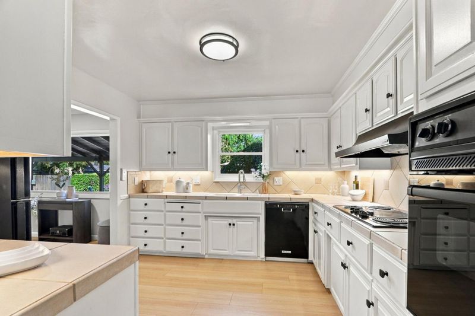
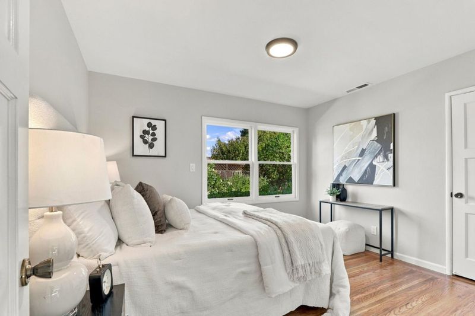
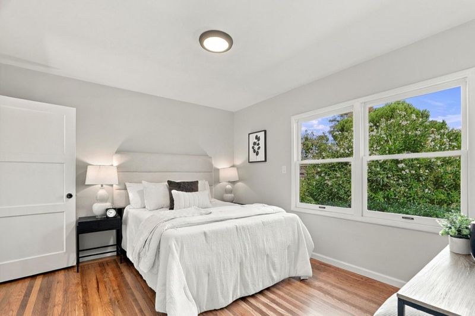
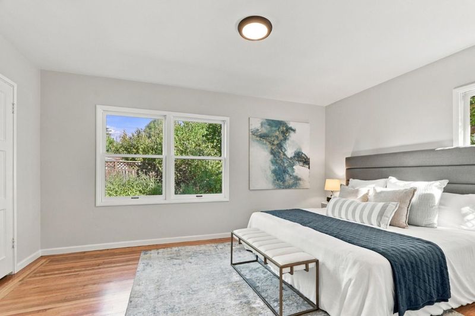
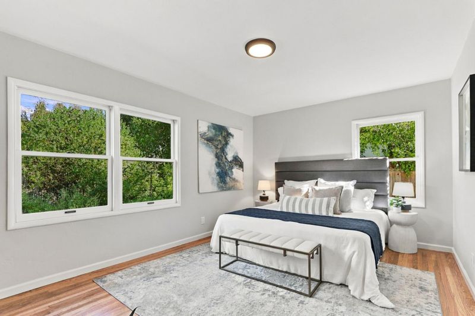
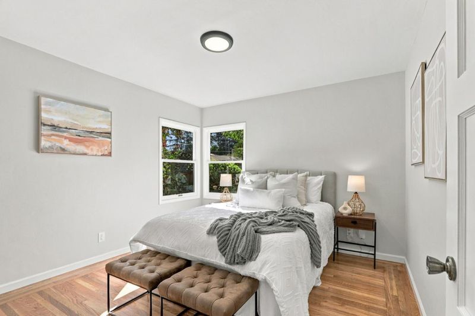
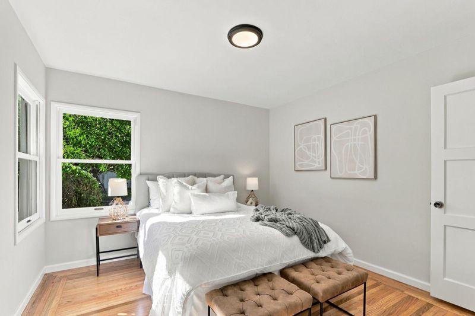
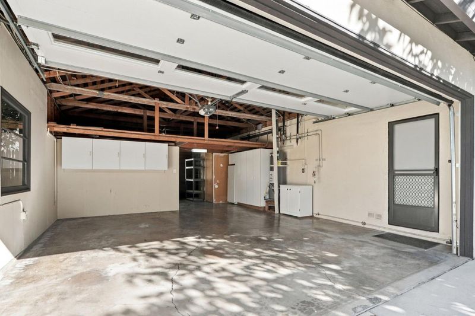
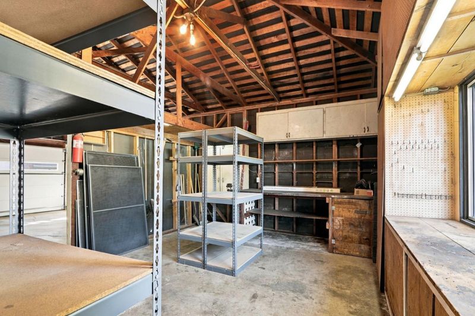
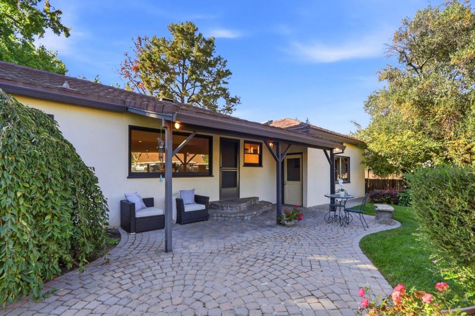
An idyllic retreat! Prime location on a private lane! Walk to top rated schools & 2 parks, minutes to Ranch 99 pharmacies coffee Move right in! Updated kitchen new paint refinished hardwood floors, extra-large & deep garage plus extra workshop space!
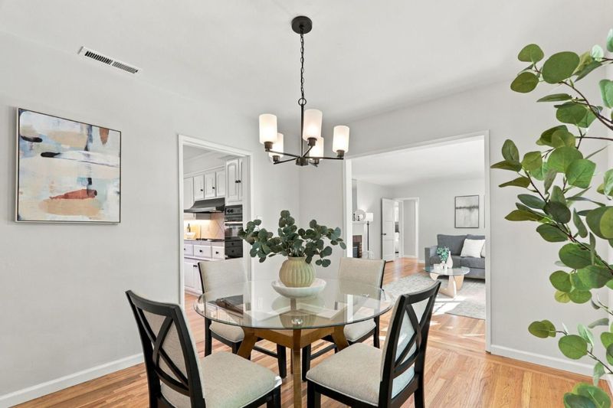
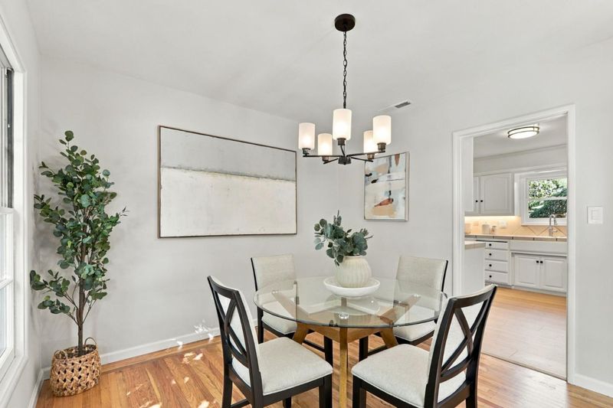
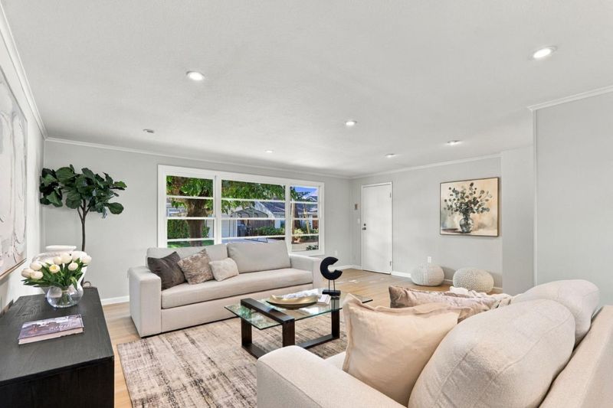
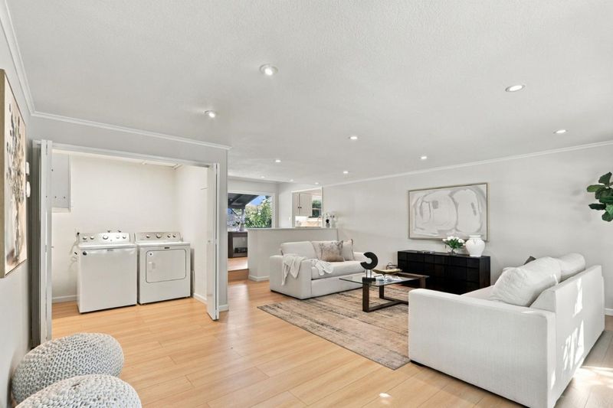
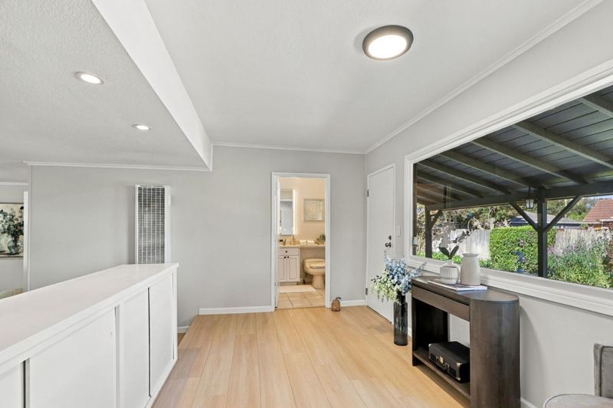
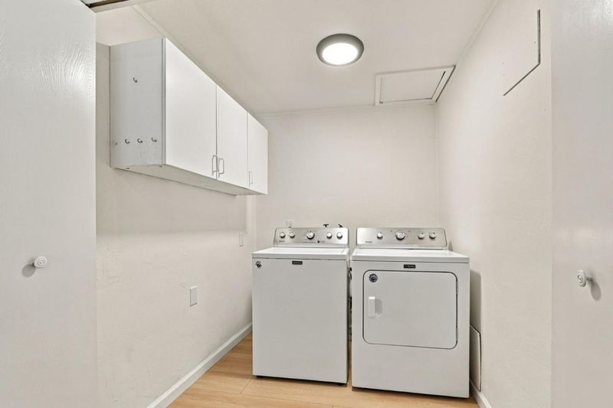
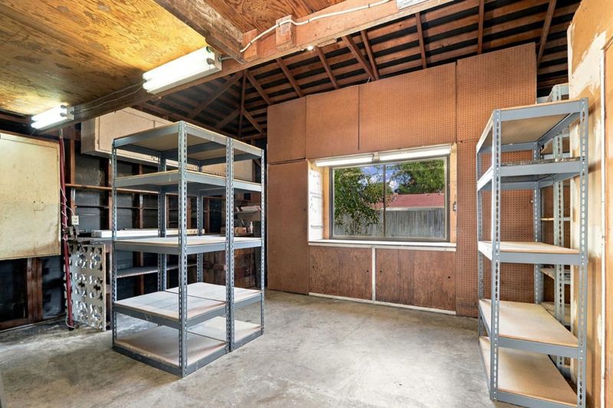
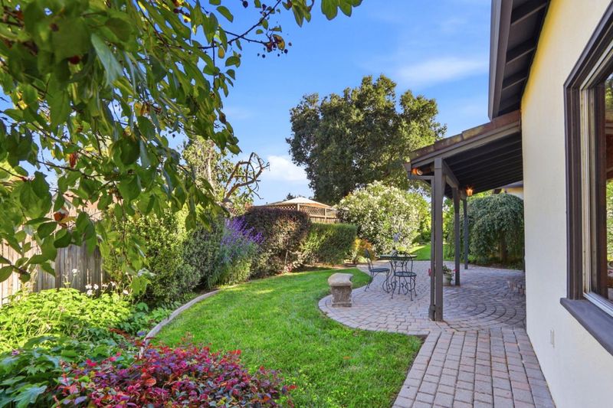
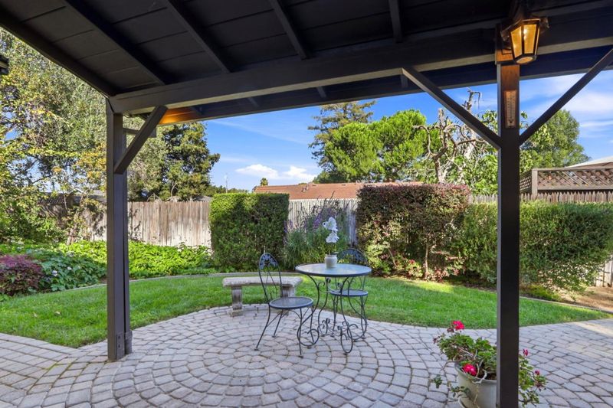
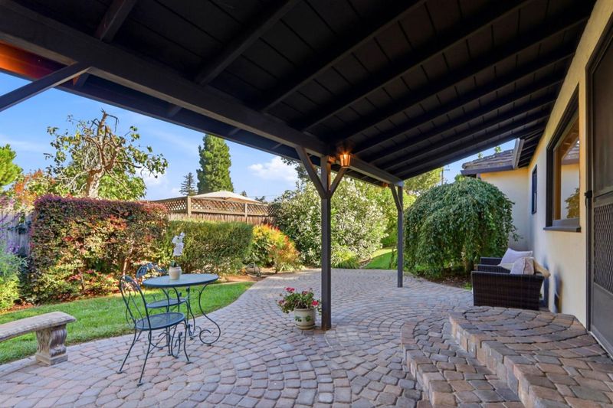
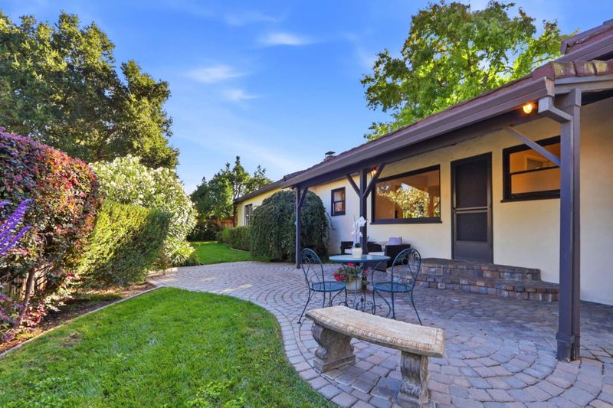
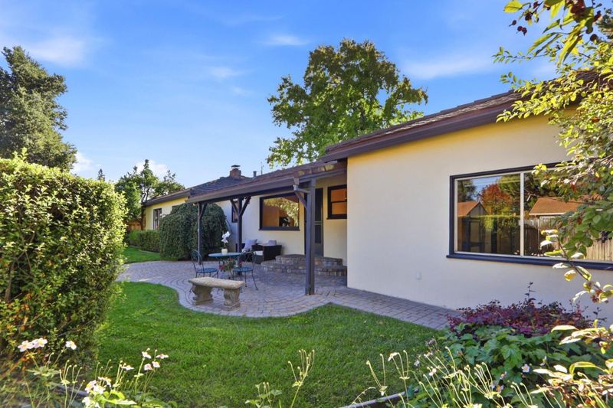
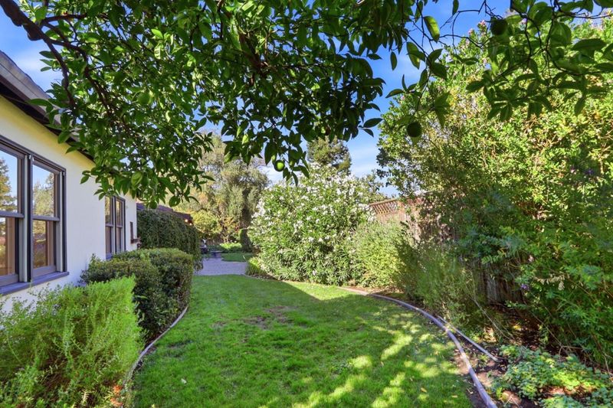
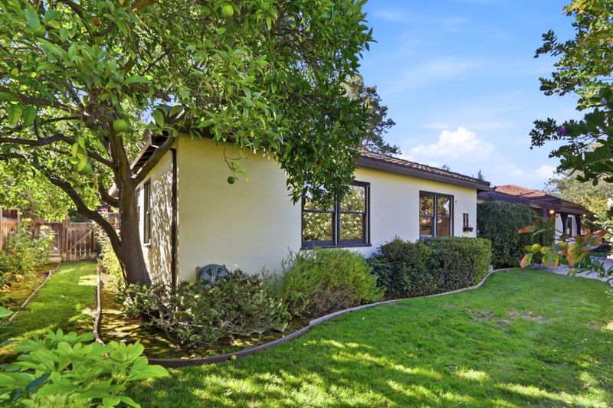
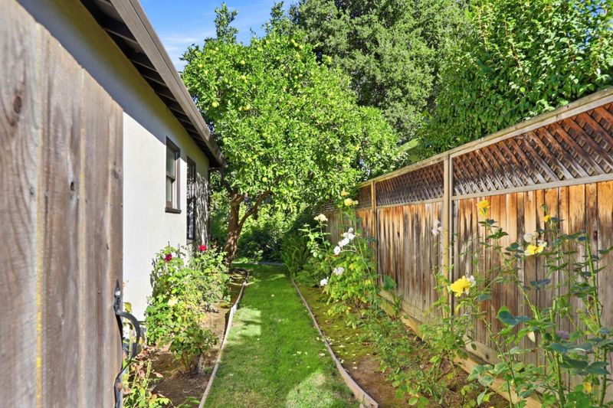
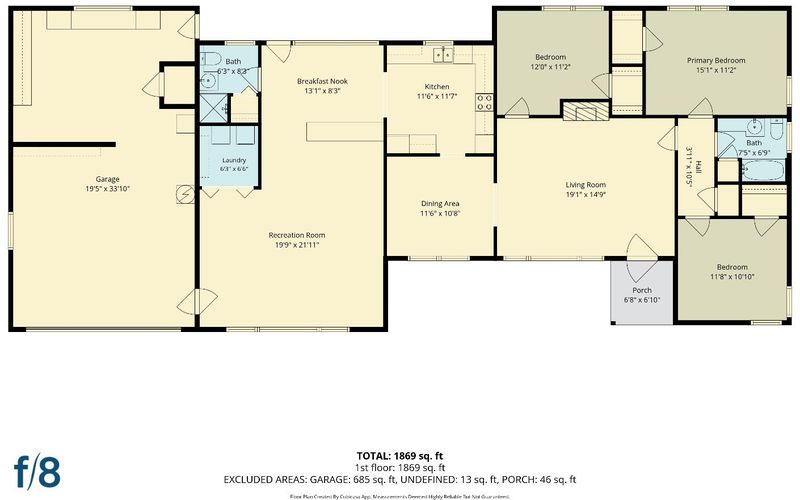
Prime location on a quiet and private lane--an Idyllic retreat wonderful to come home to! Move right in with new Interior paint, refinished hardwood floors, new LVP flooring, and an updated kitchen! Excellent floorplan with a cozy living room, formal dining area, a large open kitchen-family room, and indoor laundry. Oversized extra-long and extra-wide 2+ car garage with vaulted ceilings, lots of extra storage, plus a big workspace that was large enough to be used by a former mechanic as his home workshop--need a 3rd car garage? Or an excellent space for a new master suite, or future kids playroom, or a guest suite? Attached ADU? Many options...! Private backyard, fertile land with mature trees and oranges, 8500 lot includes to the middle of the street, and convenient to everything: walk to Cuesta Park, Cooper Park, St Francis, YMCA, and to the creek walking/biking path; minutes to Ranch 99, coffee, pharmacies, sushi, Smart & Final, and 85/280/101! Bike to Caltrain, Google, Apple, Nvidia, LinkedIn, Intuit, OpenAi, and to ALL of the great companies! Top Rated schools: walk to Amy Imai Elementary and to Mtn View High, easy bike to Graham Middle. Do not miss this one!

- Days on Market
- 3 days
- Current Status
- Active
- Original Price
- $3,198,000
- List Price
- $3,198,000
- On Market Date
- Oct 1, 2026
- Property Type
- Single Family Home
- Area
- 208 - Grant
- Zip Code
- 94040
- MLS ID
- ML82063185
- APN
- 197-36-009
- Year Built
- 1947
- Stories in Building
- 1
- Possession
- COE
- Data Source
- MLSL
- Origin MLS System
- MLSListings, Inc.
Frank L. Huff Elementary School
Public K-5 Elementary
Students: 610 Distance: 0.4mi
Alta Vista High School
Public 9-12 Continuation
Students: 79 Distance: 0.7mi
St. Francis High School
Private 9-12 Secondary, Religious, Coed
Students: 1755 Distance: 0.8mi
Georgina P. Blach Junior High School
Public 7-8 Combined Elementary And Secondary
Students: 499 Distance: 0.8mi
Cherry Chase Elementary School
Public K-5 Elementary, Coed
Students: 835 Distance: 0.8mi
Miramonte Christian School
Private PK-8 Elementary, Religious, Nonprofit
Students: 125 Distance: 0.8mi
- Bed
- 3
- Bath
- 2
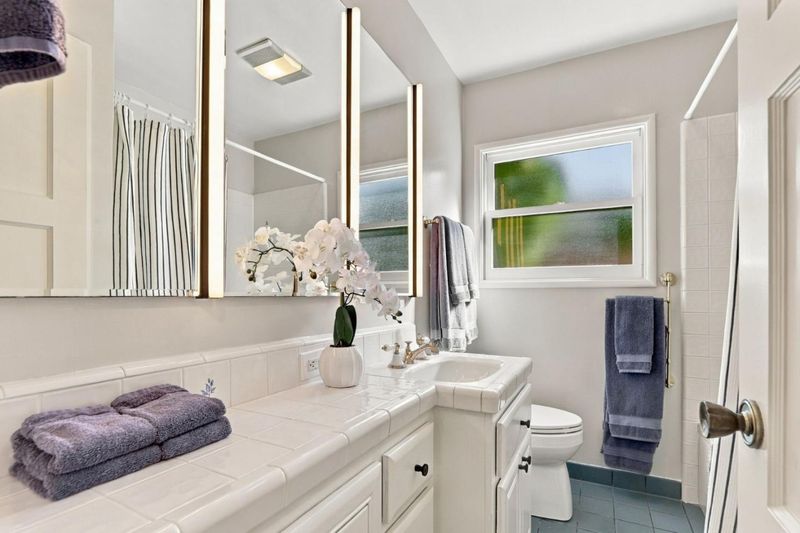
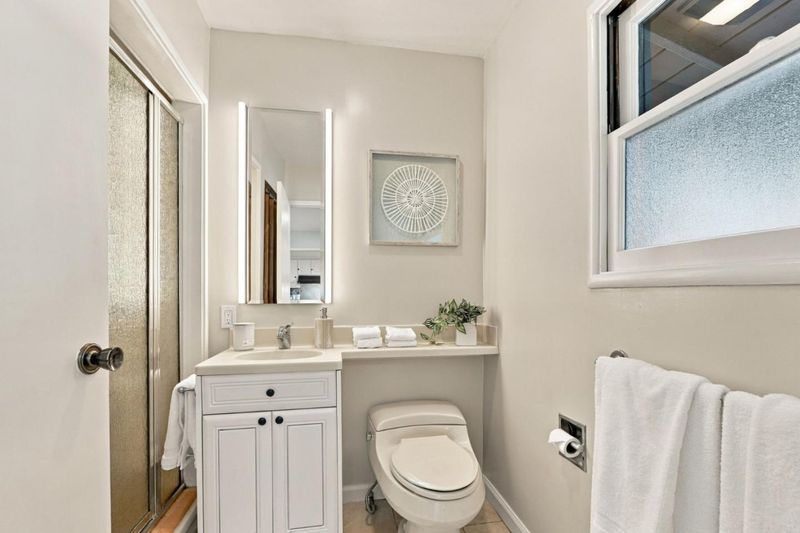
- Shower over Tub - 1, Stall Shower, Tile, Updated Bath
- Parking
- 3
- Attached Garage
- SQ FT
- 1,824
- SQ FT Source
- Unavailable
- Lot SQ FT
- 8,500.0
- Lot Acres
- 0.195133 Acres
- Kitchen
- 220 Volt Outlet, Countertop - Tile, Dishwasher, Exhaust Fan, Garbage Disposal, Hood Over Range, Microwave, Refrigerator
- Cooling
- None
- Dining Room
- Formal Dining Room
- Disclosures
- NHDS Report
- Family Room
- Kitchen / Family Room Combo
- Flooring
- Hardwood, Vinyl / Linoleum
- Foundation
- Concrete Perimeter, Crawl Space
- Fire Place
- Living Room, Wood Burning
- Heating
- Central Forced Air - Gas
- Laundry
- Electricity Hookup (220V), In Utility Room, Washer / Dryer
- Possession
- COE
- Architectural Style
- Ranch
- Fee
- Unavailable
MLS and other Information regarding properties for sale as shown in Theo have been obtained from various sources such as sellers, public records, agents and other third parties. This information may relate to the condition of the property, permitted or unpermitted uses, zoning, square footage, lot size/acreage or other matters affecting value or desirability. Unless otherwise indicated in writing, neither brokers, agents nor Theo have verified, or will verify, such information. If any such information is important to buyer in determining whether to buy, the price to pay or intended use of the property, buyer is urged to conduct their own investigation with qualified professionals, satisfy themselves with respect to that information, and to rely solely on the results of that investigation.
School data provided by GreatSchools. School service boundaries are intended to be used as reference only. To verify enrollment eligibility for a property, contact the school directly.