

$575,000
1,347
SQ FT
$427
SQ/FT
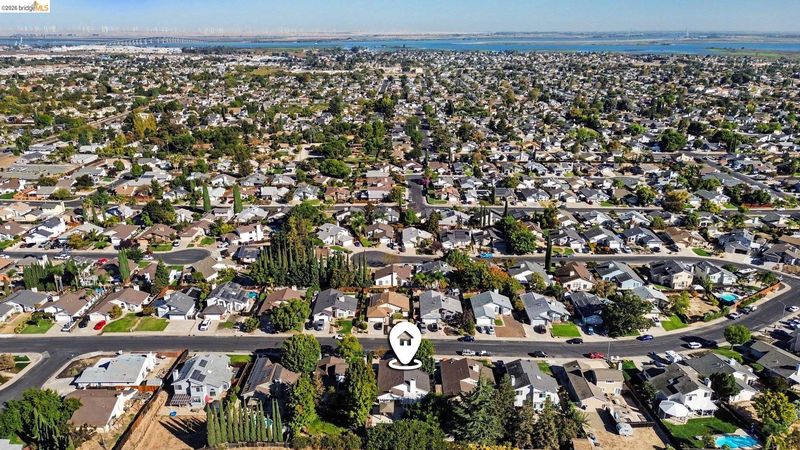
4150 Sequoia Dr
@ Gateway - Oakley

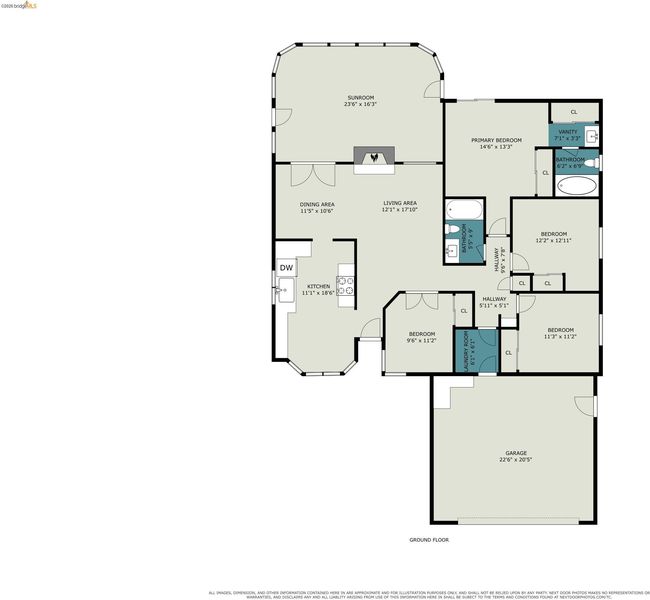
- 4 Bed
- 2 Bath
- 2 Park
- 1,347 sqft
- Oakley
-

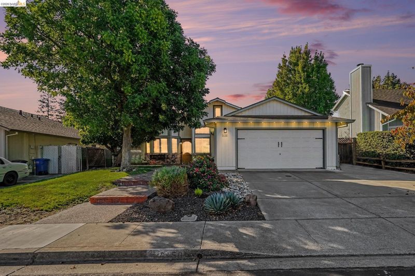
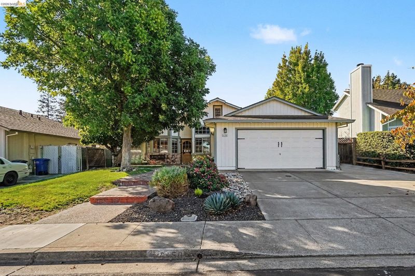
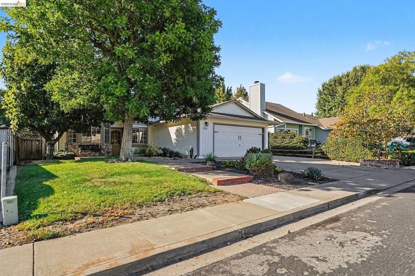
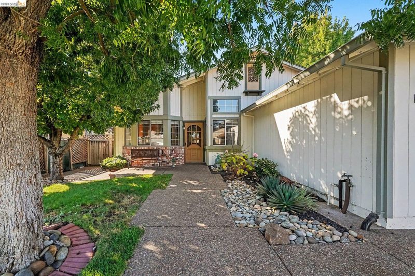
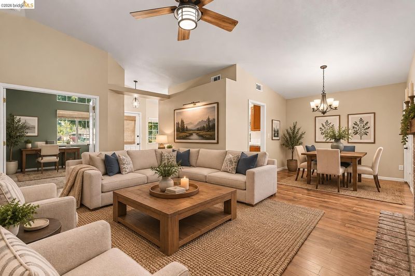
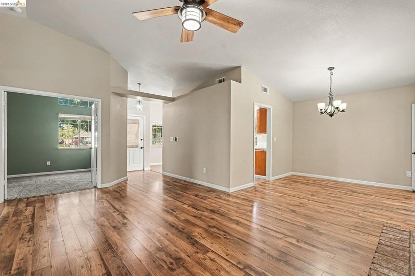
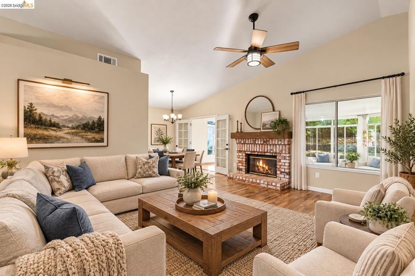
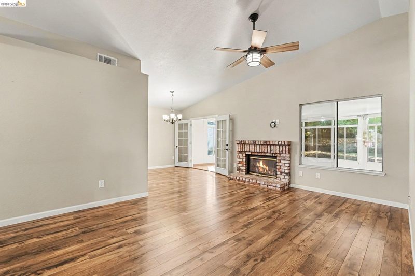
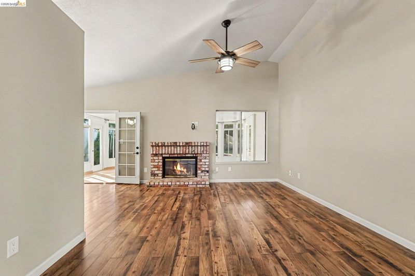
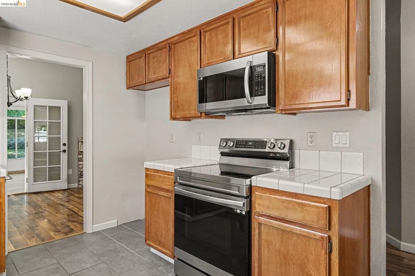
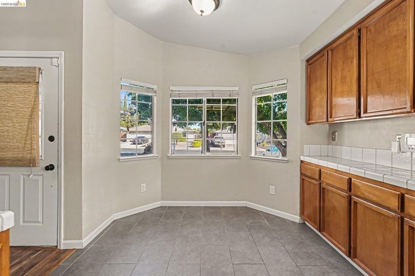
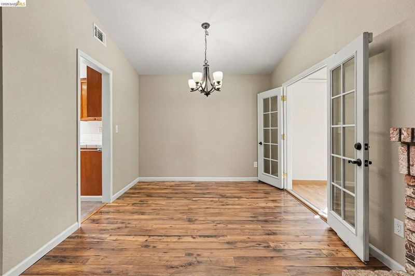
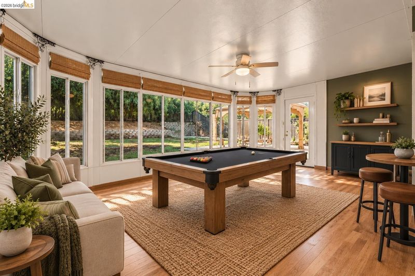
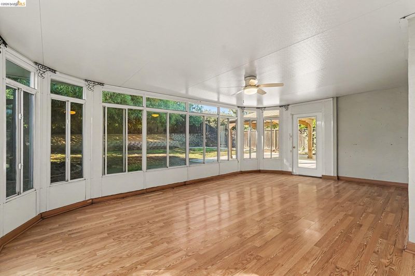
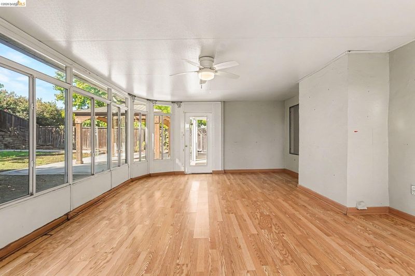
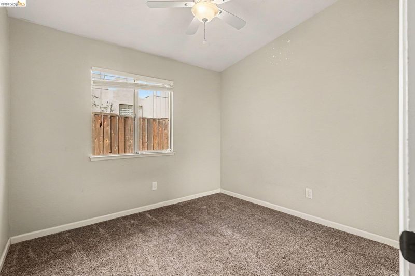
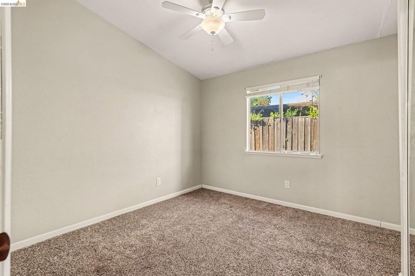
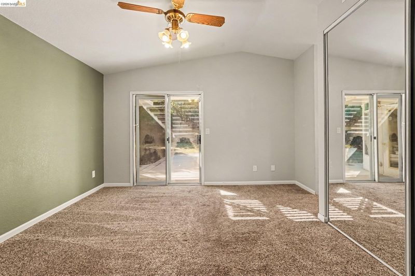
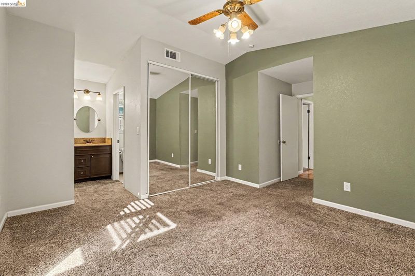
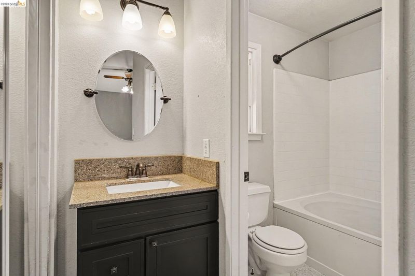
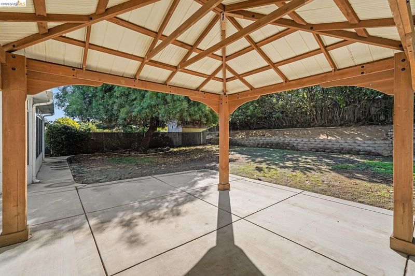
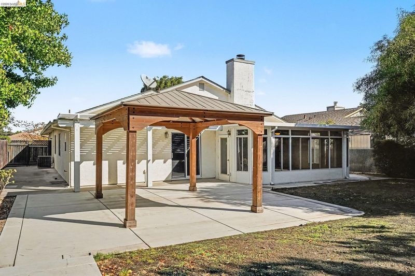
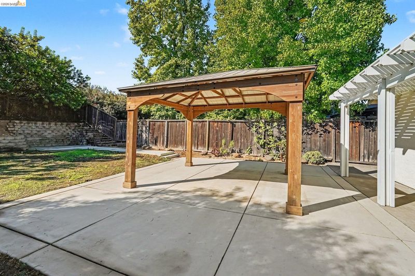
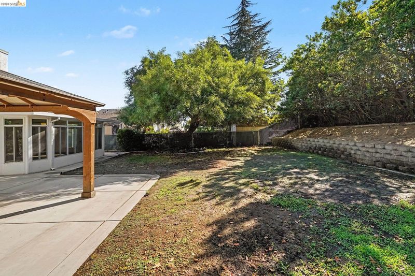
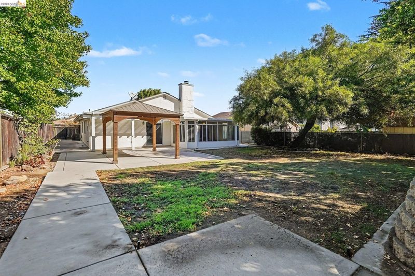
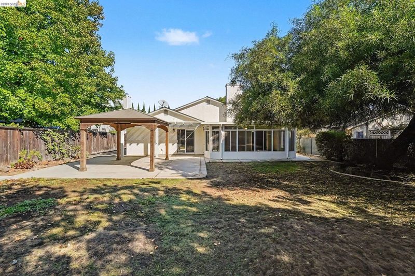
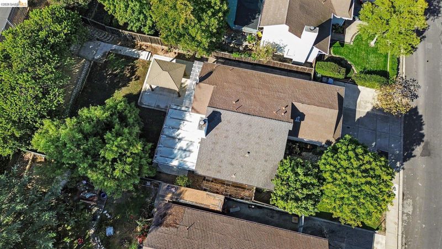
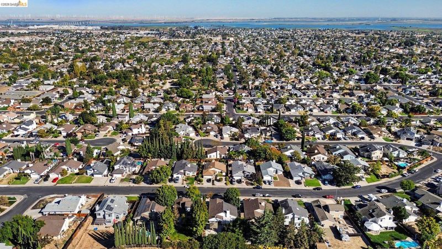
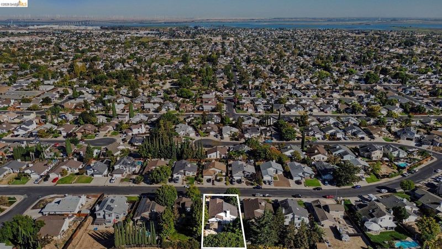
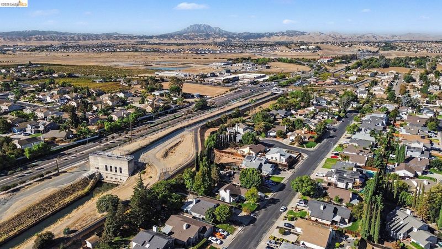
Welcome home to this charming 4-bedroom, 2-bath property offering 1,347 sq. ft. of comfortable living space on an impressive 8,450 sq. ft. lot! The spacious backyard offers plenty of room to relax, entertain, garden, or play, complete with a gazebo and the added privacy of no rear neighbors. Inside, enjoy a cozy brick fireplace and a versatile sunroom that makes the perfect game room, home office, playroom, or additional living space. Exterior LED eave lighting with remote control adds a fun and convenient touch for holidays, entertaining, or year-round ambiance. Ideally located close to schools, freeway access, and the new Safeway shopping center, this home combines space, convenience, and a great backyard setting!

- Current Status
- New
- Original Price
- $575,000
- List Price
- $575,000
- On Market Date
- Oct 2, 2026
- Property Type
- Detached
- D/N/S
- Oakley
- Zip Code
- 94561
- MLS ID
- 41150124
- APN
- 0356910075
- Year Built
- 1990
- Stories in Building
- 1
- Possession
- Close Of Escrow
- Data Source
- MAXEBRDI
- Origin MLS System
- DELTA
Laurel Elementary School
Public K-5 Elementary
Students: 488 Distance: 0.6mi
Almond Grove Elementary
Public K-5
Students: 514 Distance: 0.7mi
O'hara Park Middle School
Public 6-8 Middle
Students: 813 Distance: 0.9mi
Oakley Elementary School
Public K-5 Elementary
Students: 418 Distance: 1.0mi
Freedom High School
Public 9-12 Secondary, Yr Round
Students: 2589 Distance: 1.3mi
Trinity Christian Schools
Private PK-11 Elementary, Religious, Nonprofit
Students: 178 Distance: 1.3mi
- Bed
- 4
- Bath
- 2
- Parking
- 2
- Attached
- SQ FT
- 1,347
- SQ FT Source
- Public Records
- Lot SQ FT
- 8,450.0
- Lot Acres
- 0.19 Acres
- Pool Info
- Possible Pool Site
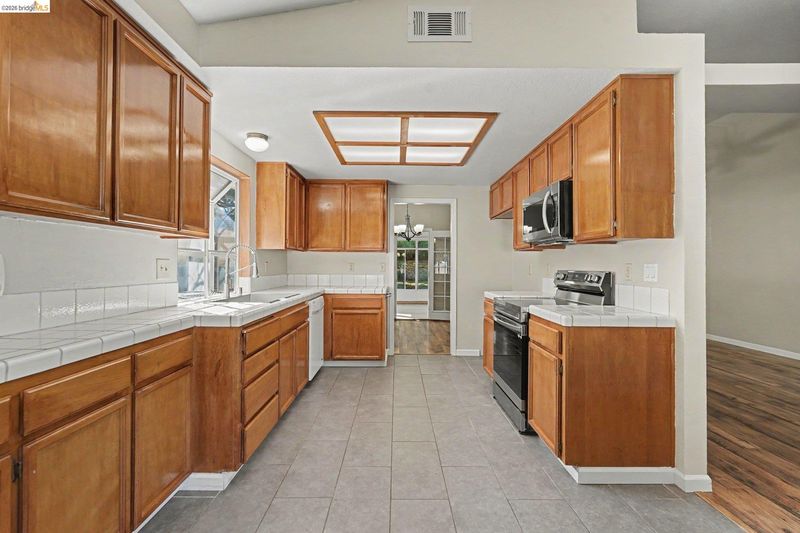
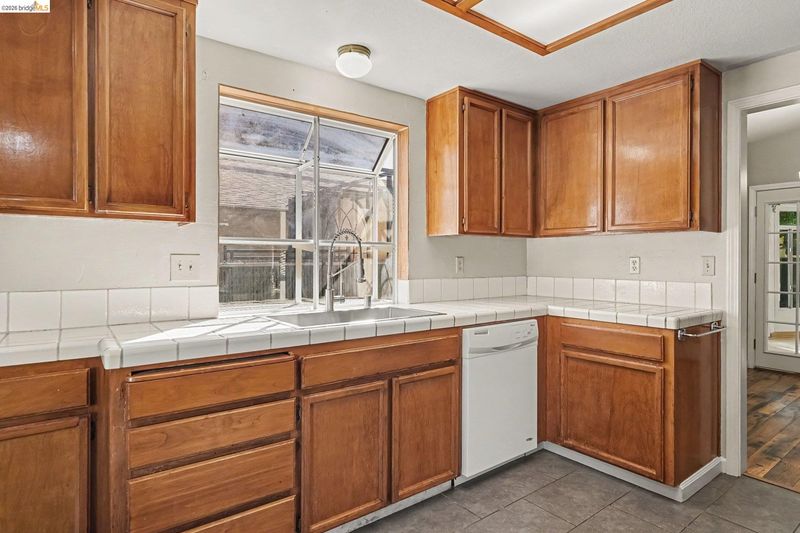
- Kitchen
- Electric Range, Microwave, Free-Standing Range, Tile Counters, Electric Range/Cooktop, Range/Oven Free Standing
- Cooling
- Central Air
- Disclosures
- None
- Entry Level
- Exterior Details
- Back Yard, Front Yard, Landscape Back, Landscape Front
- Flooring
- Laminate, Linoleum, Vinyl, Carpet
- Foundation
- Fire Place
- Brick, Wood Burning
- Heating
- Forced Air
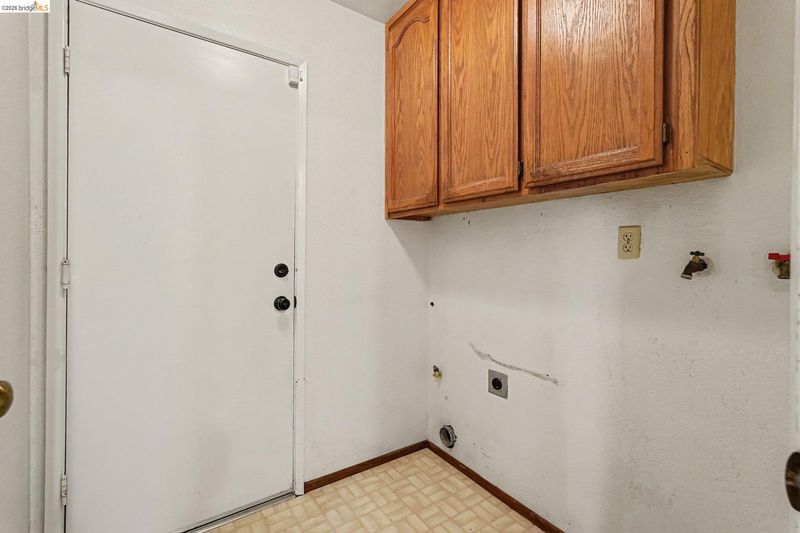
- Laundry
- Laundry Room
- Main Level
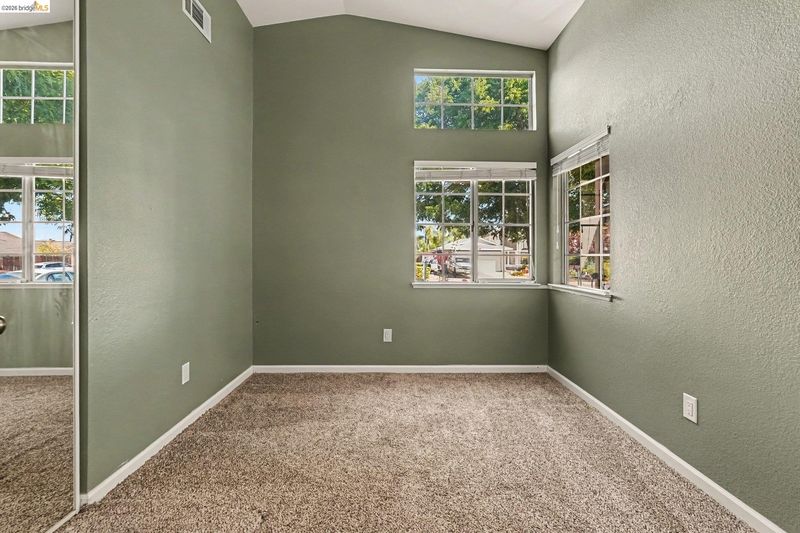
- 4 Bedrooms, 2 Baths, Laundry Facility, Main Entry
- Possession
- Close Of Escrow
- Architectural Style
- Traditional
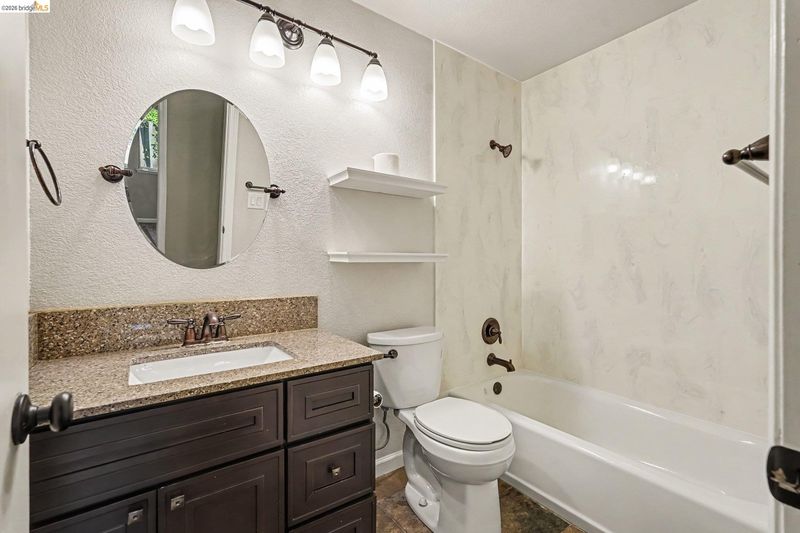
- Non-Master Bathroom Includes
- Shower Over Tub
- Construction Status
- Existing
- Additional Miscellaneous Features
- Back Yard, Front Yard, Landscape Back, Landscape Front
- Location
- Premium Lot, Sprinklers In Rear
- Roof
- Composition Shingles
- Water and Sewer
- Public
- Fee
- Unavailable
MLS and other Information regarding properties for sale as shown in Theo have been obtained from various sources such as sellers, public records, agents and other third parties. This information may relate to the condition of the property, permitted or unpermitted uses, zoning, square footage, lot size/acreage or other matters affecting value or desirability. Unless otherwise indicated in writing, neither brokers, agents nor Theo have verified, or will verify, such information. If any such information is important to buyer in determining whether to buy, the price to pay or intended use of the property, buyer is urged to conduct their own investigation with qualified professionals, satisfy themselves with respect to that information, and to rely solely on the results of that investigation.
School data provided by GreatSchools. School service boundaries are intended to be used as reference only. To verify enrollment eligibility for a property, contact the school directly.