

$3,790,000
1,578
SQ FT
$2,402
SQ/FT
932 Lundy Lane
@ Belvoir Dr. - 212 - Country Club, Los Altos

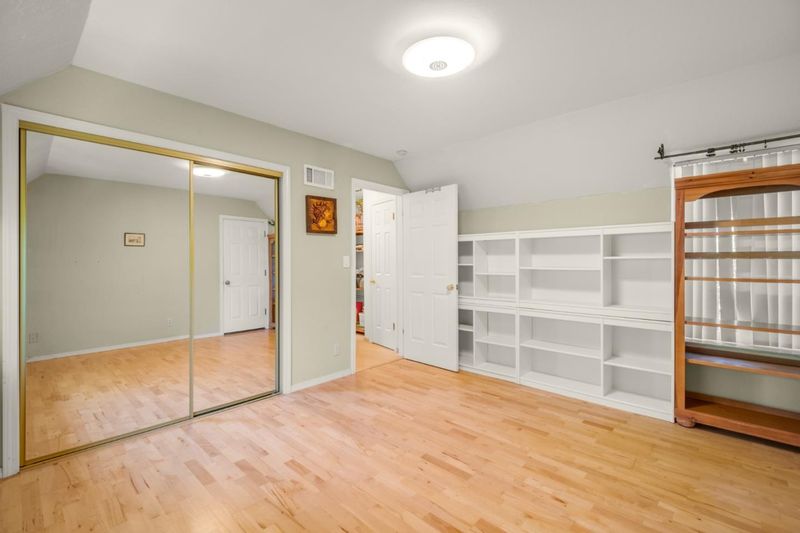
- 3 Bed
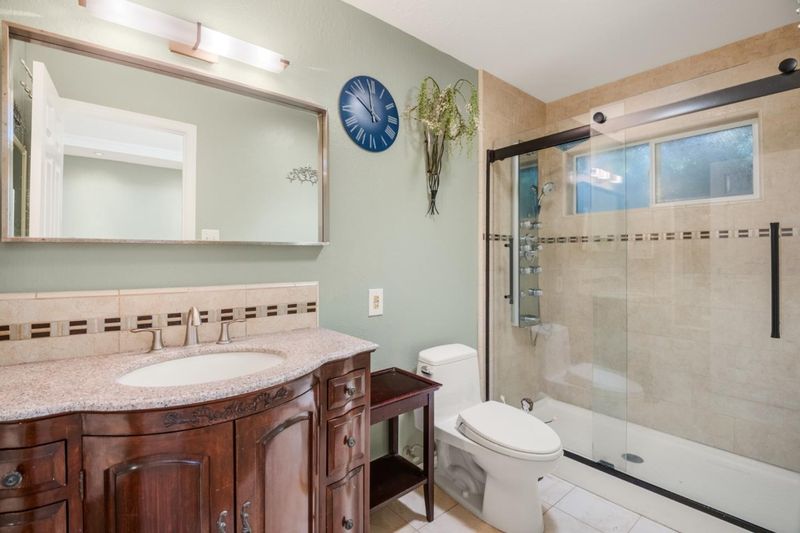
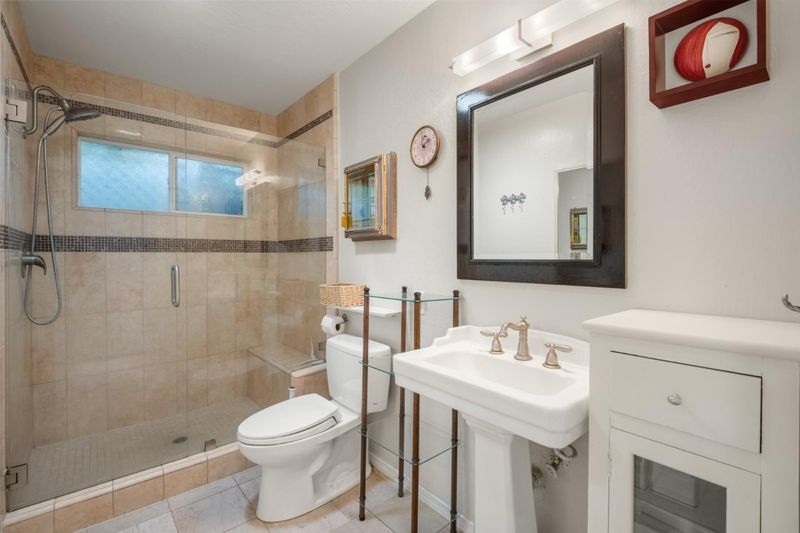
- 2 Bath
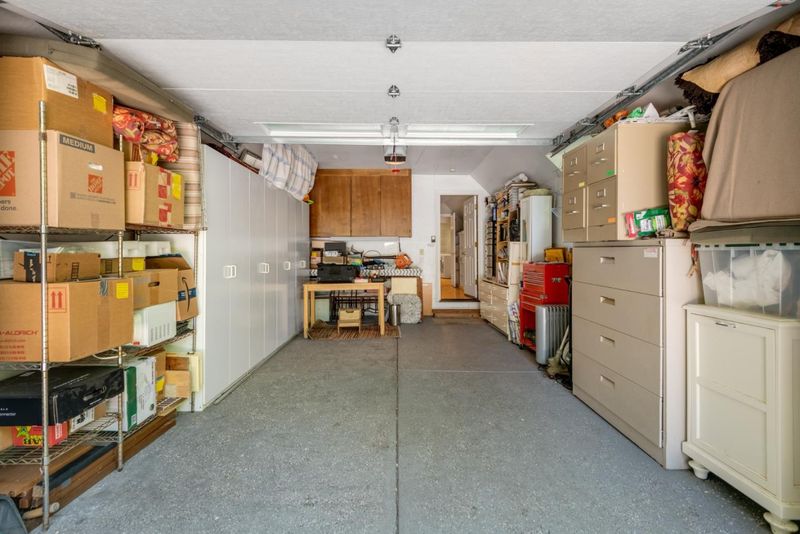
- 1 Park
- 1,578 sqft
- Los Altos
-

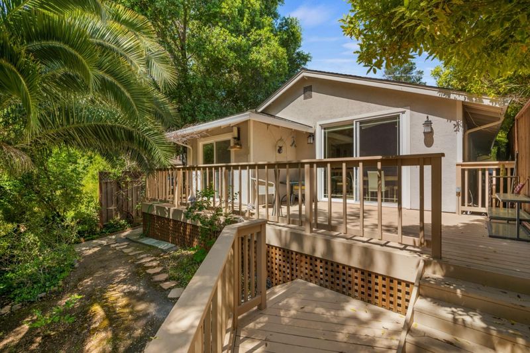
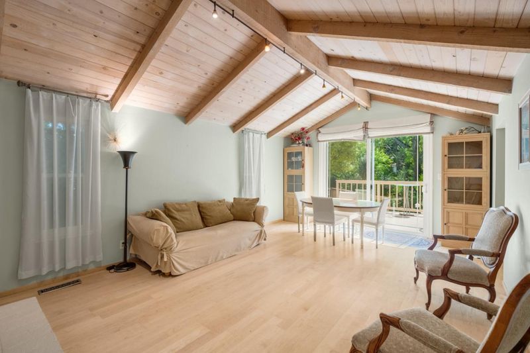
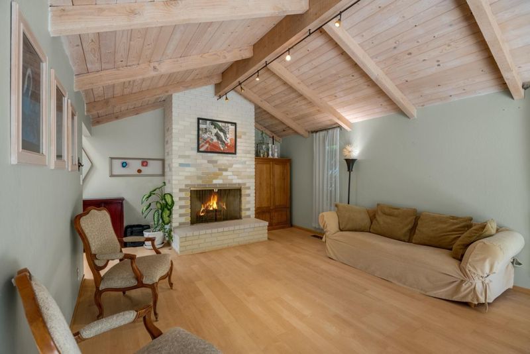
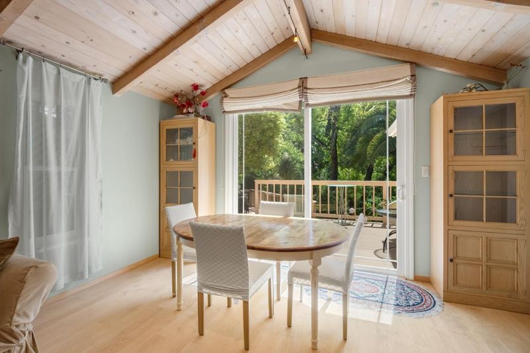
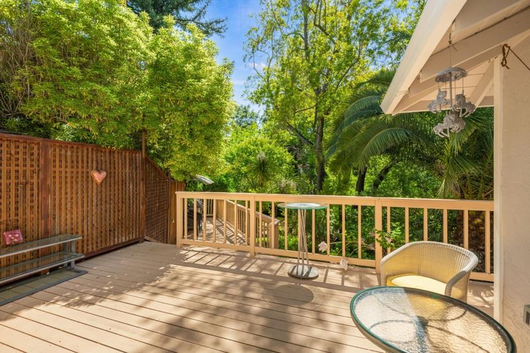
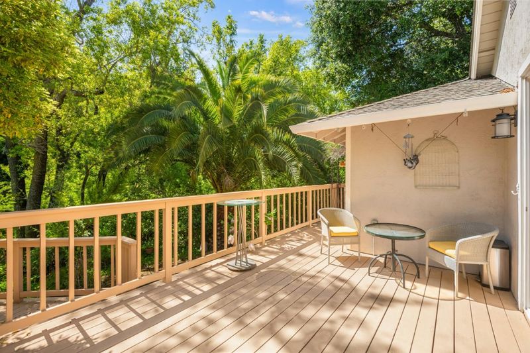
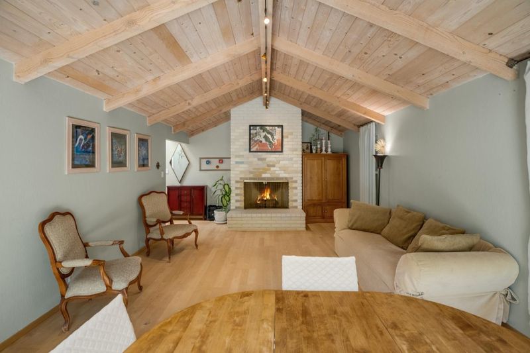
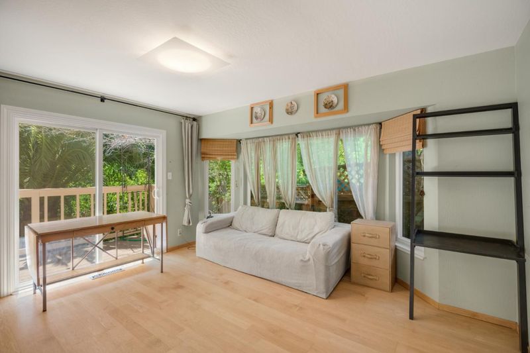
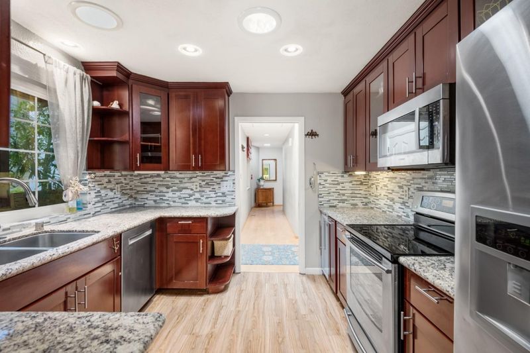
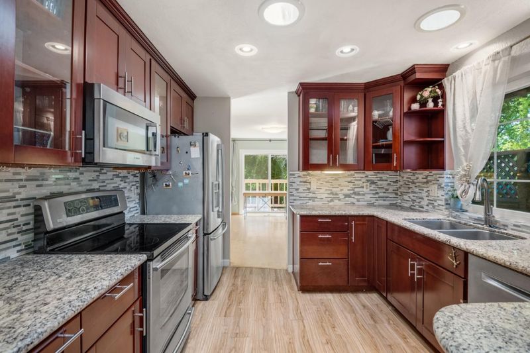
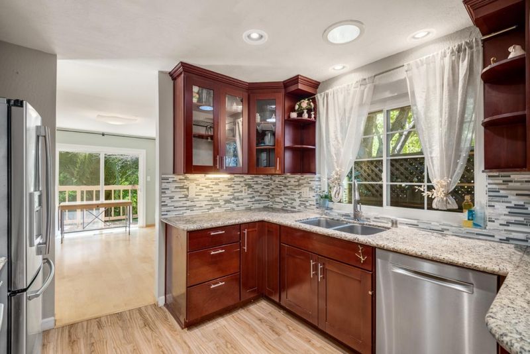
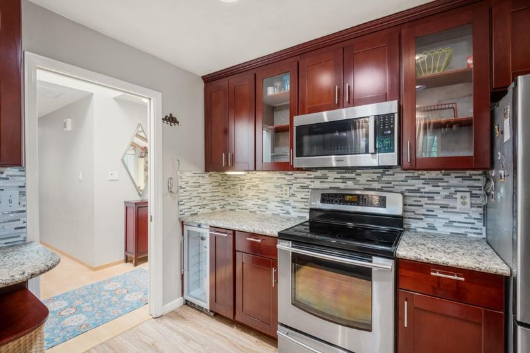
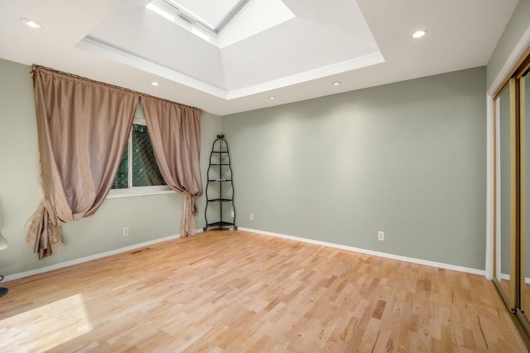
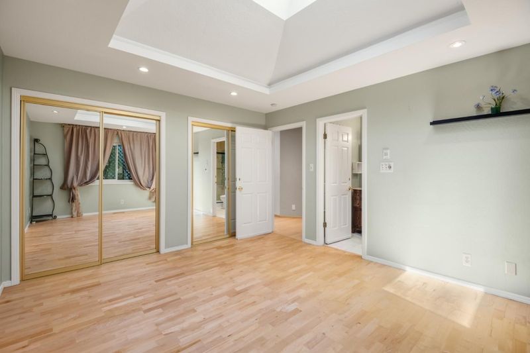
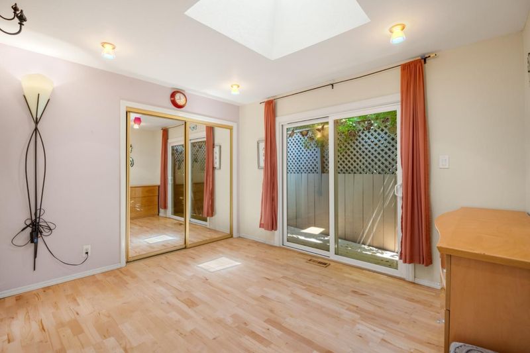
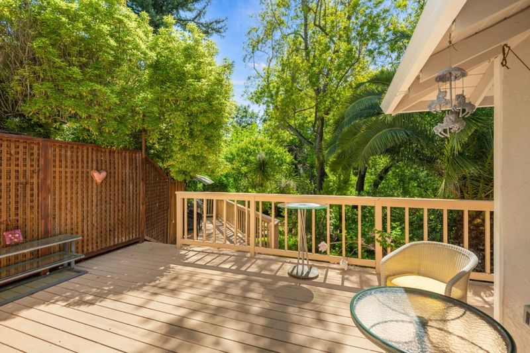
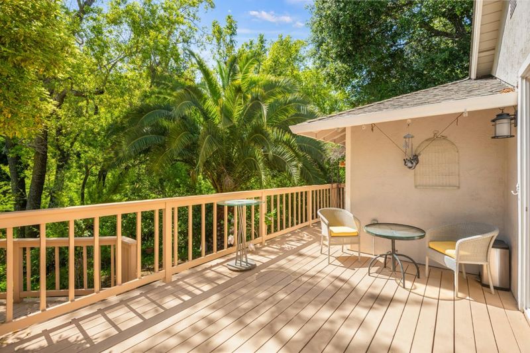
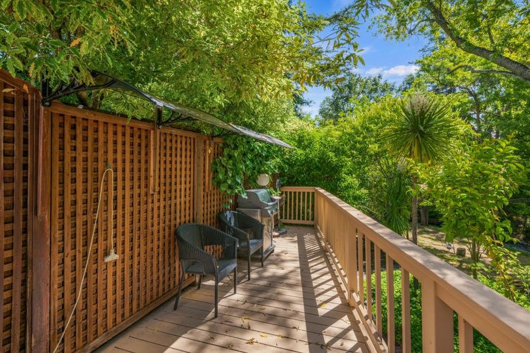
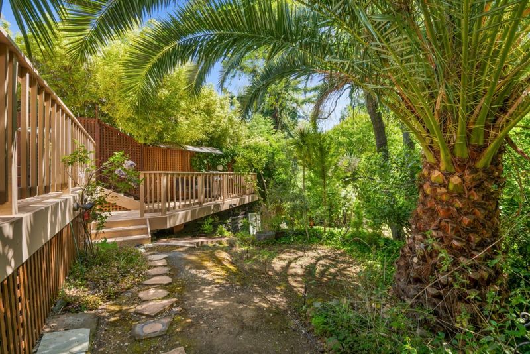
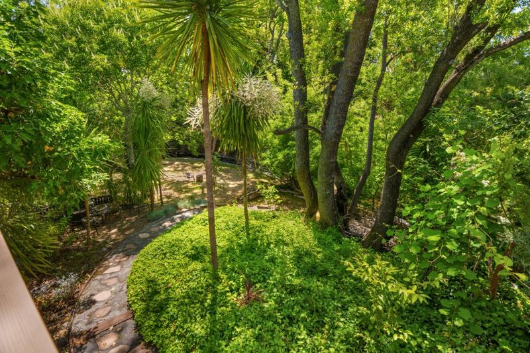
Welcome to 932 Lundy Lane, a rare Los Altos retreat where Permanente Creek runs through the backyard, creating a peaceful, park-like setting surrounded by mature trees, lush greenery, and open space. Set on an expansive 9,100-square-foot lot in the sought-after Country Club neighborhood, the property offers a sense of privacy and connection to nature that is exceptionally difficult to find in Los Altos. This single-level home offers approximately 1,600 square feet of living space with 3 bedrooms and 2 bathrooms. Inside, soaring open-beam ceilings, hardwood floors, a welcoming fireplace, and abundant natural light create a warm, inviting atmosphere. Oversized sliding glass doors open toward the rear deck and frame views of the backyard and creek beyond. The remodeled kitchen features mahogany cabinetry, granite countertops, recessed lighting, stainless steel appliances, and a wine refrigerator. Outside, the spacious backyard provides room to relax, entertain, garden, or simply enjoy the sights and sounds of Permanente Creek. Just minutes from downtown Los Altos, top-rated schools, shopping, dining, and major Silicon Valley employers, 932 Lundy Lane offers a rare combination of location, land, privacy, and natural beauty.

- Days on Market
- 2 days
- Current Status
- Active
- Original Price
- $4,200,000
- List Price
- $3,790,000
- On Market Date
- Oct 2, 2026
- Property Type
- Single Family Home
- Area
- 212 - Country Club
- Zip Code
- 94024
- MLS ID
- ML82063406
- APN
- 331-23-049
- Year Built
- 1981
- Stories in Building
- 1
- Possession
- Tenant Rights
- Data Source
- MLSL
- Origin MLS System
- MLSListings, Inc.
Montclaire Elementary School
Public K-5 Elementary
Students: 428 Distance: 0.5mi
St. Simon Elementary School
Private K-8 Elementary, Middle, Religious, Coed
Students: 500 Distance: 0.5mi
Waldorf School Of The Peninsula
Private K-5 Combined Elementary And Secondary, Coed
Students: 331 Distance: 0.6mi
Miramonte Christian School
Private PK-8 Elementary, Religious, Nonprofit
Students: 125 Distance: 0.9mi
Creative Learning Center
Private K-12
Students: 26 Distance: 1.0mi
Loyola Elementary School
Public K-6 Elementary
Students: 404 Distance: 1.0mi
- Bed
- 3
- Bath
- 2
- Shower over Tub - 1, Stall Shower, Full on Ground Floor
- Parking
- 1
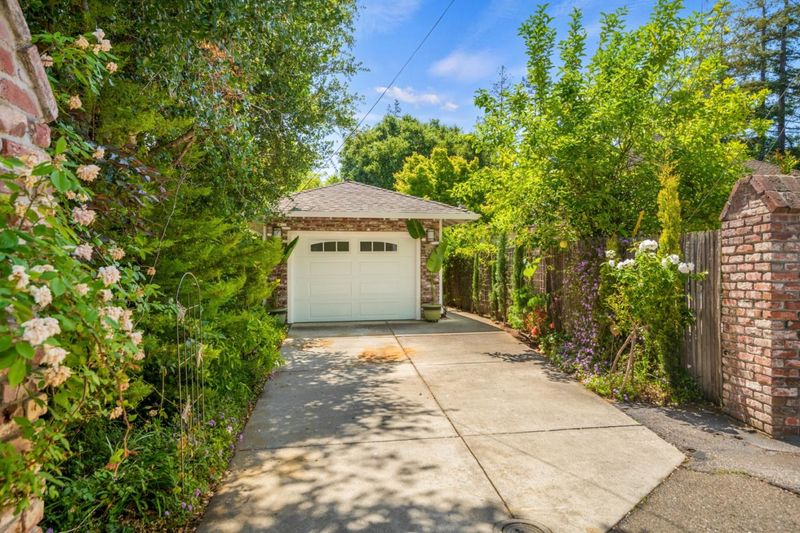
- Attached Garage
- SQ FT
- 1,578
- SQ FT Source
- Unavailable
- Lot SQ FT
- 9,080.0
- Lot Acres
- 0.208448 Acres
- Kitchen
- Countertop - Granite, Dishwasher, Garbage Disposal, Microwave, Oven Range - Electric, Refrigerator
- Cooling
- Central AC
- Dining Room
- Formal Dining Room
- Disclosures
- NHDS Report
- Family Room
- Separate Family Room
- Flooring
- Tile, Hardwood
- Foundation
- Concrete Perimeter and Slab
- Fire Place
- Family Room
- Heating
- Central Forced Air
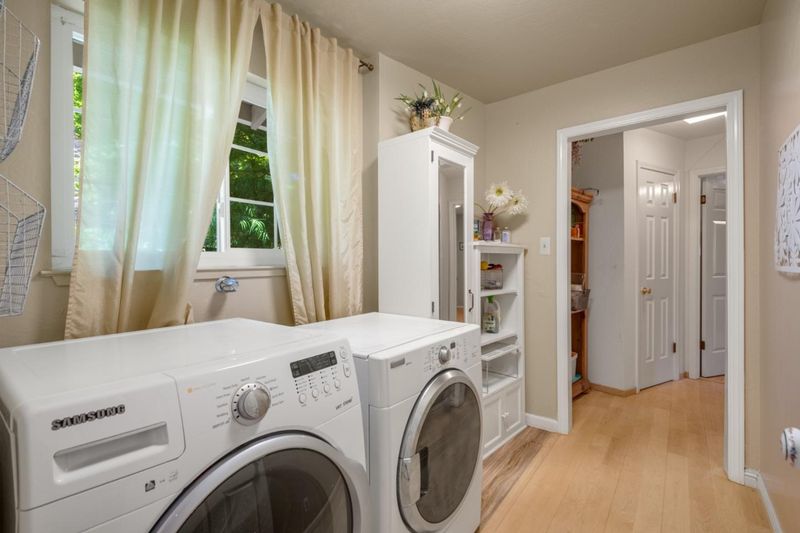
- Laundry
- Inside
- Views
- Hills, Garden / Greenbelt
- Possession
- Tenant Rights
- Architectural Style
- Ranch, Traditional
- Fee
- Unavailable
MLS and other Information regarding properties for sale as shown in Theo have been obtained from various sources such as sellers, public records, agents and other third parties. This information may relate to the condition of the property, permitted or unpermitted uses, zoning, square footage, lot size/acreage or other matters affecting value or desirability. Unless otherwise indicated in writing, neither brokers, agents nor Theo have verified, or will verify, such information. If any such information is important to buyer in determining whether to buy, the price to pay or intended use of the property, buyer is urged to conduct their own investigation with qualified professionals, satisfy themselves with respect to that information, and to rely solely on the results of that investigation.
School data provided by GreatSchools. School service boundaries are intended to be used as reference only. To verify enrollment eligibility for a property, contact the school directly.