






$1,199,000
1,458
SQ FT
$822
SQ/FT
1972 Rancho Verde Cir
@ Ranche Verde Cir W - Crow Canyon C.C., Danville

- 2 Bed
- 2 Bath
- 2 Park
- 1,458 sqft
- Danville
-

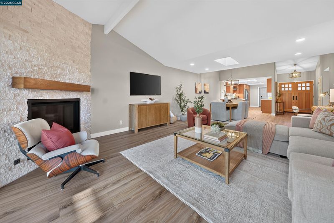
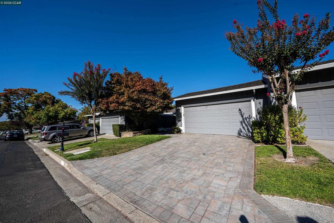
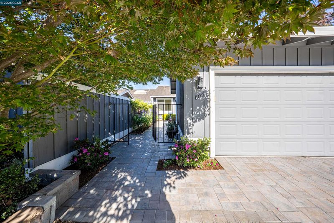
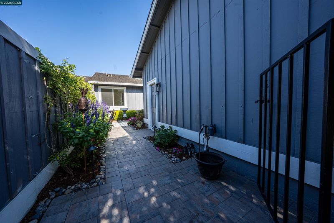
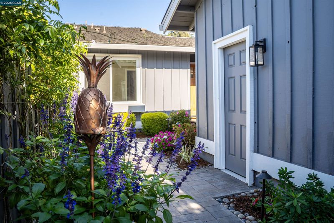
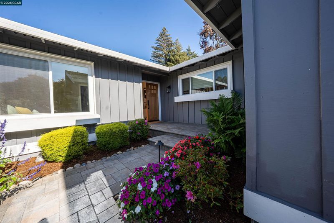
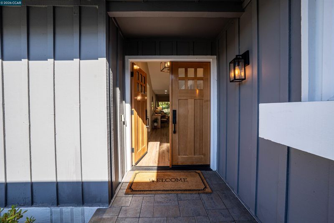
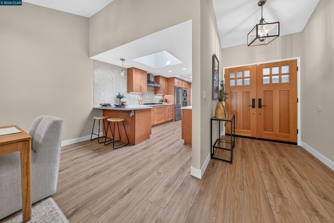
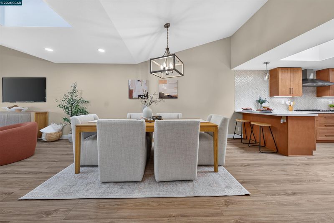
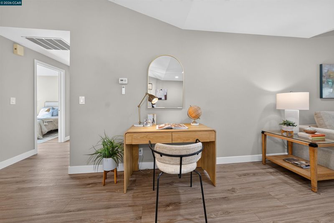
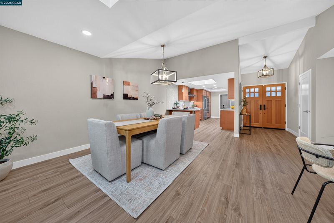
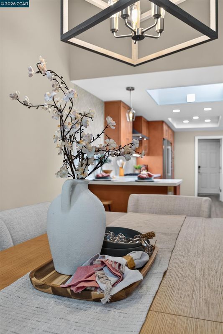
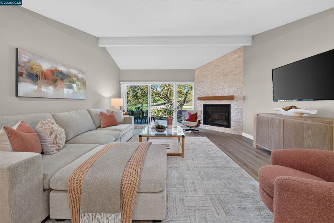
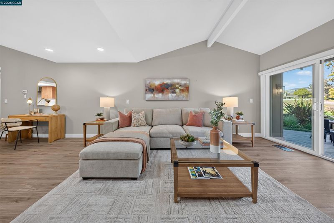
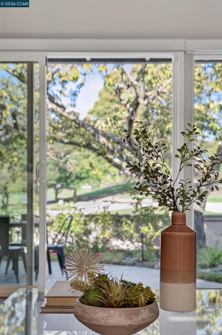
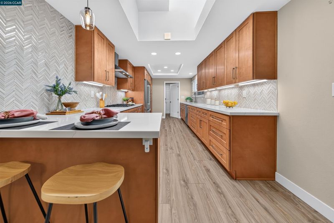
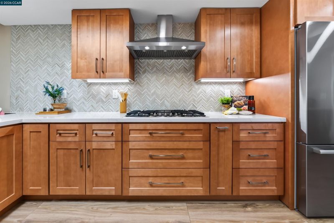
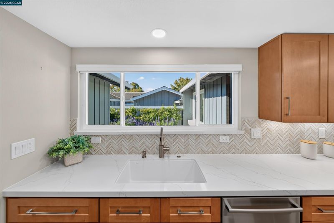
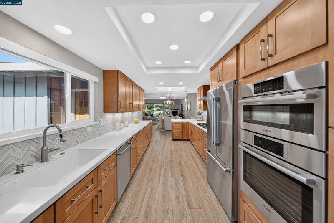
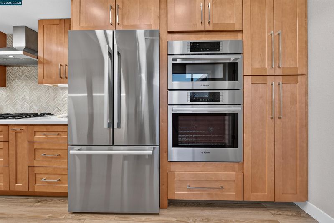
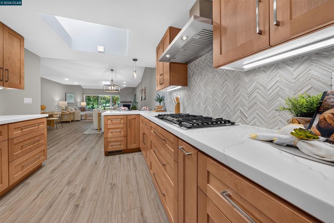
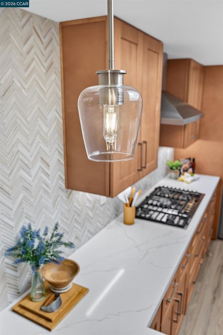
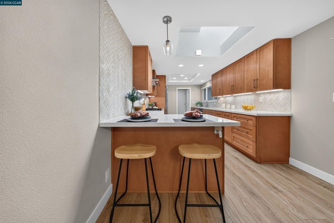
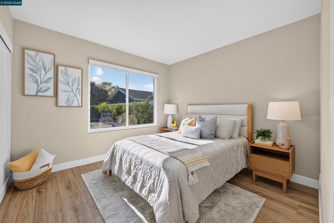
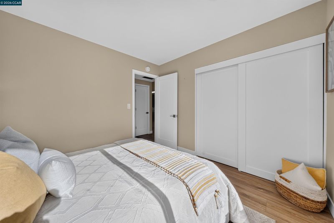
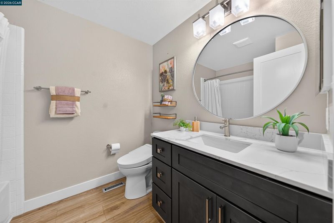
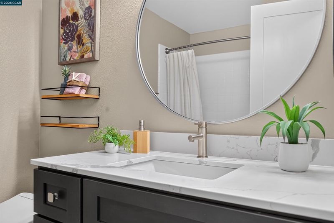
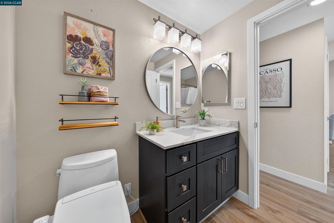
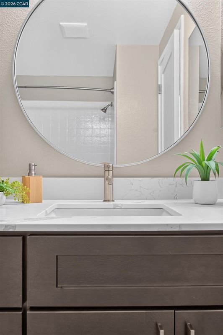
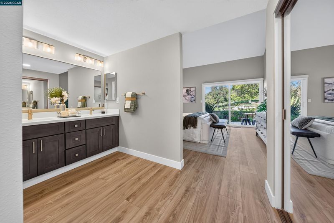
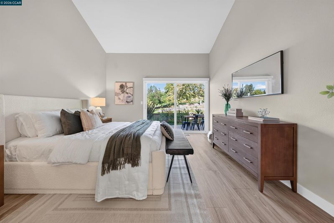
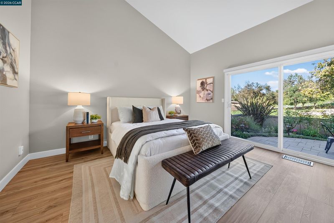
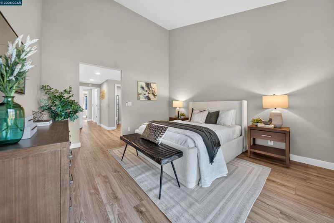
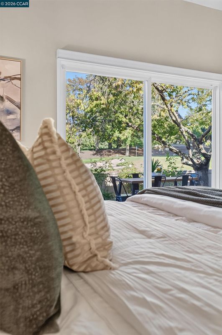
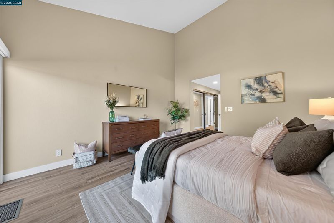
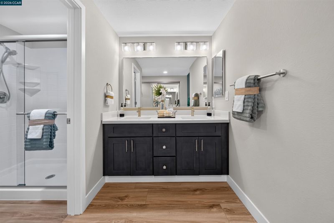
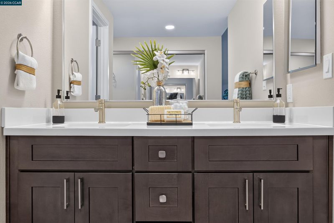
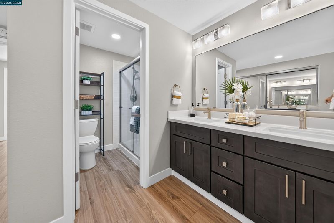
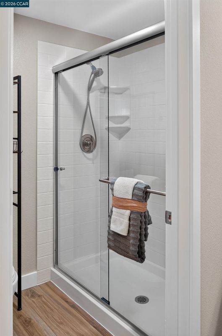
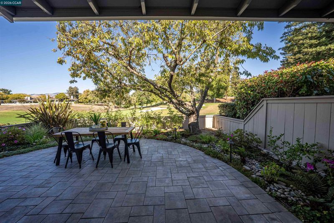
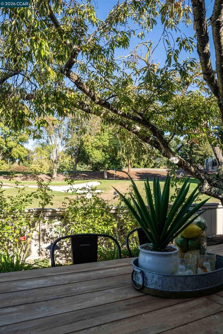
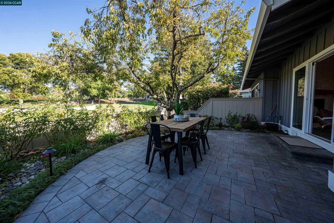
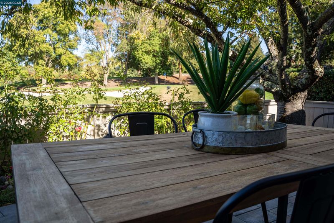
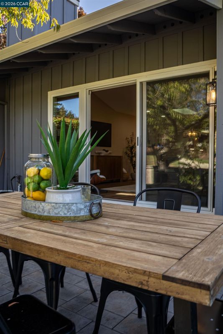
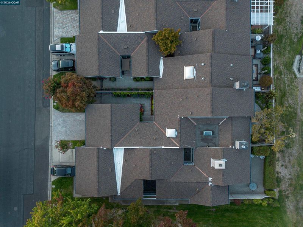
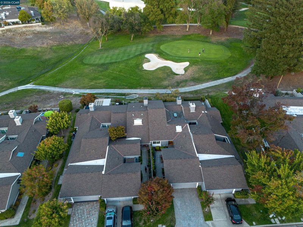
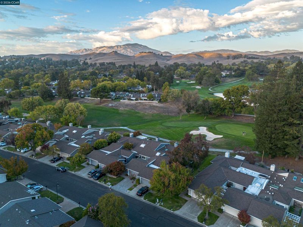
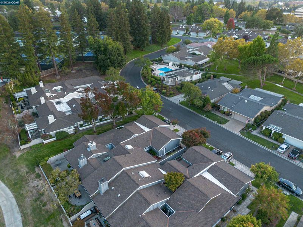
A familiar Crow Canyon floor plan, completely reimagined. This beautifully remodeled 2-bedroom, 2-bath townhome takes one of the original design’s biggest limitations and turns it into its greatest strength. The interior atrium that once separated the kitchen, dining and living areas has been removed, creating one open, connected living space with a sightline extending all the way to the backyard patio and golf course beyond. The remodeled kitchen features a 5-burner gas cooktop, counter-to-ceiling backsplash and Bosch stainless steel appliances. Motorized shades throughout add everyday convenience and a skylight with remote-controlled opening provide extra natural light. The primary suite includes a dual-vanity bath and a closet with extensive built-ins, while the updated hall bath features a shower-over-tub, heated seat and bidet. Step outside to a newly paved and fully landscaped backyard patio with programmed irrigation, backing directly to a golf green. A matching paver courtyard and driveway welcome you out front, and the garage includes an EV charger. Set behind the gates of Crow Canyon Country Club, this is more than a beautifully remodeled home—it’s a floor plan redesigned around the way you actually live.

- Current Status
- New
- Original Price
- $1,199,000
- List Price
- $1,199,000
- On Market Date
- Sep 30, 2026
- Property Type
- Townhouse
- D/N/S
- Crow Canyon C.C.
- Zip Code
- 94526
- MLS ID
- 41149803
- APN
- 2186910945
- Year Built
- 1977
- Stories in Building
- 1
- Possession
- Close Of Escrow, Immediate
- Data Source
- MAXEBRDI
- Origin MLS System
- CONTRA COSTA
Greenbrook Elementary School
Public K-5 Elementary
Students: 630 Distance: 0.7mi
Bella Vista Elementary
Public K-5
Students: 493 Distance: 0.9mi
Dorris-Eaton School, The
Private PK-8 Elementary, Coed
Students: 300 Distance: 1.1mi
Golden View Elementary School
Public K-5 Elementary
Students: 668 Distance: 1.1mi
Iron Horse Middle School
Public 6-8 Middle
Students: 1069 Distance: 1.2mi
Charlotte Wood Middle School
Public 6-8 Middle
Students: 978 Distance: 1.2mi
- Bed
- 2
- Bath
- 2
- Parking
- 2
- Attached, Garage, Int Access From Garage, Electric Vehicle Charging Station(s), Garage Faces Front, Garage Door Opener
- SQ FT
- 1,458
- SQ FT Source
- Public Records
- Lot SQ FT
- 3,600.0
- Lot Acres
- 0.08 Acres
- Pool Info
- Other, Community
- Kitchen
- Dishwasher, Gas Range, Plumbed For Ice Maker, Microwave, Oven, Refrigerator, Gas Water Heater, Breakfast Bar, Counter - Solid Surface, Gas Range/Cooktop, Ice Maker Hookup, Oven Built-in, Skylight(s), Updated Kitchen
- Cooling
- Central Air
- Disclosures
- None
- Entry Level
- 1
- Exterior Details
- Back Yard, Front Yard, Landscape Back, Landscape Front
- Flooring
- Laminate
- Foundation
- Fire Place
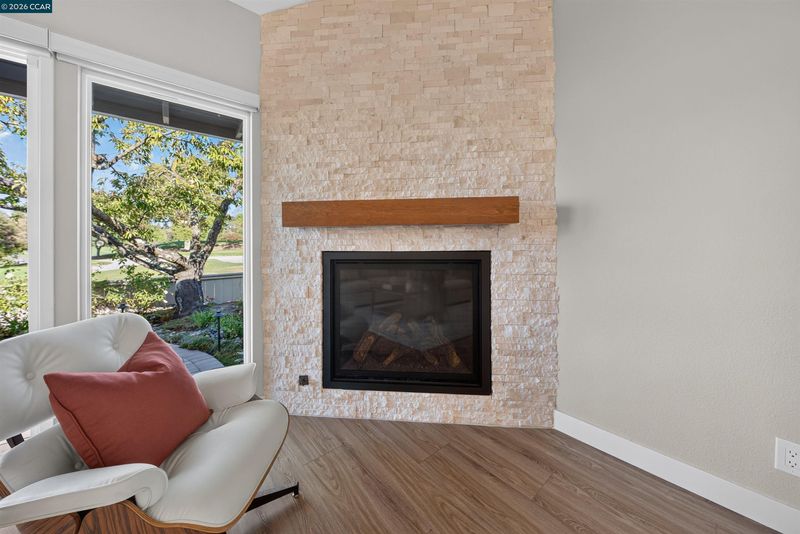
- Gas, Living Room
- Heating
- Forced Air, Fireplace(s)
- Laundry
- 220 Volt Outlet, Hookups Only, Laundry Room
- Main Level
- 2 Bedrooms, 2 Baths, Primary Bedrm Suite - 1
- Views
- Golf Course, Mt Diablo
- Possession
- Close Of Escrow, Immediate
- Basement
- Crawl Space
- Architectural Style
- Contemporary
- Non-Master Bathroom Includes
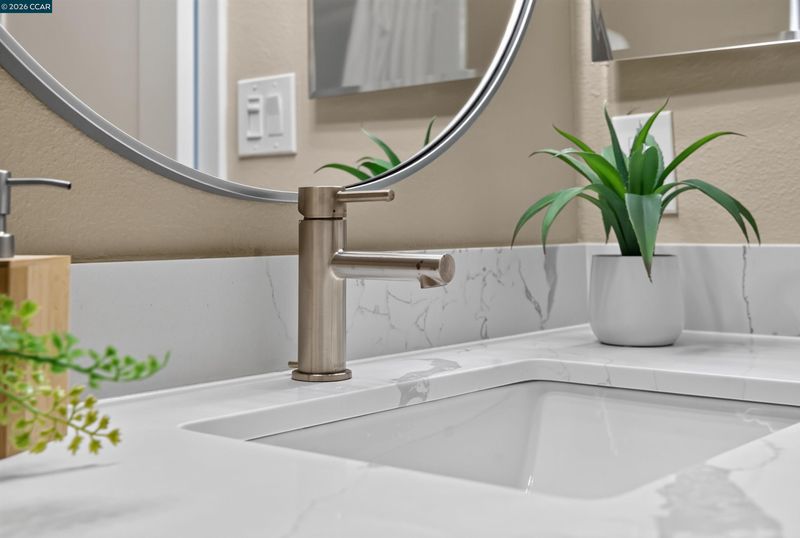
- Bidet, Shower Over Tub, Updated Baths
- Construction Status
- Existing
- Additional Miscellaneous Features
- Back Yard, Front Yard, Landscape Back, Landscape Front
- Location
- On Golf Course, Level, Landscaped
- Roof
- Composition Shingles
- Water and Sewer
- Public
- Fee
- $548
MLS and other Information regarding properties for sale as shown in Theo have been obtained from various sources such as sellers, public records, agents and other third parties. This information may relate to the condition of the property, permitted or unpermitted uses, zoning, square footage, lot size/acreage or other matters affecting value or desirability. Unless otherwise indicated in writing, neither brokers, agents nor Theo have verified, or will verify, such information. If any such information is important to buyer in determining whether to buy, the price to pay or intended use of the property, buyer is urged to conduct their own investigation with qualified professionals, satisfy themselves with respect to that information, and to rely solely on the results of that investigation.
School data provided by GreatSchools. School service boundaries are intended to be used as reference only. To verify enrollment eligibility for a property, contact the school directly.