

$1,998,000
1,450
SQ FT
$1,378
SQ/FT
506 Mountain View Avenue
@ Old County | Hiller - 364 - Homeview / Sterling Downs, Belmont

- 3 Bed
- 3 (2/1) Bath
- 4 Park
- 1,450 sqft
- BELMONT
-

-
Sun Oct 4, 1:30 pm - 4:00 pm
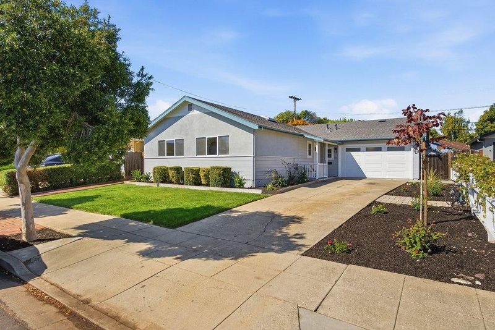
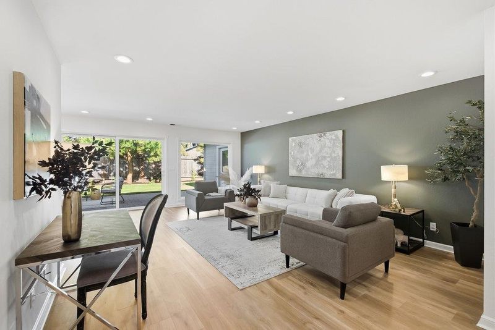
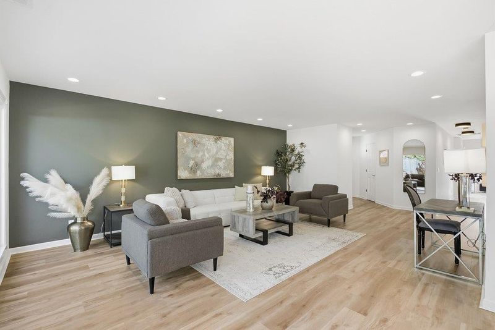
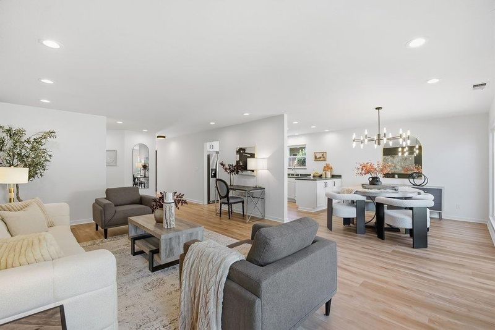
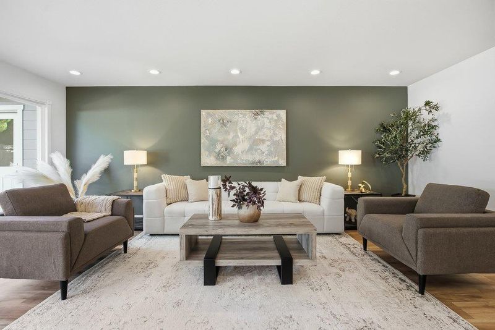
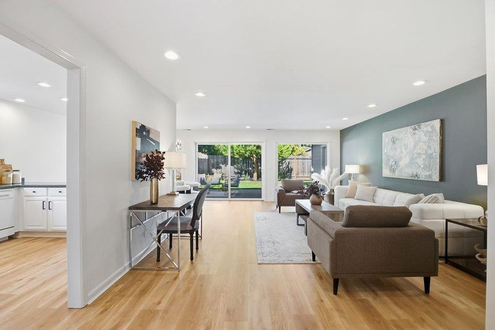
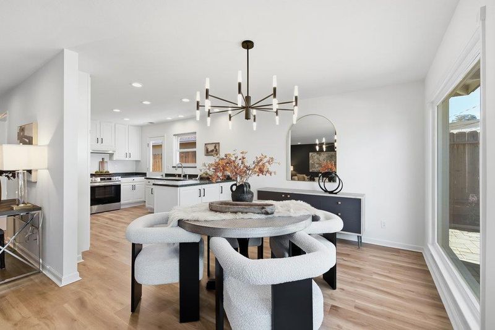
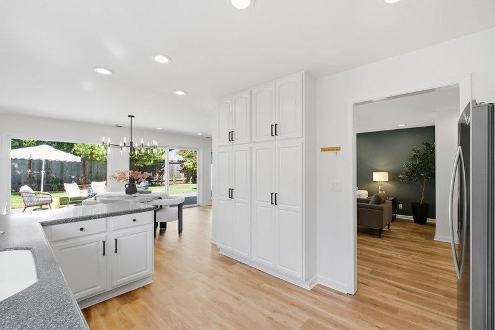
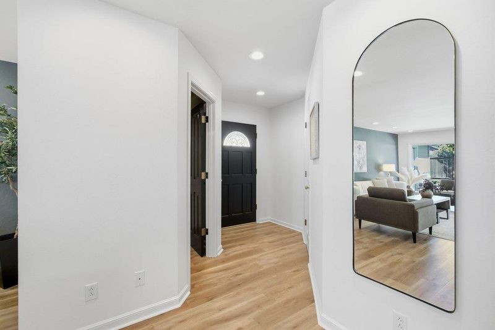
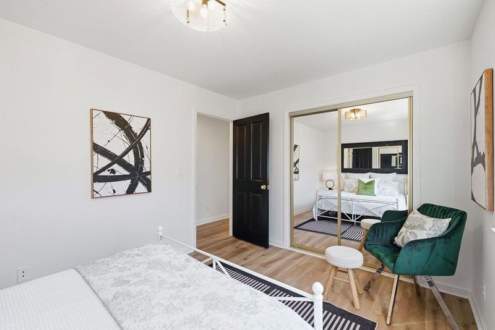
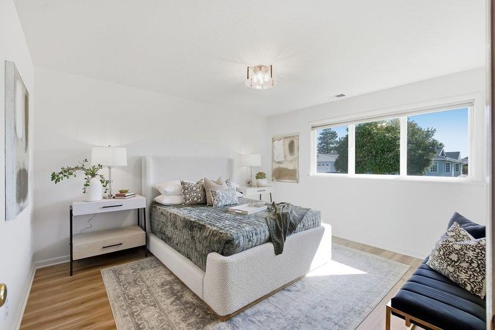
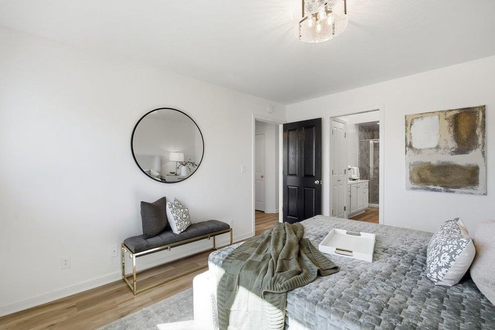
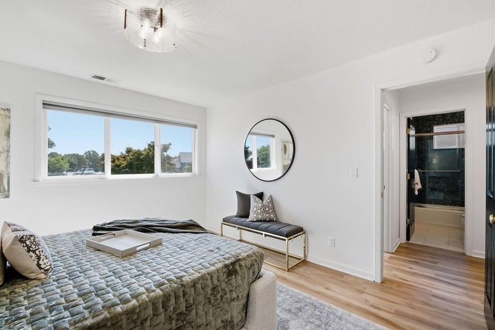
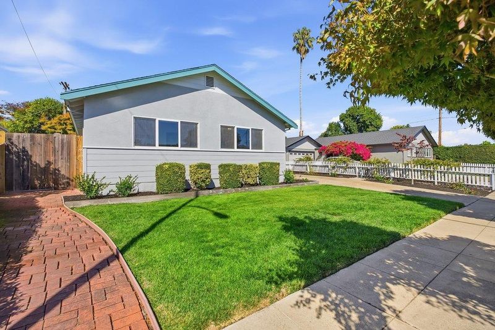
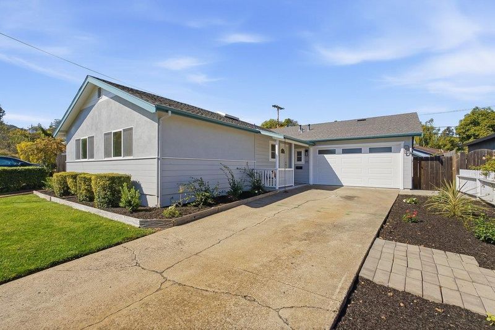
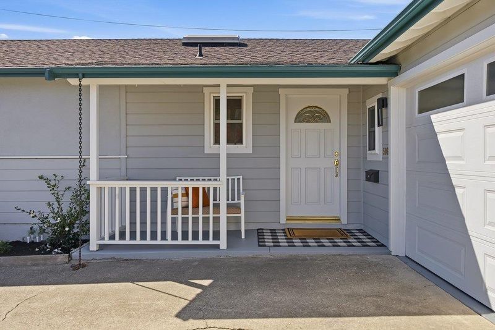
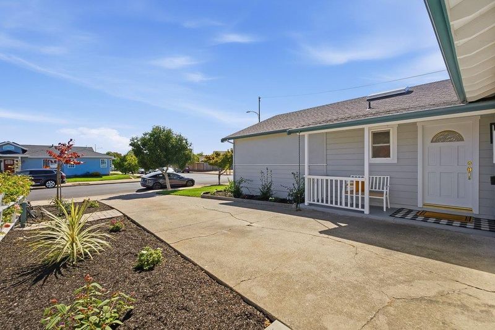
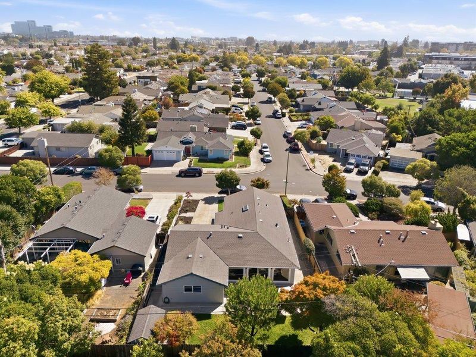
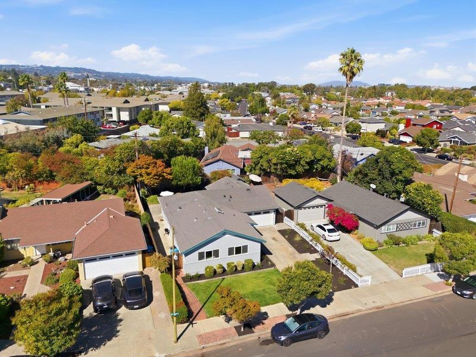
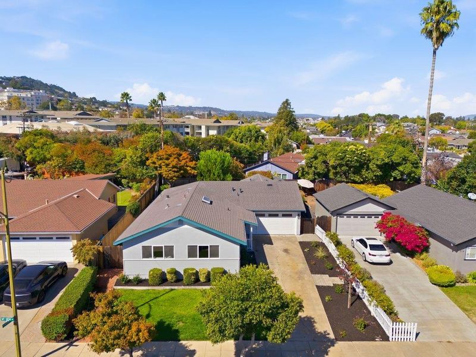
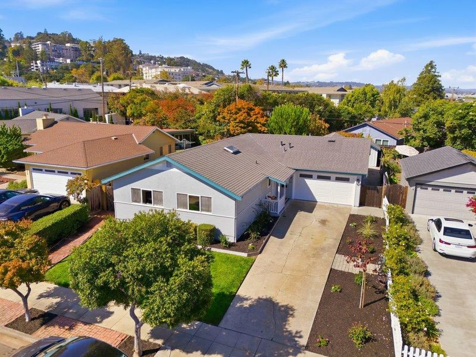
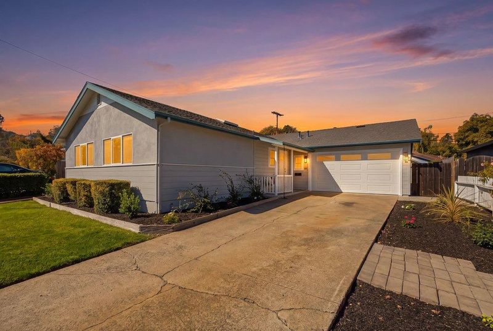
Thoughtfully expanded & remodeled 3BR/2.5BA Sterling Downs home w/ an open floor plan, fresh paint, new LVP flooring & designer lighting. Spacious primary suite, inviting backyard & oversized finished garage with exceptional flexibility. A must-see!
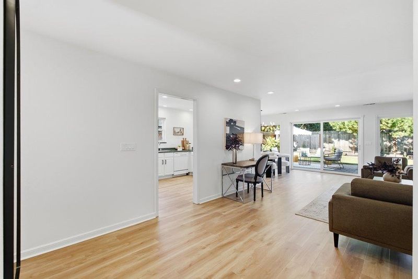
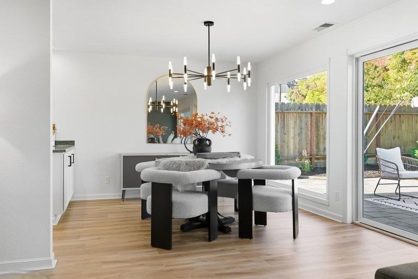
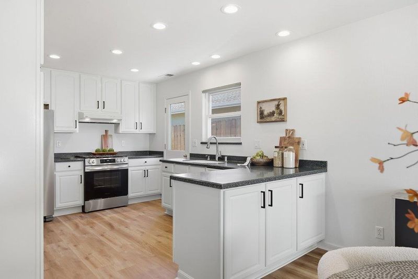
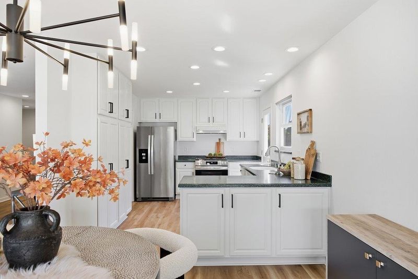
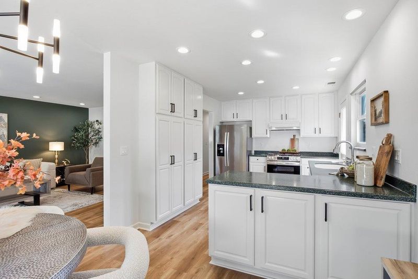
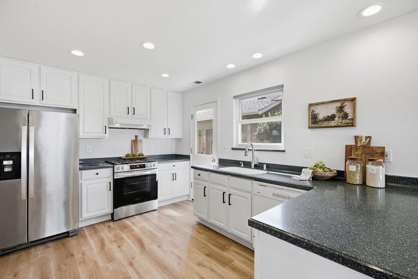
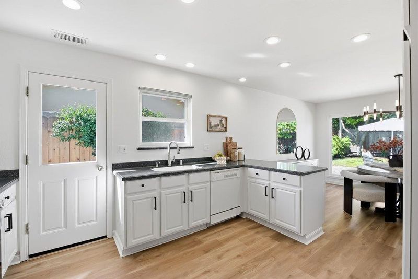
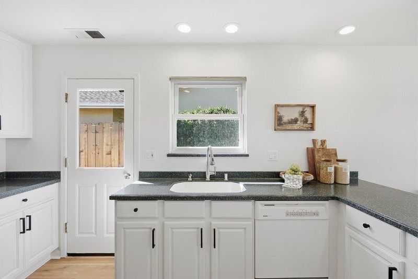
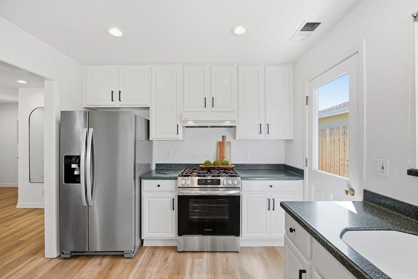
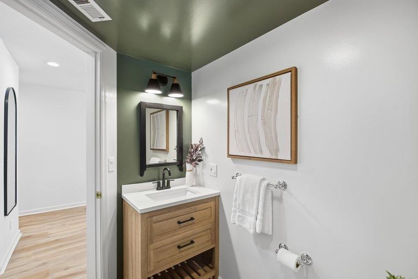
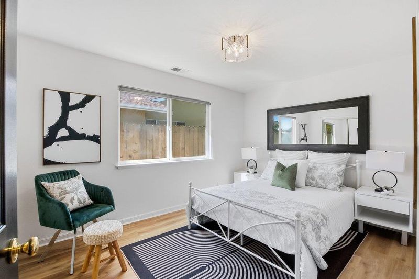
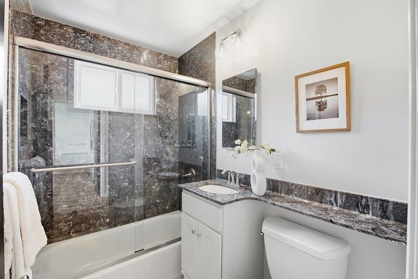
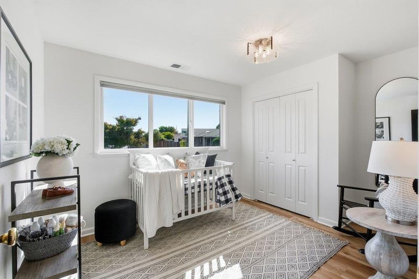
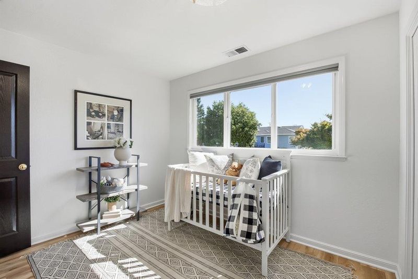
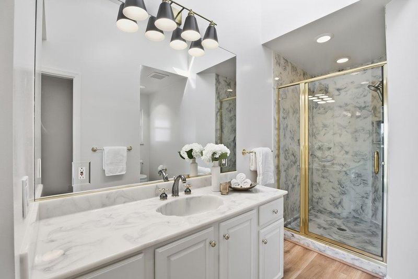
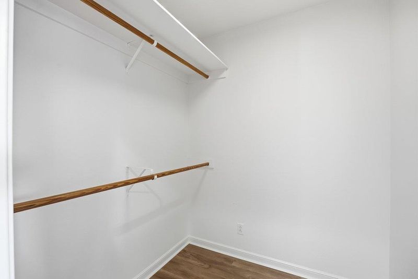
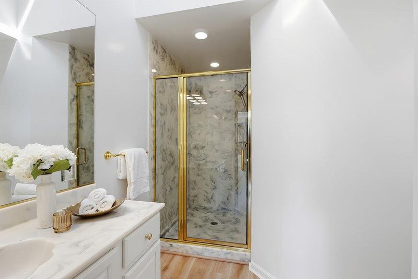
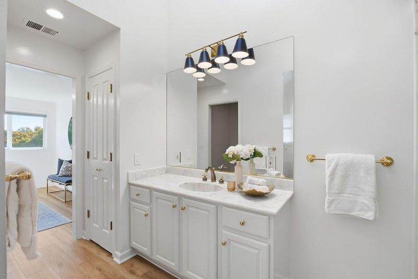
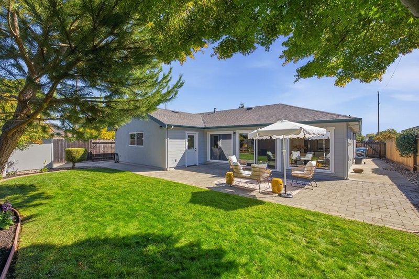
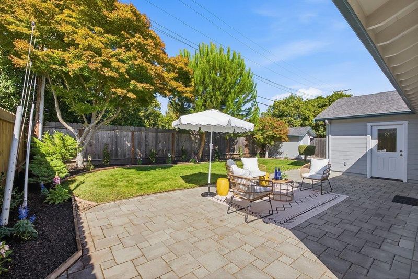
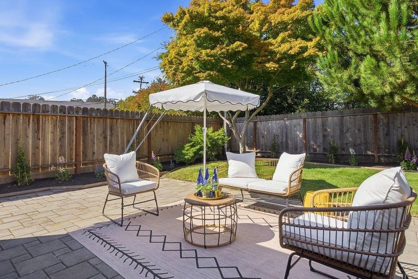
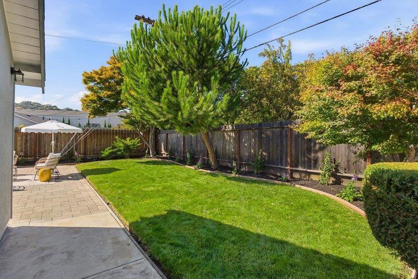
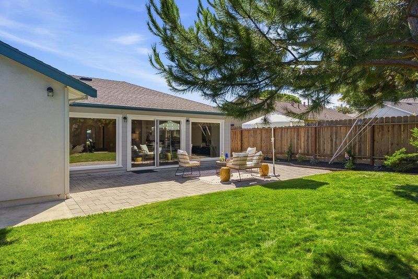
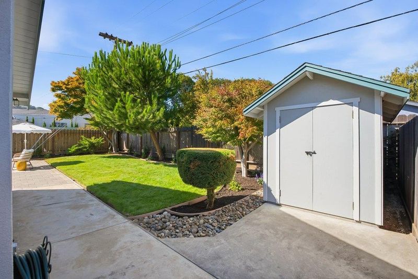
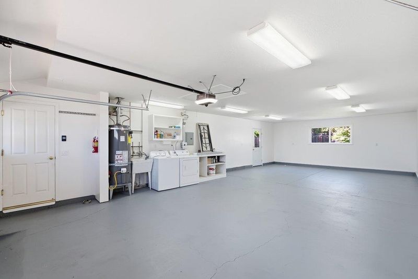
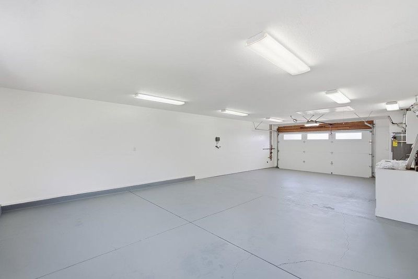
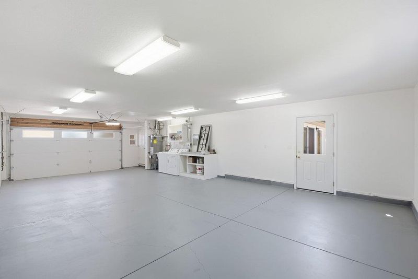
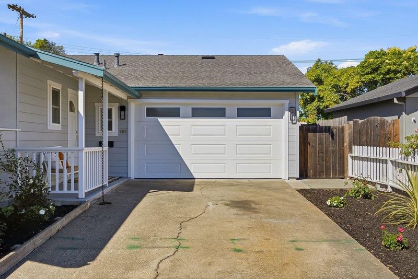
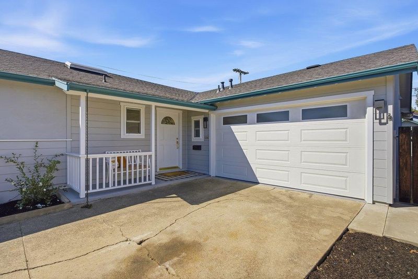
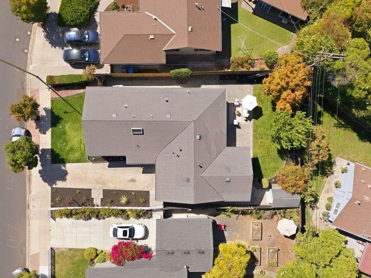
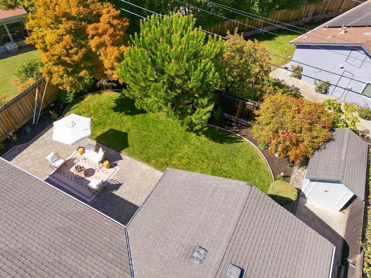
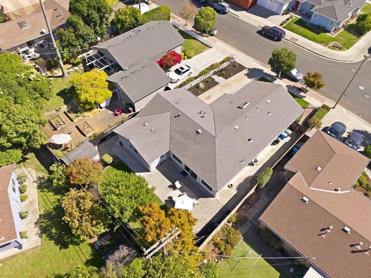
Expanded. Remodeled. Ready to Enjoy. Thoughtfully expanded and remodeled, this 3-bedroom, 2.5-bath home offers a floor plan that sets it apart from many of the original homes in Belmonts desirable Sterling Downs neighborhood. With approx. 1,450 sq. ft. of living space, the open layout is enhanced by recently installed luxury vinyl plank flooring, fresh interior paint, and designer lighting throughout. The kitchen features freshly painted white cabinetry, solid-surface countertops, a gas range, recessed lighting and opens to the dining area and spacious living room. Large windows and a sliding glass door bring in abundant natural light and provide easy access to the backyard. Three bedrooms include a comfortable primary suite with a generously sized closet and private bath with stall shower and large vanity. The remodeled hall bath offers a tub/shower combination, with an additional updated half bath for guests. Outside, enjoy a paver patio, lawn area, and storage shed. A standout feature is the oversized finished garage with additional loft storage above and exceptional flexibility for vehicles, workshop space, hobbies, or storage. Set on a 6,626 sq. ft. lot near Alexander Park, shopping, Caltrain, and Hwy 101.

- Days on Market
- 3 days
- Current Status
- Active
- Original Price
- $1,998,000
- List Price
- $1,998,000
- On Market Date
- Oct 1, 2026
- Property Type
- Single Family Home
- Area
- 364 - Homeview / Sterling Downs
- Zip Code
- 94002
- MLS ID
- ML82063225
- APN
- 040-261-160
- Year Built
- 1953
- Stories in Building
- 1
- Possession
- Unavailable
- Data Source
- MLSL
- Origin MLS System
- MLSListings, Inc.
Central Elementary School
Public K-5 Elementary
Students: 440 Distance: 0.3mi
Nesbit Elementary School
Public K-8 Elementary
Students: 670 Distance: 0.4mi
Notre Dame Elementary School
Private K-8 Elementary, Religious, Coed
Students: 236 Distance: 0.8mi
Hanlin Academy
Private K-8 Elementary, Middle, Coed
Students: 60 Distance: 0.8mi
George Hall Elementary School
Public K-5 Elementary, Yr Round
Students: 432 Distance: 0.9mi
Notre Dame High School
Private 9-12 Secondary, Religious, All Female
Students: 448 Distance: 0.9mi
- Bed
- 3
- Bath
- 3 (2/1)
- Primary - Stall Shower(s), Shower over Tub - 1, Updated Bath
- Parking
- 4
- Attached Garage
- SQ FT
- 1,450
- SQ FT Source
- Unavailable
- Lot SQ FT
- 6,626.0
- Lot Acres
- 0.152112 Acres
- Kitchen
- Dishwasher, Exhaust Fan, Oven Range - Gas, Refrigerator
- Cooling
- None
- Dining Room
- Dining "L"
- Disclosures
- NHDS Report
- Family Room
- No Family Room
- Flooring
- Vinyl / Linoleum
- Foundation
- Concrete Slab
- Heating
- Central Forced Air
- Laundry
- In Garage, Washer / Dryer
- Architectural Style
- Ranch
- Fee
- Unavailable
MLS and other Information regarding properties for sale as shown in Theo have been obtained from various sources such as sellers, public records, agents and other third parties. This information may relate to the condition of the property, permitted or unpermitted uses, zoning, square footage, lot size/acreage or other matters affecting value or desirability. Unless otherwise indicated in writing, neither brokers, agents nor Theo have verified, or will verify, such information. If any such information is important to buyer in determining whether to buy, the price to pay or intended use of the property, buyer is urged to conduct their own investigation with qualified professionals, satisfy themselves with respect to that information, and to rely solely on the results of that investigation.
School data provided by GreatSchools. School service boundaries are intended to be used as reference only. To verify enrollment eligibility for a property, contact the school directly.