

$2,398,000
2,041
SQ FT
$1,175
SQ/FT
612 Hope Street
@ Church St - 207 - Downtown Mountain View, Mountain View

- 3 Bed
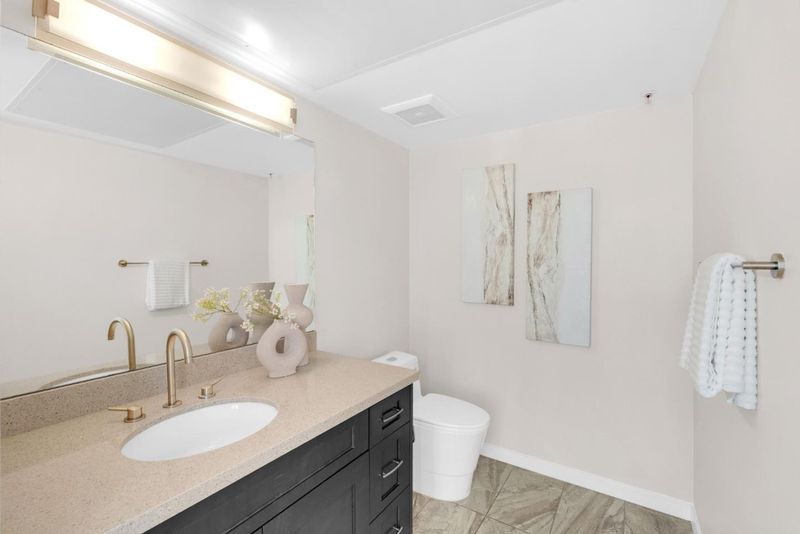
- 4 (3/1) Bath
- 2 Park
- 2,041 sqft
- MOUNTAIN VIEW
-

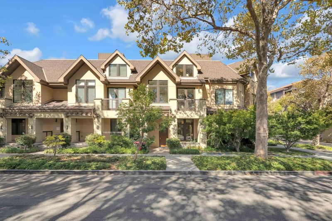
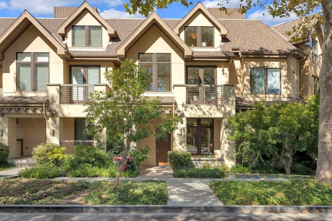
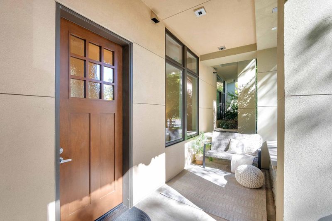
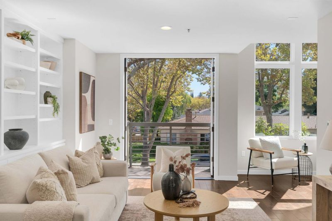
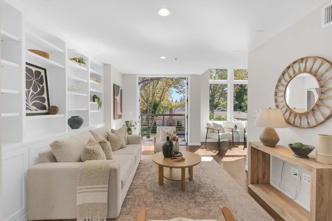
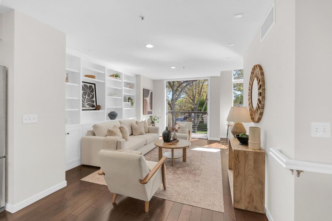
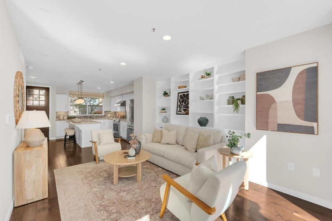
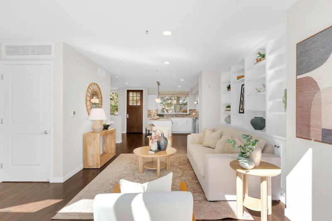
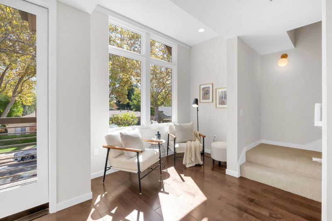
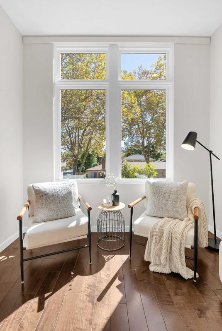
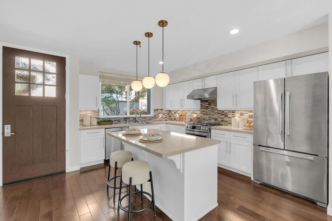
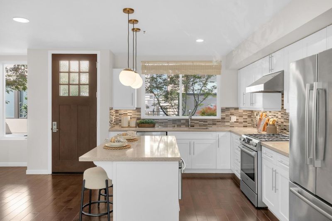
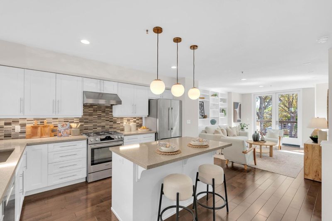
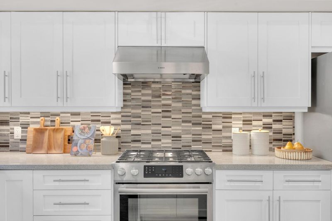
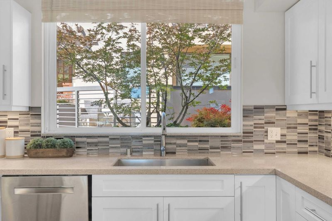
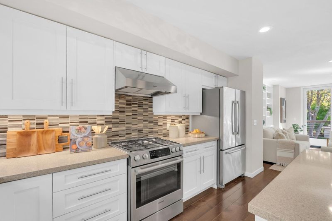
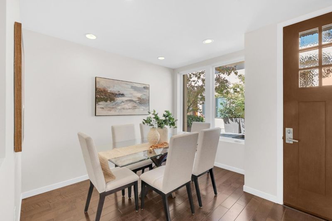
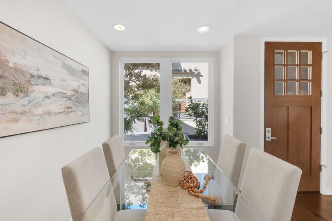
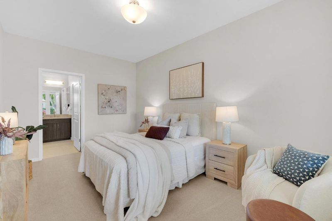
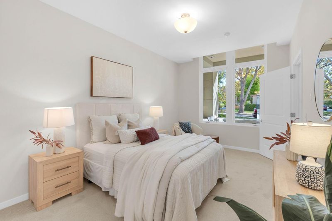
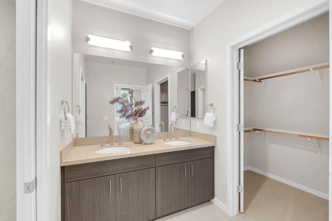
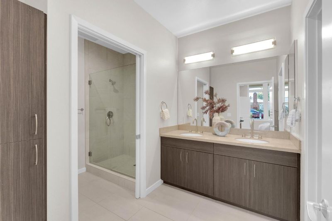
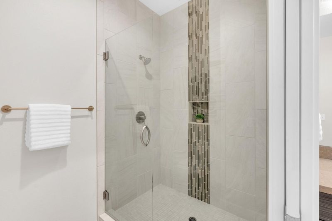
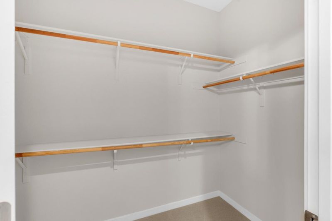
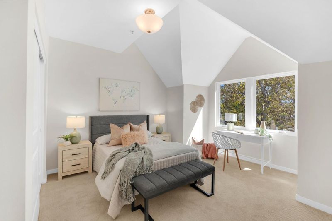
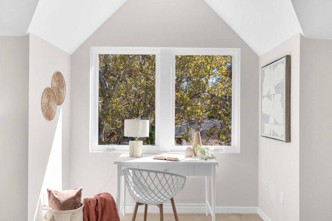
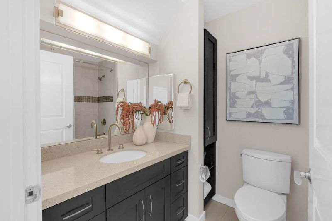
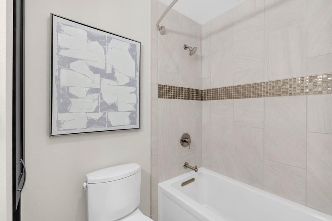
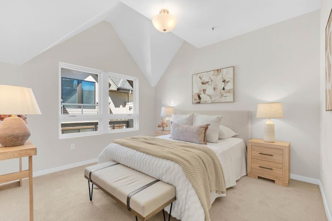
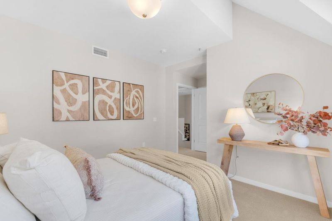
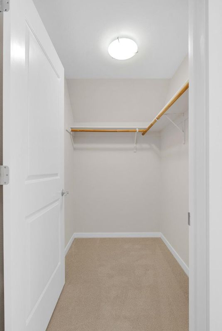
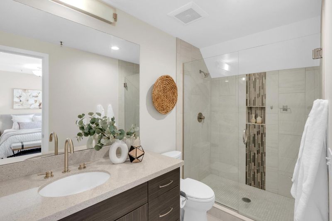
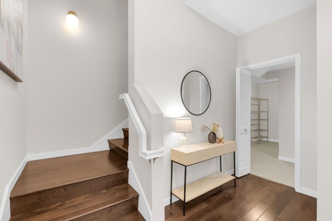
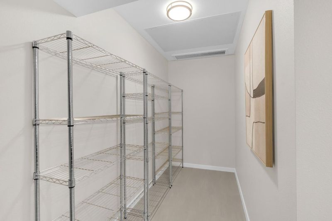
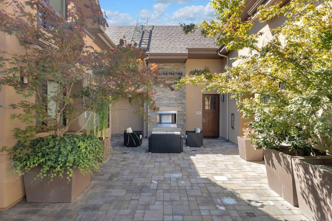
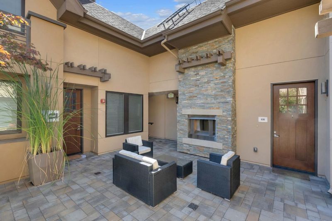
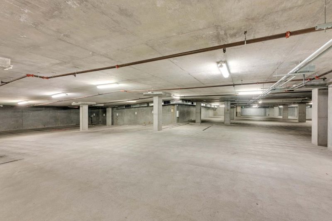
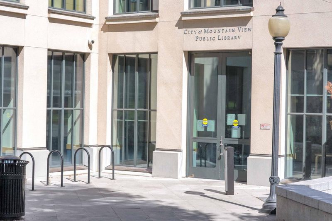
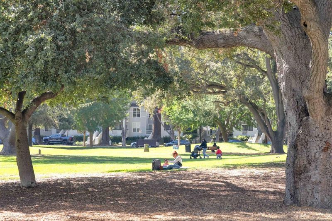
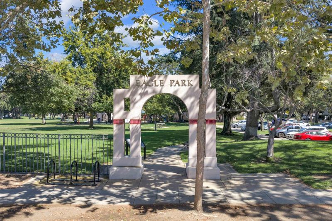
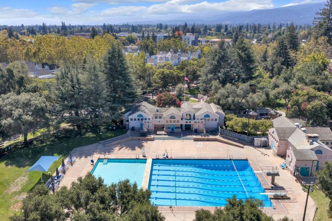
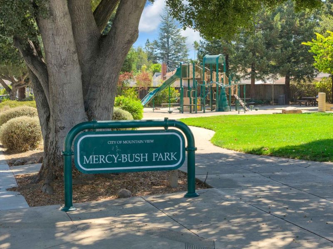
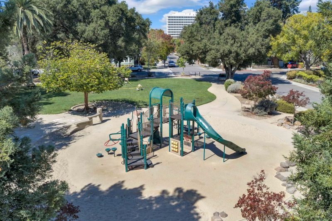
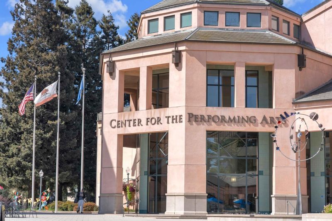
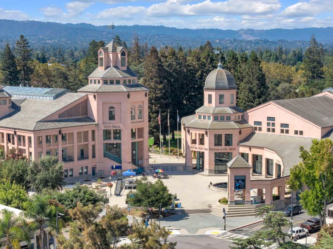
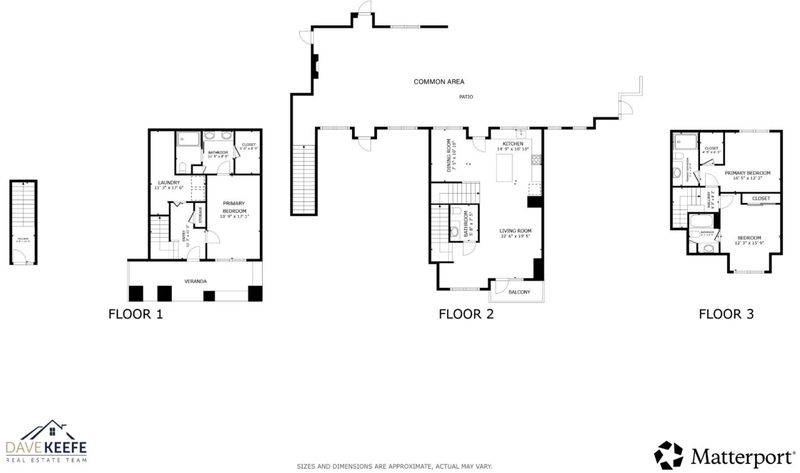
Welcome to 612 Hope Street, a luxurious and beautifully maintained townhouse-style condominium in an intimate 8-unit community in the heart of Downtown Mountain View. Built in 2016 and offering over 2,000 sq. ft. across three levels, this bright and spacious home is being offered for the first time since it was built. The thoughtfully designed floor plan features 3 bedrooms, each with its own en-suite bathroom, providing exceptional privacy and flexibility. The main living level offers an open-concept kitchen, dining, and living area, ideal for everyday living and entertaining, plus a separate nook that can easily serve as a home office, play area, or cozy reading space. The large windows create a bright, open, and inviting atmosphere throughout. The home includes two assigned underground parking spaces side by side, bike storage space, a shared outdoor community area, water/trash paid by HOA, and convenient access directly from Hope St, making guest visits, deliveries, and moving furniture especially easy, with nearby street parking for added convenience. Enjoy an effortless downtown lifestyle with restaurants, cafes, shops, parks, Caltrain, and the farmers market all nearby, with Castro Street practically your backyard and the best of Mountain View just steps from your door.

- Days on Market
- 6 days
- Current Status
- Active
- Original Price
- $2,398,000
- List Price
- $2,398,000
- On Market Date
- Sep 30, 2026
- Property Type
- Townhouse
- Area
- 207 - Downtown Mountain View
- Zip Code
- 94041
- MLS ID
- ML82061554
- APN
- 158-09-062
- Year Built
- 2016
- Stories in Building
- 3
- Possession
- COE
- Data Source
- MLSL
- Origin MLS System
- MLSListings, Inc.
Girls' Middle School
Private 6-8 Elementary, All Female
Students: 205 Distance: 0.2mi
St. Joseph Catholic
Private PK-8 Elementary, Religious, Coed
Students: 180 Distance: 0.4mi
Mountain View Academy
Private 9-12 Secondary, Religious, Coed
Students: 158 Distance: 0.4mi
Isaac Newton Graham Middle School
Public 6-8 Middle
Students: 865 Distance: 0.5mi
Benjamin Bubb Elementary School
Public K-5 Elementary
Students: 575 Distance: 0.6mi
Edith Landels Elementary School
Public K-5 Elementary
Students: 491 Distance: 0.6mi
- Bed
- 3
- Bath
- 4 (3/1)
- Parking
- 2
- On Street, Underground Parking
- SQ FT
- 2,041
- SQ FT Source
- Unavailable
- Cooling
- Central AC
- Dining Room
- Dining Area
- Disclosures
- Natural Hazard Disclosure
- Family Room
- No Family Room
- Foundation
- Concrete Perimeter and Slab
- Heating
- Central Forced Air
- Laundry
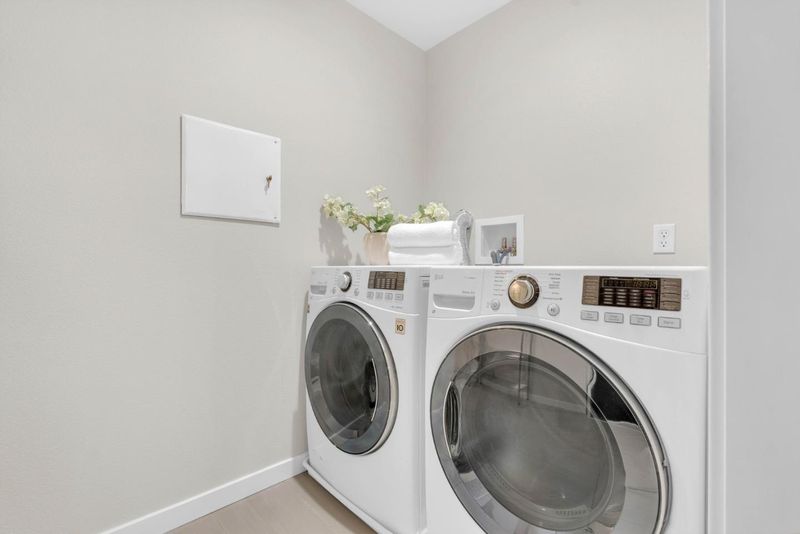
- Inside
- Possession
- COE
- * Fee
- $895
- Name
- Intempus
- *Fee includes
- Common Area Electricity, Exterior Painting, Garbage, Insurance - Common Area, Maintenance - Common Area, Maintenance - Exterior, Management Fee, Reserves, Roof, and Water
MLS and other Information regarding properties for sale as shown in Theo have been obtained from various sources such as sellers, public records, agents and other third parties. This information may relate to the condition of the property, permitted or unpermitted uses, zoning, square footage, lot size/acreage or other matters affecting value or desirability. Unless otherwise indicated in writing, neither brokers, agents nor Theo have verified, or will verify, such information. If any such information is important to buyer in determining whether to buy, the price to pay or intended use of the property, buyer is urged to conduct their own investigation with qualified professionals, satisfy themselves with respect to that information, and to rely solely on the results of that investigation.
School data provided by GreatSchools. School service boundaries are intended to be used as reference only. To verify enrollment eligibility for a property, contact the school directly.