

$2,599,000
2,170
SQ FT
$1,198
SQ/FT
904 Lakeview Way
@ Jefferson - 335 - Farm Hills Estates Etc., Redwood City

- 3 Bed
- 3 Bath
- 2 Park
- 2,170 sqft
- REDWOOD CITY
-

-
Tue Aug 18, 9:30 am - 1:30 pm
-
Sat Aug 22, 1:30 pm - 4:00 pm
-
Sun Aug 23, 1:30 pm - 4:00 pm
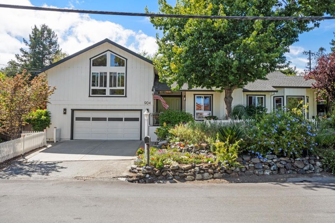
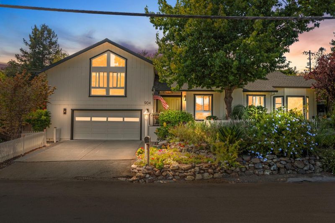
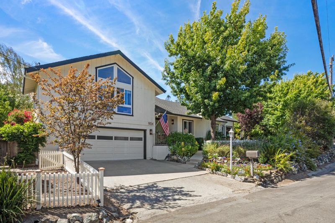
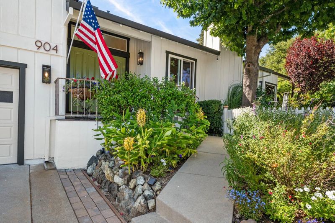
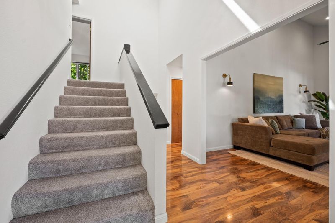
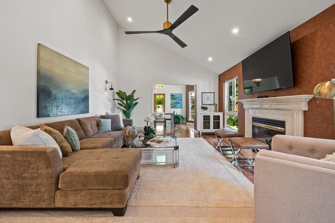
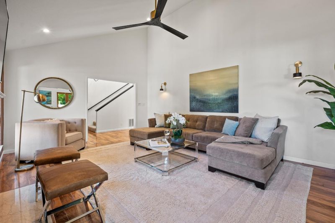
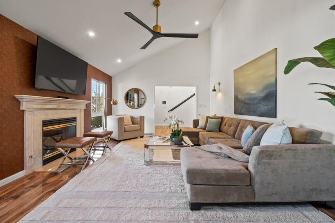
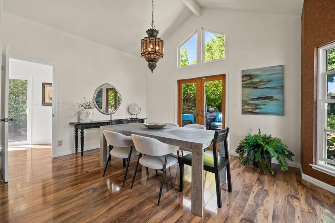
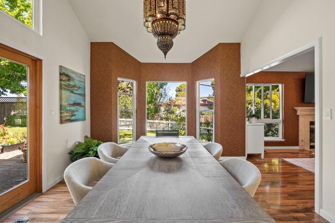
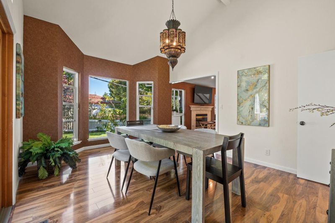
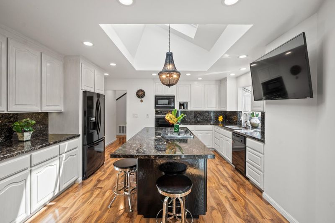
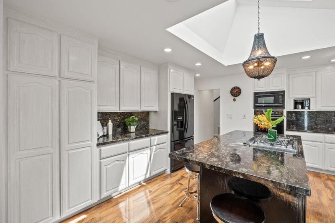
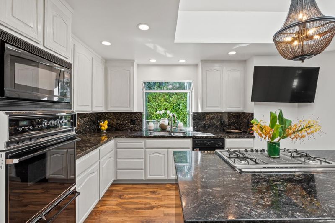
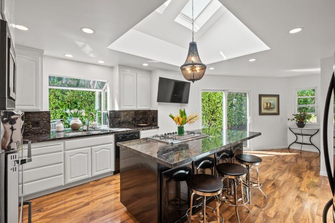
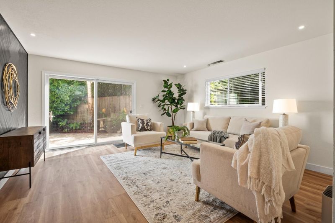
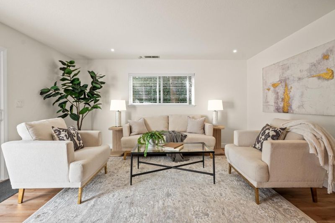
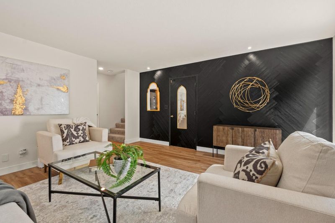
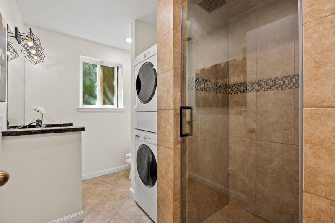
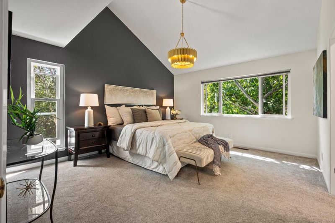
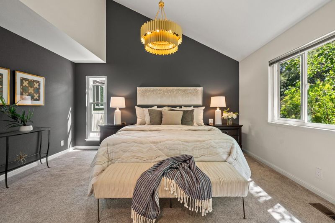
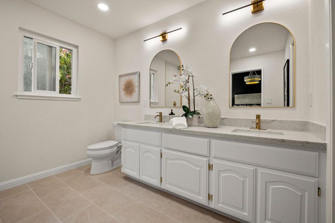
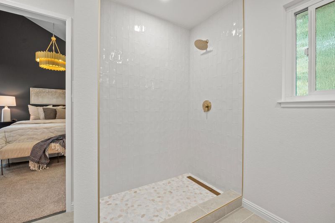
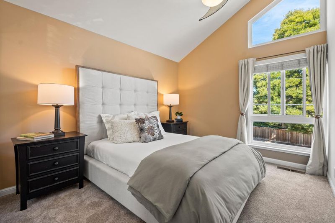
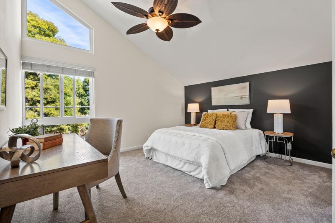
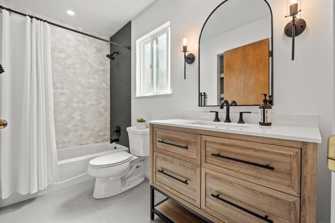
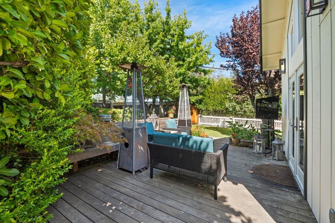
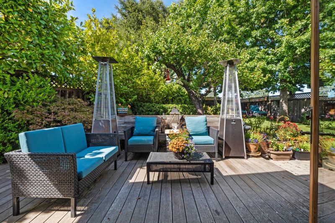
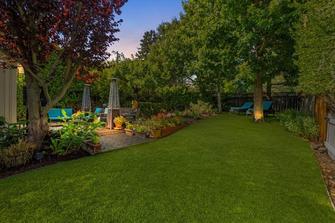
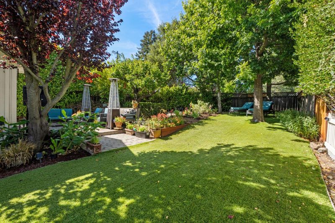
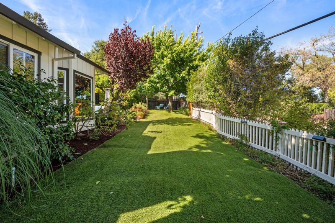
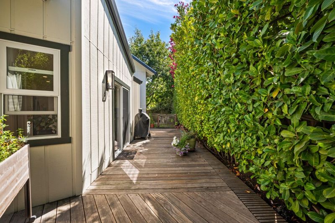
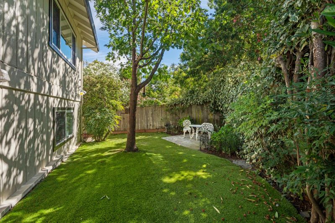
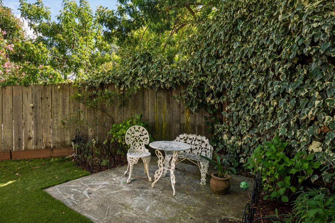
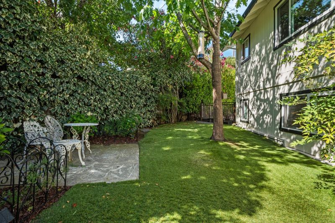
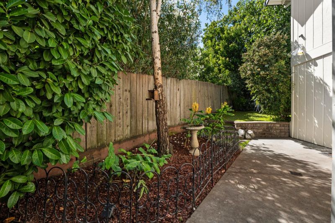
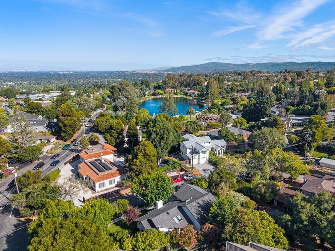
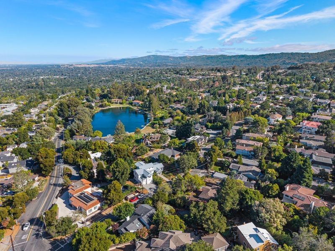
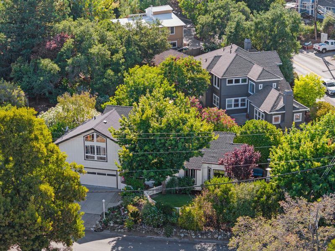
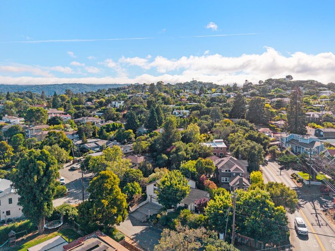
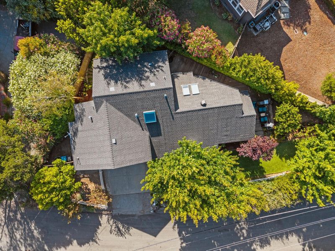
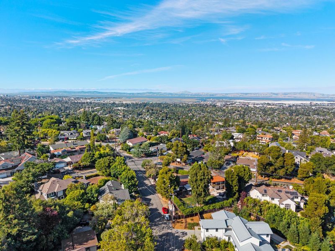
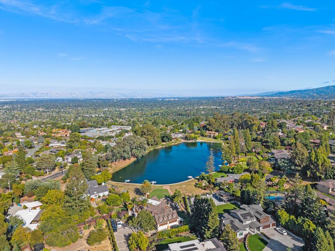
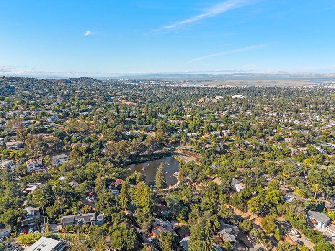
Welcome to 904 Lakeview Way, a beautifully updated 3-bedroom, 3-bath home in one of Emerald Hills most sought-after and conveniently located neighborhoods. This inviting split-level floor plan features a dramatic high-ceiling living room with hardwood floors and a fireplace, flowing into the formal dining room where glass doors open to a serene backyard with a BBQ patio and lawn areaperfect for indoor-outdoor living and entertaining. The light-filled kitchen features granite countertops, an island with gas cooktop, and a sink overlooking the backyard. Upstairs, all three bedrooms are conveniently located together, including a spacious primary suite with high ceilings and a beautifully refreshed bath. Just a few steps down, a generous family room opens directly to a second backyard patio and is complemented by a full bath and an oversized two-car garage. With multiple outdoor spaces, abundant natural light, and a wonderfully livable floor plan, this home offers comfort and versatility in an exceptional setting. Enjoy a quick walk to Roy Cloud School, easy access to Highway 280 via the Farm Hill exit, and a convenient location just minutes from downtown Redwood City and Woodside.

- Days on Market
- 2 days
- Current Status
- Active
- Original Price
- $2,599,000
- List Price
- $2,599,000
- On Market Date
- Aug 16, 2026
- Property Type
- Single Family Home
- Area
- 335 - Farm Hills Estates Etc.
- Zip Code
- 94062
- MLS ID
- ML82057909
- APN
- 057-265-010
- Year Built
- 1988
- Stories in Building
- 2
- Possession
- Unavailable
- Data Source
- MLSL
- Origin MLS System
- MLSListings, Inc.
Emerald Hills Academy
Private 1-12
Students: NA Distance: 0.2mi
Roy Cloud Elementary School
Public K-8 Elementary
Students: 811 Distance: 0.3mi
Bright Horizon Chinese School
Private K-5 Elementary, Coed
Students: 149 Distance: 0.4mi
Roosevelt Elementary School
Public K-8 Special Education Program, Elementary, Yr Round
Students: 555 Distance: 1.0mi
Woodside Hills Christian Academy
Private PK-12 Combined Elementary And Secondary, Religious, Nonprofit
Students: 105 Distance: 1.1mi
Adelante Spanish Immersion School
Public K-5 Elementary, Yr Round
Students: 470 Distance: 1.1mi
- Bed
- 3
- Bath
- 3
- Double Sinks, Full on Ground Floor, Shower and Tub, Stall Shower
- Parking
- 2
- Attached Garage
- SQ FT
- 2,170
- SQ FT Source
- Unavailable
- Lot SQ FT
- 7,112.0
- Lot Acres
- 0.163269 Acres
- Kitchen
- Cooktop - Gas, Countertop - Granite, Dishwasher, Garbage Disposal, Microwave, Oven - Built-In, Refrigerator
- Cooling
- None
- Dining Room
- Formal Dining Room
- Disclosures
- Natural Hazard Disclosure
- Family Room
- Separate Family Room
- Flooring
- Hardwood
- Foundation
- Concrete Perimeter and Slab
- Fire Place
- Gas Starter, Wood Burning
- Heating
- Central Forced Air - Gas
- Laundry
- Inside, Washer / Dryer
- Architectural Style
- Contemporary
- Fee
- Unavailable
MLS and other Information regarding properties for sale as shown in Theo have been obtained from various sources such as sellers, public records, agents and other third parties. This information may relate to the condition of the property, permitted or unpermitted uses, zoning, square footage, lot size/acreage or other matters affecting value or desirability. Unless otherwise indicated in writing, neither brokers, agents nor Theo have verified, or will verify, such information. If any such information is important to buyer in determining whether to buy, the price to pay or intended use of the property, buyer is urged to conduct their own investigation with qualified professionals, satisfy themselves with respect to that information, and to rely solely on the results of that investigation.
School data provided by GreatSchools. School service boundaries are intended to be used as reference only. To verify enrollment eligibility for a property, contact the school directly.