


$1,825,000
3,452
SQ FT
$529
SQ/FT
9 Tullach Pl
@ Sonas Drive - Stonebrae Country Club, Hayward

- 4 Bed
- 3.5 (3/1) Bath
- 3 Park
- 3,452 sqft
- Hayward
-

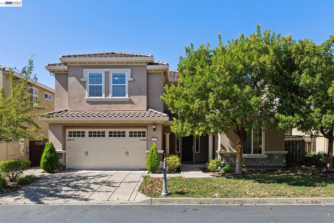
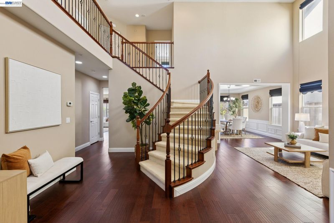
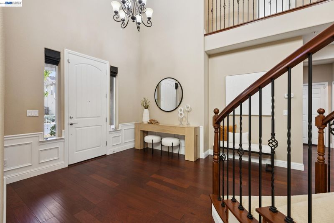
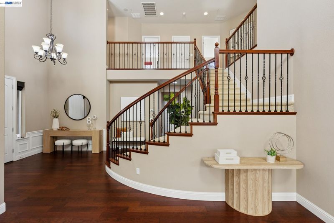
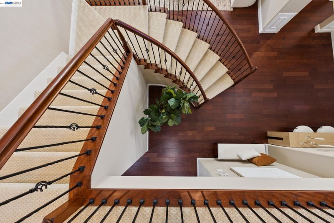
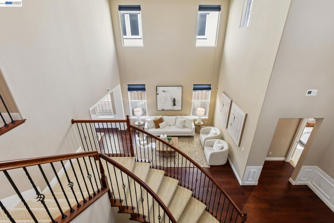
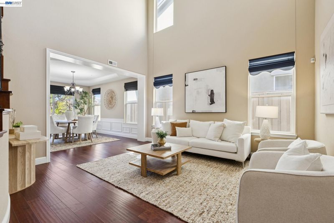
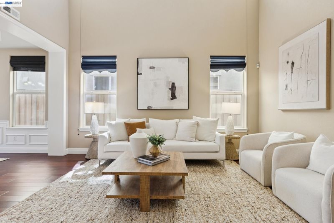
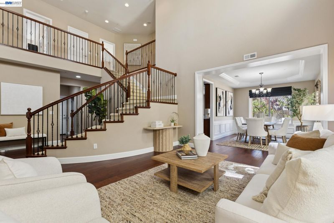
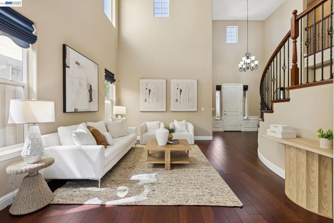
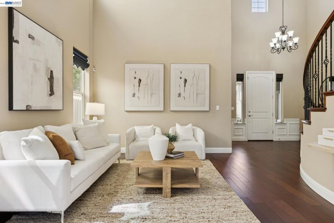
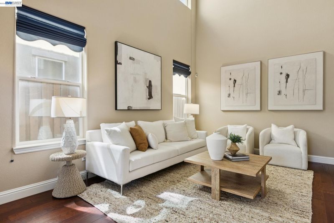
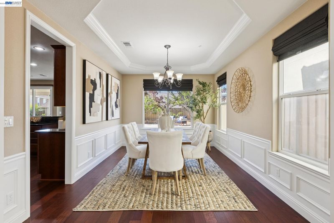
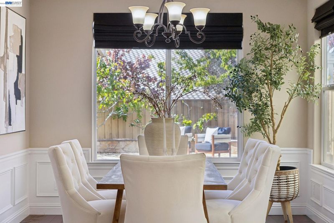
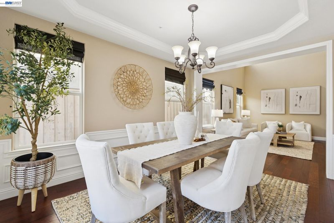
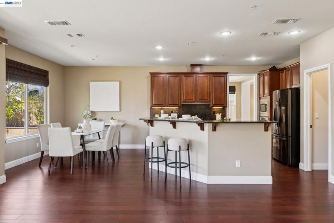
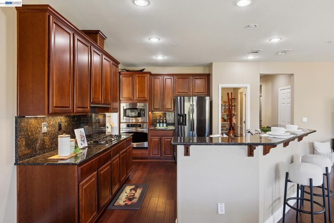
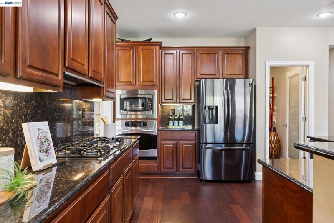
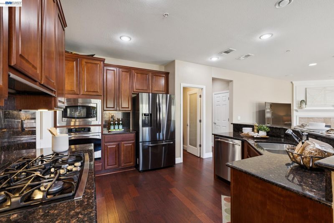
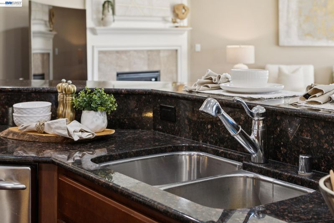
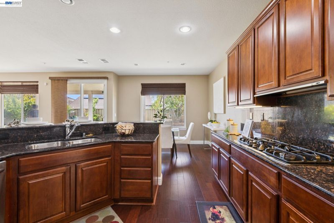
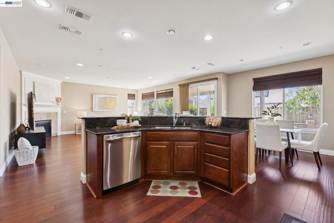
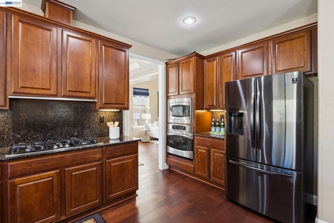
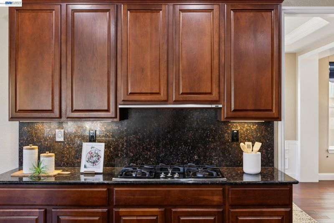
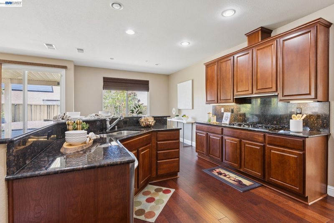
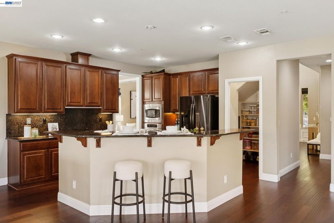
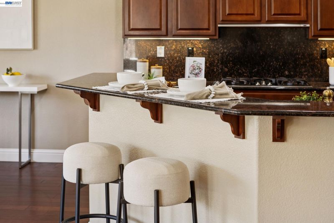
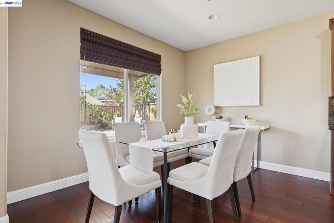
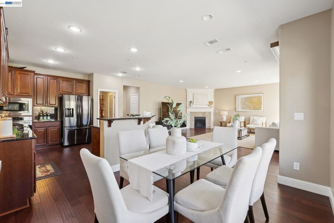
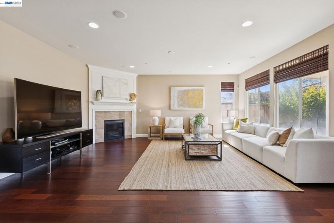
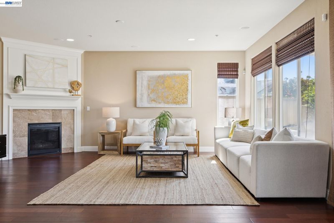
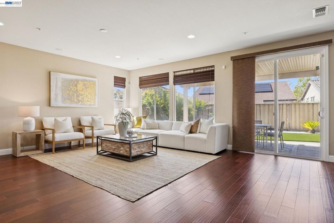
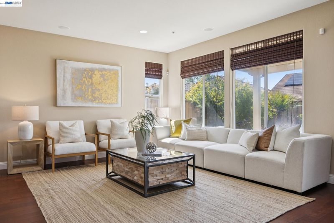
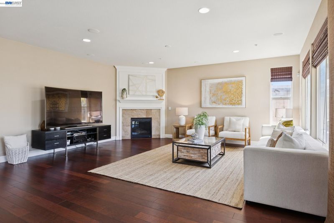
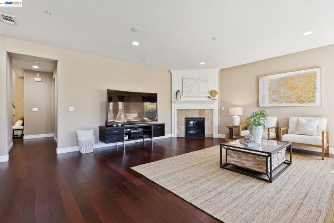
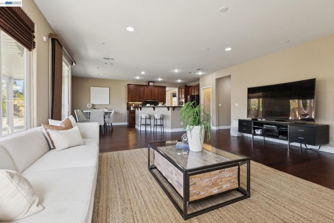
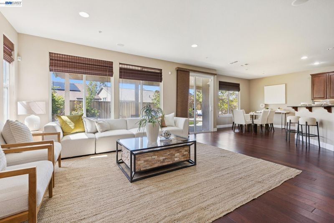
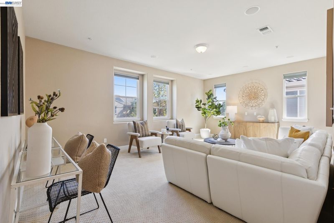
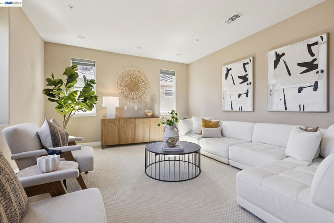
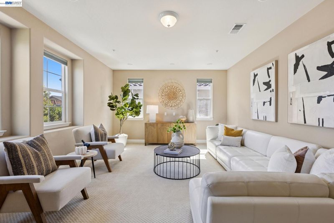
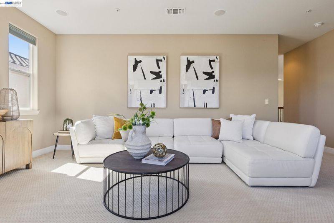
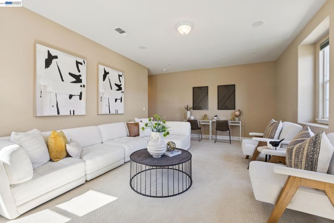
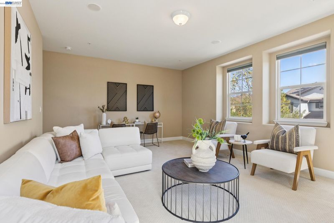
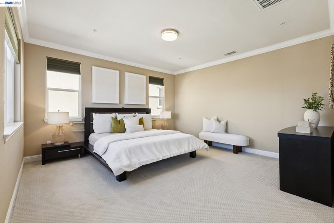
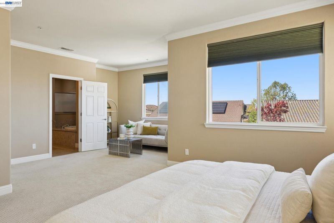
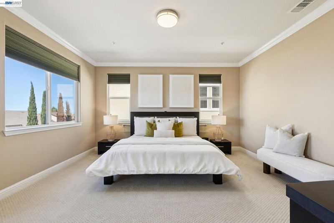
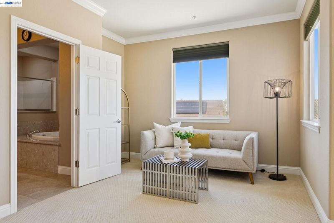
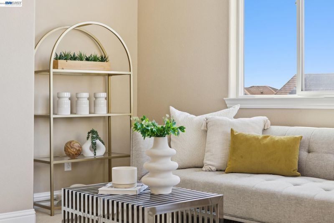
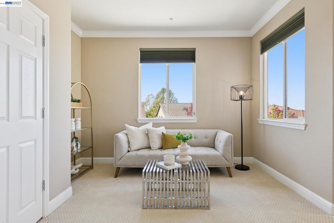
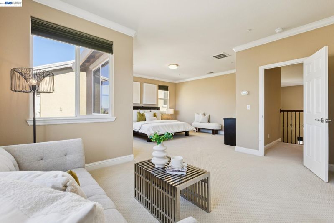
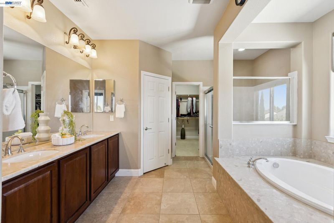
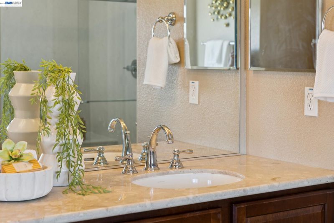
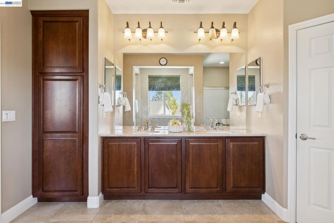
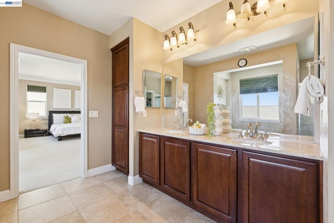
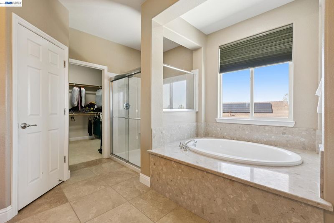
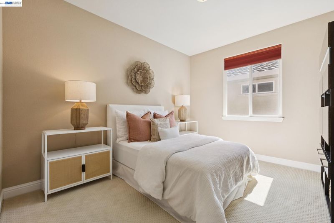
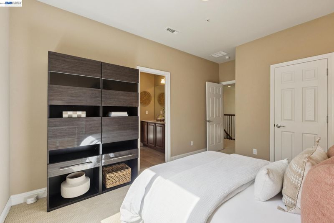
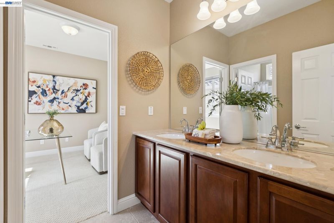
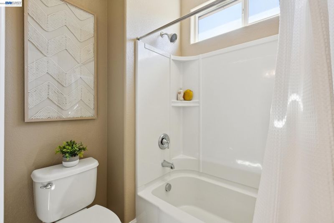
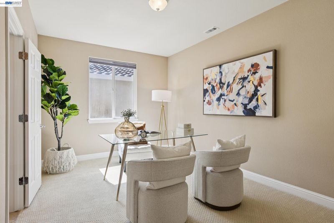
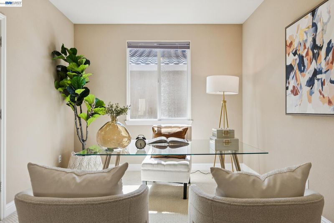
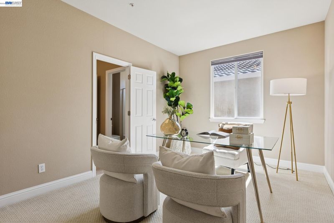
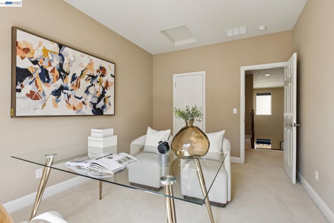
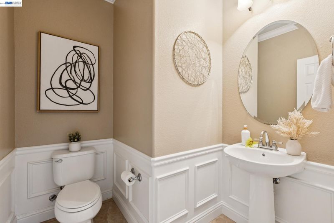
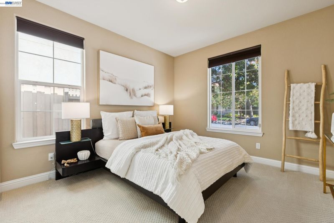
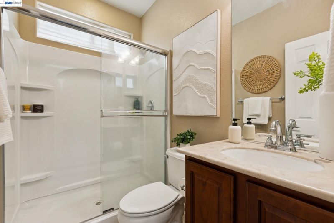
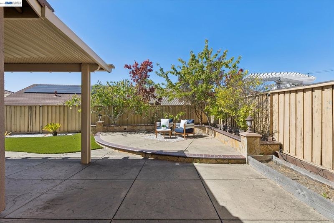
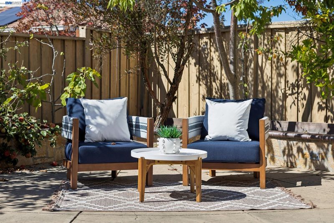
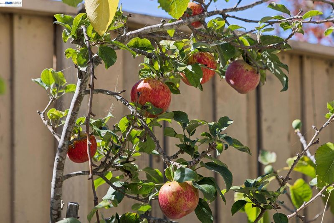
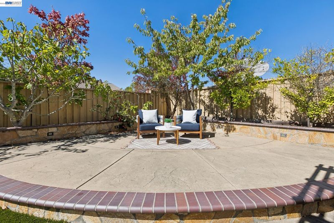
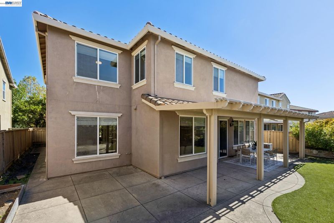
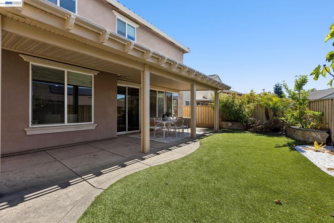
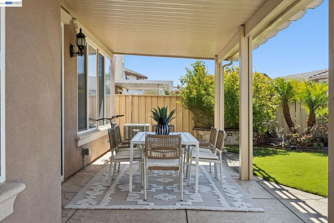
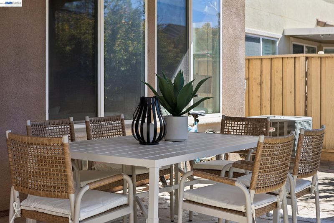
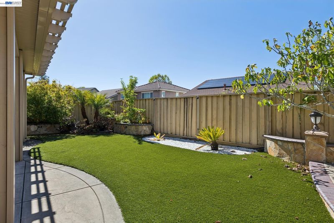
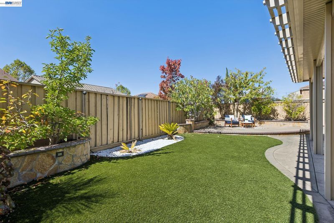
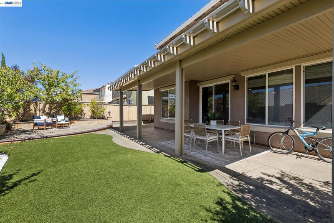
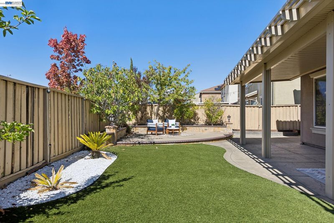
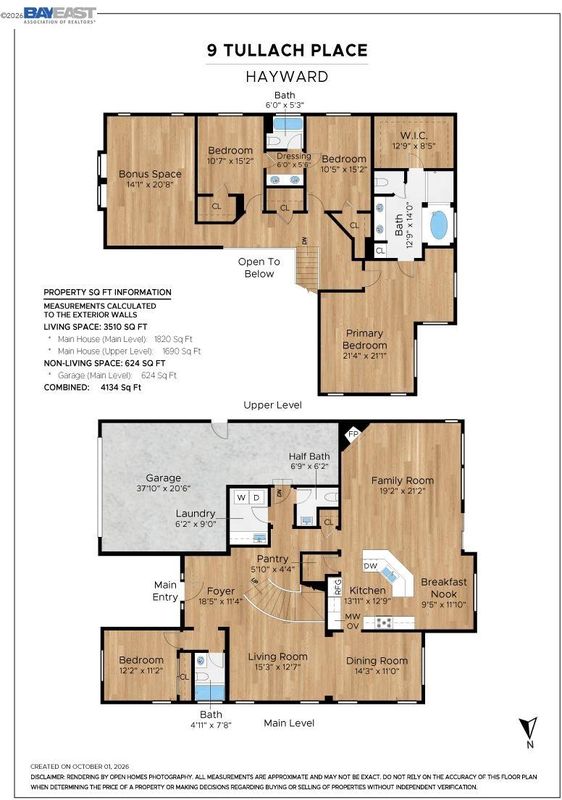
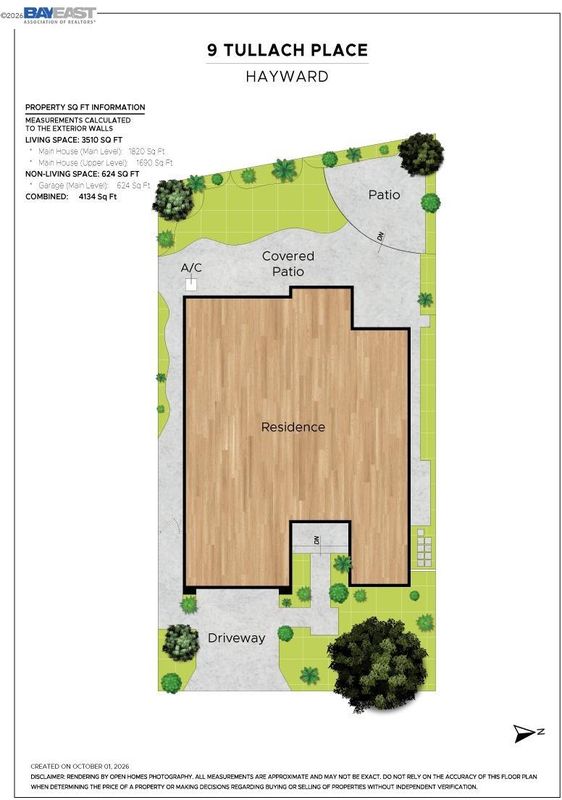
Discover elevated living in the prestigious gated Stonebrae Country Club community! Offering approximately 3,452 square feet, this beautifully appointed residence features 4 bedrooms, 3.5 bathrooms, and a spacious loft that offers the flexibility of a potential fifth bedroom, home office, or entertainment space. A stunning curved staircase creates an impressive architectural focal point, setting the tone for the home's elegant interior. The thoughtfully designed floor plan showcases hardwood flooring throughout the main level, formal living and dining rooms, and an inviting family room. The well-appointed kitchen features granite countertops, rich cherrywood cabinetry, and stainless steel appliances. A desirable main-level bedroom with a private bathroom provides additional convenience and flexibility. Upstairs, the expansive primary suite is filled with natural light and features a generous sitting area, creating a relaxing private retreat. The primary bathroom boasts a recently updated shower pan and surround. Two additional bedrooms share a connecting bathroom, while the oversized loft offers endless possibilities. Step outside to a level, low-maintenance backyard featuring artificial turf and fruit trees, providing an inviting setting for outdoor entertaining and everyday enjoyment. Enjoy the privacy of a 24-hour staffed gated community near Stonebrae's golf course, with convenient access to I-580, I-880, I-238, and the San Mateo Bridge. An exceptional opportunity to experience elegant living, versatile spaces, and everyday convenience in the sought-after Stonebrae community.

- Current Status
- New
- Original Price
- $1,825,000
- List Price
- $1,825,000
- On Market Date
- Oct 2, 2026
- Property Type
- Detached
- D/N/S
- Stonebrae Country Club
- Zip Code
- 94542
- MLS ID
- 41150121
- APN
- 85A643325
- Year Built
- 2011
- Stories in Building
- 2
- Possession
- Close Of Escrow
- Data Source
- MAXEBRDI
- Origin MLS System
- BAY EAST
Stonebrae Elementary School
Public K-6 Elementary
Students: 745 Distance: 0.7mi
Treeview Elementary
Public K-6 Elementary
Students: 461 Distance: 2.4mi
Alternative Learning Academy At Conley-Caraballo High
Public 9-12 Alternative
Students: 10 Distance: 2.7mi
Core Learning Academy At Conley-Caraballo High
Public 9-12 Continuation
Students: 127 Distance: 2.7mi
Liber Academy of Hayward
Private 1-12 Religious, Coed
Students: NA Distance: 2.7mi
Saint Clement Catholic School
Private K-8 Elementary, Religious, Coed
Students: 265 Distance: 2.8mi
- Bed
- 4
- Bath
- 3.5 (3/1)
- Parking
- 3
- Attached, Int Access From Garage, Side Yard Access, Tandem, Electric Vehicle Charging Station(s), Garage Faces Front, Garage Door Opener, Side By Side
- SQ FT
- 3,452
- SQ FT Source
- Public Records
- Lot SQ FT
- 5,822.0
- Lot Acres
- 0.13 Acres
- Pool Info
- Membership (Optional)
- Kitchen
- Dishwasher, Gas Range, Microwave, Oven, Refrigerator, Gas Water Heater, Tankless Water Heater, Counter - Solid Surface, Eat-in Kitchen, Gas Range/Cooktop, Kitchen Island, Oven Built-in, Pantry, Updated Kitchen
- Cooling
- Central Air
- Disclosures
- Nat Hazard Disclosure
- Entry Level
- Exterior Details
- Back Yard, Front Yard, Side Yard, Low Maintenance
- Flooring
- Hardwood, Carpet
- Foundation
- Fire Place
- Family Room, Gas
- Heating
- Zoned
- Laundry
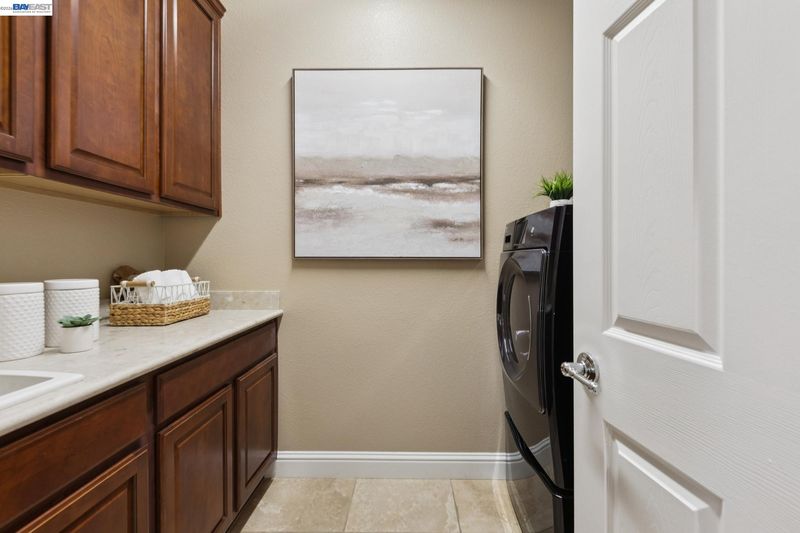
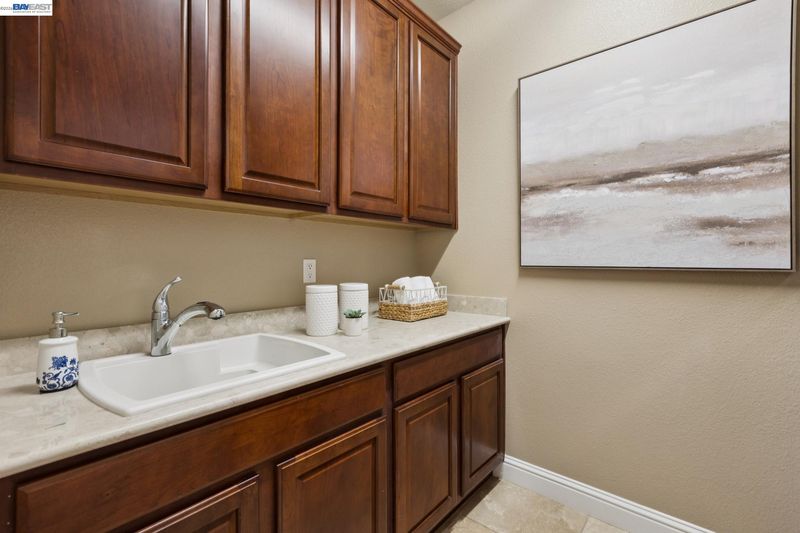
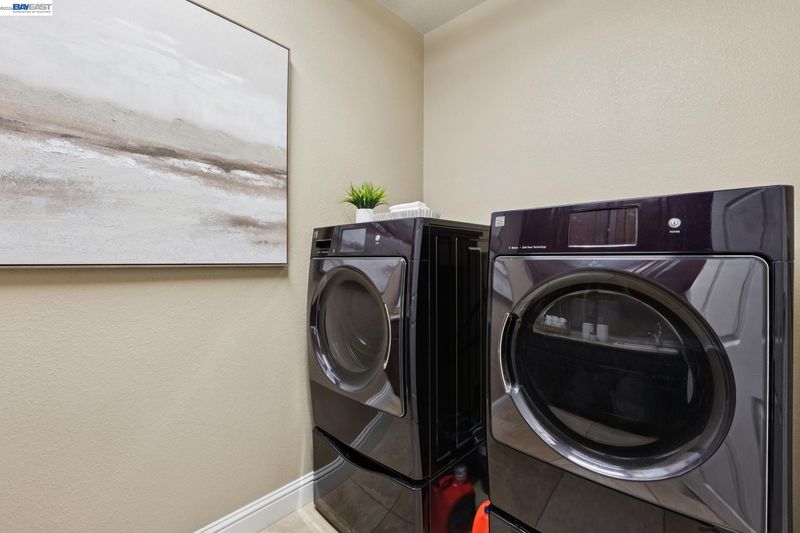
- Laundry Room, Cabinets, Sink
- Upper Level
- 2 Bedrooms, 1 Bath, Primary Bedrm Suite - 1, Primary Bedrm Retreat, Loft
- Main Level
- 1 Bedroom, 1.5 Baths, Laundry Facility, Main Entry
- Possession
- Close Of Escrow
- Architectural Style
- Contemporary
- Non-Master Bathroom Includes
- Shower Over Tub, Updated Baths, Double Vanity, Window
- Construction Status
- Existing
- Additional Miscellaneous Features
- Back Yard, Front Yard, Side Yard, Low Maintenance
- Location
- Close to Clubhouse
- Roof
- Tile
- Water and Sewer
- Public
- Fee
- $220
MLS and other Information regarding properties for sale as shown in Theo have been obtained from various sources such as sellers, public records, agents and other third parties. This information may relate to the condition of the property, permitted or unpermitted uses, zoning, square footage, lot size/acreage or other matters affecting value or desirability. Unless otherwise indicated in writing, neither brokers, agents nor Theo have verified, or will verify, such information. If any such information is important to buyer in determining whether to buy, the price to pay or intended use of the property, buyer is urged to conduct their own investigation with qualified professionals, satisfy themselves with respect to that information, and to rely solely on the results of that investigation.
School data provided by GreatSchools. School service boundaries are intended to be used as reference only. To verify enrollment eligibility for a property, contact the school directly.