

$695,000
3,098
SQ FT
$224
SQ/FT
161 Monet Dr
@ Picasso - Wildrose, Oakley

- 4 Bed
- 3 Bath
- 3 Park
- 3,098 sqft
- Oakley
-

-
Sun Oct 4, 3:00 pm - 5:00 pm
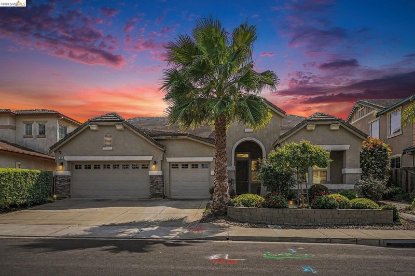
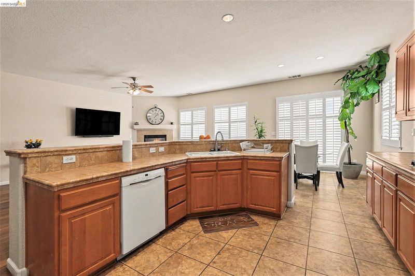
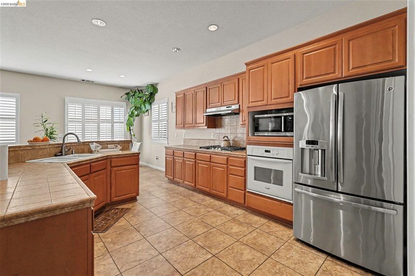
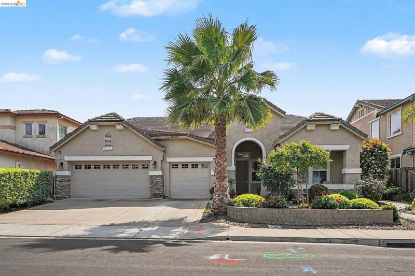
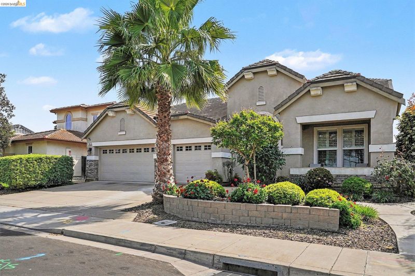
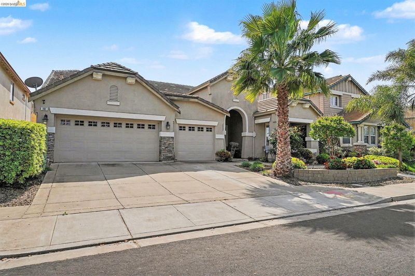
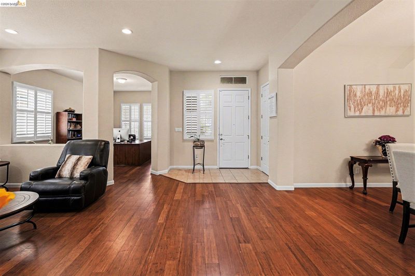
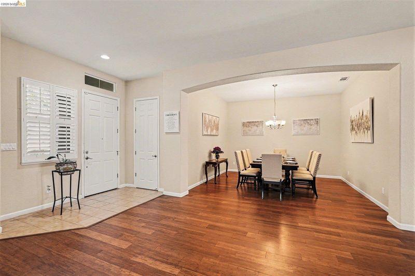
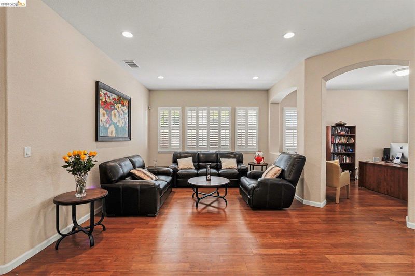
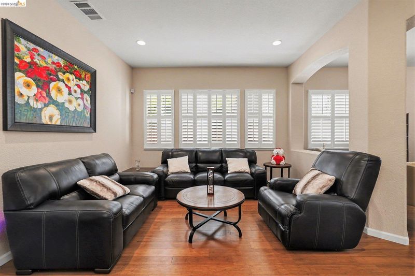
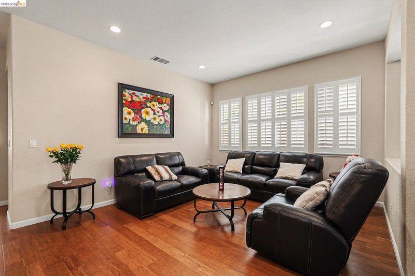
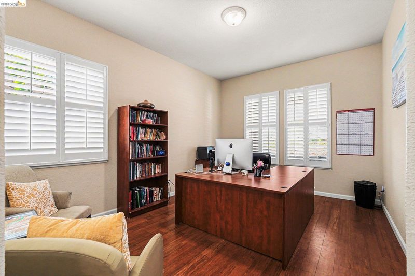
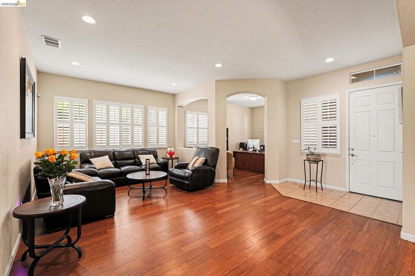
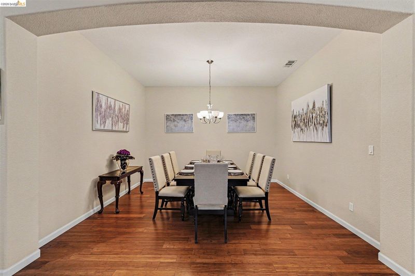
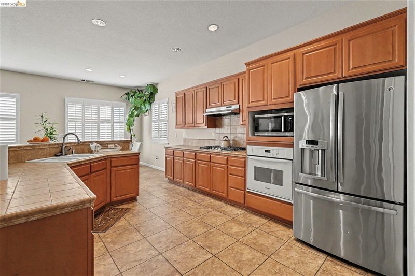
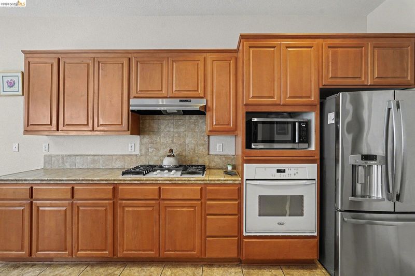
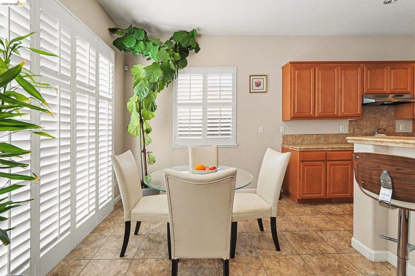
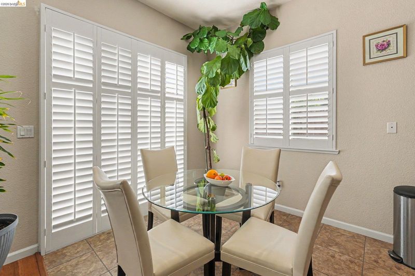
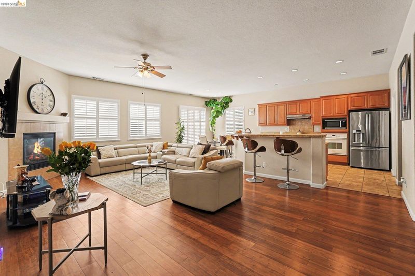
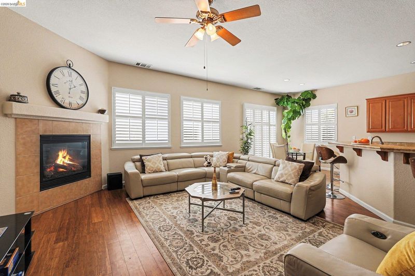
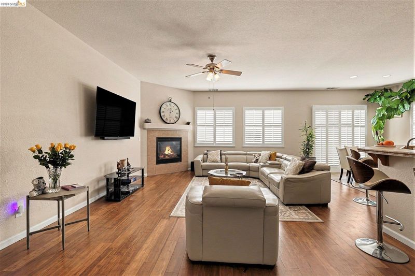
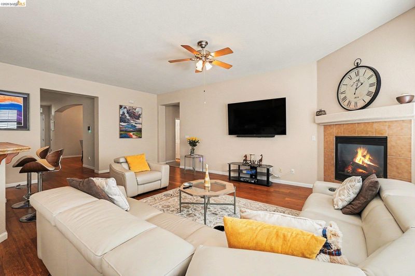
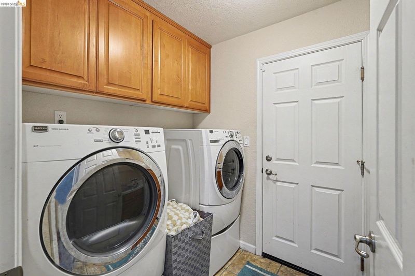
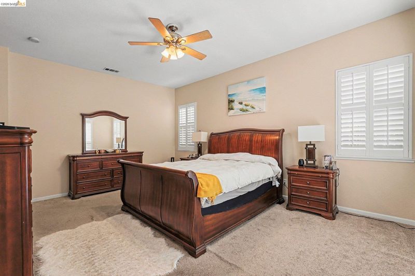
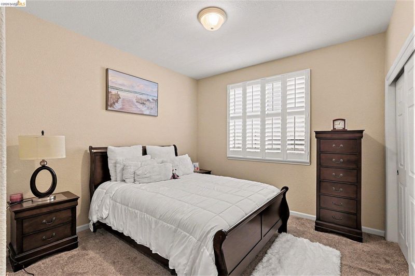
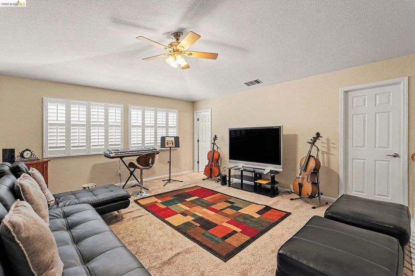
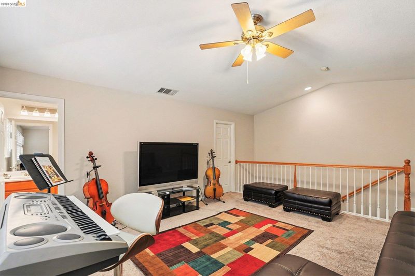
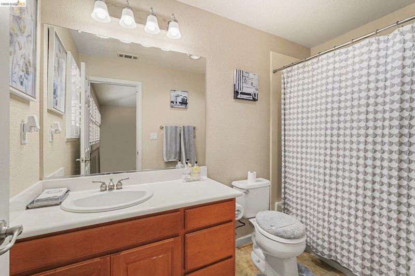
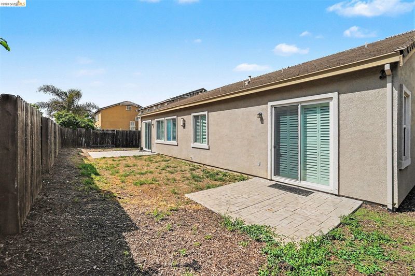
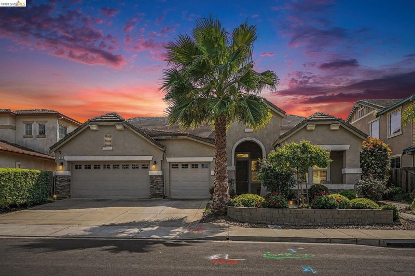
Open House Sunday Oct 4 from 3-5 - Check out the size of this beauty! Shows like a model home & boasts 3 bedrooms + den + formal dining room with 2 full bathrooms all on the main level. Extra spaces could easily be enclosed to add 2 more bedrooms to incorporate even more single level living! The large bonus suite upstairs with its own full bathroom & huge walk in closet, satisfies the need for multi-generational living. It's all here to enjoy morning coffee watching the birds on the front porch, evening walks around the nearby lake in picturesque scenery with ducks, turtles & other wild life you'll spot on the numerous walking & bike trails throughout this highly desired neighborhood. This is a "turn key" property with 3 car garage and NO HOA! Plantation shutters throughout. Hardwood/Laminate type flooring and carpet. Formal dining room. Recessed lighting throughout. Kitchen/Family room combo with tile breakfast bar. 5 burner gas stove. Plenty of storage + walk in pantry. Washer, dryer & refrigerator may stay
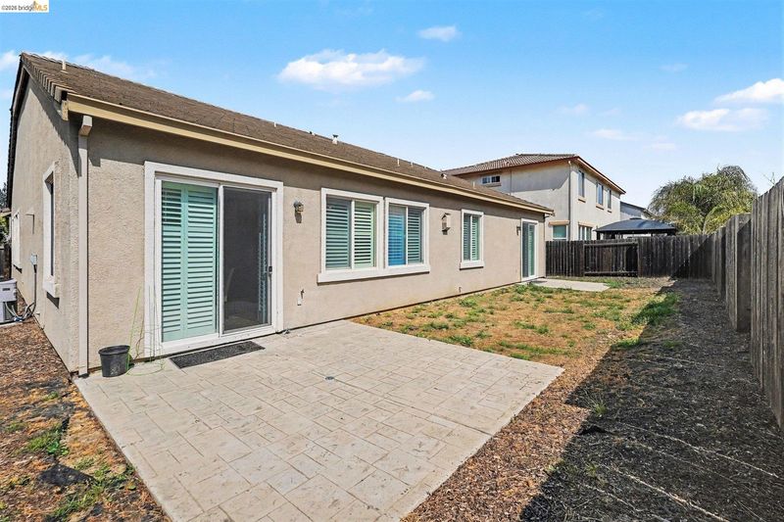
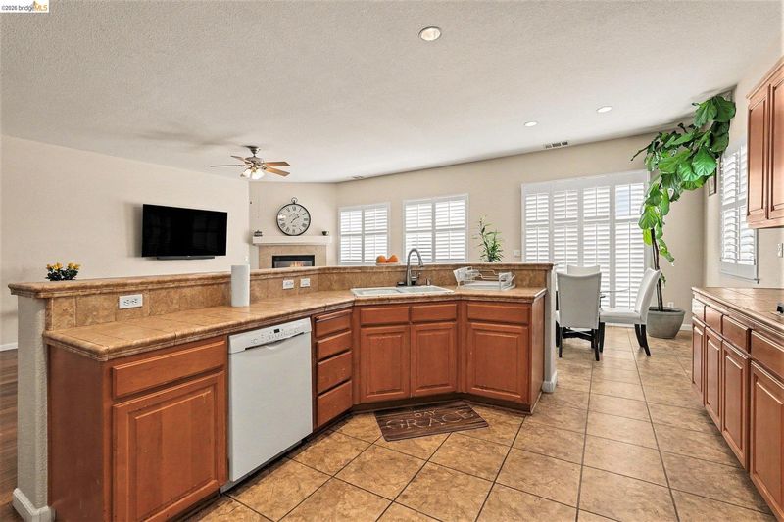
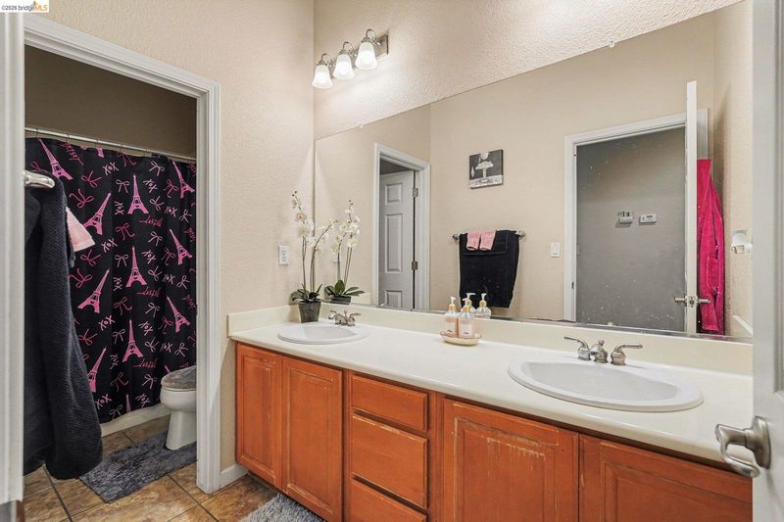
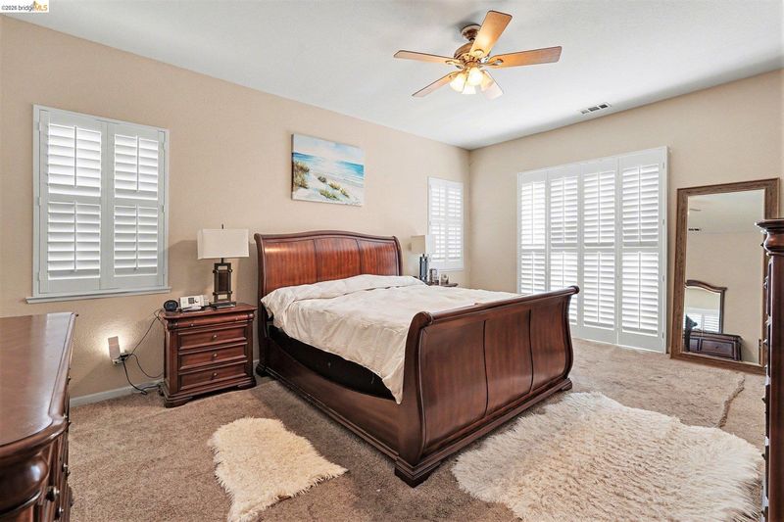
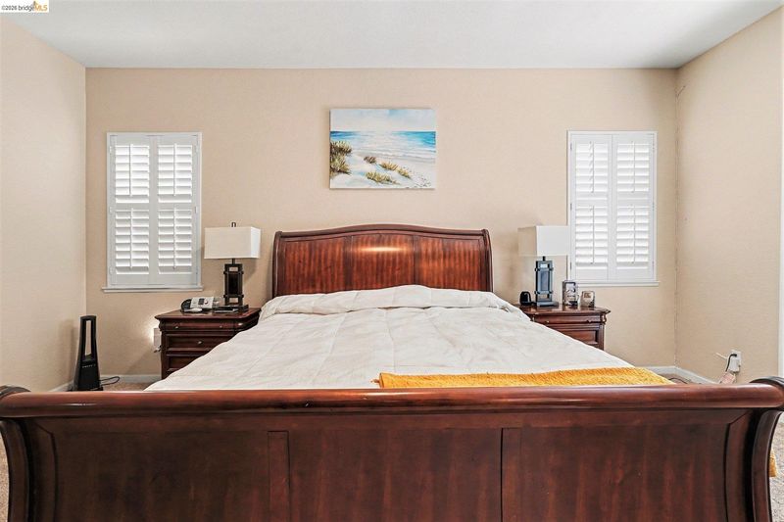
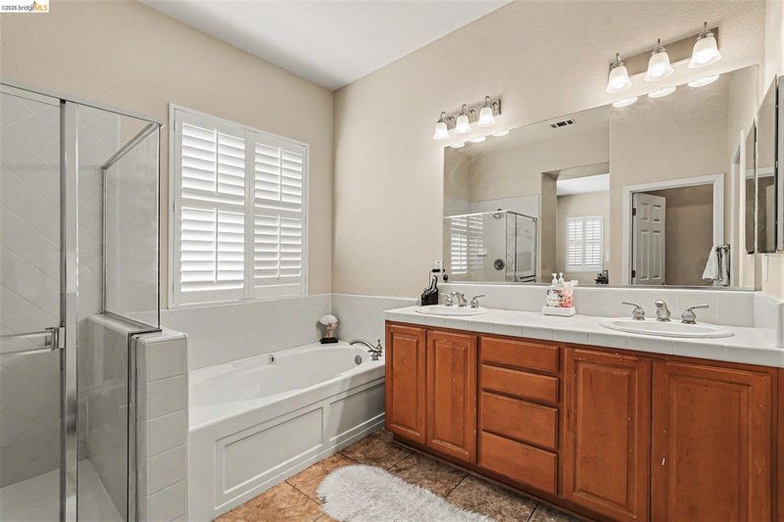
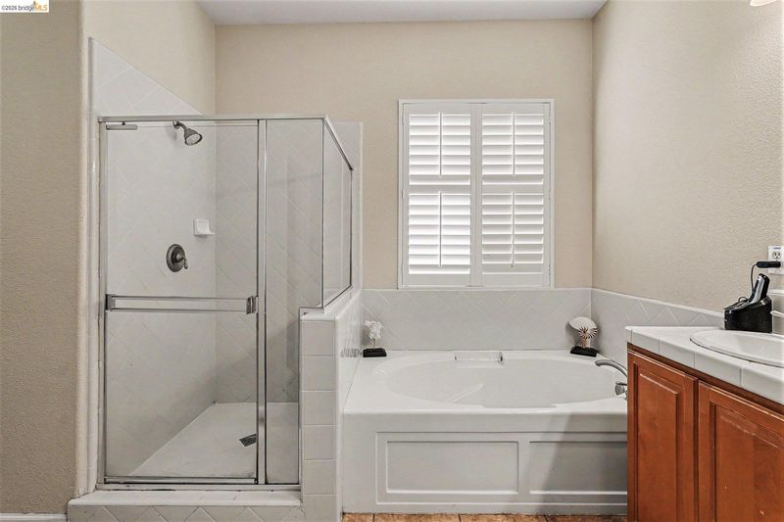
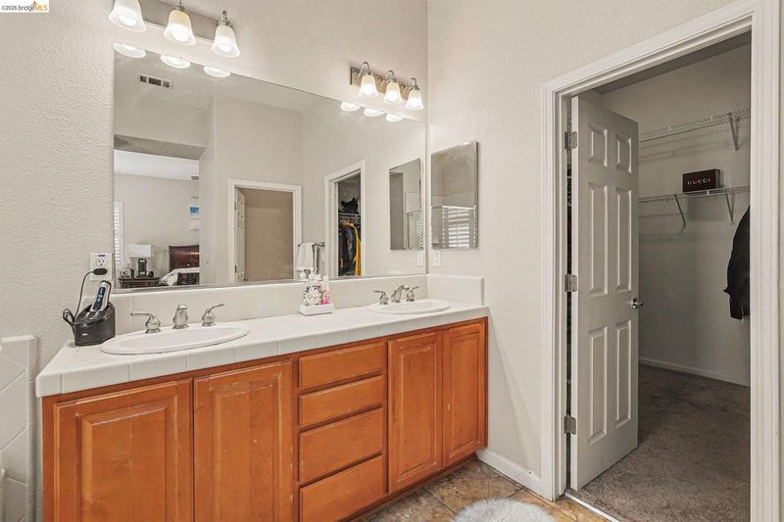
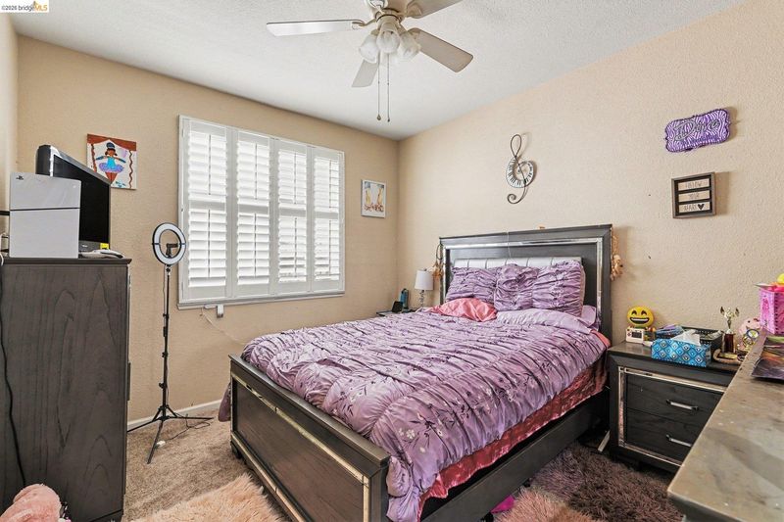
Open House Sunday Oct 4 from 3-5 - Check out the size of this beauty! Shows like a model home & boasts 3 bedrooms + den + formal dining room with 2 full bathrooms all on the main level. Extra spaces could easily be enclosed to add 2 more bedrooms to incorporate even more single level living! The large bonus suite upstairs with its own full bathroom & huge walk in closet, satisfies the need for multi-generational living. It's all here to enjoy morning coffee watching the birds on the front porch, evening walks around the nearby lake in picturesque scenery with ducks, turtles & other wild life you'll spot on the numerous walking & bike trails throughout this highly desired neighborhood. This is a "turn key" property with 3 car garage and NO HOA! Plantation shutters throughout. Hardwood/Laminate type flooring and carpet. Formal dining room. Recessed lighting throughout. Kitchen/Family room combo with tile breakfast bar. 5 burner gas stove. Plenty of storage + walk in pantry. Washer, dryer & refrigerator may stay. Two bedrooms have ceiling fans and the primary bedroom also has a large walk in closet. Primary bathroom equipped with shower AND a separate bathtub + dual sinks. Finished garage with electric door openers. Clear sewer lateral compliance. Water heater is approx 2 years new. Walk to schools and much more! See disclosures: https://app.disclosures.io/link/161-Monet-Drive-i1ilpmkb

- Current Status
- New
- Original Price
- $695,000
- List Price
- $695,000
- On Market Date
- Oct 2, 2026
- Property Type
- Detached
- D/N/S
- Wildrose
- Zip Code
- 94561
- MLS ID
- 41150100
- APN
- 0375200409
- Year Built
- 2006
- Stories in Building
- 2
- Possession
- Close Of Escrow, Negotiable
- Data Source
- MAXEBRDI
- Origin MLS System
- DELTA
Delta Vista Middle School
Public 6-8 Middle
Students: 904 Distance: 0.3mi
Iron House Elementary School
Public K-5 Elementary
Students: 809 Distance: 0.3mi
Trinity Christian Schools
Private PK-11 Elementary, Religious, Nonprofit
Students: 178 Distance: 1.2mi
O'hara Park Middle School
Public 6-8 Middle
Students: 813 Distance: 1.4mi
Oakley Elementary School
Public K-5 Elementary
Students: 418 Distance: 1.4mi
Faith Christian Learning Center
Private K-12 Religious, Nonprofit
Students: 6 Distance: 1.4mi
- Bed
- 4
- Bath
- 3
- Parking
- 3
- Attached, Int Access From Garage, Side Yard Access, Enclosed, Garage Door Opener
- SQ FT
- 3,098
- SQ FT Source
- Public Records
- Lot SQ FT
- 7,350.0
- Lot Acres
- 0.17 Acres
- Pool Info
- None
- Kitchen
- Dishwasher, Microwave, Oven, Self Cleaning Oven, Breakfast Bar, Tile Counters, Eat-in Kitchen, Disposal, Oven Built-in, Pantry, Self-Cleaning Oven, Updated Kitchen
- Cooling
- Central Air
- Disclosures
- Nat Hazard Disclosure
- Entry Level
- Exterior Details
- Back Yard, Front Yard, Side Yard, Landscape Front, Low Maintenance
- Flooring
- Laminate, Carpet
- Foundation
- Fire Place
- Family Room, Gas Starter
- Heating
- Forced Air
- Laundry
- Gas Dryer Hookup, Laundry Room
- Main Level
- 4 Bedrooms, 2 Baths, Laundry Facility, Main Entry
- Views
- Other
- Possession
- Close Of Escrow, Negotiable
- Architectural Style
- Contemporary
- Construction Status
- Existing
- Additional Miscellaneous Features
- Back Yard, Front Yard, Side Yard, Landscape Front, Low Maintenance
- Location
- Level, Back Yard, Front Yard
- Roof
- Composition
- Water and Sewer
- Public
- Fee
- Unavailable
MLS and other Information regarding properties for sale as shown in Theo have been obtained from various sources such as sellers, public records, agents and other third parties. This information may relate to the condition of the property, permitted or unpermitted uses, zoning, square footage, lot size/acreage or other matters affecting value or desirability. Unless otherwise indicated in writing, neither brokers, agents nor Theo have verified, or will verify, such information. If any such information is important to buyer in determining whether to buy, the price to pay or intended use of the property, buyer is urged to conduct their own investigation with qualified professionals, satisfy themselves with respect to that information, and to rely solely on the results of that investigation.
School data provided by GreatSchools. School service boundaries are intended to be used as reference only. To verify enrollment eligibility for a property, contact the school directly.