

$1,198,000
2,125
SQ FT
$564
SQ/FT
81 Elysian Fields DR
@ Golf Links Rd - Sequoyah, Oakland

- 4 Bed
- 2 Bath
- 3 Park
- 2,125 sqft
- Oakland
-

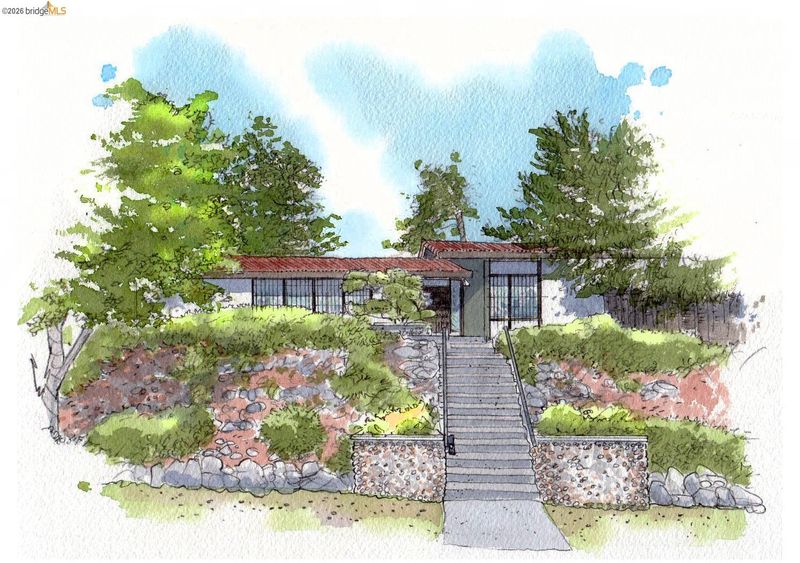
William was only in his twenties when he purchased this home. Over the decades that followed, he planted the trees one by one, and together he and his family created the Japanese garden that surrounds the home today. This Eichler-esque 4-bedroom, 2-bath home has soaring wood-plank ceilings and exposed beams, along with that wonderful connection to the outdoors that defined so much of mid-century design. A brand-new deck overlooks the garden, where a koi pond sits among mature Hinoki, yew, Japanese maple, and bamboo. And then there's the space you rarely find: a three-car garage and a generous driveway with room for an RV, a boat, or multiple vehicles. Set on a corner lot of more than 16,000 square feet, the property gave the owner plenty of room for another passion, his collection of classic Thunderbirds and Buicks, which he spent decades restoring right here. Now, for the first time in over 60 years, it's ready for someone new to make it their own.

- Current Status
- Active - Coming Soon
- Original Price
- $1,198,000
- List Price
- $1,198,000
- On Market Date
- Oct 8, 2026
- Property Type
- Detached
- D/N/S
- Sequoyah
- Zip Code
- 94605
- MLS ID
- 41150575
- APN
- 48640314
- Year Built
- 1957
- Stories in Building
- 2
- Possession
- Close Of Escrow
- Data Source
- MAXEBRDI
- Origin MLS System
- Bridge AOR
Northern Light School
Private PK-8 Elementary, Coed
Students: 160 Distance: 0.3mi
Candell's College Preparatory Academy
Private K-12 Combined Elementary And Secondary, Religious, Coed
Students: NA Distance: 0.6mi
Howard Elementary School
Public K-5 Elementary
Students: 194 Distance: 0.7mi
Grass Valley Elementary School
Public K-5 Elementary
Students: 255 Distance: 0.8mi
East Bay Innovation Academy
Charter 6-12
Students: 562 Distance: 0.9mi
Pear Tree Community School
Private PK-3 Coed
Students: 65 Distance: 1.0mi
- Bed
- 4
- Bath
- 2
- Parking
- 3
- Garage, RV/Boat Parking, Garage Faces Rear, Private, Garage Door Opener, RV Possible
- SQ FT
- 2,125
- SQ FT Source
- Public Records
- Lot SQ FT
- 16,472.0
- Lot Acres
- 0.38 Acres
- Pool Info
- None
- Kitchen
- Dishwasher, Gas Range, Refrigerator, Gas Water Heater, Stone Counters, Disposal, Gas Range/Cooktop
- Cooling
- None
- Disclosures
- Nat Hazard Disclosure, Other - Call/See Agent
- Entry Level
- Exterior Details
- Garden, Front Yard, Entry Gate, Landscape Back
- Flooring
- Tile, Wood, Engineered Wood
- Foundation
- Fire Place
- Living Room
- Heating
- Natural Gas, Central, Fireplace(s)
- Laundry
- Hookups Only
- Upper Level
- 1 Bedroom, Loft
- Main Level
- 3 Bedrooms, 2 Baths
- Possession
- Close Of Escrow
- Architectural Style
- Mid Century Modern
- Construction Status
- Existing
- Additional Miscellaneous Features
- Garden, Front Yard, Entry Gate, Landscape Back
- Location
- Corner Lot, Back Yard, Front Yard
- Roof
- Tile
- Water and Sewer
- Public
- Fee
- Unavailable
MLS and other Information regarding properties for sale as shown in Theo have been obtained from various sources such as sellers, public records, agents and other third parties. This information may relate to the condition of the property, permitted or unpermitted uses, zoning, square footage, lot size/acreage or other matters affecting value or desirability. Unless otherwise indicated in writing, neither brokers, agents nor Theo have verified, or will verify, such information. If any such information is important to buyer in determining whether to buy, the price to pay or intended use of the property, buyer is urged to conduct their own investigation with qualified professionals, satisfy themselves with respect to that information, and to rely solely on the results of that investigation.
School data provided by GreatSchools. School service boundaries are intended to be used as reference only. To verify enrollment eligibility for a property, contact the school directly.