

$1,988,888
3,095
SQ FT
$643
SQ/FT
764 Roseum Ct
@ Bergamot - Gale Ranch, San Ramon

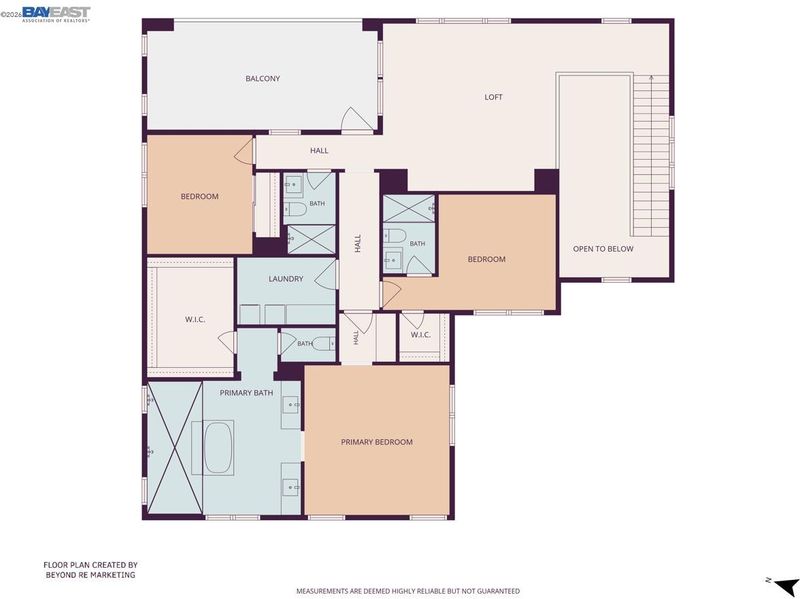
- 4 Bed
- 4.5 (4/1) Bath
- 2 Park
- 3,095 sqft
- San Ramon
-

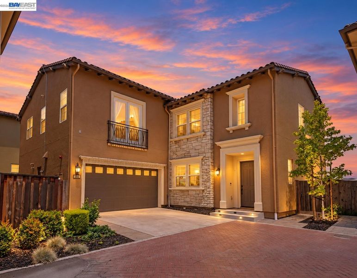
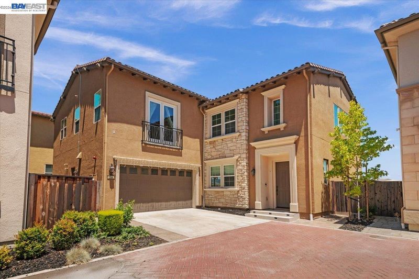
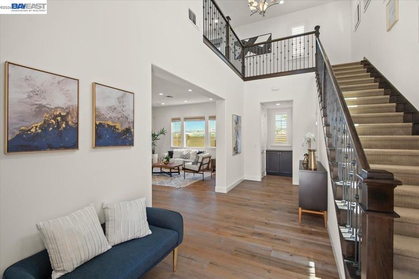
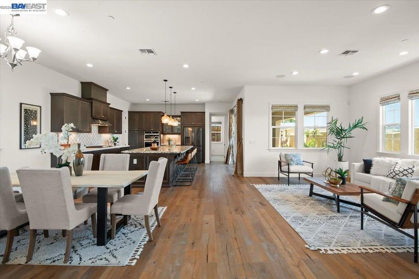
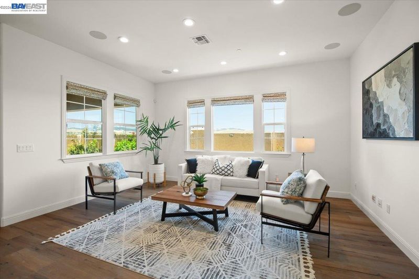
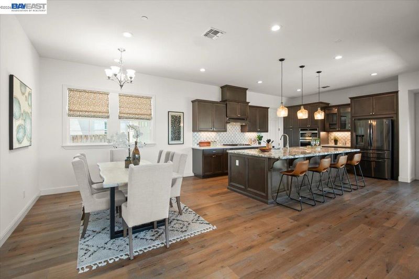
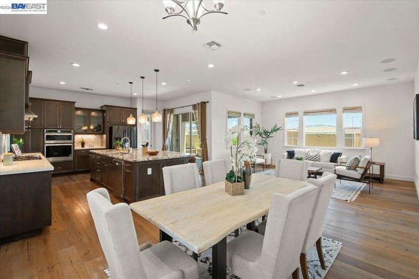
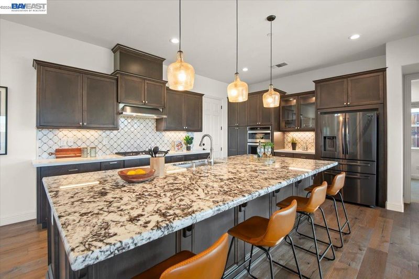
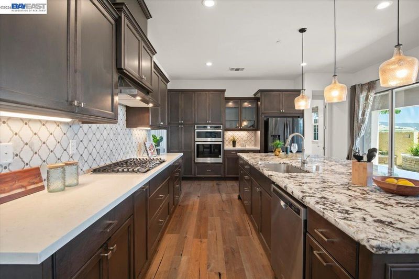
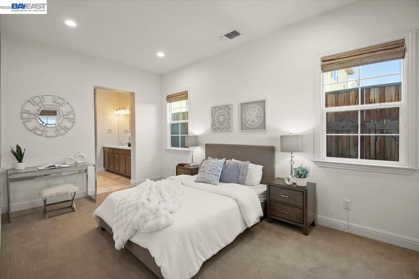
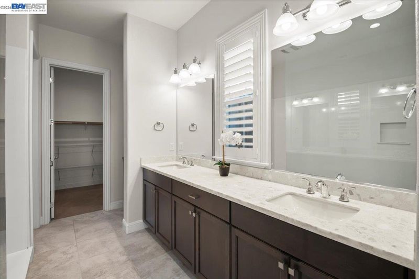
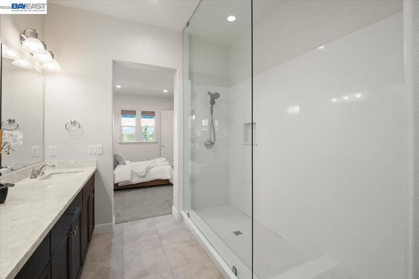
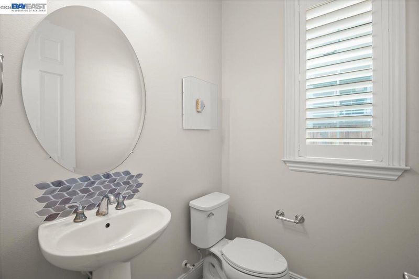
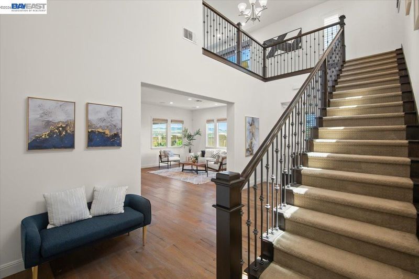
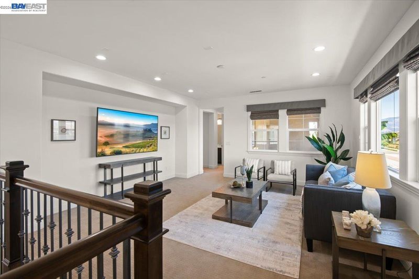
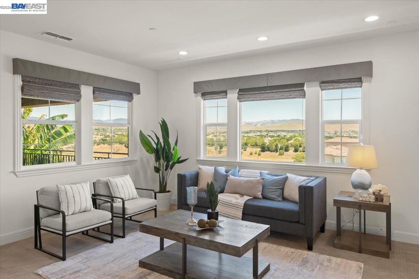
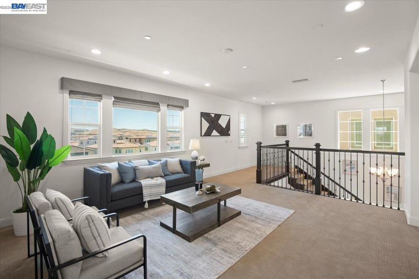
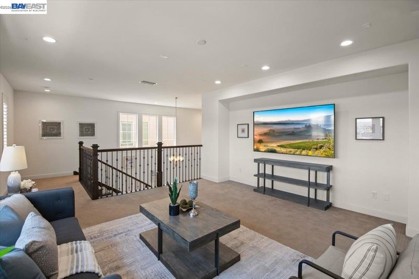
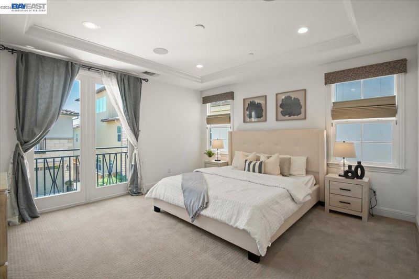
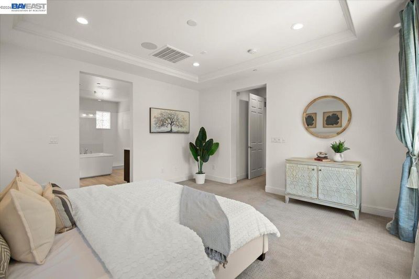
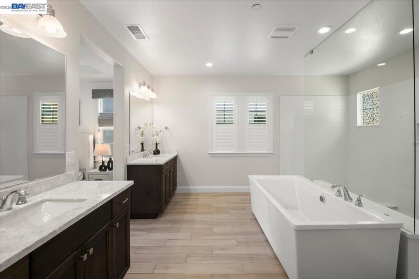
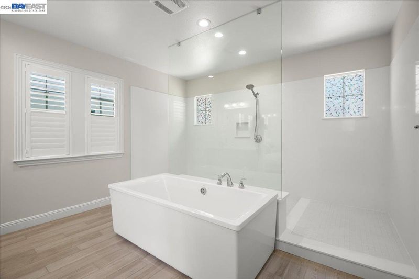
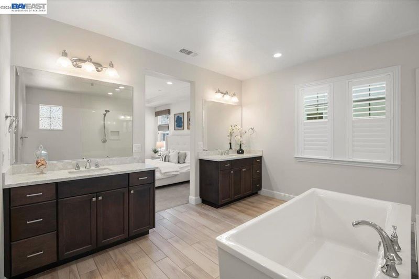
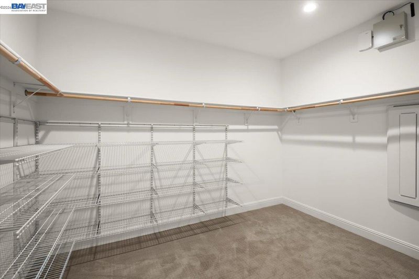
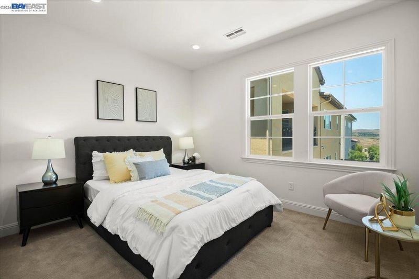
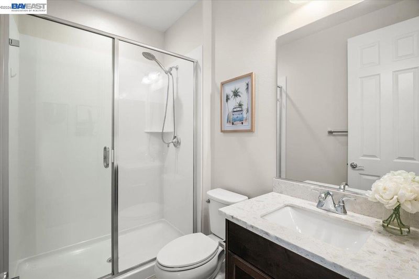
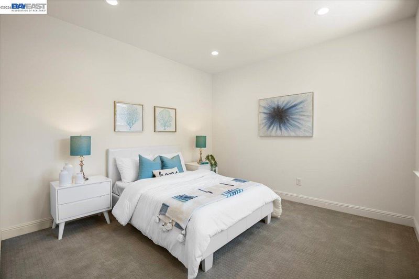
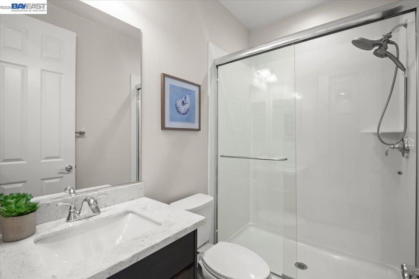
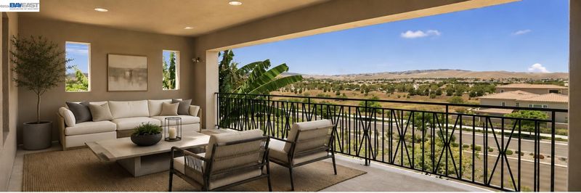
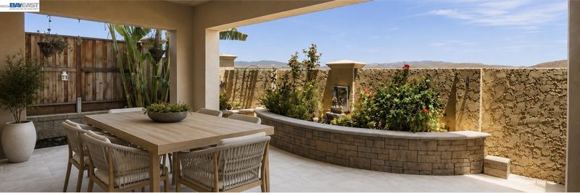
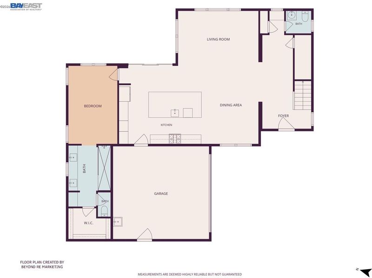
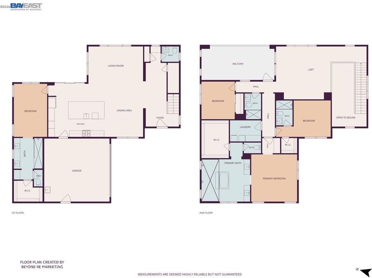
Situated upon a serene cul-de-sac within the esteemed enclave of Gale Ranch, this impeccably refined residence offers captivating vistas of the surrounding rolling hills alongside a masterful fusion of opulence, comfort, and modern sophistication. Crafted around one of the region’s most coveted architectural designs, the property boasts a splendid ground-floor guest suite—supremely appointed for welcoming visitors or accommodating multi-generational living with absolute ease. Every inch of the interior has been curated with discerning taste, featuring exquisite engineered timber flooring, bespoke joinery, tailored plantation shutters, discrete ambient lighting, and integrated audio wiring. The generous open-plan arrangement flows effortlessly into a beautifully appointed covered veranda, establishing a quintessential setting for entertaining and seamless indoor-outdoor living. State-of-the-art sustainability complements everyday convenience, complete with a fully owned Tesla solar array, Tesla Powerwall storage, dedicated EV charging facilities, advanced water conditioning systems, and a meticulously finished epoxy-floored garage. Marrying countryside vistas, bespoke finishes, and forward-thinking energy efficiency, this exceptional home presents a rare chance to experience the elevated lifestyle for which Gale Ranch is so rightfully celebrated.

- Current Status
- New
- Original Price
- $1,988,888
- List Price
- $1,988,888
- On Market Date
- Oct 2, 2026
- Property Type
- Detached
- D/N/S
- Gale Ranch
- Zip Code
- 94582
- MLS ID
- 41150050
- APN
- 2228500084
- Year Built
- 2019
- Stories in Building
- 2
- Possession
- Close Of Escrow
- Data Source
- MAXEBRDI
- Origin MLS System
- BAY EAST
Quail Run Elementary School
Public K-5 Elementary
Students: 949 Distance: 0.5mi
Gale Ranch Middle School
Public 6-8 Middle
Students: 1262 Distance: 0.9mi
Windemere Ranch Middle School
Public 6-8 Middle
Students: 1355 Distance: 1.0mi
Venture (Alternative) School
Public K-12 Alternative
Students: 154 Distance: 1.1mi
Dougherty Valley High School
Public 9-12 Secondary
Students: 3331 Distance: 1.2mi
Coyote Creek Elementary School
Public K-5 Elementary
Students: 920 Distance: 1.4mi
- Bed
- 4
- Bath
- 4.5 (4/1)
- Parking
- 2
- Attached, Electric Vehicle Charging Station(s)
- SQ FT
- 3,095
- SQ FT Source
- Public Records
- Lot SQ FT
- 3,900.0
- Lot Acres
- 0.09 Acres
- Pool Info
- None
- Kitchen
- Dishwasher, Double Oven, Gas Range, Oven, Refrigerator, Dryer, Washer, Water Softener, Breakfast Bar, Stone Counters, Gas Range/Cooktop, Oven Built-in, Pantry, Updated Kitchen
- Cooling
- Central Air
- Disclosures
- Nat Hazard Disclosure
- Entry Level
- Flooring
- Carpet, Engineered Wood
- Foundation
- Fire Place
- None
- Heating
- Zoned
- Laundry
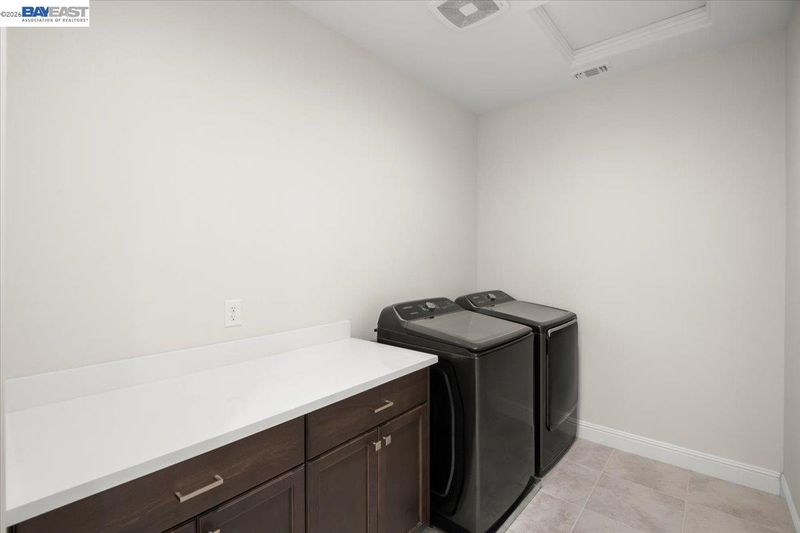
- Dryer, Laundry Room, Washer, Cabinets
- Main Level
- 1 Bath, Primary Bedrm Suite - 1, Main Entry
- Possession
- Close Of Escrow
- Architectural Style
- Mediterranean
- Construction Status
- Existing
- Location
- Court, Level
- Roof
- Tile
- Water and Sewer
- Public
- Fee
- $116
MLS and other Information regarding properties for sale as shown in Theo have been obtained from various sources such as sellers, public records, agents and other third parties. This information may relate to the condition of the property, permitted or unpermitted uses, zoning, square footage, lot size/acreage or other matters affecting value or desirability. Unless otherwise indicated in writing, neither brokers, agents nor Theo have verified, or will verify, such information. If any such information is important to buyer in determining whether to buy, the price to pay or intended use of the property, buyer is urged to conduct their own investigation with qualified professionals, satisfy themselves with respect to that information, and to rely solely on the results of that investigation.
School data provided by GreatSchools. School service boundaries are intended to be used as reference only. To verify enrollment eligibility for a property, contact the school directly.