

$1,039,000
1,600
SQ FT
$649
SQ/FT
2900 Calico Cmn
@ Heligan - Montage, Livermore

- 3 Bed
- 3 Bath
- 2 Park
- 1,600 sqft
- Livermore
-

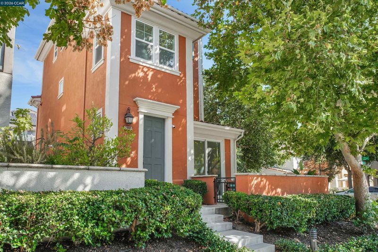
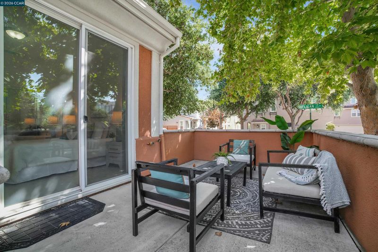
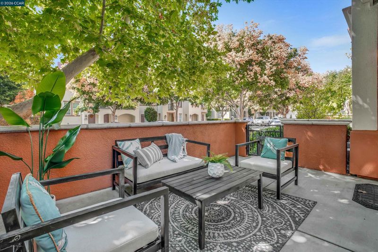
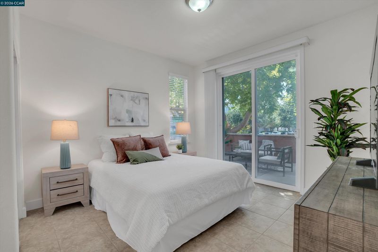
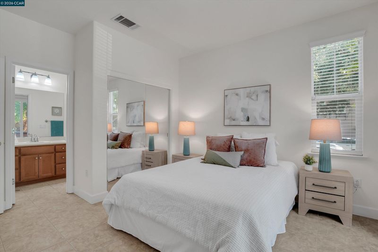
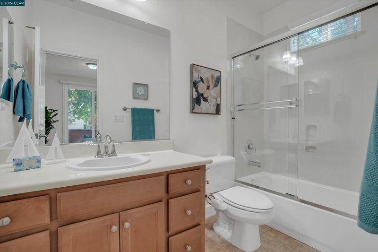
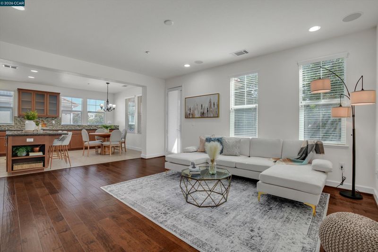
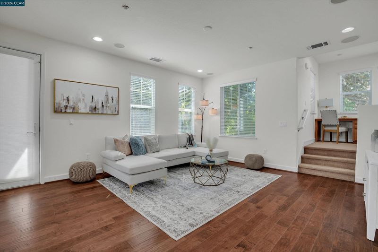
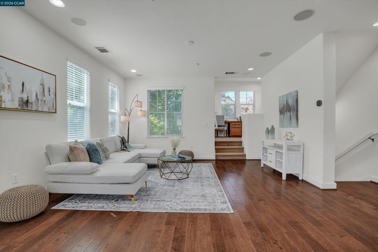
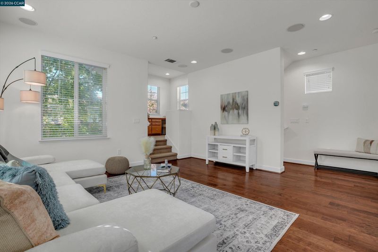
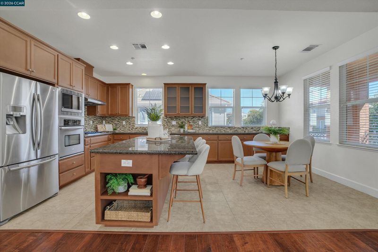
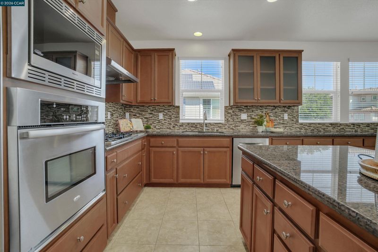
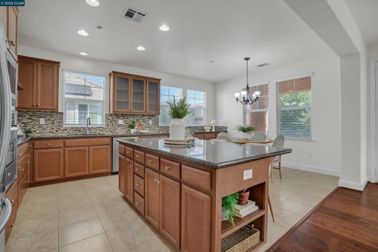
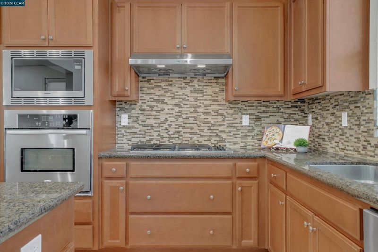
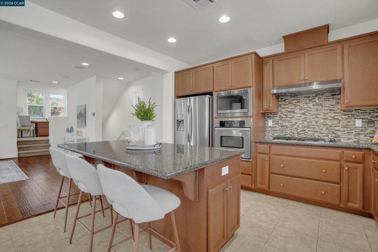
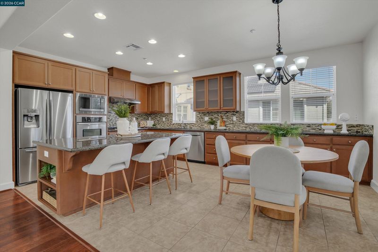
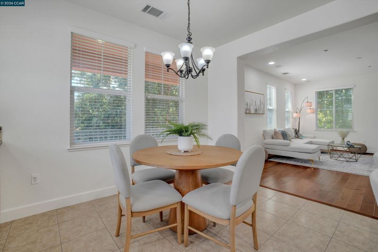
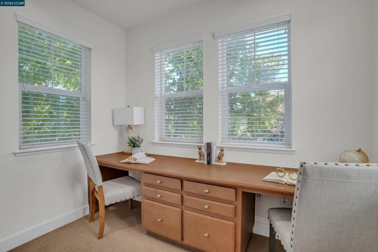
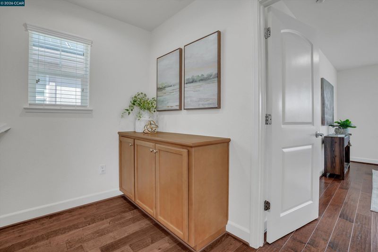
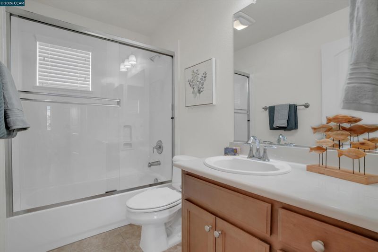
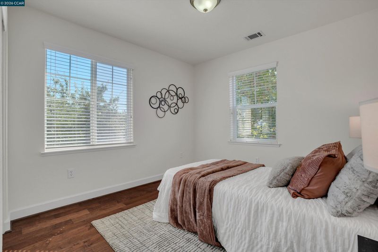
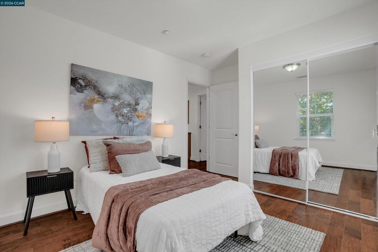
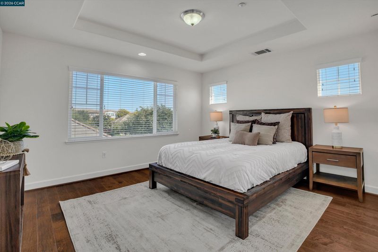
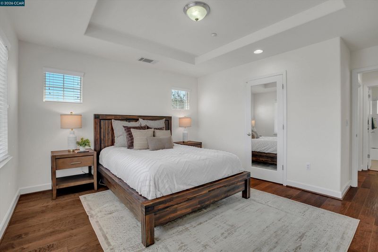
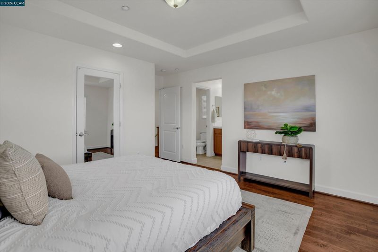
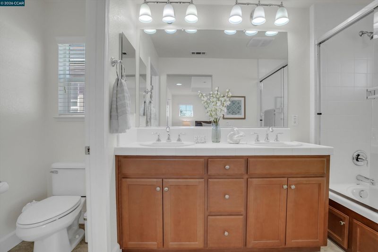
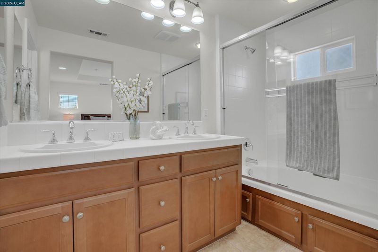
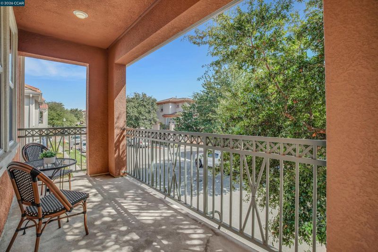
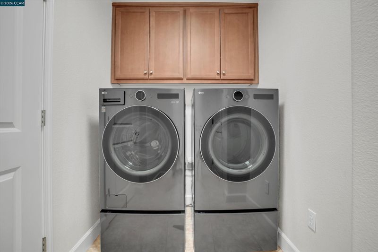
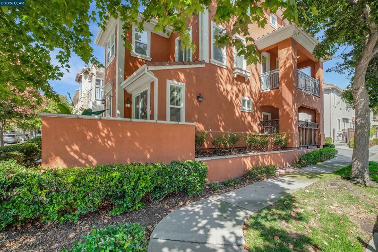
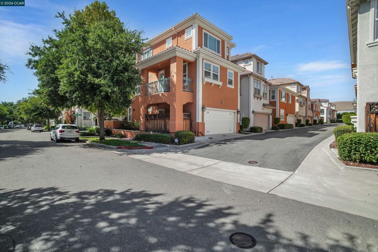
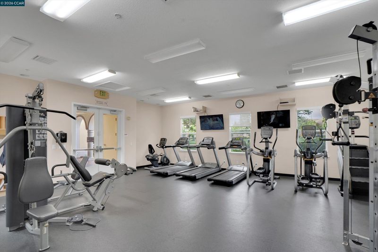
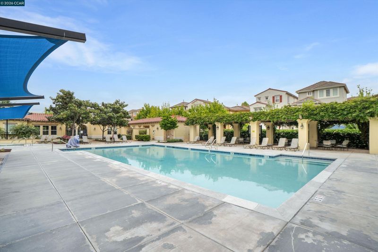
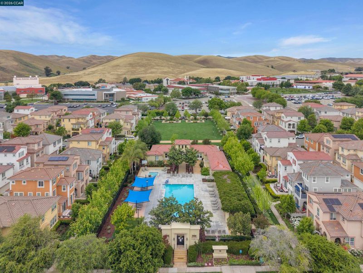
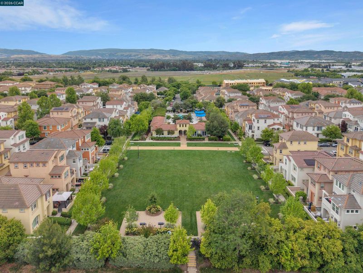
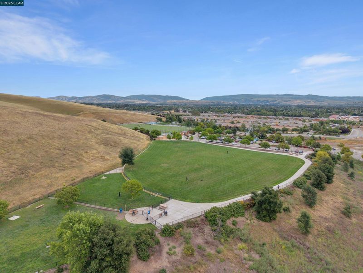
Welcome home! This meticulously maintained corner-lot home is ideally situated in the sought-after Montage community. Thoughtfully designed across three levels, this single-family detached residence offers an exceptional blend of comfort, efficiency, and convenience, featuring 3 bedrooms, 3 baths, and approximately 1,600 square feet of living space. The open-concept floor plan showcases a spacious living area with rich hardwood floors and abundant natural light. The well-appointed kitchen features a designer backsplash, upgraded Zephyr Cyclone 36” range hood, Moen smart faucet, Bosch dishwasher, and distinctive cabinetry with decorative glass-front doors. A breakfast nook, generous counter space, island seating, stainless-steel appliances, four-burner gas range, recessed lighting, and ample cabinet storage complete this culinary space. The lower-level en-suite bedroom offers flexibility and privacy for guests, extended family, or multigenerational living. Upstairs, the inviting primary suite features a walk-in closet and hardwood flooring, complemented by an additional bedroom and full bath. Built-in desks at the stair landing create a convenient dedicated workspace, while the attached balcony provides a relaxing outdoor retreat. Additional highlights include a spacious patio with a natural-gas connection for effortless outdoor entertaining, Tesla EV Wall Connector, Brinks smart security system with front and rear surveillance cameras, custom-built SpeakerCraft in-ceiling 5.1 surround sound, ultra-fast 5 Gbps AT&T Fiber-to-the-Home internet, smart ecobee thermostats for enhanced comfort and energy efficiency, premium Fleck 5600 whole-home water softener system, and a Navien NPN-180U tankless water heater. Enjoy the exceptional amenities that Montage has to offer, including a pool, spa, clubhouse, fitness center, beautifully landscaped grounds, and tree-lined streets. Conveniently located near shopping, dining, parks, schools, and major commuter routes, this home offers an outstanding opportunity to enjoy comfortable living in one of Livermore’s highly desirable communities.

- Current Status
- New
- Original Price
- $1,039,000
- List Price
- $1,039,000
- On Market Date
- Sep 30, 2026
- Property Type
- Detached
- D/N/S
- Montage
- Zip Code
- 94551
- MLS ID
- 41149781
- APN
- 903001213400
- Year Built
- 2010
- Stories in Building
- 3
- Possession
- Close Of Escrow
- Data Source
- MAXEBRDI
- Origin MLS System
- CONTRA COSTA
Squaw Valley Academy Bay Area
Private 9-12
Students: 78 Distance: 0.8mi
Rancho Las Positas Elementary School
Public K-5 Elementary
Students: 599 Distance: 1.3mi
Valley Montessori School
Private K-8 Montessori, Elementary, Coed
Students: 437 Distance: 1.8mi
Marylin Avenue Elementary School
Public K-5 Elementary
Students: 392 Distance: 1.9mi
Lawrence Elementary
Public K-5
Students: 357 Distance: 2.1mi
Granada High School
Public 9-12 Secondary
Students: 2282 Distance: 2.4mi
- Bed
- 3
- Bath
- 3
- Parking
- 2
- Attached, Garage Door Opener
- SQ FT
- 1,600
- SQ FT Source
- Public Records
- Lot SQ FT
- 1,959.0
- Lot Acres
- 0.044 Acres
- Pool Info
- None, Community
- Kitchen
- Dishwasher, Gas Range, Microwave, Refrigerator, Dryer, Washer, Gas Water Heater, Water Softener, Tankless Water Heater, Stone Counters, Eat-in Kitchen, Gas Range/Cooktop, Kitchen Island
- Cooling
- Central Air
- Disclosures
- None
- Entry Level
- Exterior Details
- No Yard
- Flooring
- Hardwood, Tile
- Foundation
- Fire Place
- None
- Heating
- Zoned
- Laundry
- Laundry Room
- Main Level
- Primary Bedrm Suite - 1, Main Entry
- Possession
- Close Of Escrow
- Architectural Style
- Contemporary
- Construction Status
- Existing
- Additional Miscellaneous Features
- No Yard
- Location
- Corner Lot
- Roof
- Tile
- Water and Sewer
- Public
- Fee
- $195
MLS and other Information regarding properties for sale as shown in Theo have been obtained from various sources such as sellers, public records, agents and other third parties. This information may relate to the condition of the property, permitted or unpermitted uses, zoning, square footage, lot size/acreage or other matters affecting value or desirability. Unless otherwise indicated in writing, neither brokers, agents nor Theo have verified, or will verify, such information. If any such information is important to buyer in determining whether to buy, the price to pay or intended use of the property, buyer is urged to conduct their own investigation with qualified professionals, satisfy themselves with respect to that information, and to rely solely on the results of that investigation.
School data provided by GreatSchools. School service boundaries are intended to be used as reference only. To verify enrollment eligibility for a property, contact the school directly.