

$705,000
617
SQ FT
$1,143
SQ/FT
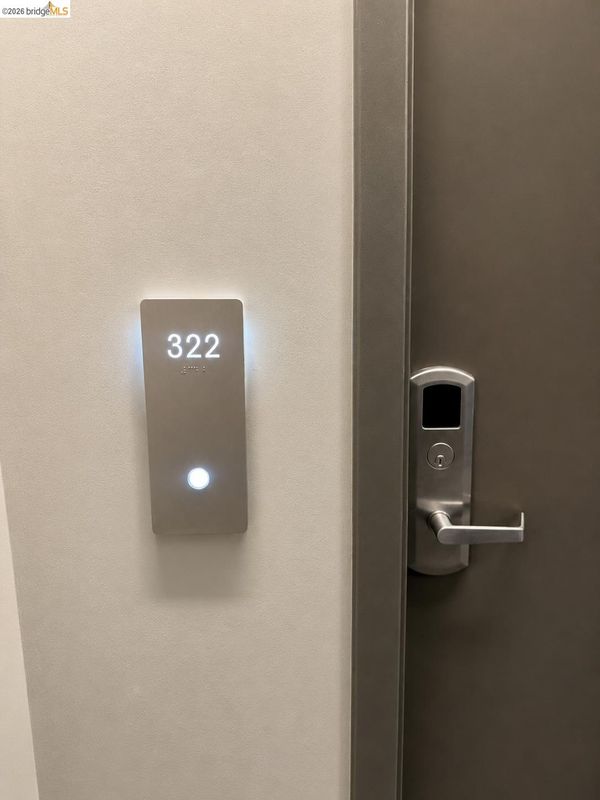
1288 Howard St, #322
@ 9th street - Soma, San Francisco

- 1 Bed
- 1 Bath
- 1 Park
- 617 sqft
- San Francisco
-

-
Sat Aug 22, 1:00 pm - 4:00 pm
Please call Phillip at 415-286-8857 to access front gate
-
Sun Aug 23, 1:00 pm - 4:00 pm
Please call Jacob at 209-210-2865 to access front gate
-
Sat Aug 29, 1:00 pm - 4:00 pm
Please call Phillip at 415-286-8857 for front gate entry
-
Sun Aug 30, 1:00 pm - 4:00 pm
Please call Jacob at 209-210-2865 for front gate entry
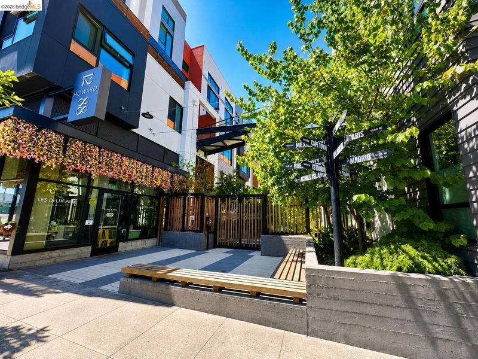
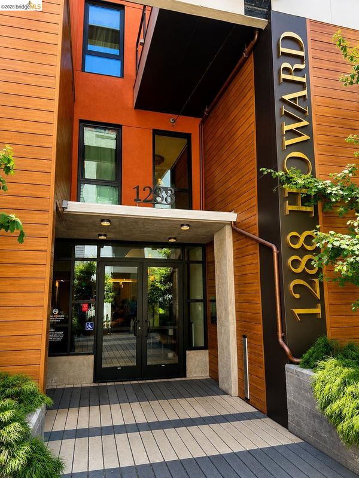
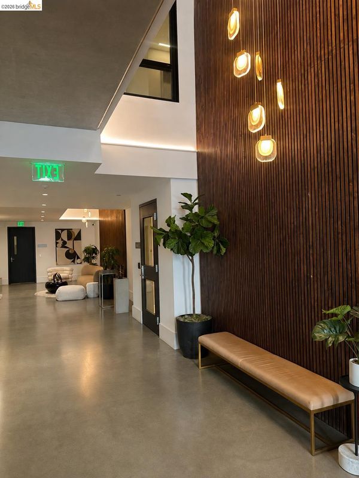
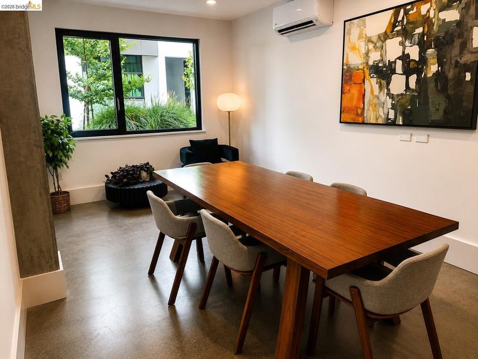
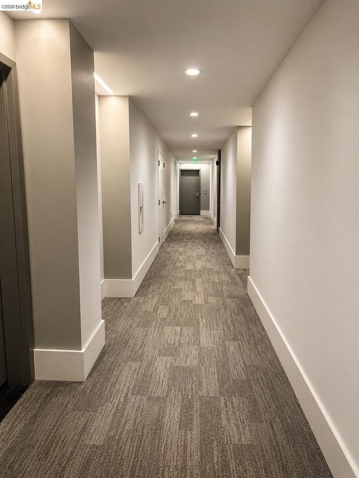
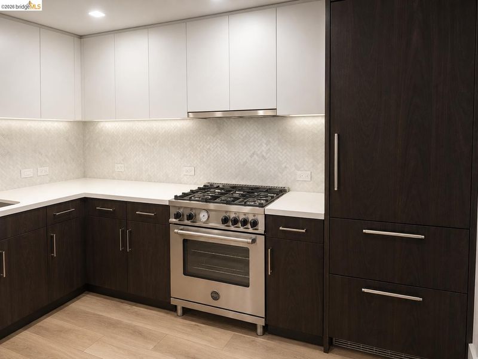
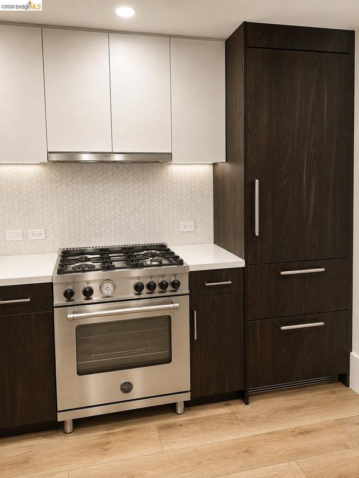
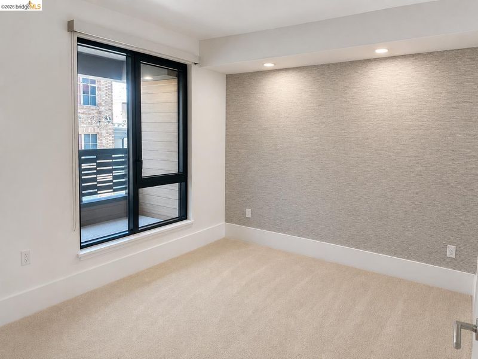
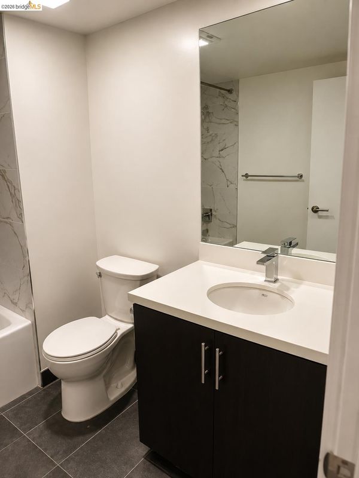
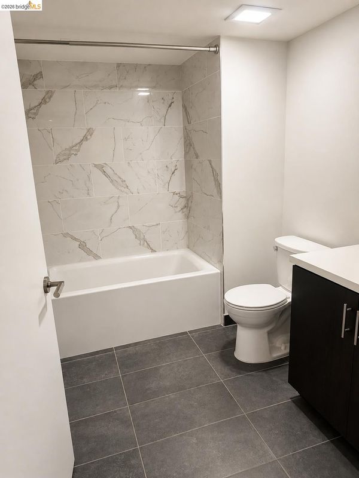
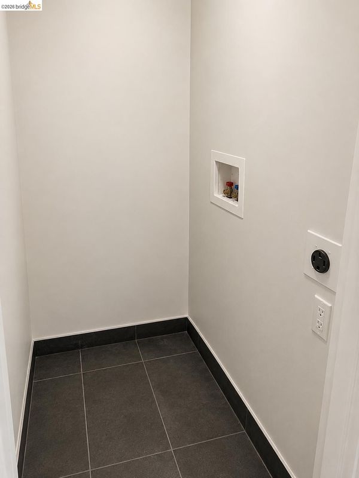
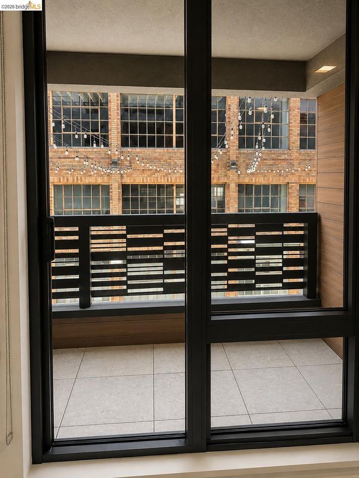
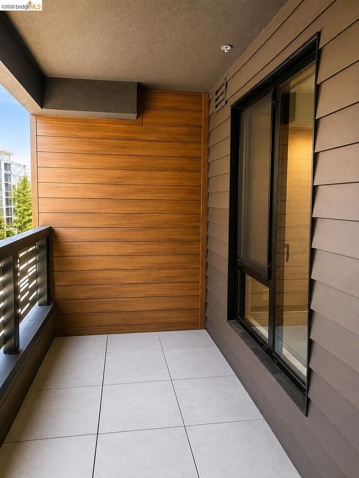
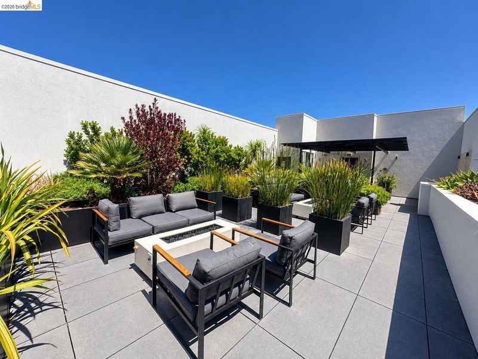
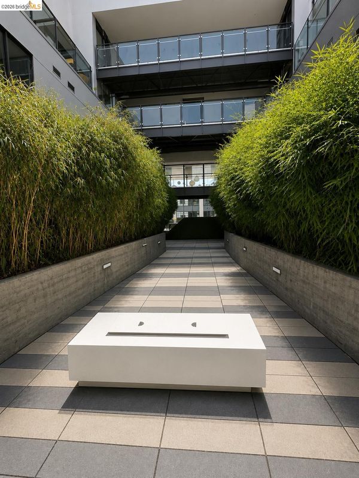
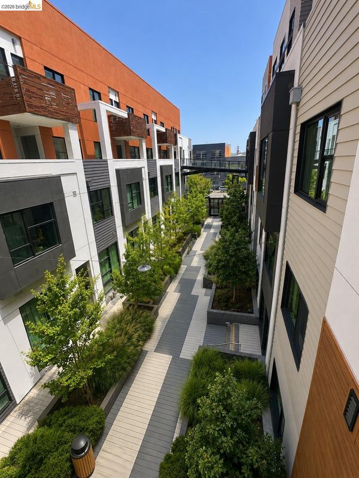
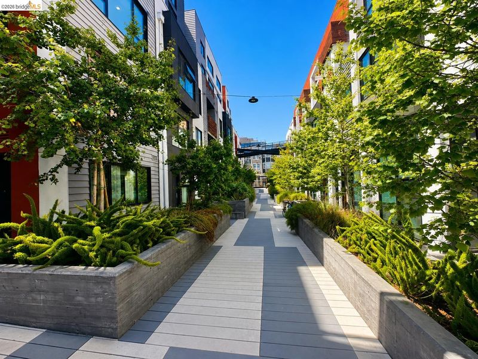
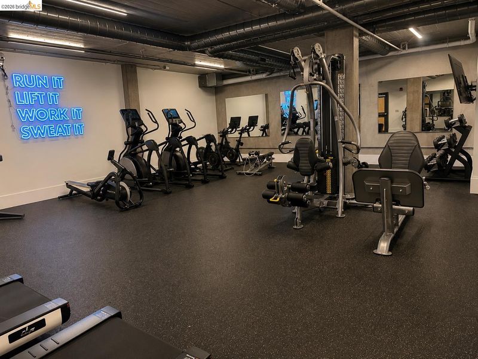
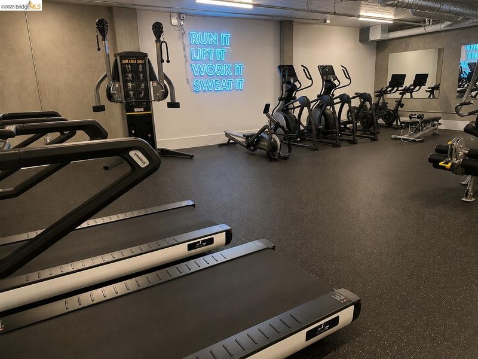
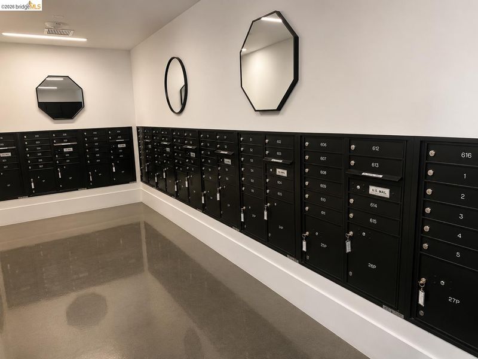
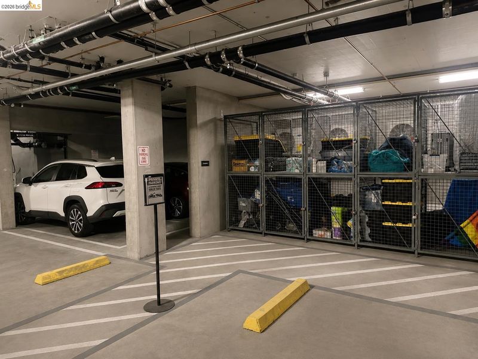
Welcome to Residence #322 at 1288 Howard Street, a contemporary 1-bedroom, 1-bath home in a newer-construction building completed in 2022, ideally situated at the crossroads of SoMa, Hayes Valley, and the Theatre District. Designed for modern San Francisco living, the residence features oversized windows, central A/C, in-unit laundry, built-in appliances, quartz countertops, and a thoughtfully designed floor plan. Adding exceptional convenience and value, the home includes one dedicated parking space and two storage lockers. Residents enjoy a beautifully landscaped pedestrian paseo along with an impressive collection of amenities, including a lobby attendant, secure keyless entry, elevator, bicycle storage, conference room, fitness center, and rooftop terrace with BBQ, fire pit, and outdoor TV. Just moments from some of the city’s best dining, nightlife, theaters, and cultural destinations, with convenient access to BART, MUNI, Highways 101 and 280, and the Bay Bridge, Residence #322 offers an ideal blend of style, comfort, and city convenience.

- Current Status
- New
- Original Price
- $705,000
- List Price
- $705,000
- On Market Date
- Aug 18, 2026
- Property Type
- Condominium
- D/N/S
- Soma
- Zip Code
- 94103
- MLS ID
- 41145332
- APN
- 3728 250
- Year Built
- 2022
- Stories in Building
- 3
- Possession
- Close Of Escrow
- Data Source
- MAXEBRDI
- Origin MLS System
- Bridge AOR
AltSchool - SOMA
Private 6-9 Coed
Students: 30 Distance: 0.2mi
AltSchool SOMA
Private 6-8 Coed
Students: 25 Distance: 0.2mi
Presidio Knolls School
Private PK-5
Students: 380 Distance: 0.2mi
Carmichael (Bessie)/Fec
Public K-8 Elementary
Students: 625 Distance: 0.3mi
De Marillac Academy
Private 4-8 Elementary, Religious, Coed
Students: 118 Distance: 0.4mi
French American International School
Private K-12 Combined Elementary And Secondary, Nonprofit
Students: 958 Distance: 0.5mi
- Bed
- 1
- Bath
- 1
- Parking
- 1
- Space Per Unit - 1, Below Building Parking, Garage Door Opener
- SQ FT
- 617
- SQ FT Source
- Public Records
- Lot SQ FT
- 38,097.0
- Lot Acres
- 0.8746 Acres
- Pool Info
- None
- Kitchen
- Dishwasher, Free-Standing Range, Refrigerator, Disposal, Range/Oven Free Standing, Updated Kitchen
- Cooling
- Central Air
- Disclosures
- Nat Hazard Disclosure, Probate/Court Approval, Probate/Independent Adm
- Entry Level
- 3
- Exterior Details
- Unit Faces Street, No Yard
- Flooring
- Tile, Carpet, Wood
- Foundation
- Fire Place
- None
- Heating
- Central
- Laundry
- Laundry Closet, In Unit, Electric
- Main Level
- 1 Bedroom, 1 Bath
- Possession
- Close Of Escrow
- Architectural Style
- Modern/High Tech
- Construction Status
- Existing
- Additional Miscellaneous Features
- Unit Faces Street, No Yard
- Location
- Corner Lot, Level, Security Gate, Street Light(s)
- Roof
- Other
- Water and Sewer
- Public
- Fee
- $550
MLS and other Information regarding properties for sale as shown in Theo have been obtained from various sources such as sellers, public records, agents and other third parties. This information may relate to the condition of the property, permitted or unpermitted uses, zoning, square footage, lot size/acreage or other matters affecting value or desirability. Unless otherwise indicated in writing, neither brokers, agents nor Theo have verified, or will verify, such information. If any such information is important to buyer in determining whether to buy, the price to pay or intended use of the property, buyer is urged to conduct their own investigation with qualified professionals, satisfy themselves with respect to that information, and to rely solely on the results of that investigation.
School data provided by GreatSchools. School service boundaries are intended to be used as reference only. To verify enrollment eligibility for a property, contact the school directly.