

$799,000
1,804
SQ FT
$443
SQ/FT
521 Davalos Street
@ Tomasini - 95 - Soledad, Soledad

- 3 Bed
- 2 Bath
- 2 Park
- 1,804 sqft
- SOLEDAD
-

-
Fri Aug 21, 4:00 pm - 7:00 pm
-
Sat Aug 22, 12:00 pm - 2:00 pm
-
Sat Aug 22, 2:00 pm - 4:00 pm
-
Sun Aug 23, 12:00 pm - 4:00 pm
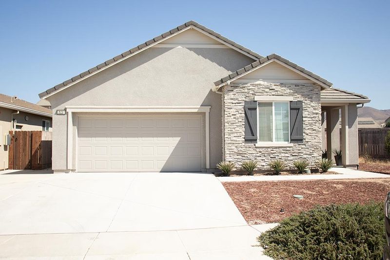
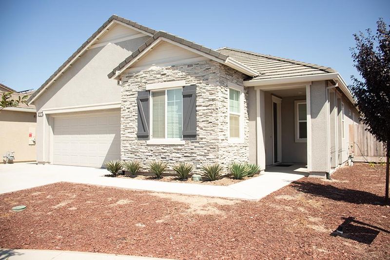
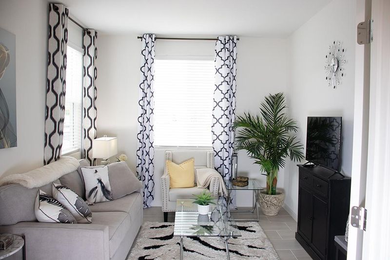
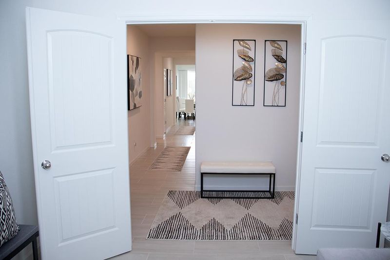
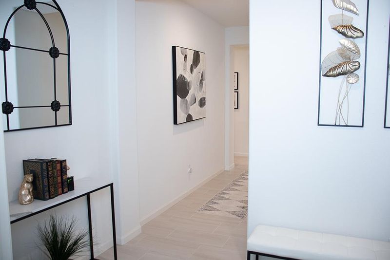
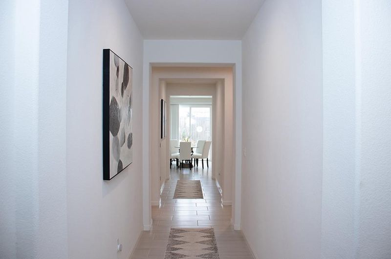
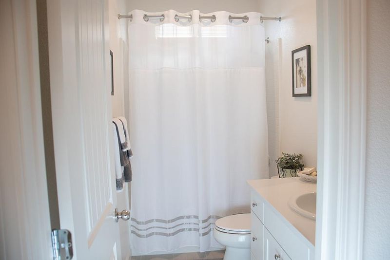
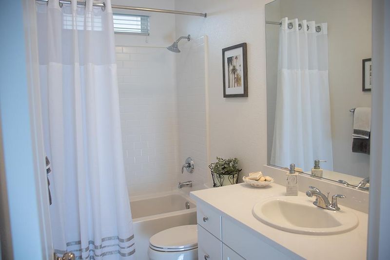
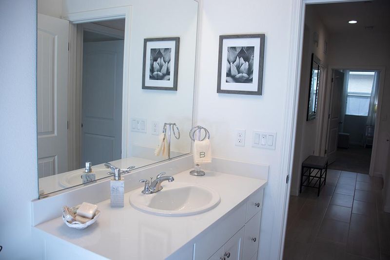
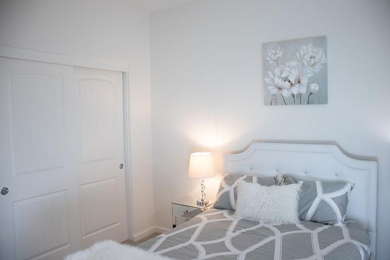
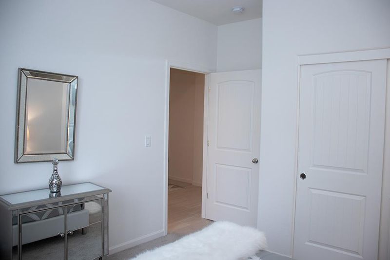
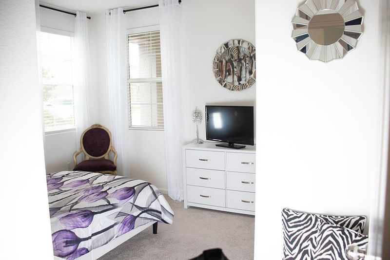
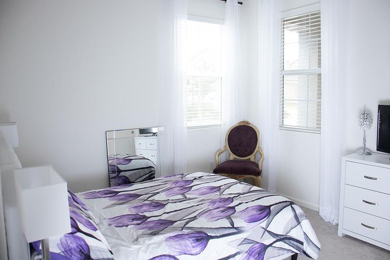
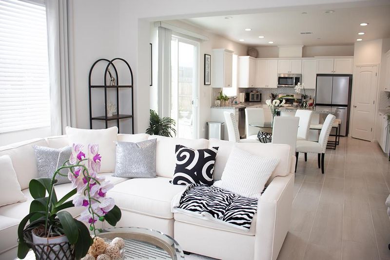
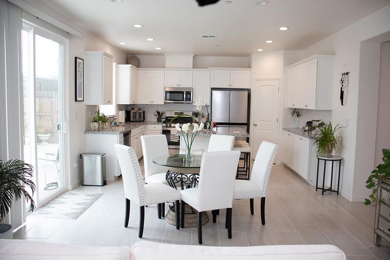
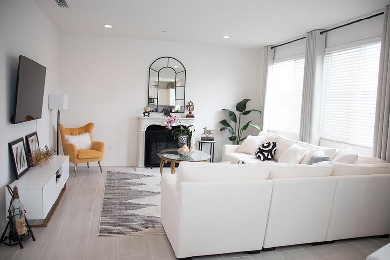
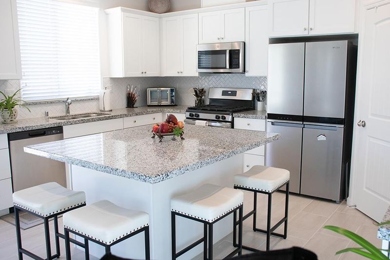
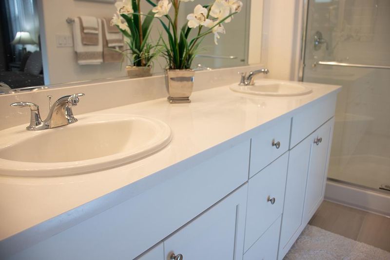
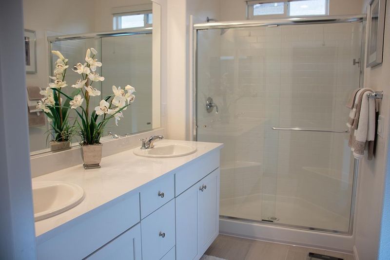
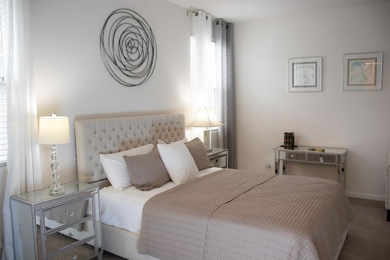
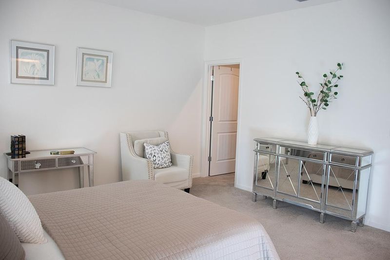
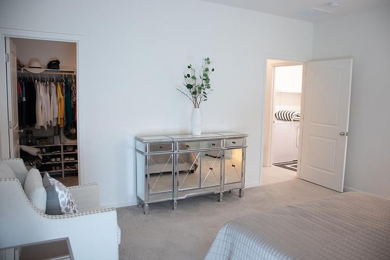
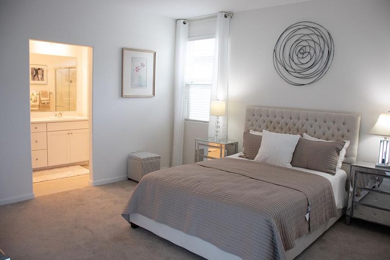
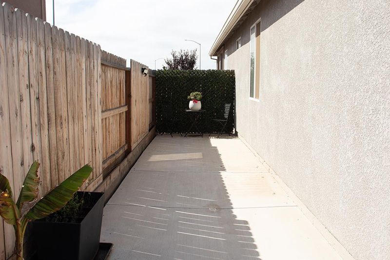
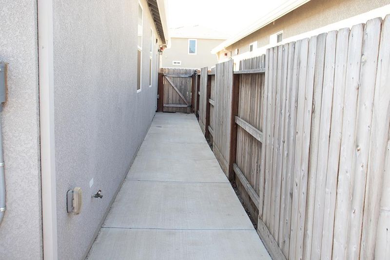
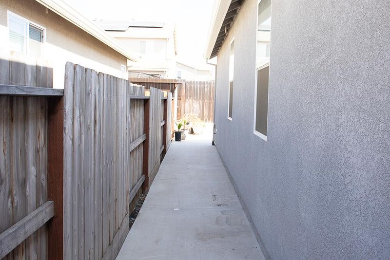
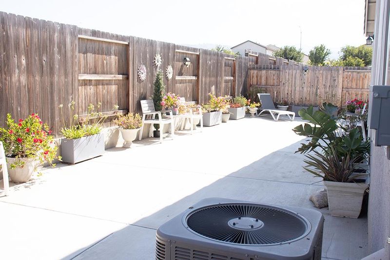
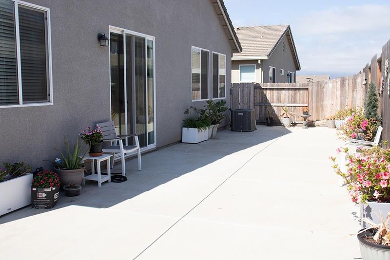
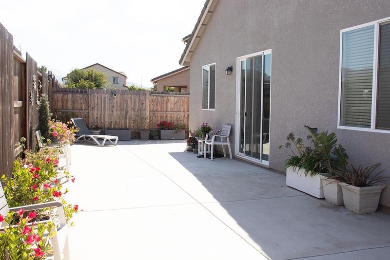
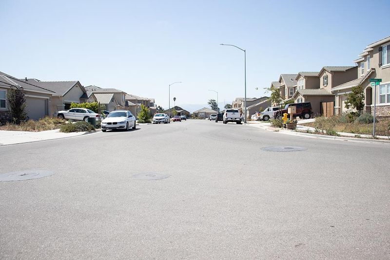
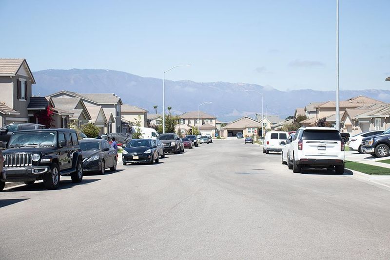
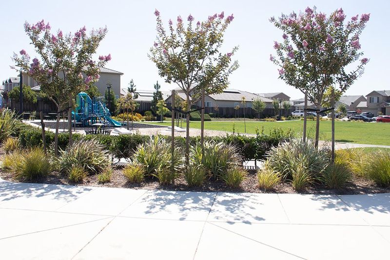
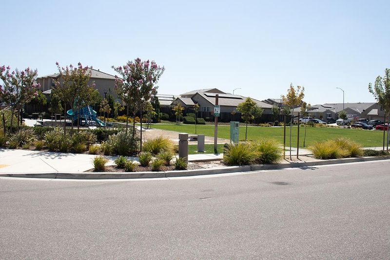
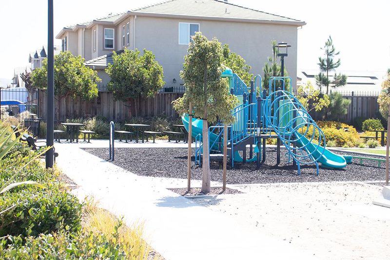
Welcome to this stunning 1,804 sq ft. 3-bedroom, 2-bathroom 5-year old home! This beautifully built Legacy homes built home that offers an open-concept floor plan with thoughtful design and premium upgrades throughout. The kitchen features upgraded cabinets, pantry, stainless steel appliances, granite countertops, and a spacious center island. The living and family areas boast upgraded tile flooring, abundant natural light. The primary suite offers a spacious retreat with a large walk-in closet and an en-suite bathroom featuring dual sinks and a walk-in shower. Additional upgrades include fully concreted backyard. Modern amenities include a central A/C system, tankless water heater, and solar system. This amazing home is located across from a family park, and walking distance to local school and only minutes away from Pinnacles National Park. No HOA Fees. This home combines comfort, efficiency, and style ready for you to move right in! Probate court authorization maybe needed.

- Days on Market
- 1 day
- Current Status
- Active
- Original Price
- $799,000
- List Price
- $799,000
- On Market Date
- Aug 17, 2026
- Property Type
- Single Family Home
- Area
- 95 - Soledad
- Zip Code
- 93960
- MLS ID
- ML82057744
- APN
- 022-517-085-000
- Year Built
- 2021
- Stories in Building
- 1
- Possession
- Unavailable
- Data Source
- MLSL
- Origin MLS System
- MLSListings, Inc.
Jack Franscioni Elementary School
Public K-6 Elementary
Students: 571 Distance: 0.3mi
Gabilan Elementary School
Public K-6 Elementary
Students: 465 Distance: 0.4mi
San Vicente Elementary School
Public PK-6 Elementary
Students: 516 Distance: 0.4mi
Soledad Adult
Public 12 Adult Education
Students: 800 Distance: 0.4mi
Pinnacles High School
Public 9-12 Continuation
Students: 44 Distance: 0.4mi
Main Street Middle School
Public 7-8 Middle
Students: 795 Distance: 0.5mi
- Bed
- 3
- Bath
- 2
- Parking
- 2
- Attached Garage, On Street, Uncovered Parking
- SQ FT
- 1,804
- SQ FT Source
- Unavailable
- Lot SQ FT
- 5,115.0
- Lot Acres
- 0.117424 Acres
- Kitchen
- Cooktop - Gas, Countertop - Granite, Dishwasher, Garbage Disposal, Hood Over Range, Island, Microwave, Oven - Gas, Pantry, Refrigerator, Other
- Cooling
- Central AC
- Dining Room
- Dining Area in Family Room, Dining Bar
- Disclosures
- Natural Hazard Disclosure
- Family Room
- Kitchen / Family Room Combo
- Flooring
- Carpet, Tile
- Foundation
- Concrete Slab
- Fire Place
- Family Room
- Heating
- Central Forced Air
- Laundry
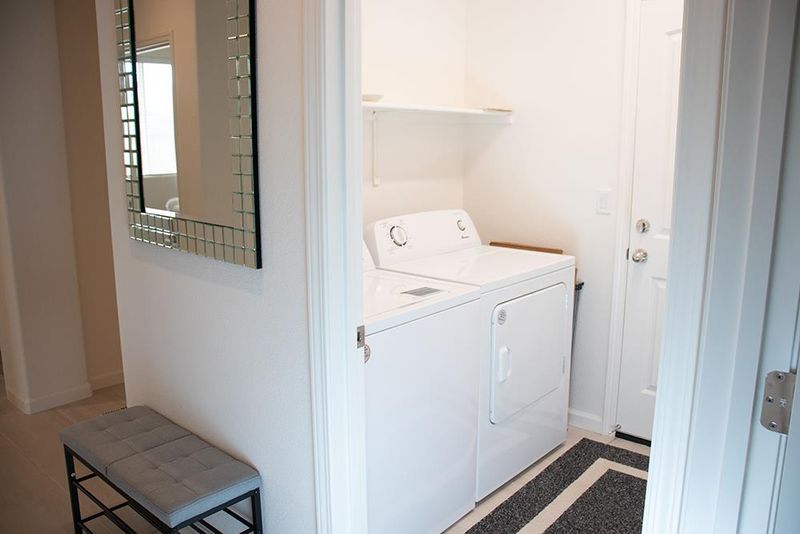
- Electricity Hookup (220V), Washer / Dryer
- Views
- Mountains
- Fee
- Unavailable
MLS and other Information regarding properties for sale as shown in Theo have been obtained from various sources such as sellers, public records, agents and other third parties. This information may relate to the condition of the property, permitted or unpermitted uses, zoning, square footage, lot size/acreage or other matters affecting value or desirability. Unless otherwise indicated in writing, neither brokers, agents nor Theo have verified, or will verify, such information. If any such information is important to buyer in determining whether to buy, the price to pay or intended use of the property, buyer is urged to conduct their own investigation with qualified professionals, satisfy themselves with respect to that information, and to rely solely on the results of that investigation.
School data provided by GreatSchools. School service boundaries are intended to be used as reference only. To verify enrollment eligibility for a property, contact the school directly.