

$2,375,000
3,197
SQ FT
$743
SQ/FT
200 Deer Hollow Road
@ Oakcrest Road - San Anselmo

- 4 Bed
- 3.5 (3/1) Bath
- 5 Park
- 3,197 sqft
- San Anselmo
-

-
Sat Oct 10, 1:00 pm - 4:00 pm
Spacious light-filled home located on a great street in Sleepy Hollow. A must see for anyone seeking privacy, views, and a lot of house at an excellent pricepoint.
-
Sun Oct 11, 1:00 pm - 4:00 pm
Spacious, light-filled home located on a great street in Sleepy Hollow. A must see for anyone seeking privacy, views and a lot of house at an excellent pricepoint.
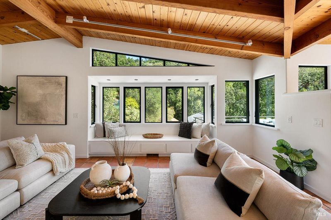
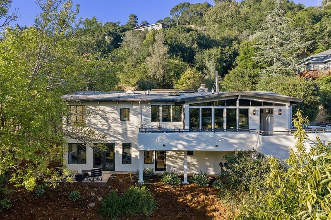
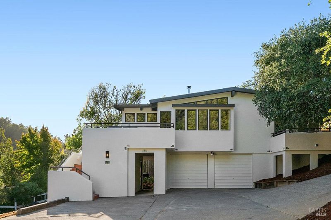
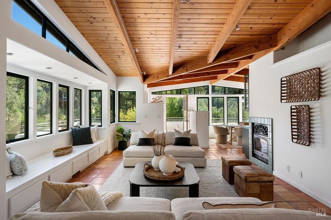
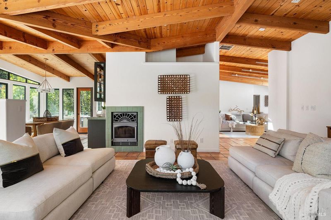
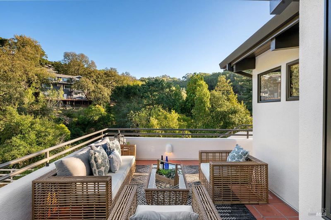
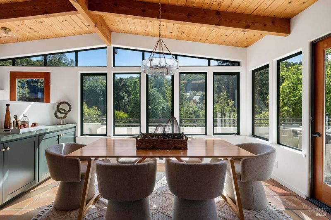
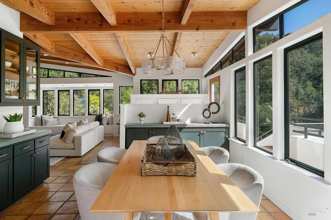
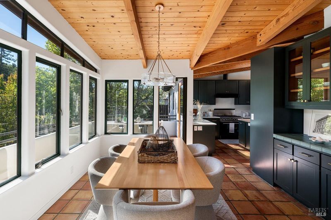
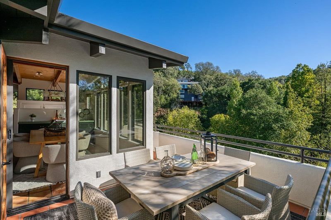
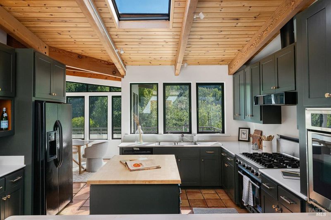
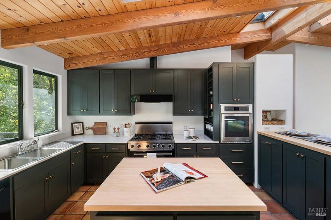
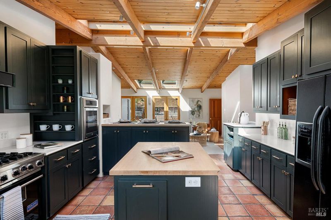
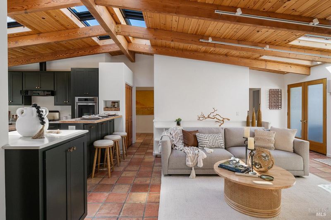
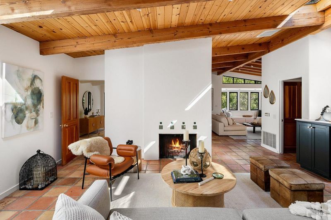
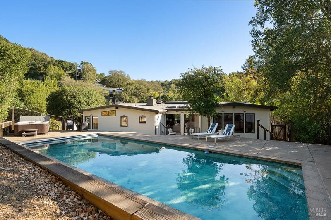
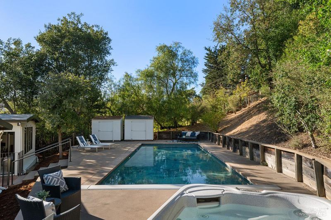
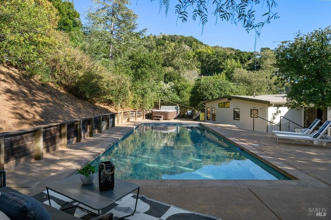
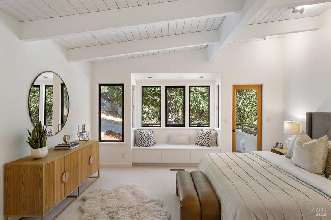
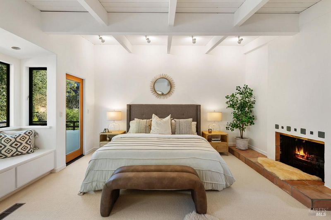
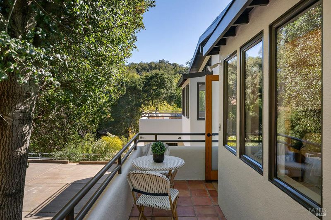
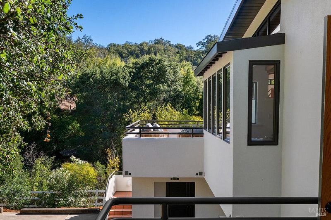
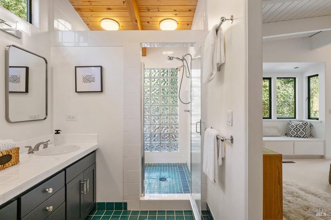
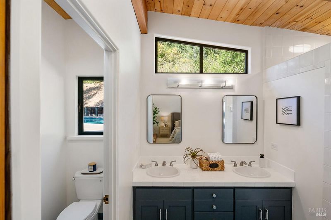
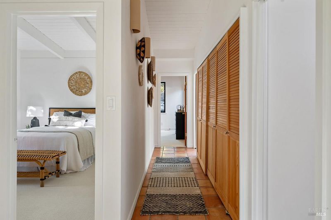
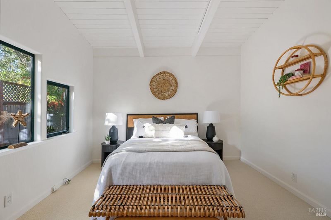
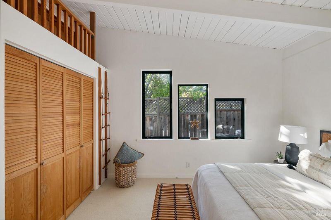
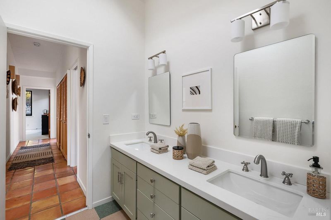
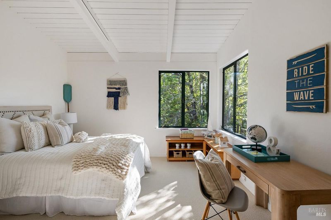
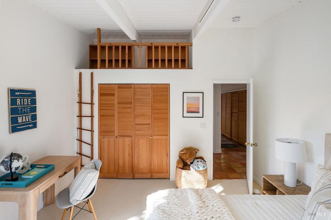
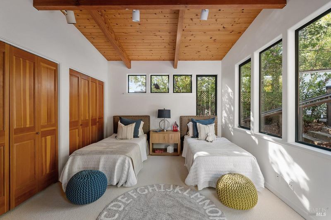
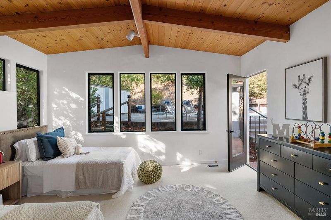
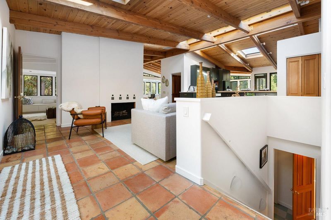
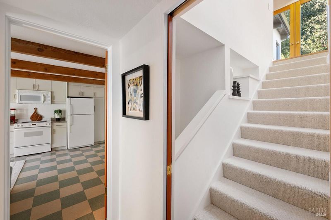
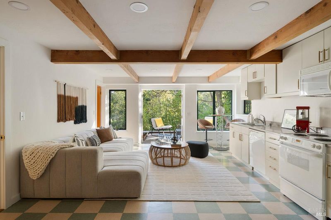
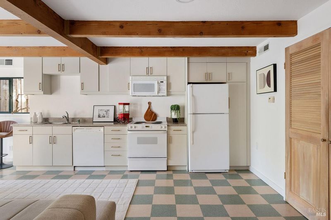
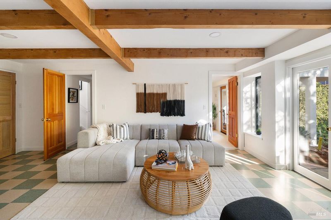
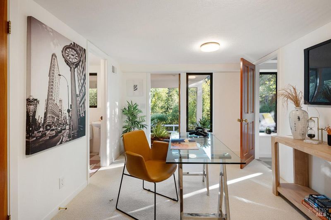
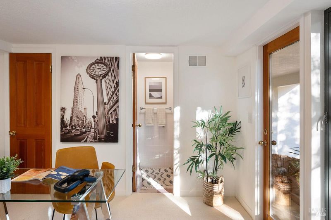
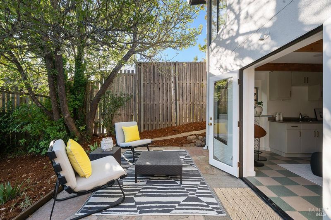
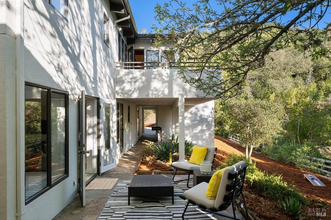
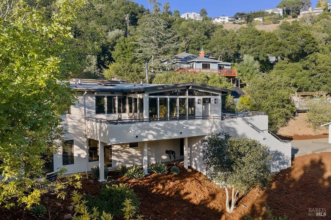
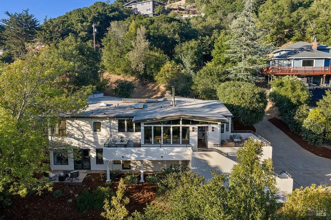
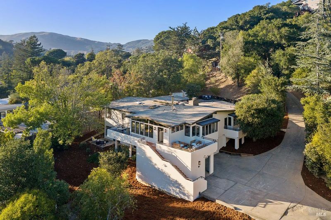
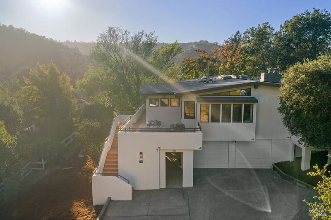
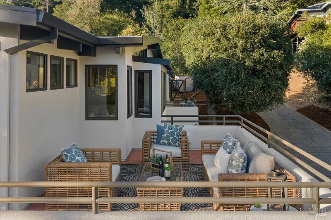
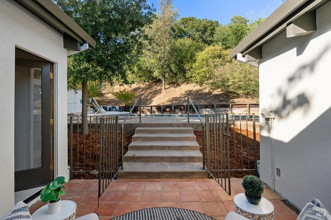
Welcome to 200 Deer Hollow Road, a timeless single-family home sited on a gracious 17,100sf lot (per tax records)in the treasured Sleepy Hollow neighborhood. Owned by the same family for almost four decades, this cherished property was designed for privacy and to capture the natural beauty of its surroundings. A short flight of stairs leads up to the front entry and welcomes you into the generous living space spanning 3197sf (per tax records). The open-concept floor plan is flooded with abundant light and walls of windows that grace the Living and Dining rooms. The tall, natural wood cathedral ceilings exude character and warmth. A built-in window bench and cozy wood burning fireplace complete the space. The open-concept kitchen is the heart of the home featuring an island and breakfast bar with butcher block countertops. A professional Viking range and built-in wall oven ensure the home is suited for easy entertaining. The adjacent formal dining room offers custom built-in cabinetry and access to an outdoor patio. The Great Room provides an additional living area with a fireplace and French doors leading into the backyard, where a sparkling pool awaits along with a separate hot tub. A generous Primary Suite is also located on this floor with a walk-in closet, private terrace and light-filled en-suite bath. The remaining three bedrooms are in a separate wing with a conveniently located laundry closet and shared bath. Two of the three bedrooms have playful lofted areas for flexible sleeping or storage space. The lower level has its own exterior entrance, and features a media room with full kitchen, an office or 5th bedroom with bath offering an exceptional option as a potential Inlaw or AuPair space. The 2-car attached garage offers a second washer / dryer, with guest parking in the driveway and an oversized detached workshop. Located near the desirable Sleepy Hollow Community Clubhouse, hiking and biking trails, San Domenico School and the charming towns of Fairfax and San Anselmo - 200 Deer Hollow is a true legacy property ready to welcome its next chapter.

- Days on Market
- 6 days
- Current Status
- Active
- Original Price
- List Price
- $2,375,000
- On Market Date
- Sep 30, 2026
- Property Type
- Single Family Residence
- Area
- San Anselmo
- Zip Code
- 94960
- MLS ID
- 326066657
- APN
- 17711134
- Year Built
- 1964
- Stories in Building
- 2
- Possession
- Close Of Escrow
- Data Source
- BAREIS
- Origin MLS System
Hidden Valley Elementary
Public K-5
Students: 331 Distance: 0.5mi
Brookside Elementary School
Public K-5 Elementary
Students: 361 Distance: 0.7mi
San Rafael Adult Education
Public n/a Adult Education
Students: NA Distance: 0.8mi
Mark Day School
Private K-8 Elementary, Nonprofit
Students: 380 Distance: 0.9mi
Terra Linda High School
Public 9-12 Secondary
Students: 1230 Distance: 0.9mi
Sir Francis Drake High School
Public 9-12 Secondary
Students: 1301 Distance: 1.1mi
- Bed
- 4
- Bath
- 3.5 (3/1)
- Double Vanity, Tub
- Parking
- 5
- Attached, Enclosed, Side-by-Side, Uncovered Parking Space
- SQ FT
- 3,197
- SQ FT Source
- Assessor Auto-Fill
- Lot SQ FT
- 17,102.0
- Lot Acres
- 0.3926 Acres
- Pool Info
- Built-In, Gas Heat, On Lot, Pool Cover, Pool Sweep
- Kitchen
- Breakfast Area, Butcher Block Counters, Kitchen Island, Kitchen/Family Combo, Skylight(s)
- Cooling
- Central Air
- Dining Room
- Dining Bar, Formal Area
- Exterior Details
- Balcony
- Family Room
- Open Beam Ceiling
- Living Room
- Cathedral/Vaulted, Deck Attached, Open Beam Ceiling, View
- Flooring
- Carpet, Tile
- Foundation
- Concrete Perimeter, Slab
- Fire Place
- Family Room, Gas Starter, Living Room, Master Bedroom, Wood Burning
- Heating
- Central, Fireplace(s)
- Laundry
- Laundry Closet
- Main Level
- Bedroom(s), Dining Room, Family Room, Full Bath(s), Kitchen, Living Room, Primary Bedroom, Partial Bath(s)
- Views
- Garden/Greenbelt, Trees/Woods
- Possession
- Close Of Escrow
- Basement
- None
- Architectural Style
- Mediterranean, Spanish
- Fee
- $0
MLS and other Information regarding properties for sale as shown in Theo have been obtained from various sources such as sellers, public records, agents and other third parties. This information may relate to the condition of the property, permitted or unpermitted uses, zoning, square footage, lot size/acreage or other matters affecting value or desirability. Unless otherwise indicated in writing, neither brokers, agents nor Theo have verified, or will verify, such information. If any such information is important to buyer in determining whether to buy, the price to pay or intended use of the property, buyer is urged to conduct their own investigation with qualified professionals, satisfy themselves with respect to that information, and to rely solely on the results of that investigation.
School data provided by GreatSchools. School service boundaries are intended to be used as reference only. To verify enrollment eligibility for a property, contact the school directly.