

$579,950
1,146
SQ FT
$506
SQ/FT
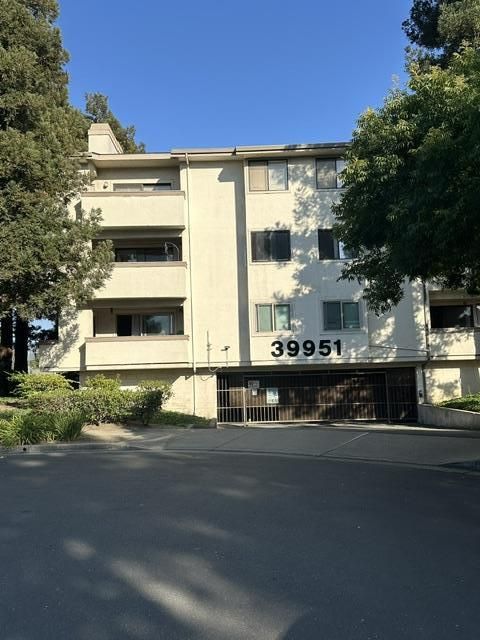
39951 Fremont Boulevard, #120
@ Koda/Bidwell - 3700 - Fremont, Fremont

- 2 Bed
- 2 Bath
- 1 Park
- 1,146 sqft
- FREMONT
-

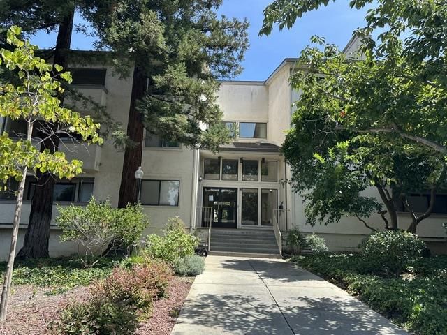
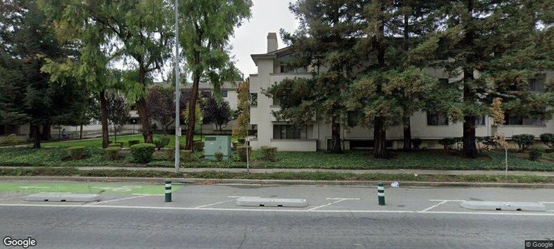
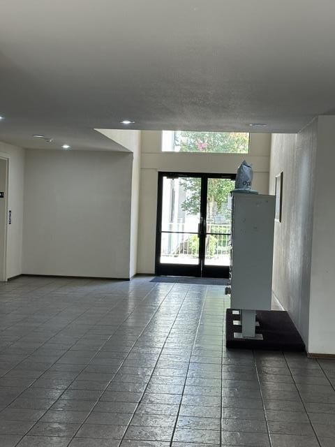
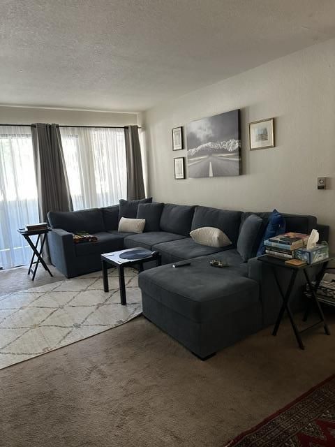
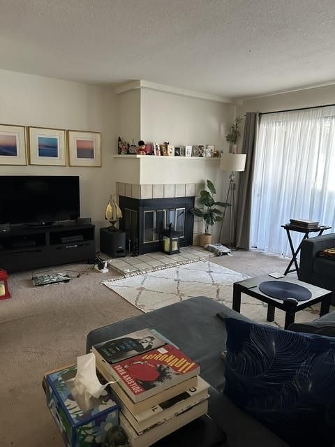
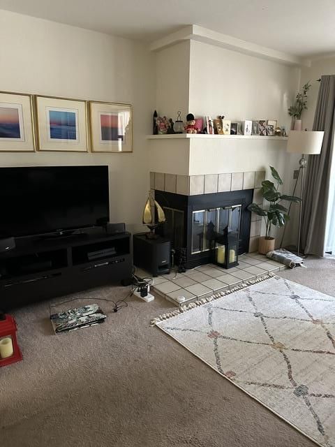
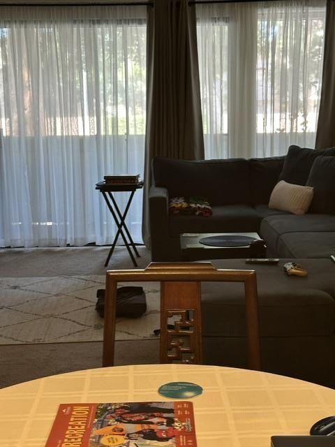
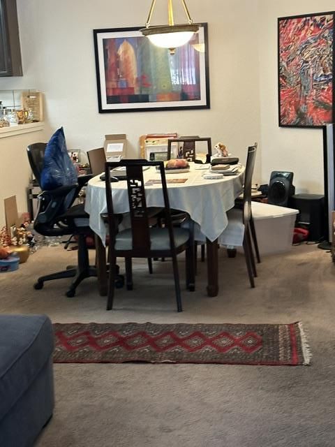
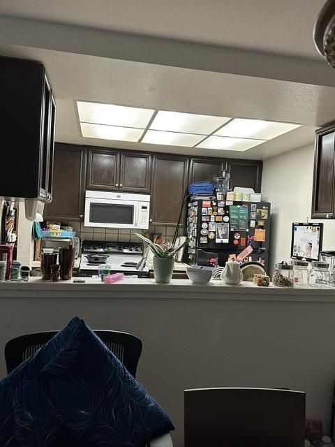
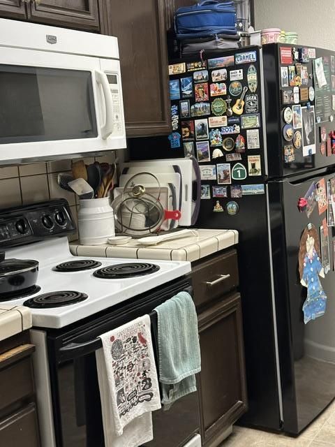
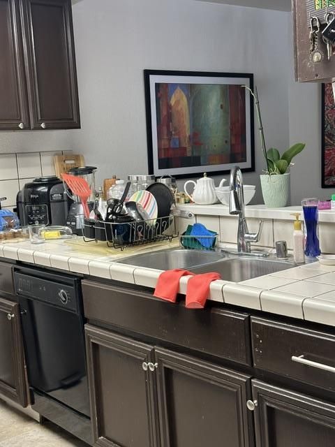
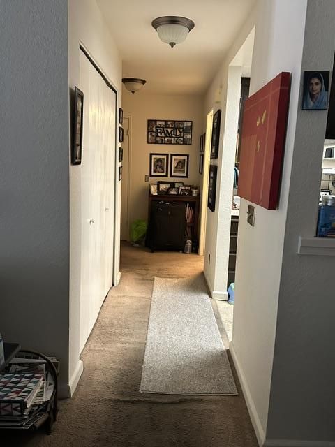
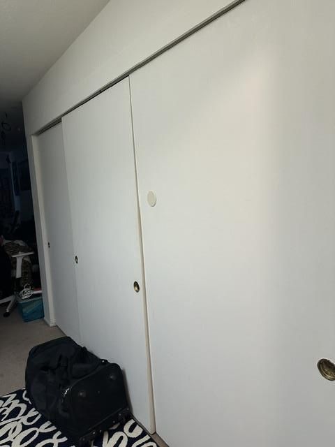
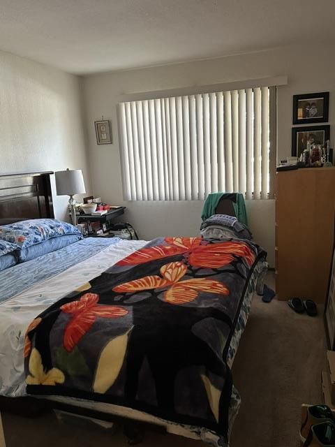
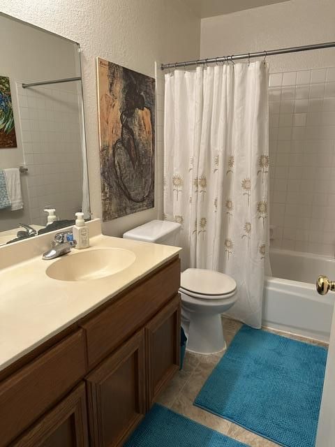
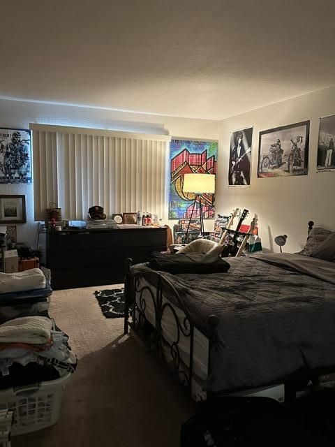
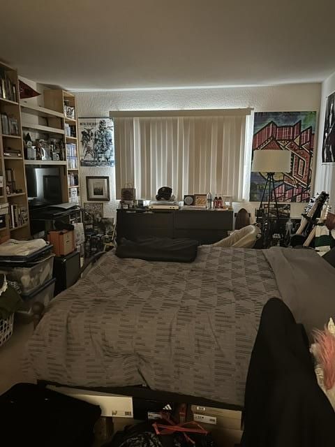
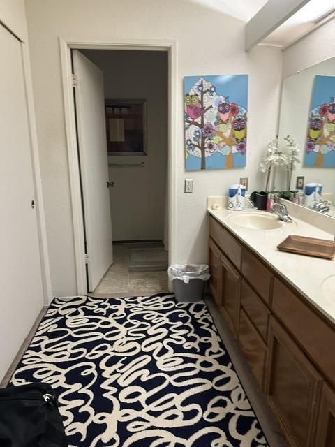
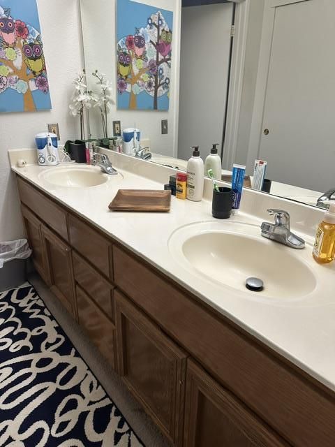
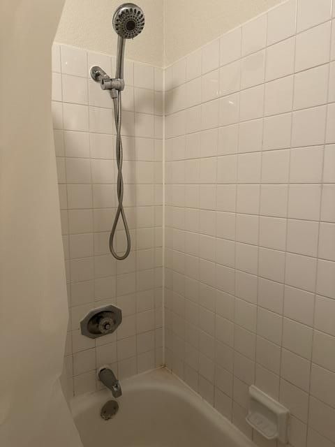
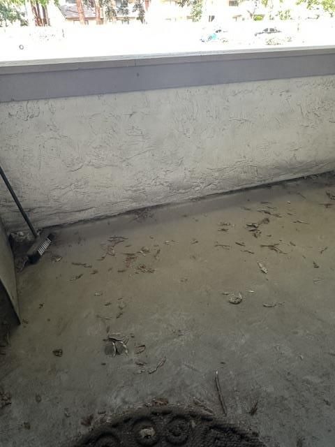
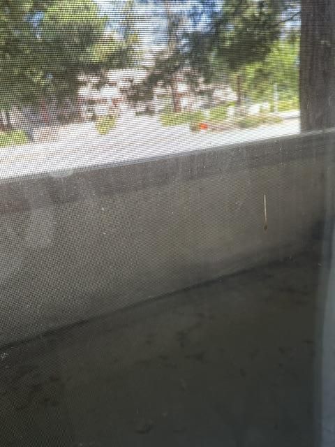
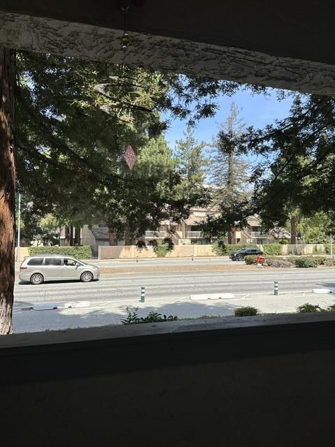
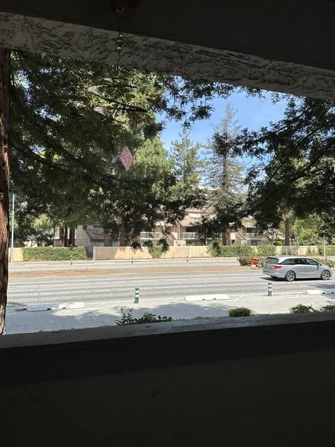
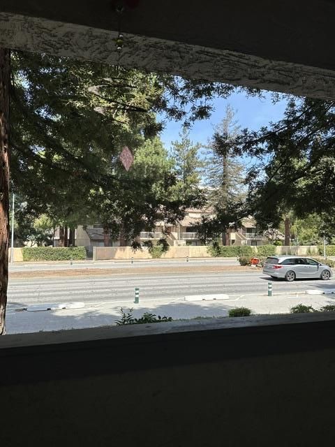
"Best Value, Underpriced Well Below Market". Nice Home in Great Fremont Location w/Top Schools. Big Open Area w/Living Room/Dining/Kitchen. The Interior Showcases a Combination of Carpet, Nice Flooring, with a Living Room Fireplace providing Warmth and Ambiance. The Dining Area is Integrated into the Living Room Space. Nice Kitchen Set-up with Tile Counters, Electric Stove, Dual Sinks, Dishwasher, Refrigerator, Microwave, Breakfast Bar. First Bedroom is Large with Plenty of Room, Overlooking the Front. Huge Master Bedroom Suite w/Room for Office Set-Up with Full Bathroom Suite: Dual Sinks, Large Closet Area. Laundry Facilities-Washer/Dryer are Conveniently Located Inside the Halllway Area. The Property includes a 1-Car Garage, and Carport, Extra Storage. Outdoor Pool/Spa Combination. The Home lies within the Fremont Unified Elementary School District. Great Location across from Fremont Blvd., with Close Proximity to Fremont Mall/880/Newark. "BEST BUY ON THE MARKET"

- Days on Market
- 4 days
- Current Status
- Active
- Original Price
- $579,950
- List Price
- $579,950
- On Market Date
- Aug 15, 2026
- Property Type
- Condominium
- Area
- 3700 - Fremont
- Zip Code
- 94538
- MLS ID
- ML82056607
- APN
- 501-0969-080
- Year Built
- 1987
- Stories in Building
- 3
- Possession
- Negotiable
- Data Source
- MLSL
- Origin MLS System
- MLSListings, Inc.
Our Lady of Guadalupe School
Private PK-8 Elementary, Religious, Coed
Students: 220 Distance: 0.4mi
J. Haley Durham Elementary School
Public K-6 Elementary
Students: 707 Distance: 0.4mi
BASIS Independent Fremont
Private K-8 Coed
Students: 330 Distance: 0.5mi
Brier Elementary School
Public K-6 Elementary
Students: 717 Distance: 0.6mi
G. M. Walters Junior High School
Public 7-8 Middle
Students: 727 Distance: 0.7mi
Seneca Family Of Agencies - Pathfinder Academy
Private 5-12 Nonprofit
Students: 45 Distance: 0.9mi
- Bed
- 2
- Bath
- 2
- Parking
- 1
- Carport, Detached Garage
- SQ FT
- 1,146
- SQ FT Source
- Unavailable
- Lot SQ FT
- 131,451.0
- Lot Acres
- 3.0177 Acres
- Pool Info
- Pool / Spa Combo
- Cooling
- None
- Dining Room
- Dining Area in Living Room
- Disclosures
- Natural Hazard Disclosure
- Family Room
- No Family Room
- Flooring
- Carpet, Tile
- Foundation
- Other
- Fire Place
- Living Room
- Heating
- Radiant
- Laundry
- Inside
- Possession
- Negotiable
- * Fee
- $662
- Name
- Management Solutions
- *Fee includes
- Common Area Electricity, Common Area Gas, Exterior Painting, Garbage, Insurance - Common Area, Pool, Spa, or Tennis, Roof, and Water / Sewer
MLS and other Information regarding properties for sale as shown in Theo have been obtained from various sources such as sellers, public records, agents and other third parties. This information may relate to the condition of the property, permitted or unpermitted uses, zoning, square footage, lot size/acreage or other matters affecting value or desirability. Unless otherwise indicated in writing, neither brokers, agents nor Theo have verified, or will verify, such information. If any such information is important to buyer in determining whether to buy, the price to pay or intended use of the property, buyer is urged to conduct their own investigation with qualified professionals, satisfy themselves with respect to that information, and to rely solely on the results of that investigation.
School data provided by GreatSchools. School service boundaries are intended to be used as reference only. To verify enrollment eligibility for a property, contact the school directly.