

$2,988,000
1,304
SQ FT
$2,291
SQ/FT
1319 Hopkins Avenue
@ Cedar St - 240 - Community Center, Palo Alto

- 3 Bed
- 2 Bath
- 1 Park
- 1,304 sqft
- PALO ALTO
-

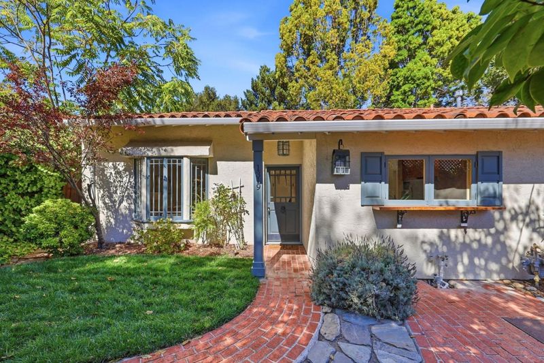
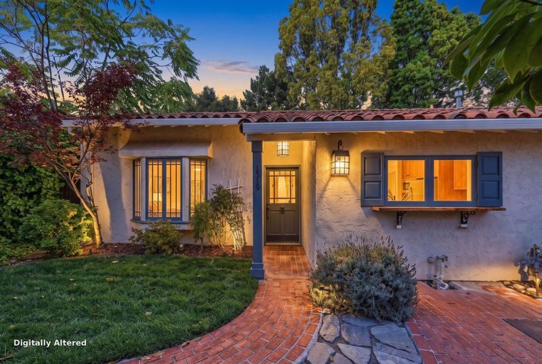
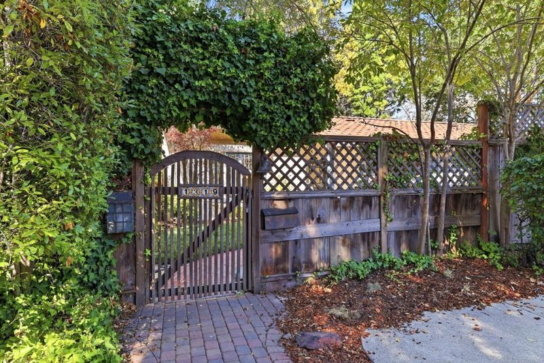
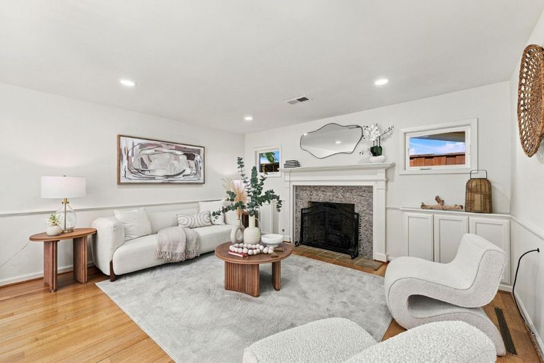
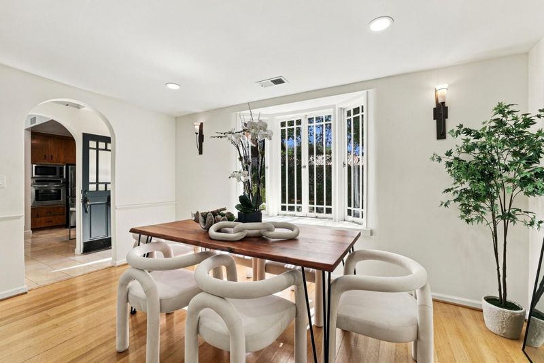
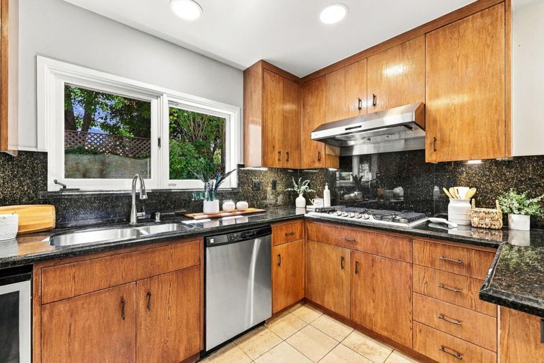
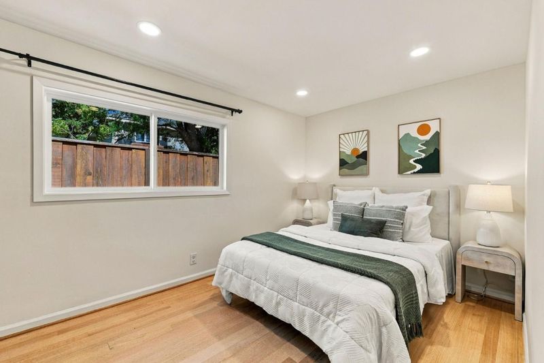
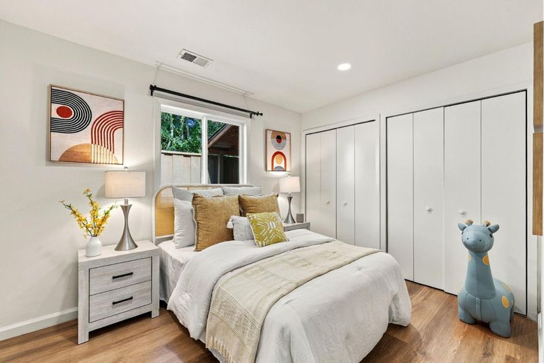
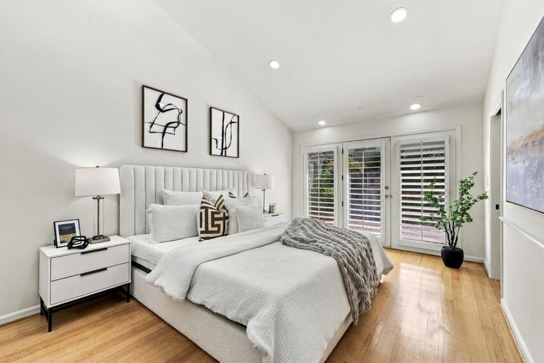
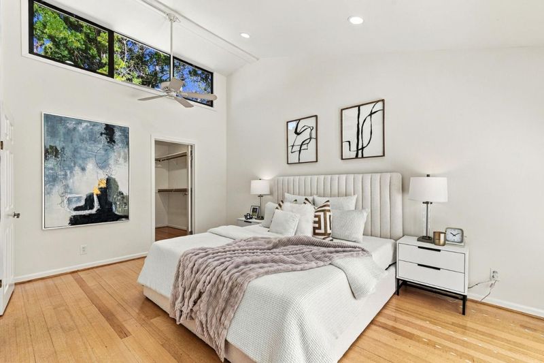
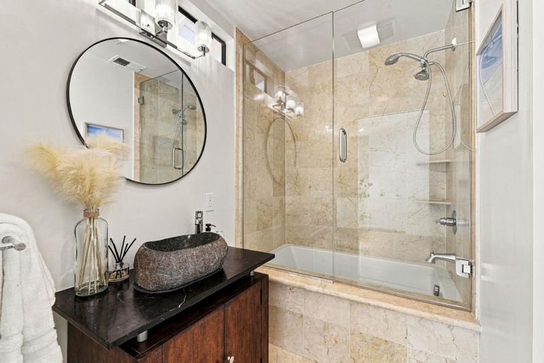
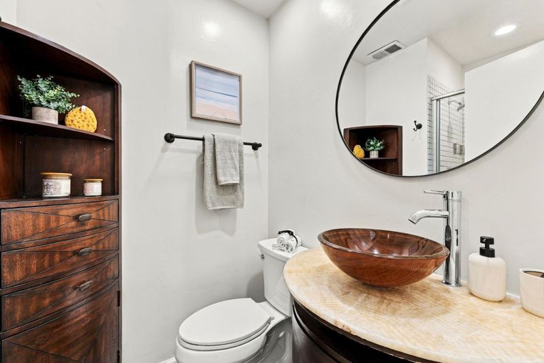
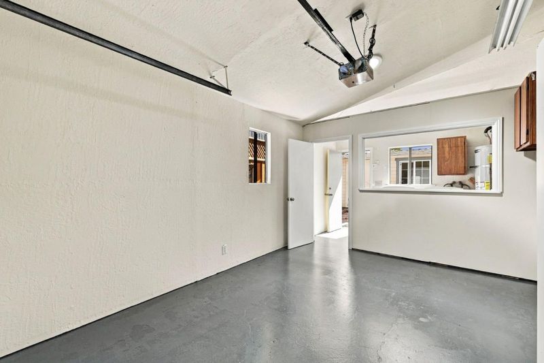
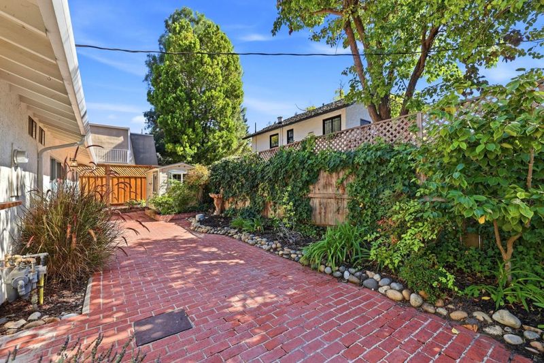
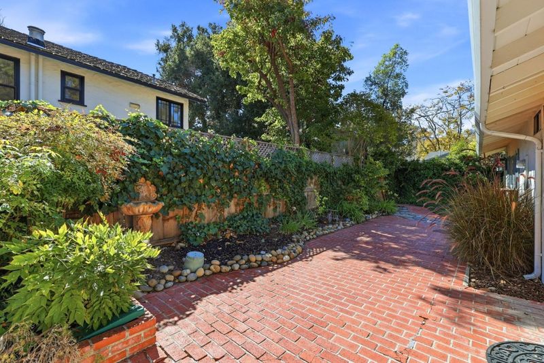
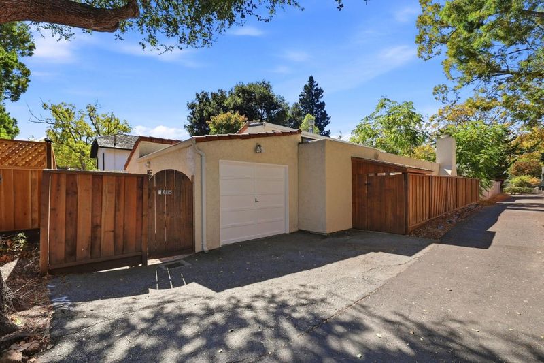
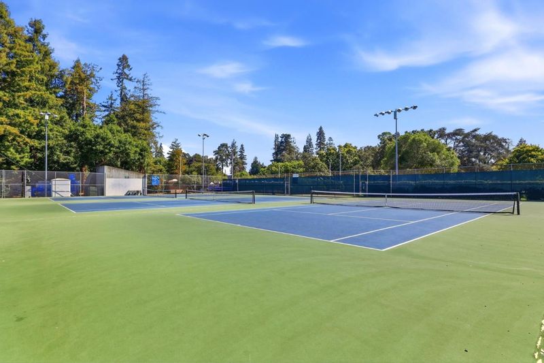
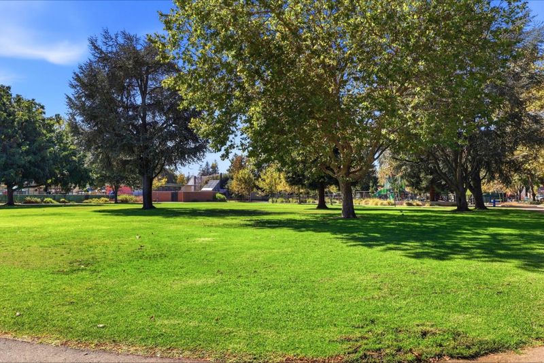
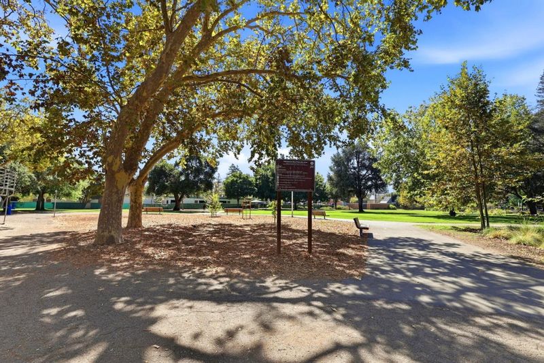
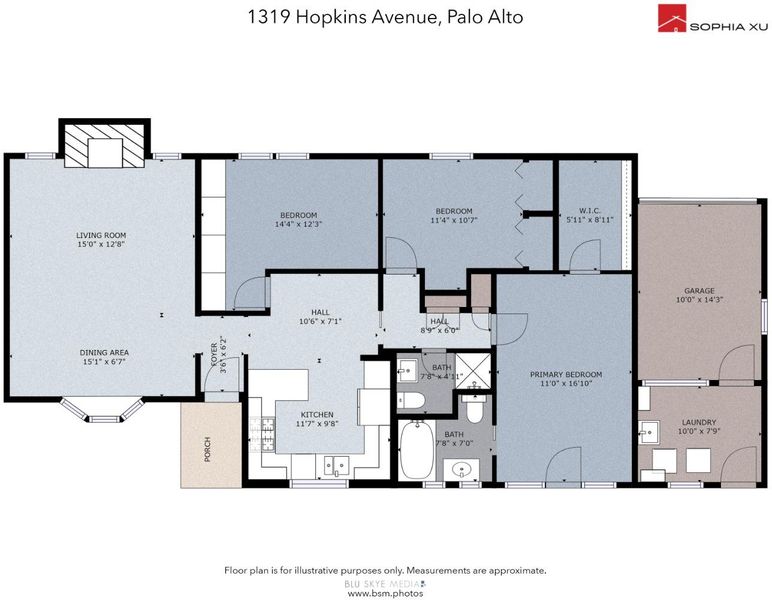
Rare opportunity in Palo Altos highly sought-after Community Center neighborhood! Tucked away in a private setting, this charming and beautifully maintained single-level Mediterranean-style home offers 3 bedrooms, 2 baths, an attached garage and utility room. The inviting floor plan features an elegant living room with fireplace and garden views, gourmet kitchen and tastefully updated baths. The light-filled primary suite features a vaulted ceiling, spacious walk-in closet and French doors opening to the garden. Outside, a lovely brick patio surrounded by mature landscaping creates a peaceful setting for outdoor dining, entertaining and relaxation. Exceptional location just moments from Rinconada Park, Main & Children's Libraries, the Junior Museum & Zoo, Walter Hays Elementary, Lucie Stern, Children's Theater, the Art Center and downtown. Excellent Palo Alto Schools. A special home offering privacy, timeless Mediterranean charm, single-level living and an exceptional location.

- Days on Market
- 4 days
- Current Status
- Active
- Original Price
- $2,988,000
- List Price
- $2,988,000
- On Market Date
- Oct 1, 2026
- Property Type
- Single Family Home
- Area
- 240 - Community Center
- Zip Code
- 94301
- MLS ID
- ML82062935
- APN
- 003-45-062
- Year Built
- 1922
- Stories in Building
- 1
- Possession
- Unavailable
- Data Source
- MLSL
- Origin MLS System
- MLSListings, Inc.
Walter Hays Elementary School
Public K-5 Elementary
Students: 371 Distance: 0.2mi
Tru
Private K-6 Coed
Students: 24 Distance: 0.3mi
St. Elizabeth Seton
Private K-8 Elementary, Religious, Coed
Students: 274 Distance: 0.3mi
Duveneck Elementary School
Public K-5 Elementary
Students: 374 Distance: 0.5mi
Addison Elementary School
Public K-5 Elementary
Students: 402 Distance: 0.5mi
David Starr Jordan Middle School
Public 6-8 Middle
Students: 1050 Distance: 0.6mi
- Bed
- 3
- Bath
- 2
- Parking
- 1
- Attached Garage, Parking Area
- SQ FT
- 1,304
- SQ FT Source
- Unavailable
- Lot SQ FT
- 3,750.0
- Lot Acres
- 0.086088 Acres
- Kitchen
- Cooktop - Gas, Dishwasher, Exhaust Fan, Island, Microwave, Oven - Built-In, Refrigerator
- Cooling
- Ceiling Fan
- Dining Room
- Dining Area
- Disclosures
- NHDS Report
- Family Room
- No Family Room
- Foundation
- Concrete Slab
- Fire Place
- Living Room
- Heating
- Central Forced Air - Gas
- Laundry
- In Utility Room
- Views
- Garden / Greenbelt
- Architectural Style
- Mediterranean
- Fee
- Unavailable
MLS and other Information regarding properties for sale as shown in Theo have been obtained from various sources such as sellers, public records, agents and other third parties. This information may relate to the condition of the property, permitted or unpermitted uses, zoning, square footage, lot size/acreage or other matters affecting value or desirability. Unless otherwise indicated in writing, neither brokers, agents nor Theo have verified, or will verify, such information. If any such information is important to buyer in determining whether to buy, the price to pay or intended use of the property, buyer is urged to conduct their own investigation with qualified professionals, satisfy themselves with respect to that information, and to rely solely on the results of that investigation.
School data provided by GreatSchools. School service boundaries are intended to be used as reference only. To verify enrollment eligibility for a property, contact the school directly.