


$651,002
1,054
SQ FT
$618
SQ/FT
935 Old County Road, #9
@ Masonic - 364 - Homeview / Sterling Downs, Belmont

- 2 Bed
- 2 Bath
- 2 Park
- 1,054 sqft
- BELMONT
-

-
Sat Aug 22, 2:00 pm - 4:00 pm
Updated, turnkey BMR opportunity.
-
Sun Aug 23, 2:00 pm - 4:00 pm
Updated, turnkey BMR opportunity.
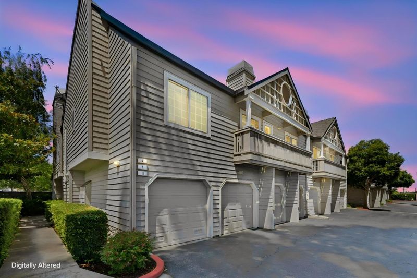
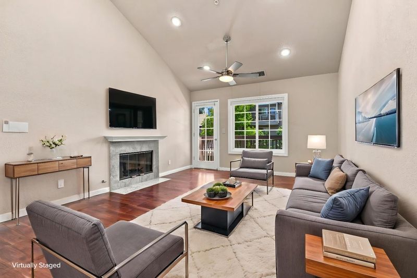
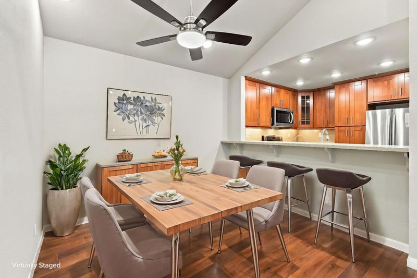
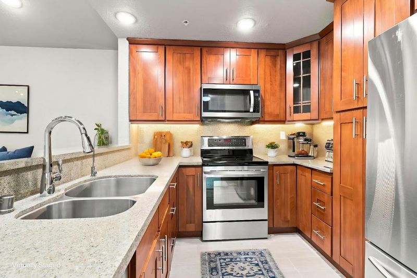
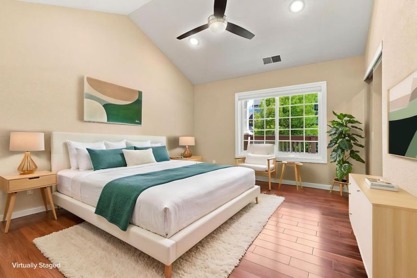
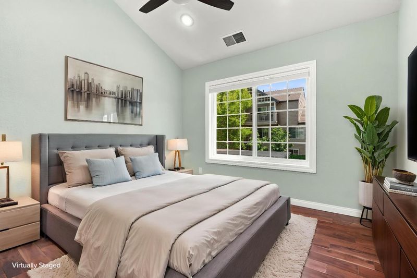
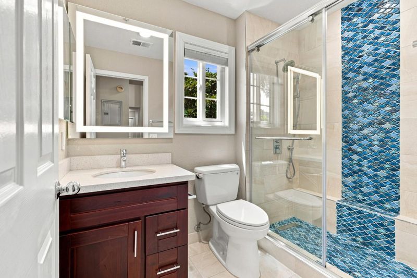
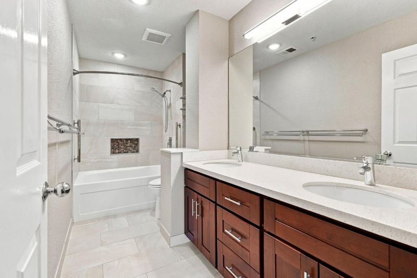
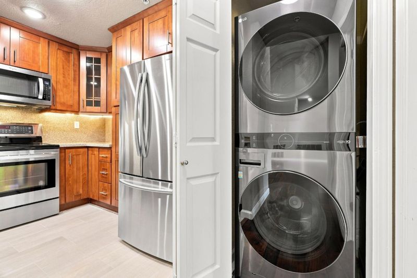
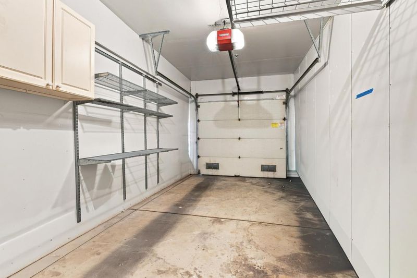
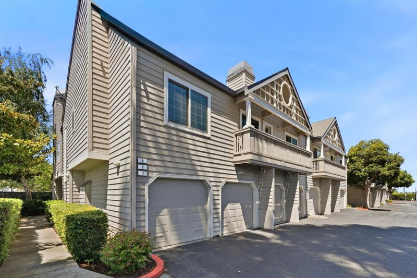
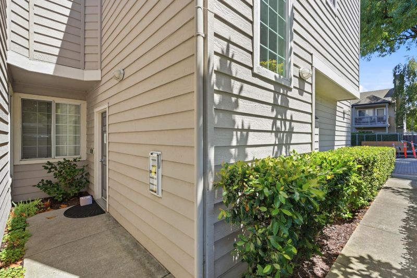
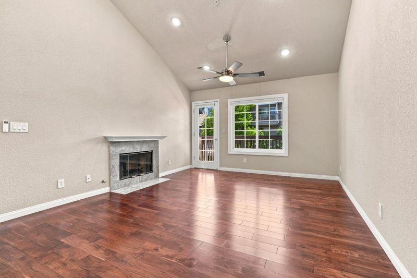
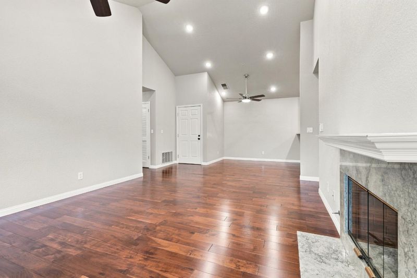
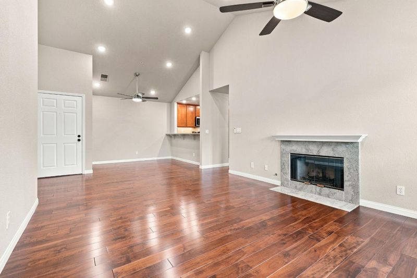
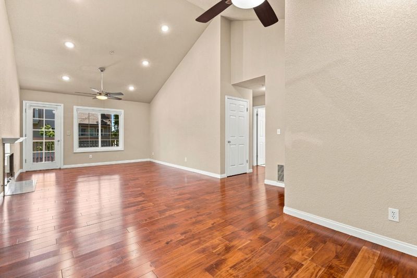
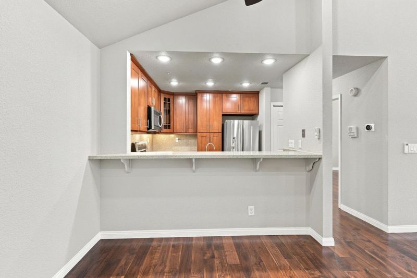
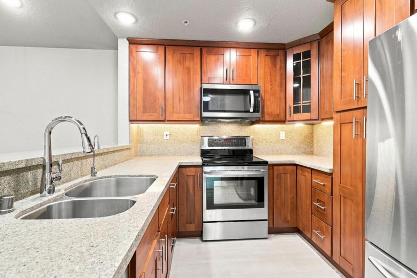
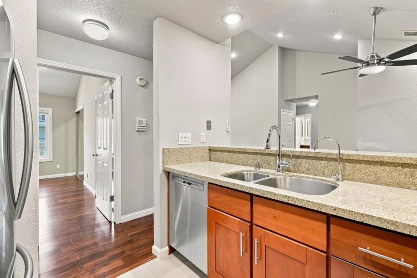
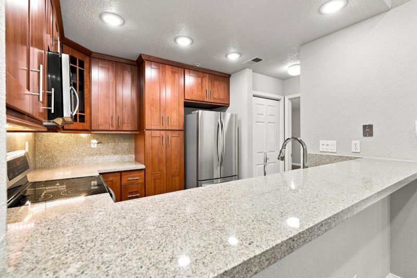
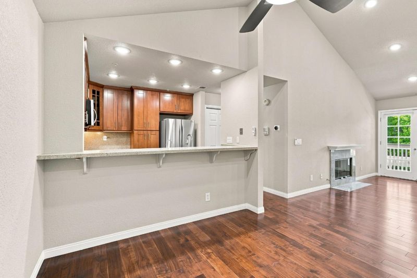
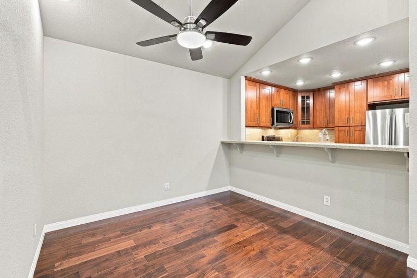
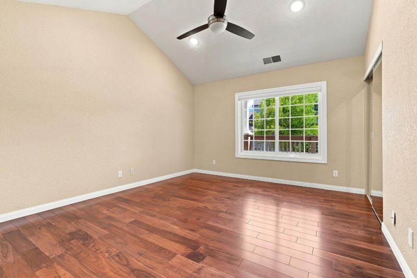
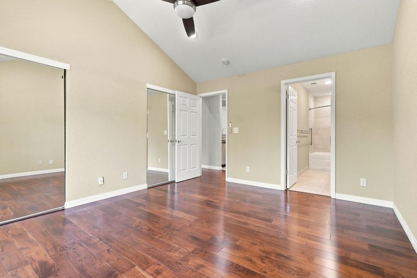
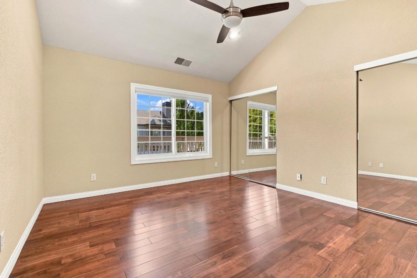
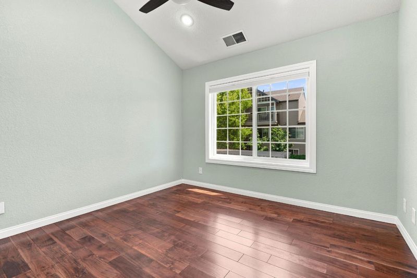
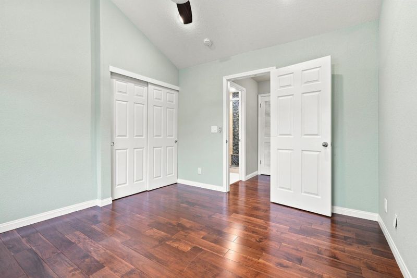
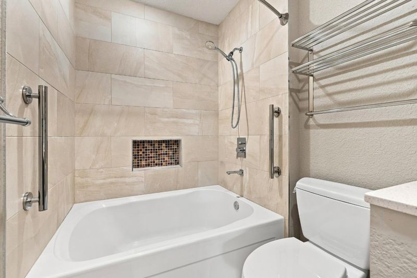
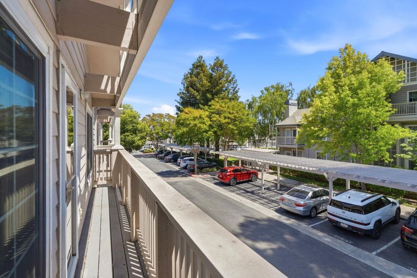
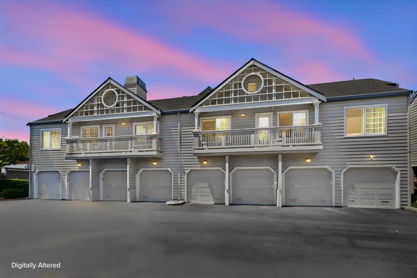
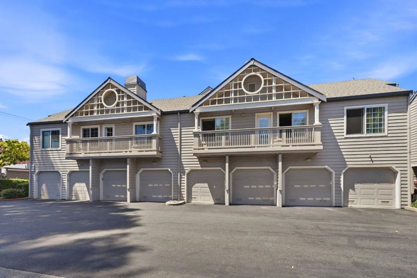
**BELOW MARKET RATE (BMR) HOMEOWNERSHIP OPPORTUNITY.** Maximum purchase price is $651,002 and cannot be bid higher. Buyers must qualify through the City of Belmont's BMR program and may not exceed the applicable household income limit. For example, the maximum income for a household of 3 is $216,850. A minimum household size of 2 is required. This home must be owner occupied and may not be purchased as a rental or investment property. Future resale is subject to City of Belmont BMR restrictions. Top-floor end unit with vaulted ceilings, abundant natural light and extensive updates throughout. The remodeled kitchen features newer cabinetry, quartz-style countertops and stainless steel appliances, while both baths have been updated with tiled showers and modern finishes. Hardwood flooring, recessed lighting and ceiling fans run throughout, with additional improvements including new thermal windows in 2022, updated balcony decking and a newer in-unit stacked washer and dryer. The spacious primary suite offers two closets, dual sinks and a soaking tub. A private one-car garage plus an additional assigned parking space provide parking for two cars. Conveniently located near Belmont's shops, restaurants, Caltrain and major commute routes.

- Days on Market
- 4 days
- Current Status
- Active
- Original Price
- $651,002
- List Price
- $651,002
- On Market Date
- Aug 15, 2026
- Property Type
- Condominium
- Area
- 364 - Homeview / Sterling Downs
- Zip Code
- 94002
- MLS ID
- ML82057848
- APN
- 103-400-030
- Year Built
- 1992
- Stories in Building
- 1
- Possession
- Unavailable
- Data Source
- MLSL
- Origin MLS System
- MLSListings, Inc.
Nesbit Elementary School
Public K-8 Elementary
Students: 670 Distance: 0.2mi
Central Elementary School
Public K-5 Elementary
Students: 440 Distance: 0.4mi
Hanlin Academy
Private K-8 Elementary, Middle, Coed
Students: 60 Distance: 0.4mi
San Mateo County Rop School
Public 11-12
Students: NA Distance: 0.7mi
San Mateo County Special Education School
Public K-12 Special Education
Students: 136 Distance: 0.7mi
Notre Dame Elementary School
Private K-8 Elementary, Religious, Coed
Students: 236 Distance: 0.7mi
- Bed
- 2
- Bath
- 2
- Double Sinks, Primary - Oversized Tub, Updated Bath
- Parking
- 2
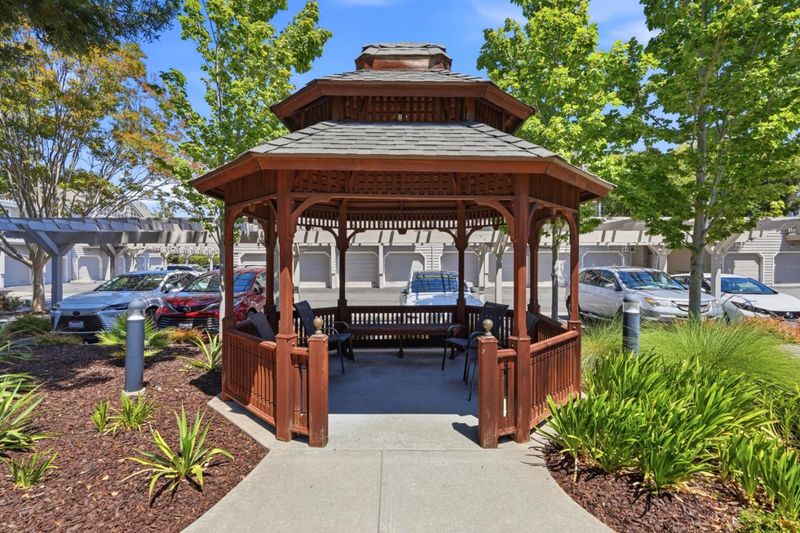
- Assigned Spaces, Attached Garage, Guest / Visitor Parking
- SQ FT
- 1,054
- SQ FT Source
- Unavailable
- Kitchen
- Countertop - Quartz, Dishwasher, Exhaust Fan, Garbage Disposal, Microwave, Oven - Electric, Refrigerator
- Cooling
- Ceiling Fan
- Dining Room
- Breakfast Bar, Dining Area
- Disclosures
- Natural Hazard Disclosure
- Family Room
- No Family Room
- Flooring
- Laminate
- Foundation
- Concrete Slab
- Fire Place
- Gas Starter
- Heating
- Central Forced Air - Gas
- Laundry
- Washer / Dryer
- * Fee
- $500
- Name
- Sterling Point
- *Fee includes
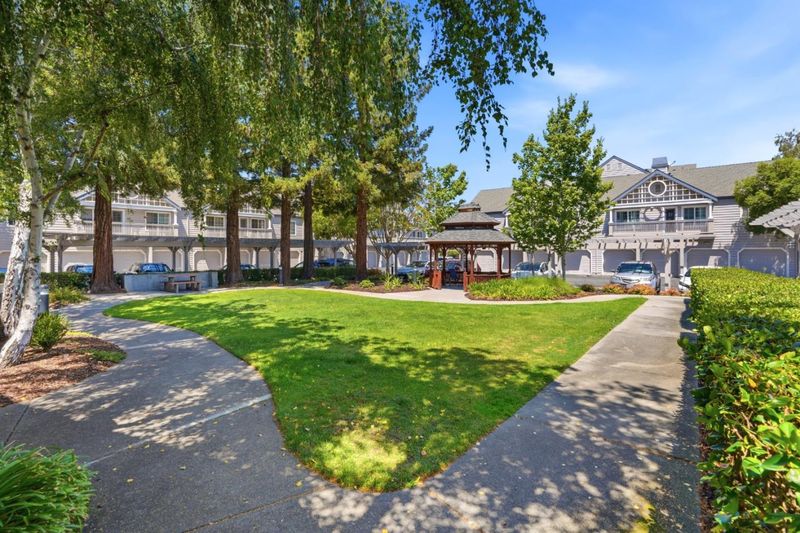
- Common Area Electricity, Garbage, Insurance, Landscaping / Gardening, Maintenance - Common Area, Maintenance - Exterior, Management Fee, Reserves, Roof, and Other
MLS and other Information regarding properties for sale as shown in Theo have been obtained from various sources such as sellers, public records, agents and other third parties. This information may relate to the condition of the property, permitted or unpermitted uses, zoning, square footage, lot size/acreage or other matters affecting value or desirability. Unless otherwise indicated in writing, neither brokers, agents nor Theo have verified, or will verify, such information. If any such information is important to buyer in determining whether to buy, the price to pay or intended use of the property, buyer is urged to conduct their own investigation with qualified professionals, satisfy themselves with respect to that information, and to rely solely on the results of that investigation.
School data provided by GreatSchools. School service boundaries are intended to be used as reference only. To verify enrollment eligibility for a property, contact the school directly.