

$347,800
667
SQ FT
$521
SQ/FT
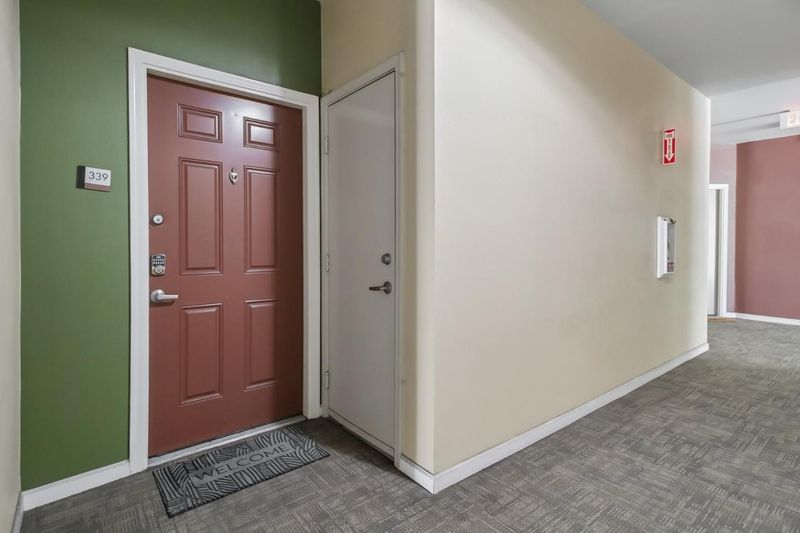
1060 South 3rd Street, #339
@ Keyes - 9 - Central San Jose, San Jose

- 1 Bed
- 1 Bath
- 1 Park
- 667 sqft
- SAN JOSE
-

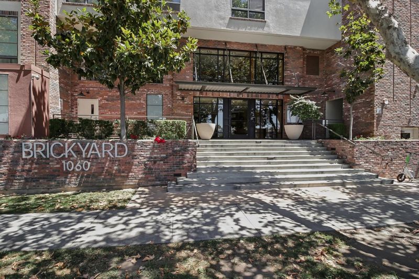
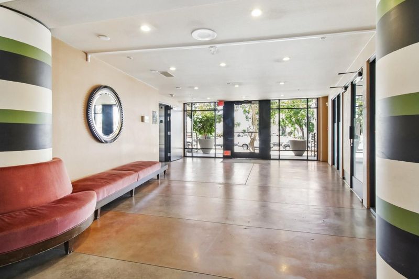
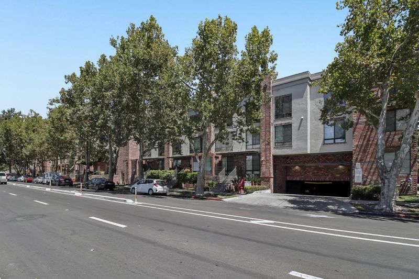
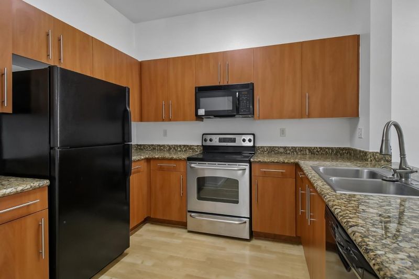
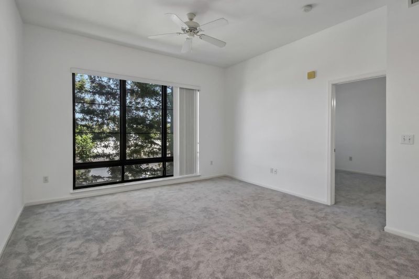
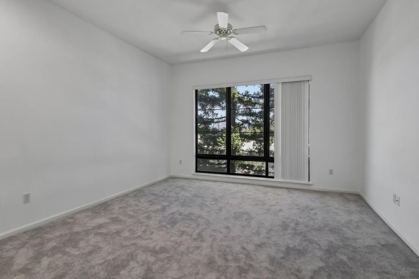
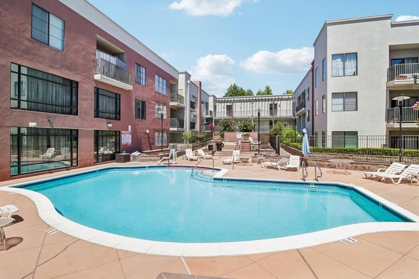
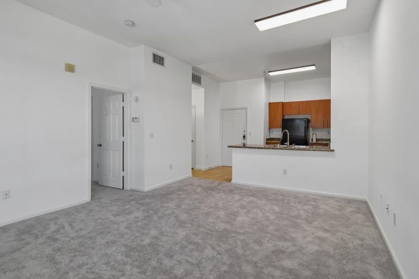
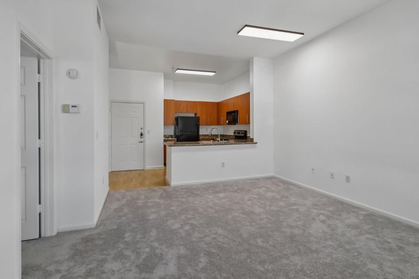
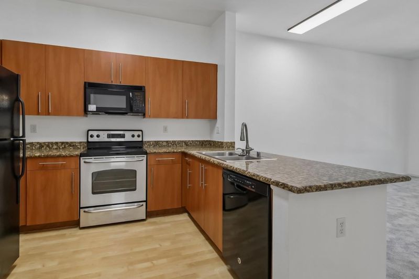
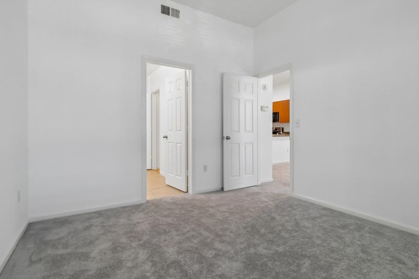
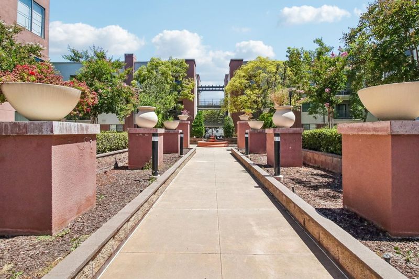
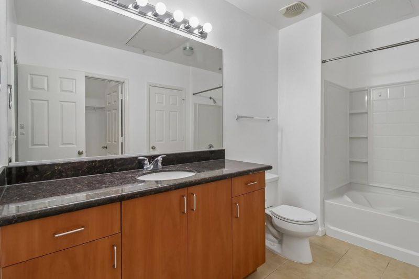
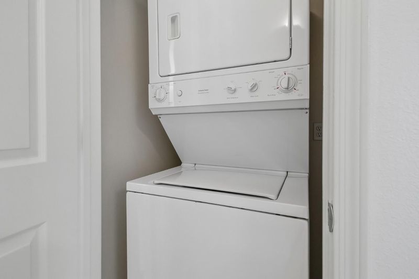
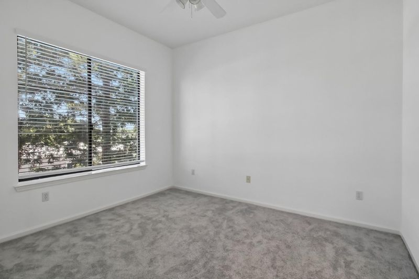
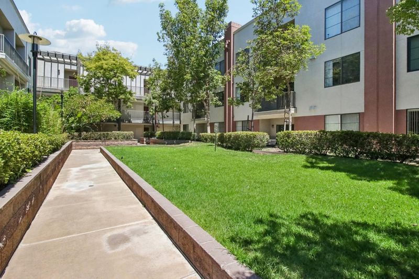
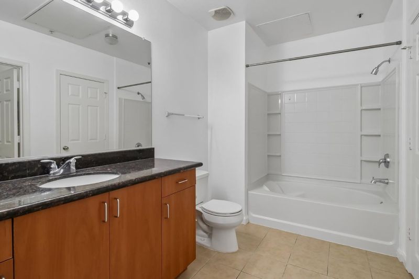
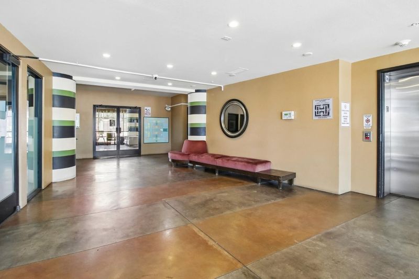
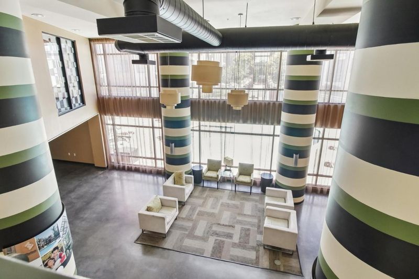
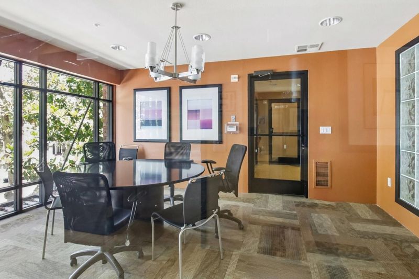
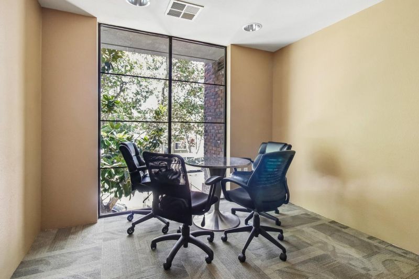
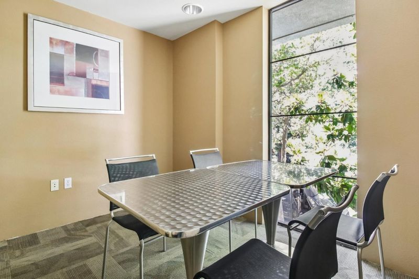
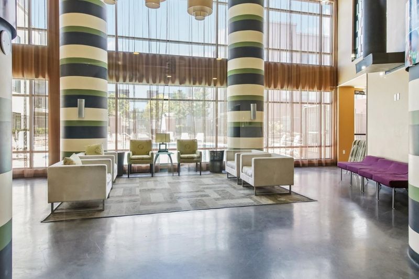
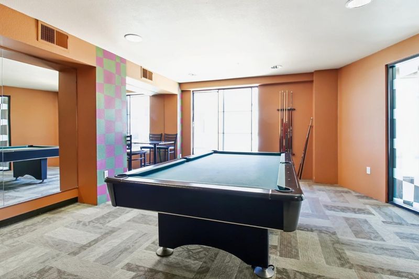
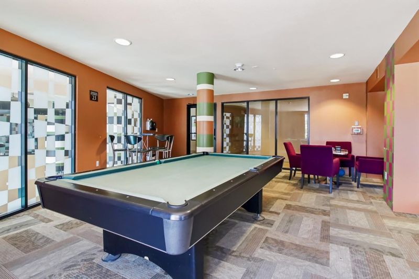
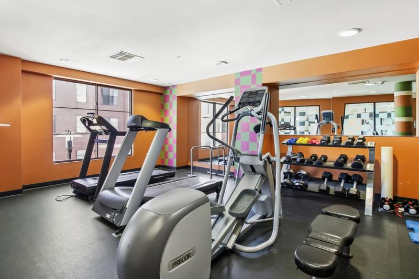
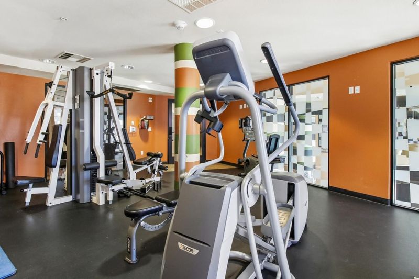
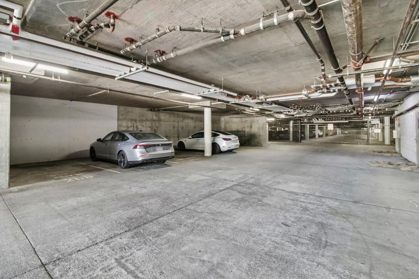
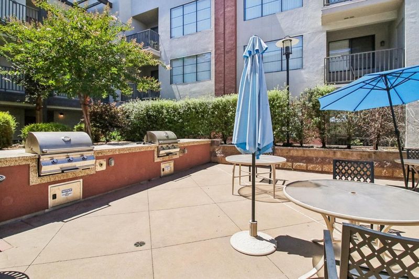
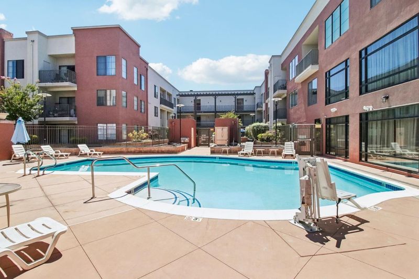
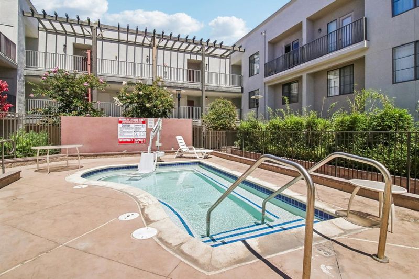
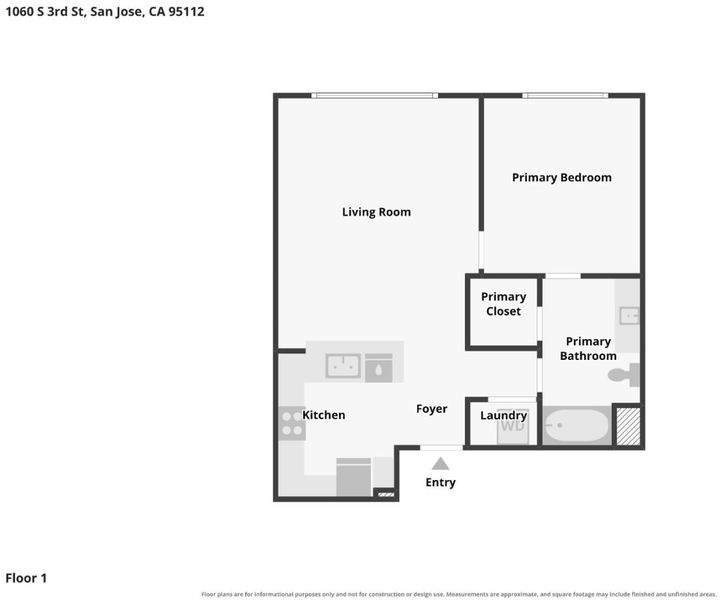
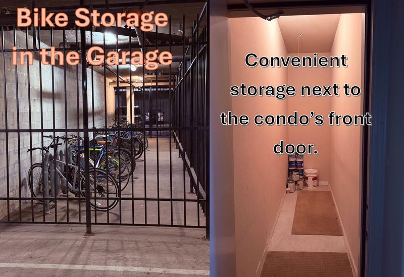
Welcome to this updated 1BR, 1-BA condo in the heart of Downtown San Joses desirable Brickyard community. The open-concept living and dining area flows into the kitchen, creating a comfortable space for everyday living and entertaining. The home features granite countertops in the kitchen and bath, in-unit stacked washer and dryer, a walk-in closet, and new carpet in the living area and bedroom. A rare highlight is the large private storage room just outside the unit, offering exceptional extra space. Enjoy an assigned parking space in a secured underground garage, along with ample guest parking for visitors. The Brickyard community offers resort-style amenities including a pool, spa, fitness center, BBQ area, courtyard, business center, billiard room and more. Conveniently located near Downtown San Jose dining, shopping, SJSU, and major freeways (87, 280, 101), this home offers the perfect blend of urban convenience and low-maintenance living.

- Days on Market
- 6 days
- Current Status
- Active
- Original Price
- $347,800
- List Price
- $347,800
- On Market Date
- Sep 30, 2026
- Property Type
- Condominium
- Area
- 9 - Central San Jose
- Zip Code
- 95112
- MLS ID
- ML82062876
- APN
- 472-42-140
- Year Built
- 2005
- Stories in Building
- 1
- Possession
- Unavailable
- Data Source
- MLSL
- Origin MLS System
- MLSListings, Inc.
Washington Elementary School
Public K-5 Elementary
Students: 446 Distance: 0.3mi
Downtown College Preparatory School
Charter 9-12 Secondary, Coed
Students: 488 Distance: 0.4mi
Downtown College Preparatory Middle
Charter 5-8
Students: 607 Distance: 0.4mi
Our Lady Of Grace
Private 6-8 Religious, All Female, Nonprofit
Students: 64 Distance: 0.5mi
Sacred Heart Nativity School
Private 6-8 Elementary, Religious, All Male, Coed
Students: 63 Distance: 0.5mi
Lowell Elementary School
Public K-5 Elementary
Students: 286 Distance: 0.5mi
- Bed
- 1
- Bath
- 1
- Shower and Tub
- Parking
- 1
- Assigned Spaces
- SQ FT
- 667
- SQ FT Source
- Unavailable
- Pool Info
- Pool - In Ground, Spa - In Ground, Community Facility
- Kitchen
- Countertop - Granite, Dishwasher, Microwave, Refrigerator
- Cooling
- Central AC
- Dining Room
- No Formal Dining Room
- Disclosures
- Natural Hazard Disclosure
- Family Room
- No Family Room
- Flooring
- Laminate, Carpet
- Foundation
- Other
- Heating
- Central Forced Air
- Laundry
- Inside, Washer / Dryer
- * Fee
- $710
- Name
- San Jose Brickyard
- *Fee includes
- Garbage and Water
MLS and other Information regarding properties for sale as shown in Theo have been obtained from various sources such as sellers, public records, agents and other third parties. This information may relate to the condition of the property, permitted or unpermitted uses, zoning, square footage, lot size/acreage or other matters affecting value or desirability. Unless otherwise indicated in writing, neither brokers, agents nor Theo have verified, or will verify, such information. If any such information is important to buyer in determining whether to buy, the price to pay or intended use of the property, buyer is urged to conduct their own investigation with qualified professionals, satisfy themselves with respect to that information, and to rely solely on the results of that investigation.
School data provided by GreatSchools. School service boundaries are intended to be used as reference only. To verify enrollment eligibility for a property, contact the school directly.