

$1,898,000
2,300
SQ FT
$825
SQ/FT
1915 Halterman Avenue
@ Mattison Ln - 45 - Live Oak, Santa Cruz

- 5 Bed
- 3 Bath
- 2 Park
- 2,300 sqft
- SANTA CRUZ
-

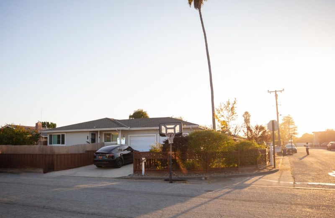
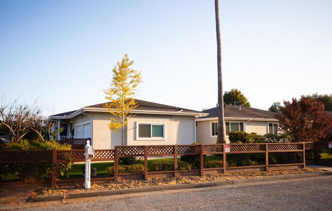
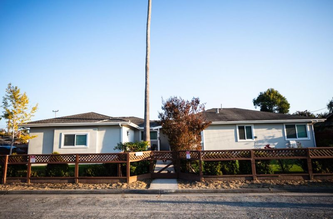
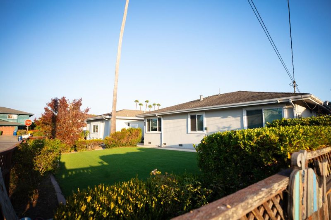
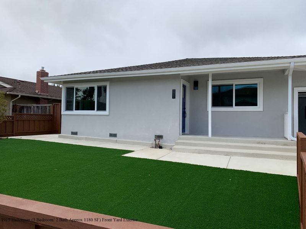
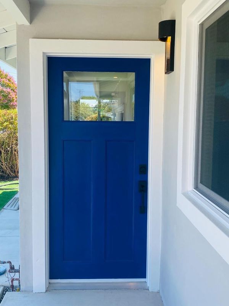
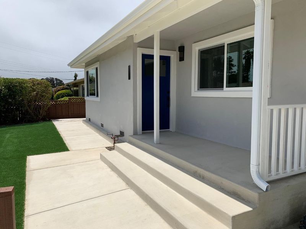
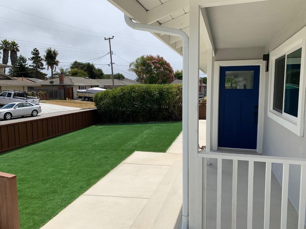
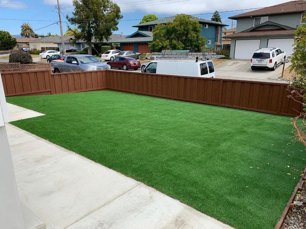
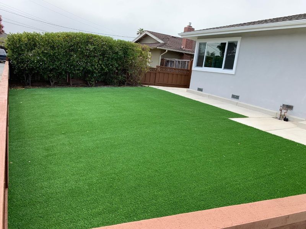
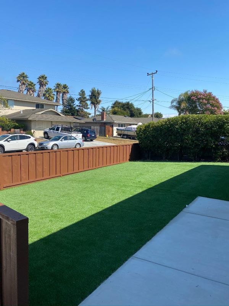
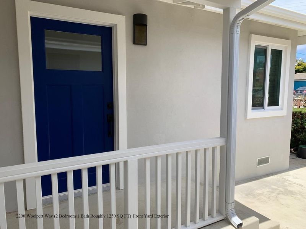
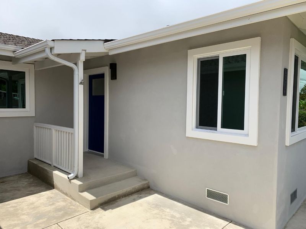
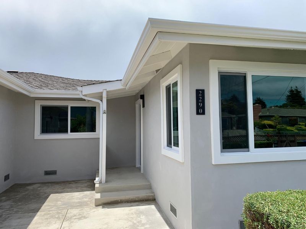
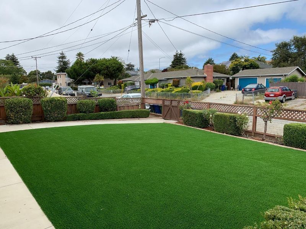
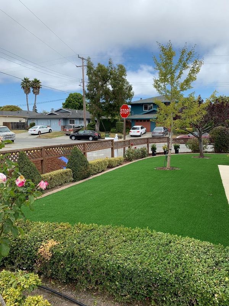
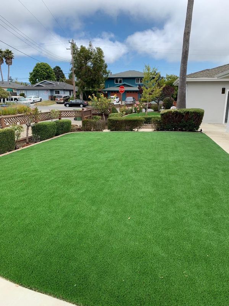
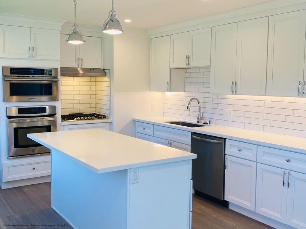
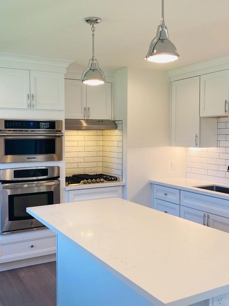
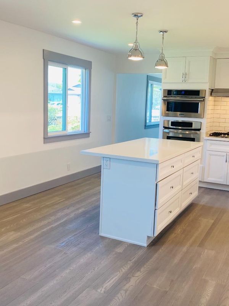
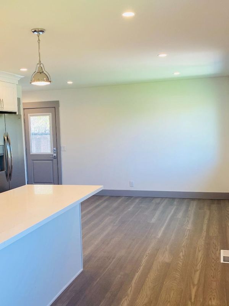
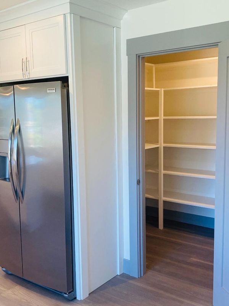
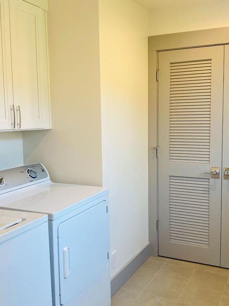
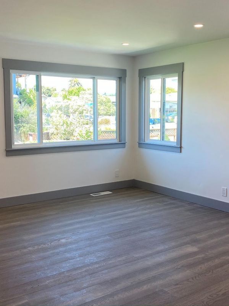
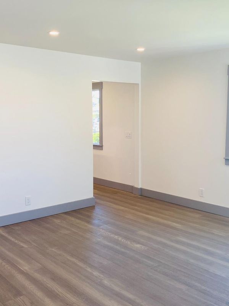
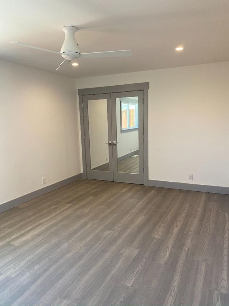
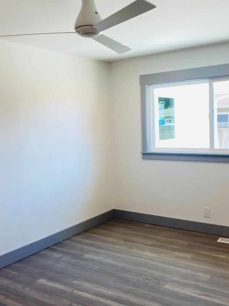
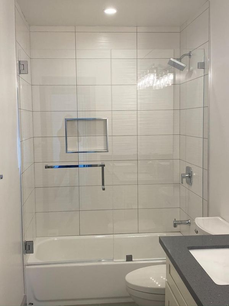
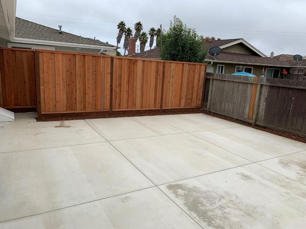
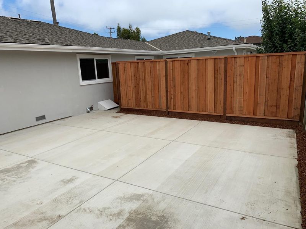
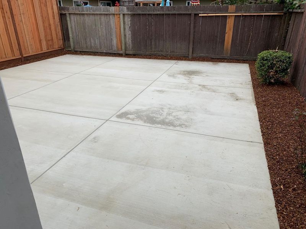
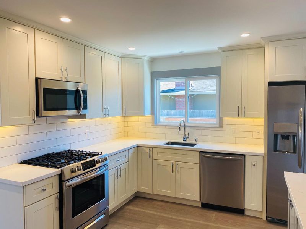
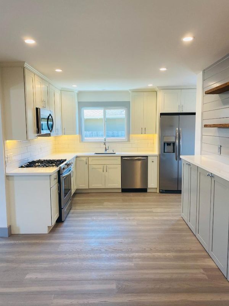
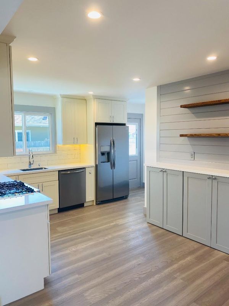
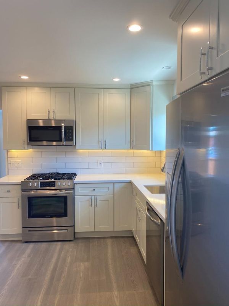
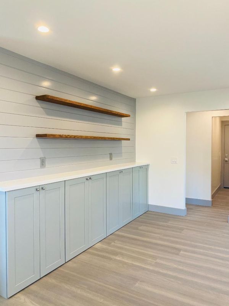
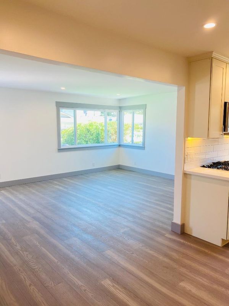
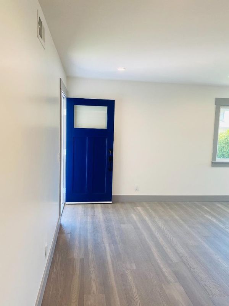
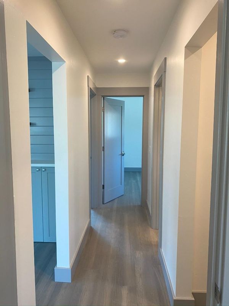
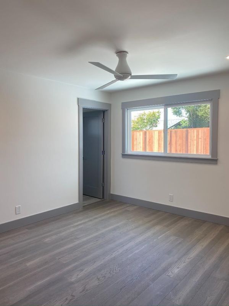
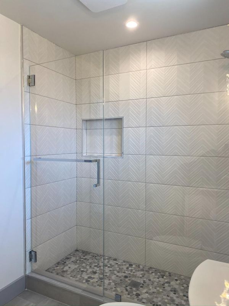
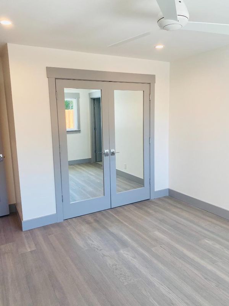
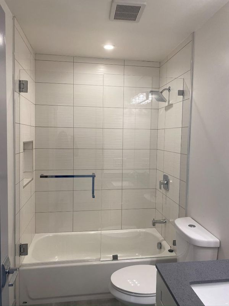
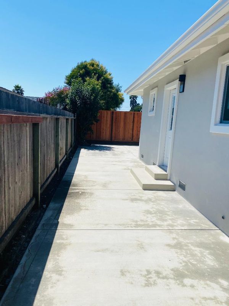
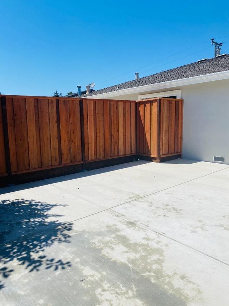
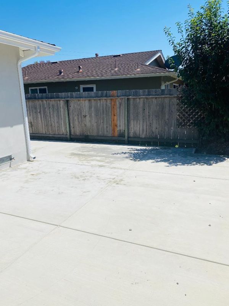
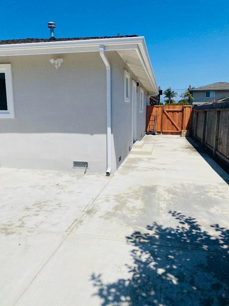
Beautifully remodeled Live Oak duplex with two separate addresses and private street access for each unit, offering the feel and privacy of two individual homes. The first unit features 3 bedrooms, 2 bathrooms and approximately 1,180 SF. The second offers 2 bedrooms, 1 bathroom and approximately 1,250 SF, plus an indoor laundry room and walk-in pantry. Both units feature bright, open floor plans, recessed lighting, new hardwood flooring throughout, new doors, trim and casings, and beautifully remodeled bathrooms with seamless shower doors. Spacious bedrooms include ceiling fans and mirrored closet doors, with generous hall storage. Remodeled kitchens boast all-new appliances, under-cabinet lighting and abundant cabinet storage. Each unit has large, fully fenced front and rear/side yards with new low-maintenance turf and automatic drip irrigation - perfect for relaxing or entertaining. Separate 1-car garages with automatic openers provide dedicated parking and storage. Exterior improvements include new stucco and new concrete throughout the front and rear yard areas. 2 bed unit is on 1-year term, 3 bed unit is month-to-month. A rare turnkey duplex opportunity in a desirable Live Oak location!

- Days on Market
- 4 days
- Current Status
- Active
- Original Price
- $1,898,000
- List Price
- $1,898,000
- On Market Date
- Aug 15, 2026
- Property Type
- Single Family Home
- Area
- 45 - Live Oak
- Zip Code
- 95062
- MLS ID
- ML82057873
- APN
- 029-094-03-000
- Year Built
- 1966
- Stories in Building
- 1
- Possession
- Tenant Rights
- Data Source
- MLSL
- Origin MLS System
- MLSListings, Inc.
Live Oak Elementary School
Public K-5 Elementary
Students: 331 Distance: 0.2mi
The Bay School
Private n/a Combined Elementary And Secondary, Coed
Students: 40 Distance: 0.4mi
Good Shepherd Catholic School
Private PK-8 Elementary, Religious, Nonprofit
Students: 252 Distance: 0.6mi
Bay School, The
Private K-12 Nonprofit
Students: 43 Distance: 0.6mi
Tierra Pacifica Charter School
Charter K-8 Elementary
Students: 155 Distance: 0.6mi
Ocean Alternative Education Center
Public K-8 Elementary
Students: 89 Distance: 0.6mi
- Bed
- 5
- Bath
- 3
- Parking
- 2
- Attached Garage, Off-Street Parking
- SQ FT
- 2,300
- SQ FT Source
- Unavailable
- Lot SQ FT
- 8,102.0
- Lot Acres
- 0.185996 Acres
- Cooling
- None
- Dining Room
- Dining Area
- Disclosures
- Natural Hazard Disclosure
- Family Room
- Kitchen / Family Room Combo
- Foundation
- Concrete Perimeter and Slab
- Heating
- Central Forced Air - Gas, Forced Air
- Possession
- Tenant Rights
- Fee
- Unavailable
MLS and other Information regarding properties for sale as shown in Theo have been obtained from various sources such as sellers, public records, agents and other third parties. This information may relate to the condition of the property, permitted or unpermitted uses, zoning, square footage, lot size/acreage or other matters affecting value or desirability. Unless otherwise indicated in writing, neither brokers, agents nor Theo have verified, or will verify, such information. If any such information is important to buyer in determining whether to buy, the price to pay or intended use of the property, buyer is urged to conduct their own investigation with qualified professionals, satisfy themselves with respect to that information, and to rely solely on the results of that investigation.
School data provided by GreatSchools. School service boundaries are intended to be used as reference only. To verify enrollment eligibility for a property, contact the school directly.