

$1,149,900
2,903
SQ FT
$396
SQ/FT
115 McCary Drive
@ Hospital Rd - 182 - Hollister, Hollister

- 4 Bed
- 4 (3/1) Bath
- 7 Park
- 2,903 sqft
- HOLLISTER
-

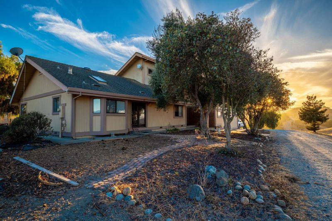
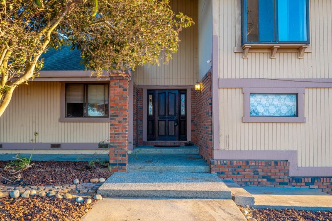
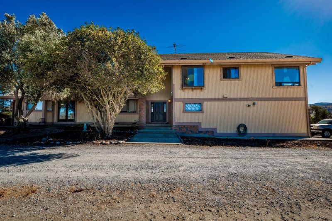
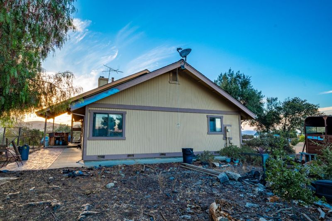
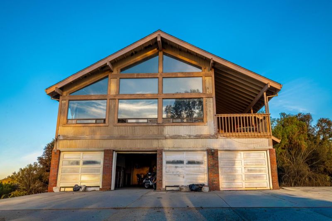
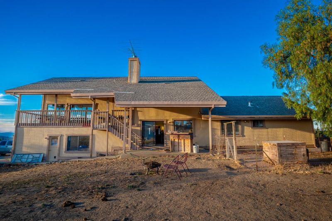
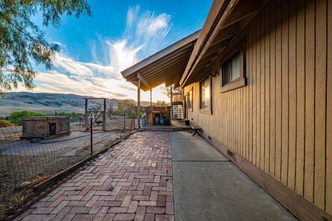
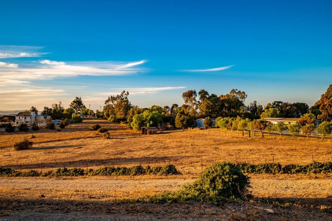
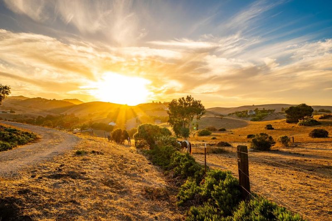
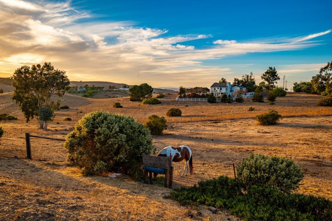
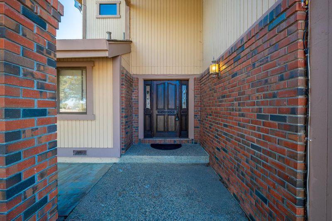
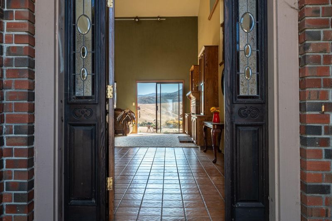
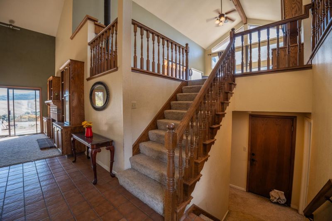
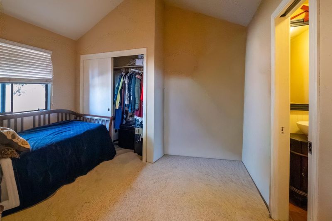
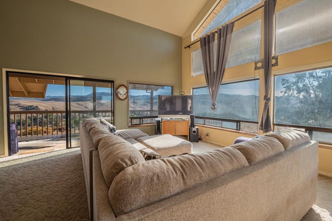
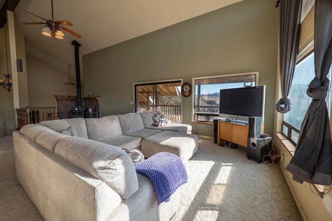
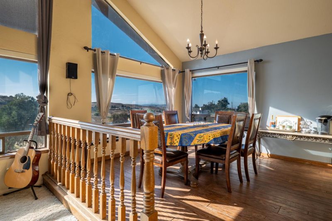
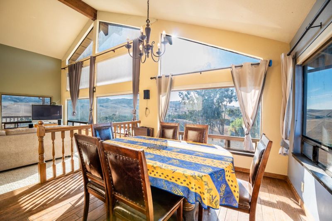
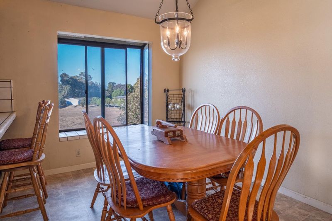
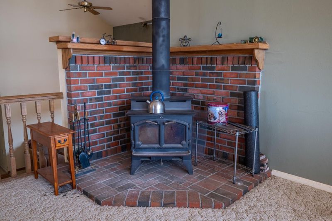
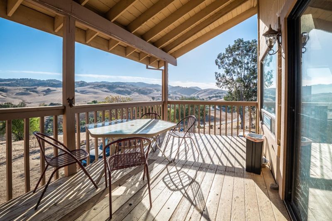
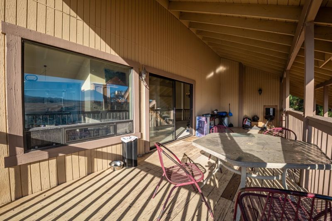
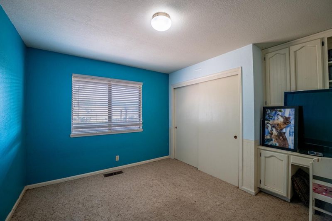
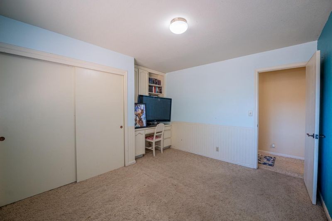
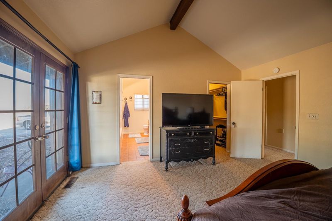
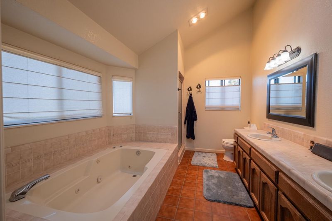
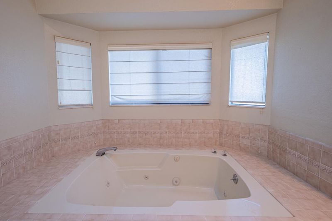
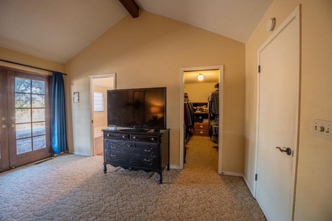
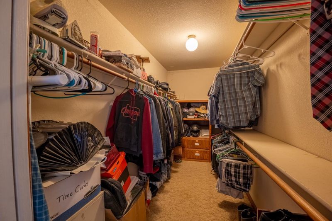
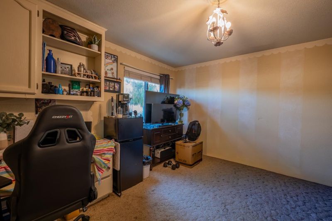
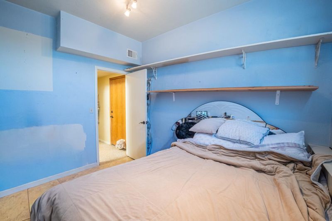
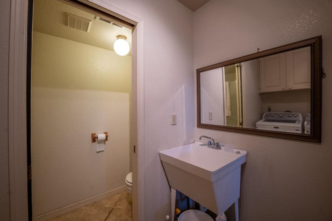
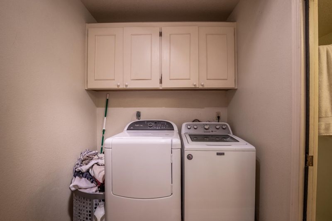
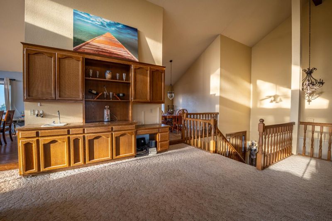
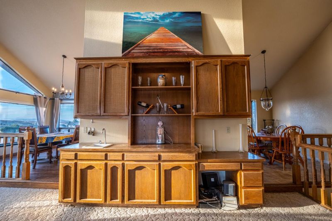
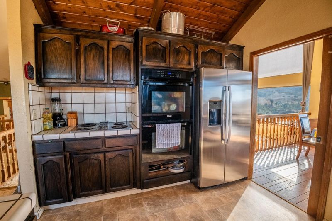
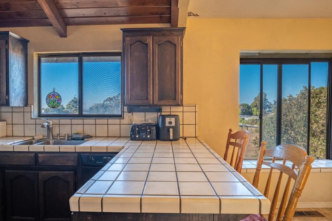
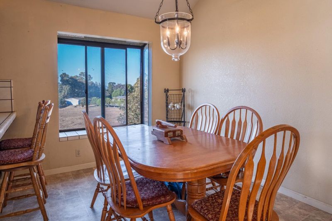
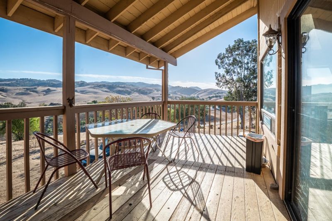
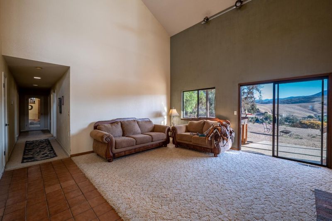
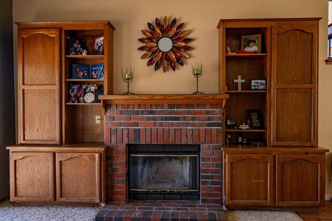
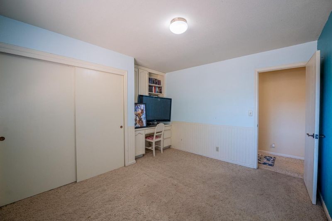
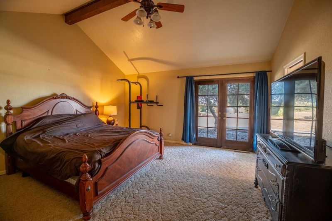
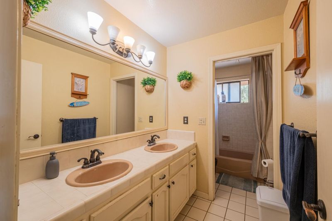
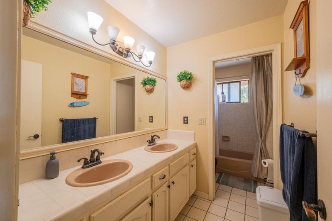
Tri-Level Home with Panoramic Views on 5.56 Acres Discover the potential of this spacious tri-level residence nestled on 5.56 picturesque acres in the exclusive gated community of Hidden Valley Ranch. Perched atop a hill, the property offers sweeping panoramic views of the surrounding rolling hills and city skyline, creating a private and peaceful setting. The approximately 2,903-square-foot home features 4 spacious bedrooms ,3½ bathrooms and additional recreational room, providing plenty of room for family, guests, and entertaining. The interior offers generous living spaces, a cozy fireplace, and a charming wood-burning stove that add warmth and character to the home. While the property needs some TLC, including interior/exterior painting and updates, it presents an excellent opportunity for someone looking to customize a home to their own style and vision. Additional features include a large 4-car garage, as well as two enclosed pastures. The gated entrance and expansive acreage a sense of your own personal retreat while remaining within the desirable Hidden Valley Ranch community. With its panoramic views, substantial acreage, spacious floor plan, gated setting, and abundant potential, this property offers a unique opportunity to create your dream home.

- Days on Market
- 0 days
- Current Status
- Active
- Original Price
- $1,149,900
- List Price
- $1,149,900
- On Market Date
- Oct 3, 2026
- Property Type
- Single Family Home
- Area
- 182 - Hollister
- Zip Code
- 95023
- MLS ID
- ML82063493
- APN
- 021-220-014-000
- Year Built
- 1987
- Stories in Building
- 3
- Possession
- Unavailable
- Data Source
- MLSL
- Origin MLS System
- MLSListings, Inc.
Pinnacles Community School
Public 8-12
Students: 13 Distance: 1.6mi
Ladd Lane Elementary School
Public K-5 Elementary
Students: 659 Distance: 1.7mi
San Benito Adult
Public n/a Adult Education
Students: 150 Distance: 2.1mi
San Benito High School
Public 9-12 Secondary
Students: 3005 Distance: 2.1mi
Rancho San Justo School
Public 6-8 Middle
Students: 911 Distance: 2.4mi
Hollister Prep
Charter K-8
Students: 480 Distance: 2.4mi
- Bed
- 4
- Bath
- 4 (3/1)
- Parking
- 7
- Attached Garage
- SQ FT
- 2,903
- SQ FT Source
- Unavailable
- Lot SQ FT
- 242,194.0
- Lot Acres
- 5.560009 Acres
- Kitchen
- Countertop - Tile, Exhaust Fan
- Cooling
- Ceiling Fan
- Dining Room
- Eat in Kitchen, Formal Dining Room
- Disclosures
- Natural Hazard Disclosure
- Family Room
- Separate Family Room
- Flooring
- Carpet, Tile, Vinyl / Linoleum, Wood
- Foundation
- Concrete Slab
- Fire Place
- Family Room, Insert, Living Room, Wood Burning
- Heating
- Central Forced Air
- Laundry
- Inside
- Views
- Hills, Pasture, Valley
- Architectural Style
- Contemporary, Ranch
- * Fee
- $190
- Name
- Hidden Valley
- *Fee includes
- Common Area Gas and Maintenance - Common Area
MLS and other Information regarding properties for sale as shown in Theo have been obtained from various sources such as sellers, public records, agents and other third parties. This information may relate to the condition of the property, permitted or unpermitted uses, zoning, square footage, lot size/acreage or other matters affecting value or desirability. Unless otherwise indicated in writing, neither brokers, agents nor Theo have verified, or will verify, such information. If any such information is important to buyer in determining whether to buy, the price to pay or intended use of the property, buyer is urged to conduct their own investigation with qualified professionals, satisfy themselves with respect to that information, and to rely solely on the results of that investigation.
School data provided by GreatSchools. School service boundaries are intended to be used as reference only. To verify enrollment eligibility for a property, contact the school directly.