

$379,000
835
SQ FT
$454
SQ/FT
225 Burt Street, ##17
@ Santa Rosa Ave - Santa Rosa-Southeast, Santa Rosa

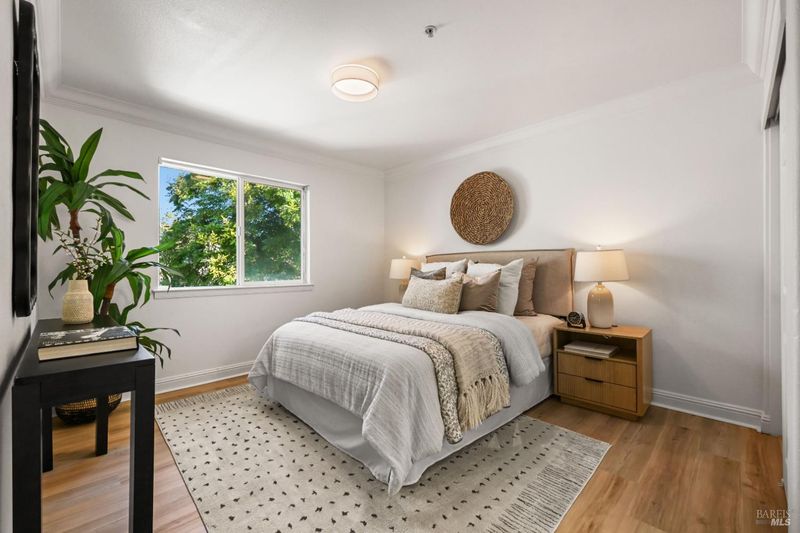
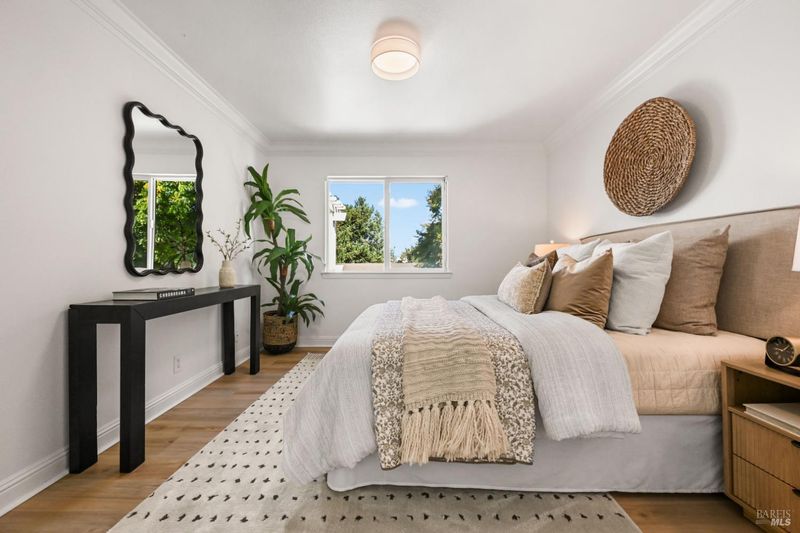
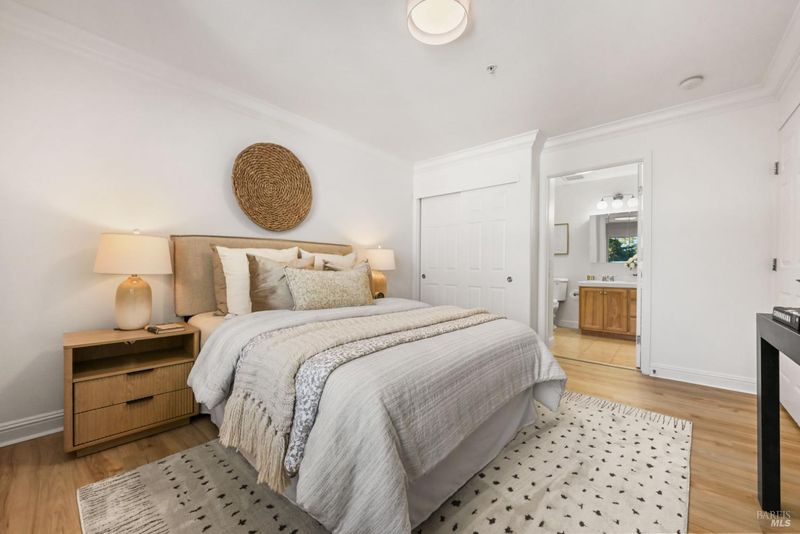
- 2 Bed
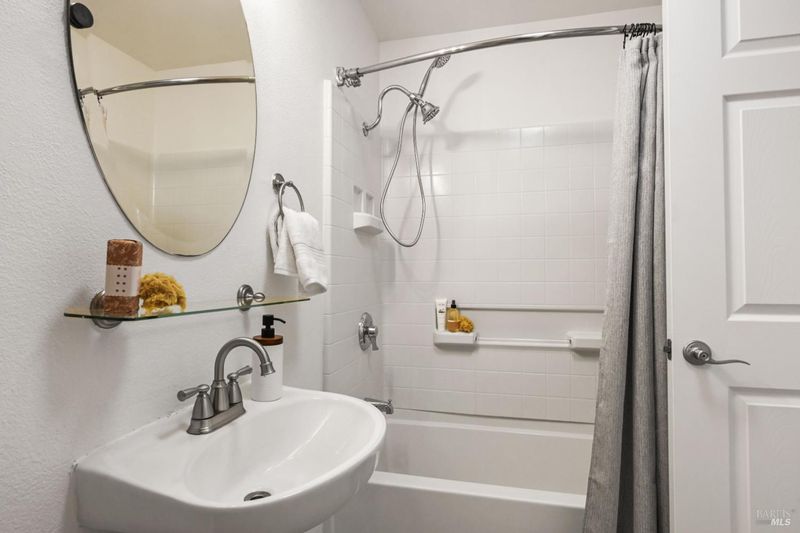
- 2 Bath
- 2 Park
- 835 sqft
- Santa Rosa
-

-
Sat Oct 10, 1:00 pm - 3:00 pm
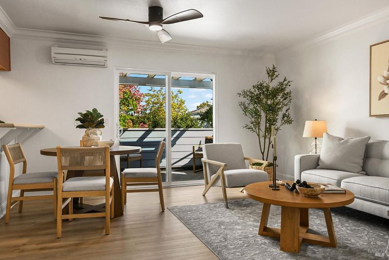
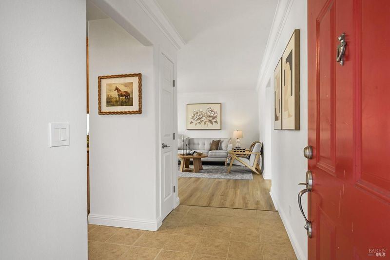
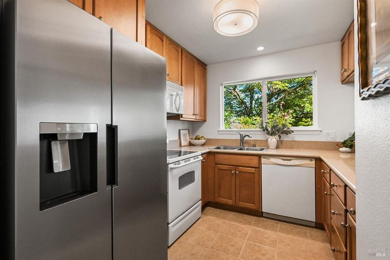
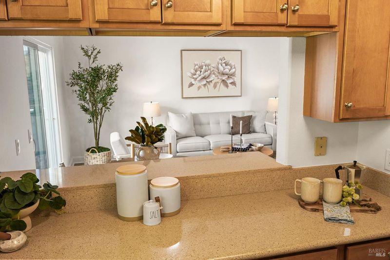
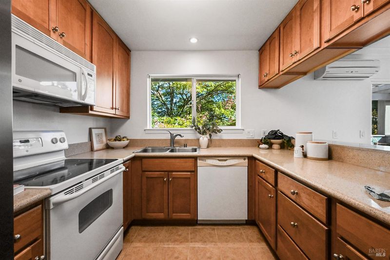
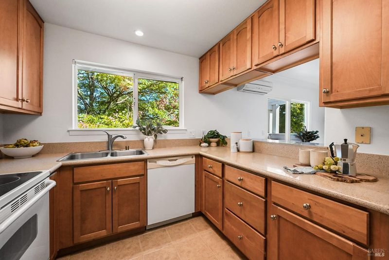
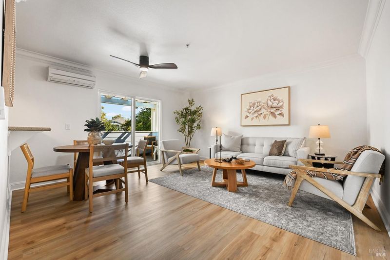
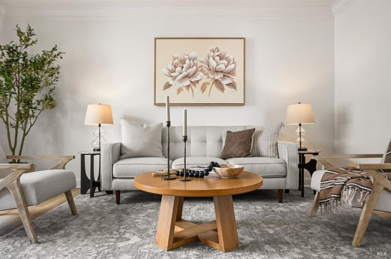
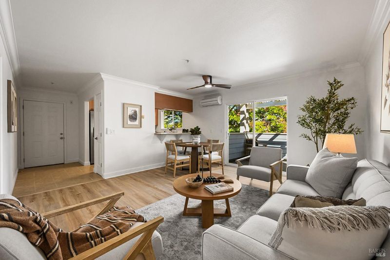
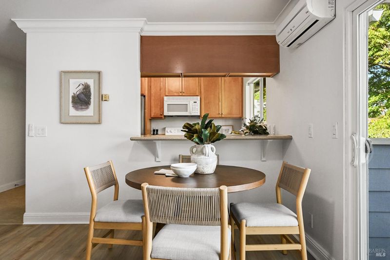
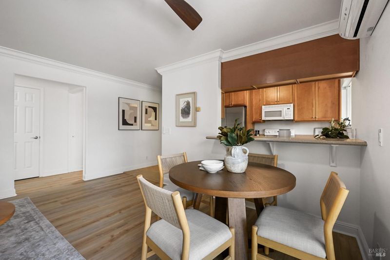
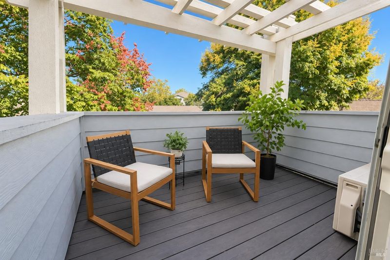
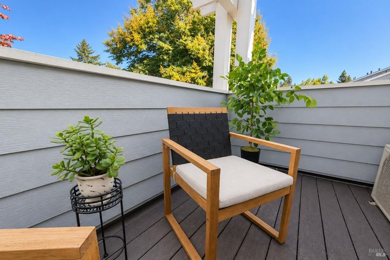
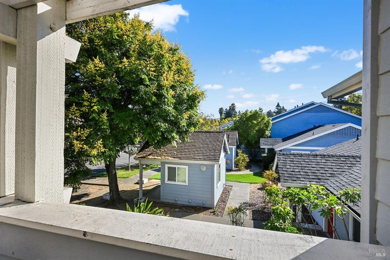
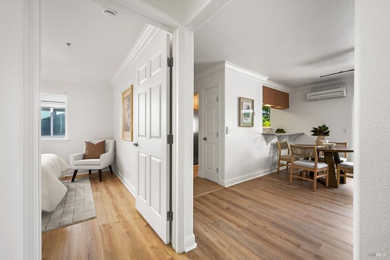
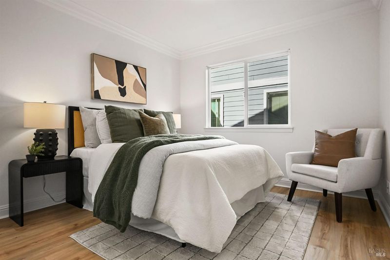
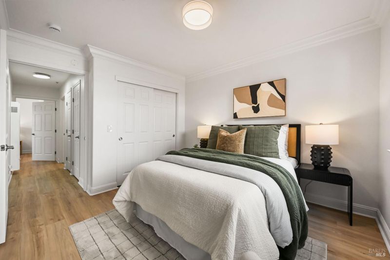
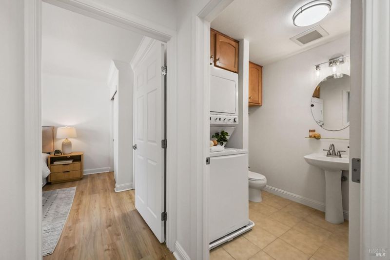
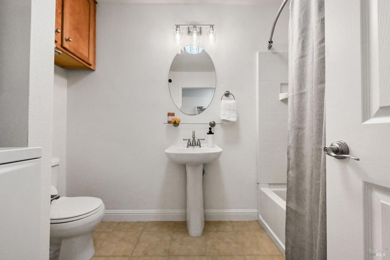
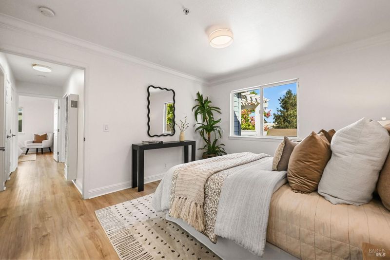
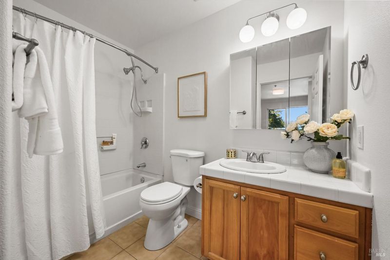
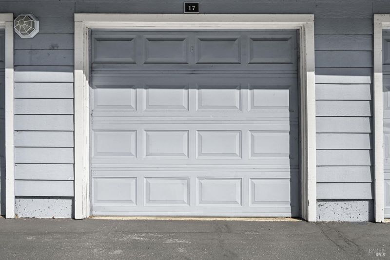
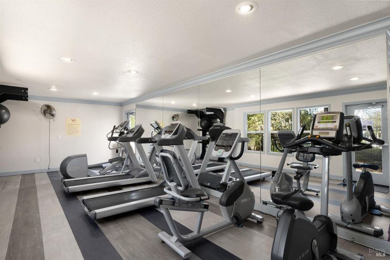
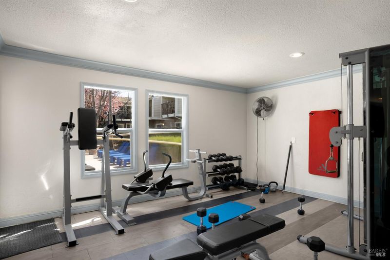
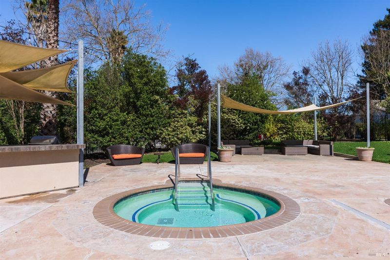
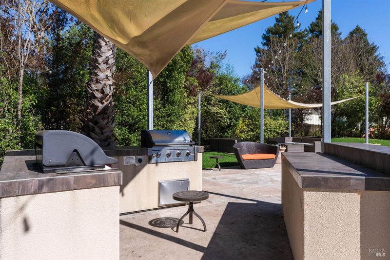
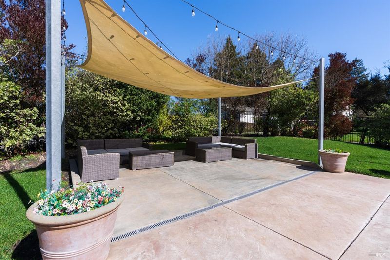
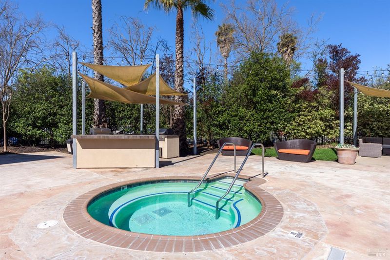
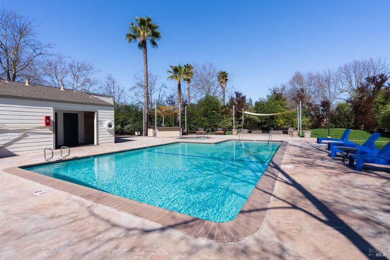
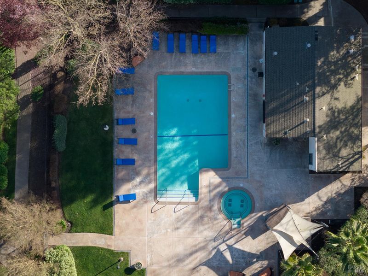
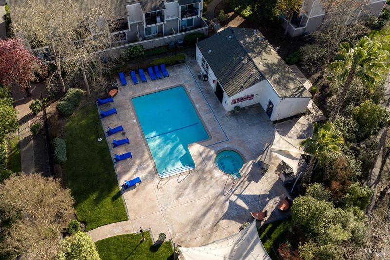
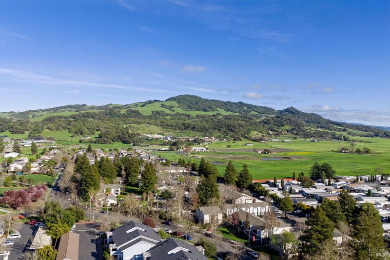
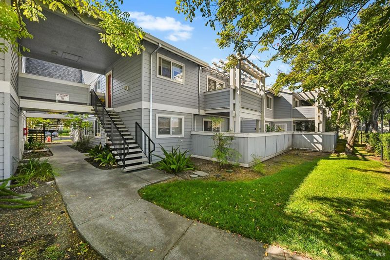
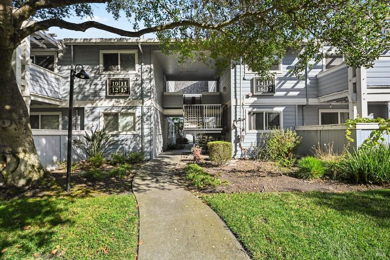
Welcome to this refreshed upper-level condominium in Town Center Commons, offering two bedrooms, two full bathrooms and comfortable single-level living once inside. Fresh interior paint, brand-new luxury vinyl plank flooring throughout the main living areas and updated light fixtures create a clean, inviting presentation, while tile flooring provides durability in the kitchen and bathrooms. A private balcony extends directly from the main living area, offering a pleasant outdoor space to relax or dine. A standout feature, especially compared with many condominium communities is the inclusion of two dedicated parking spaces: a deep detached one-car garage that provides valuable parking and additional storage, plus a separate assigned parking space close to unit. Residents enjoy access to the community pool and spa, exercise room, barbecue area and maintained common grounds. Adding further value, the seller has paid the recent HOA assessment designated for new roofs throughout the community. Conveniently located near shopping, dining, Harvest Park, Highway 101, the SMART Train and the restaurants and entertainment of downtown Santa Rosa and Railroad Square, this refreshed home combines convenience, amenities and the increasingly rare benefit of exceptional dedicated parking.

- Days on Market
- 0 days
- Current Status
- Active
- Original Price
- List Price
- $379,000
- On Market Date
- Oct 3, 2026
- Property Type
- Condominium
- Area
- Santa Rosa-Southeast
- Zip Code
- 95407
- MLS ID
- 326081476
- APN
- 044490017000
- Year Built
- 1991
- Stories in Building
- 1
- Possession
- Close Of Escrow
- Data Source
- BAREIS
- Origin MLS System
Community of Grace PSP School
Private K-12
Students: NA Distance: 0.3mi
Taylor Mountain Elementary School
Public K-6 Elementary
Students: 439 Distance: 0.6mi
Kawana Elementary School
Public K-6 Elementary
Students: 354 Distance: 0.9mi
Stony Point Academy
Charter K-12
Students: 147 Distance: 1.0mi
Meadow View Elementary School
Public K-6 Elementary
Students: 414 Distance: 1.0mi
Sheppard Elementary School
Public K-6 Elementary
Students: 493 Distance: 1.1mi
- Bed
- 2
- Bath
- 2
- Tub w/Shower Over
- Parking
- 2
- Assigned, Detached, Garage Door Opener
- SQ FT
- 835
- SQ FT Source
- Assessor Auto-Fill
- Lot SQ FT
- 845.0
- Lot Acres
- 0.0194 Acres
- Pool Info
- Community
- Kitchen
- Granite Counters
- Cooling
- Ceiling Fan(s), Wall Unit(s)
- Dining Room
- Dining Bar
- Disclosures
- Offer As Is
- Exterior Details
- Balcony
- Living Room
- Deck Attached
- Flooring
- Carpet, Tile
- Heating
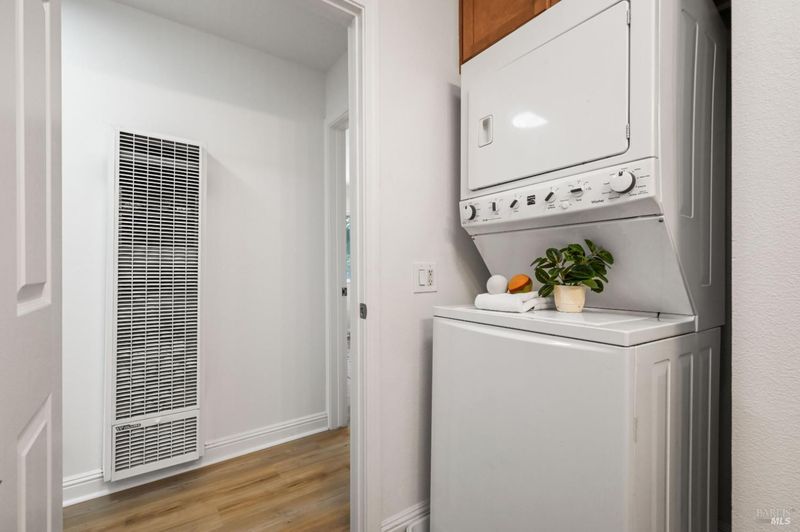
- Wall Furnace
- Laundry
- Inside Room, Washer/Dryer Stacked Included
- Main Level
- Bedroom(s), Full Bath(s), Kitchen, Living Room
- Views
- Hills
- Possession
- Close Of Escrow
- Basement
- None
- * Fee
- $542
- Name
- Town Center Commons
- Phone
- 707-596-9839
- *Fee includes
- Common Areas, Insurance on Structure, Maintenance Structure, Maintenance Grounds, Management, Pool, Roof, and Trash
MLS and other Information regarding properties for sale as shown in Theo have been obtained from various sources such as sellers, public records, agents and other third parties. This information may relate to the condition of the property, permitted or unpermitted uses, zoning, square footage, lot size/acreage or other matters affecting value or desirability. Unless otherwise indicated in writing, neither brokers, agents nor Theo have verified, or will verify, such information. If any such information is important to buyer in determining whether to buy, the price to pay or intended use of the property, buyer is urged to conduct their own investigation with qualified professionals, satisfy themselves with respect to that information, and to rely solely on the results of that investigation.
School data provided by GreatSchools. School service boundaries are intended to be used as reference only. To verify enrollment eligibility for a property, contact the school directly.