

$423,720
1,043
SQ FT
$406
SQ/FT
2913 Bedford Avenue
@ Pleasant / Hwy 50 - 12701, Placerville

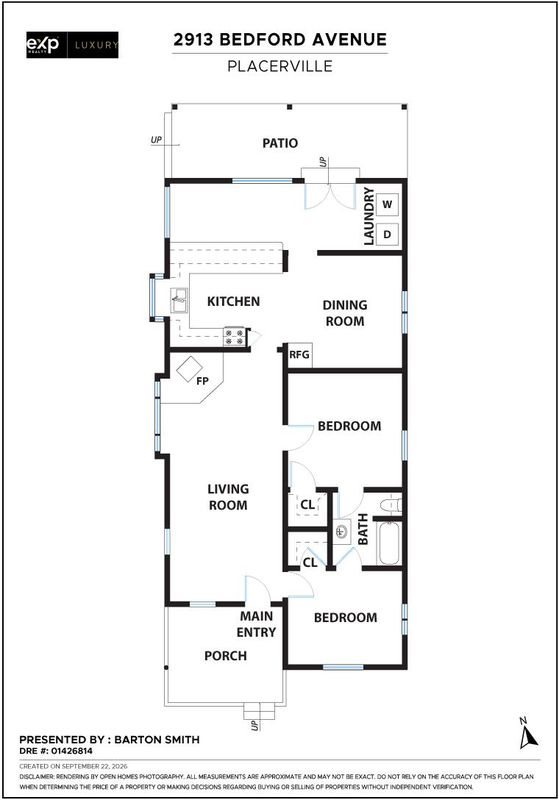
- 3 Bed
- 1 Bath
- 0 Park
- 1,043 sqft
- Placerville
-

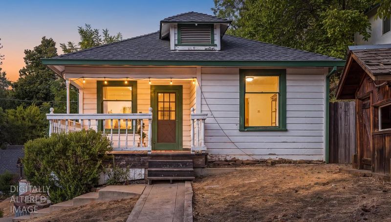
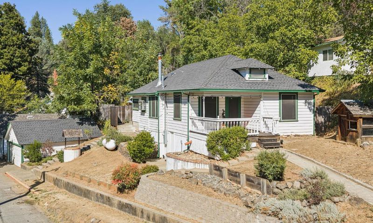
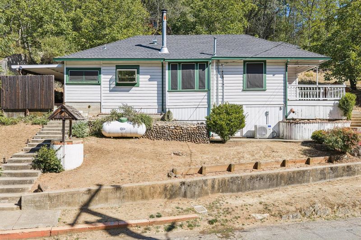
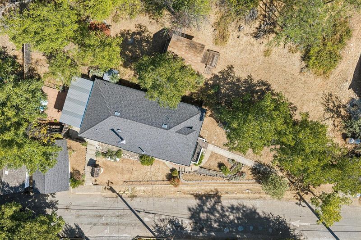
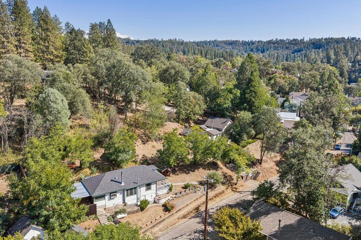
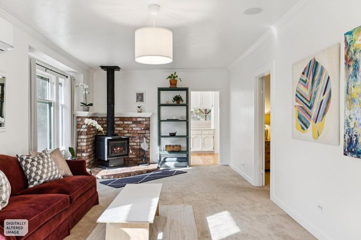
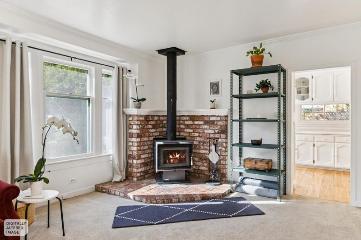
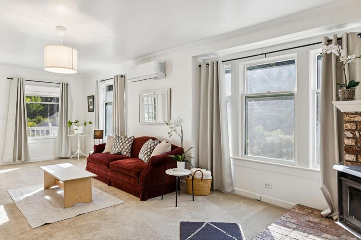
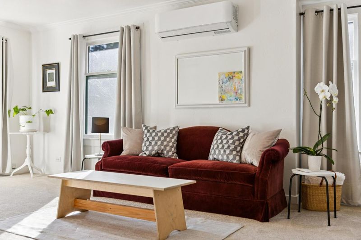
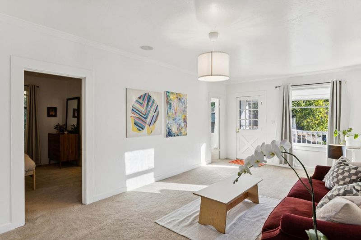
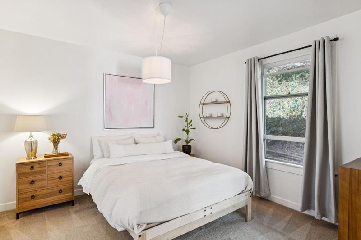
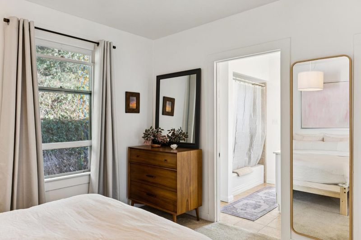
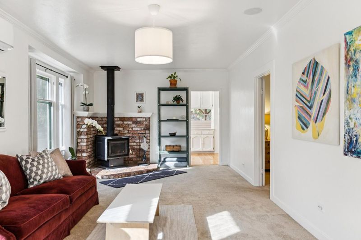
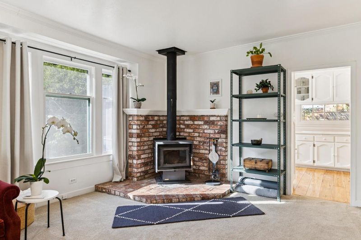
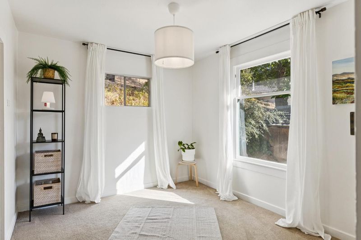
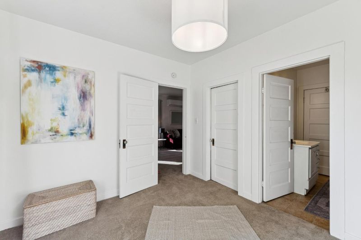
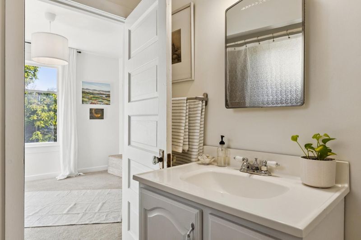
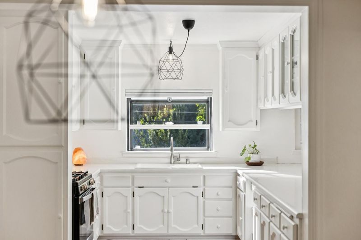
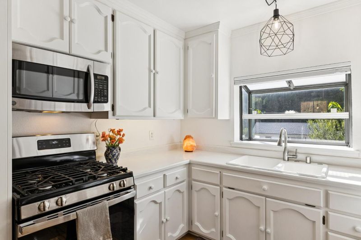
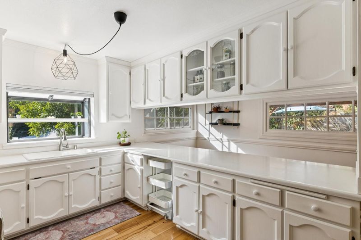
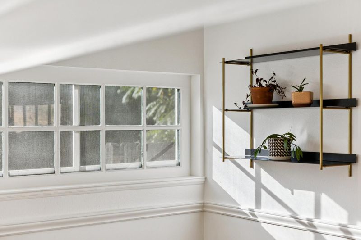
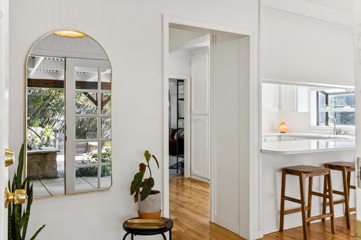
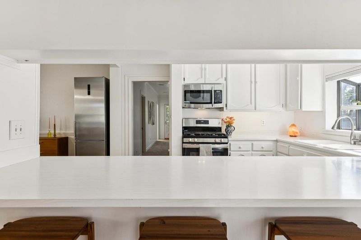
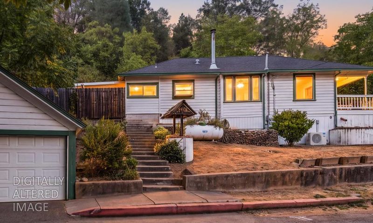
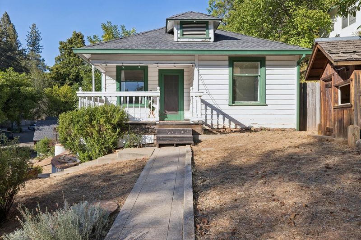
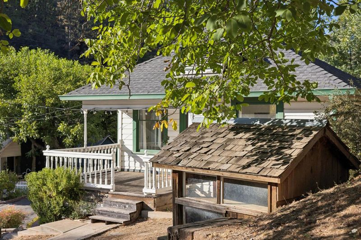
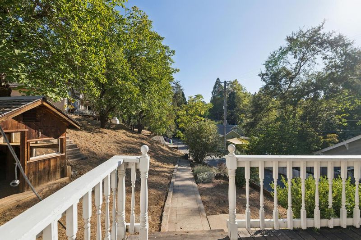
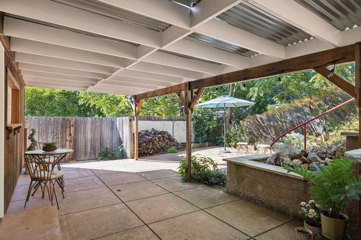
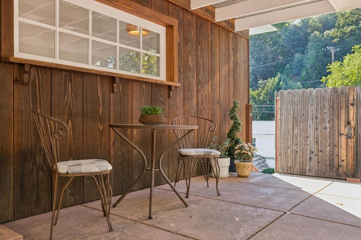
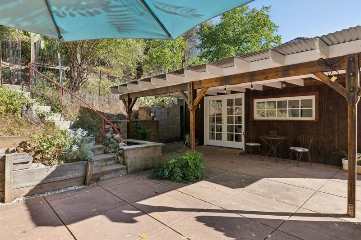
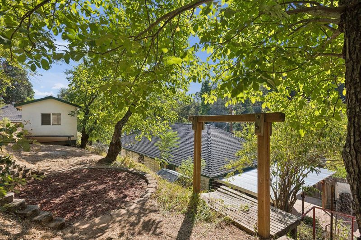
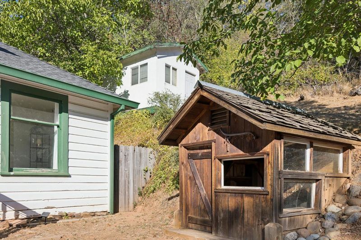
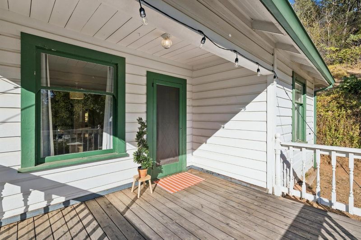
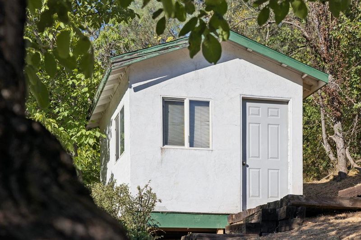
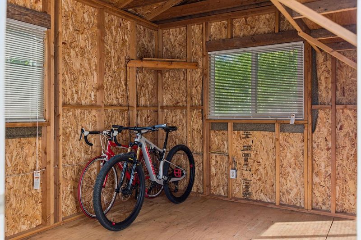
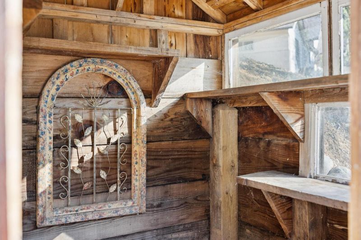
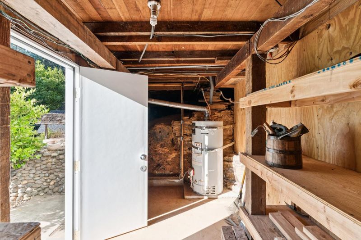
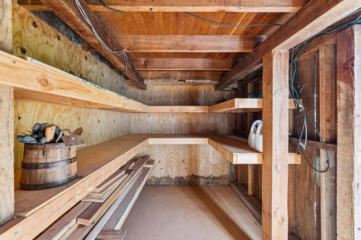
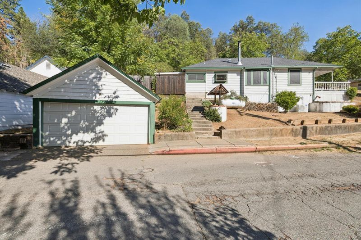
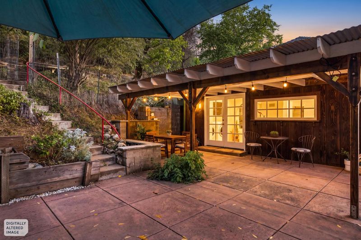
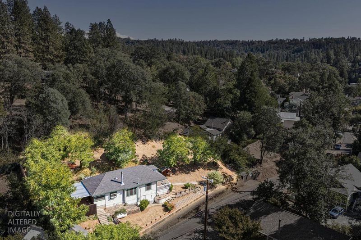
Own a piece of California history. Bedford is so close to Historic Downtown Placerville, fabulous restaurants, historic bars, outdoor adventures, hiking, white water, lakes, the El Dorado Trail, Desolation Wilderness, Tahoe, Carson Pass, Sierra Adventures, Apple Hill orchards, and wineries a plenty are all sooo close. Historic Folsom & Lake are about 35 minutes. Bedford's location is truly EPIC! A rare blend of privacy, proximity, and play = Quality of Life! Morning coffee on you private patio or front porch with neighbors, trees all around, historic buildings everywhere you glance. Bedford was built circa 1918, as a Gold Country cottage, which blends a century of charm with modern comfort, and it is ready for its your next chapter. A clean, light-filled layout with a new mini-split for year-round comfort and a cozy wood stove for crisp foothill evenings. Outside, the approx. 0.25-acre lot is the star: a fabulous outdoor recreation area and deck made for summer dinners, covered patio for shade or entrancing rainy evening, a quite read, or stargazing. Plus a large detached garage for recreational gear or actually use it as a garage! https://2913bedford.com/mls

- Days on Market
- 2 days
- Current Status
- Active
- Original Price
- List Price
- $423,720
- On Market Date
- Oct 2, 2026
- Property Type
- Single Family Residence
- Area
- 12701
- Zip Code
- 95667
- MLS ID
- 226123189
- APN
- 002011008000
- Year Built
- 1918
- Stories in Building
- 1
- Possession
- Close Of Escrow
- Data Source
- BAREIS
- Origin MLS System
Sierra Elementary School
Public K-5 Elementary
Students: 452 Distance: 0.5mi
El Dorado High School
Public 9-12 Secondary
Students: 1095 Distance: 0.8mi
Edwin Markham Middle School
Public 6-8 Middle
Students: 425 Distance: 0.9mi
Louisiana Schnell Elementary School
Public K-5 Elementary
Students: 424 Distance: 1.1mi
A Tutoring Place High School
Private 3-12 Combined Elementary And Secondary, Coed
Students: NA Distance: 1.3mi
Cedar Springs Waldorf School
Private PK-8 Elementary, Waldorf
Students: 175 Distance: 1.4mi
- Bed
- 3
- Bath
- 1
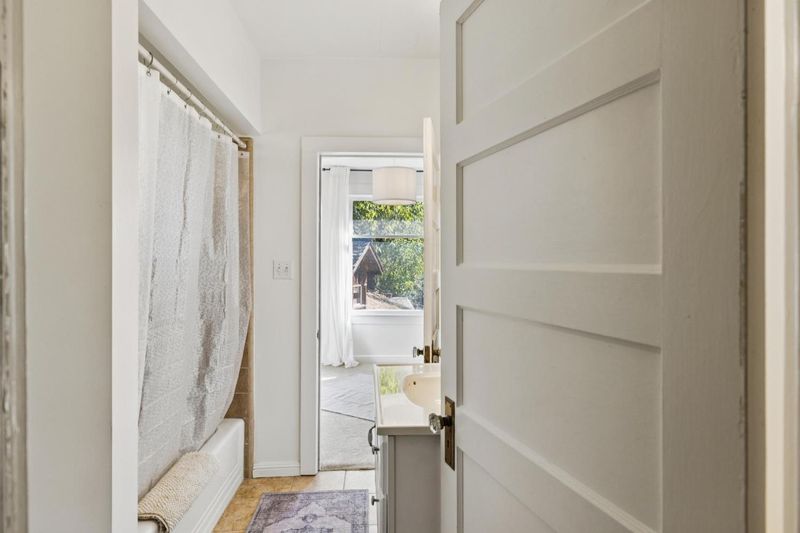
- Tub w/Shower Over, Jack & Jill
- Parking
- 0
- Garage Faces Side, Garage Door Opener, Detached
- SQ FT
- 1,043
- SQ FT Source
- Assessor Auto-Fill
- Lot SQ FT
- 10,890.0
- Lot Acres
- 0.25 Acres
- Kitchen
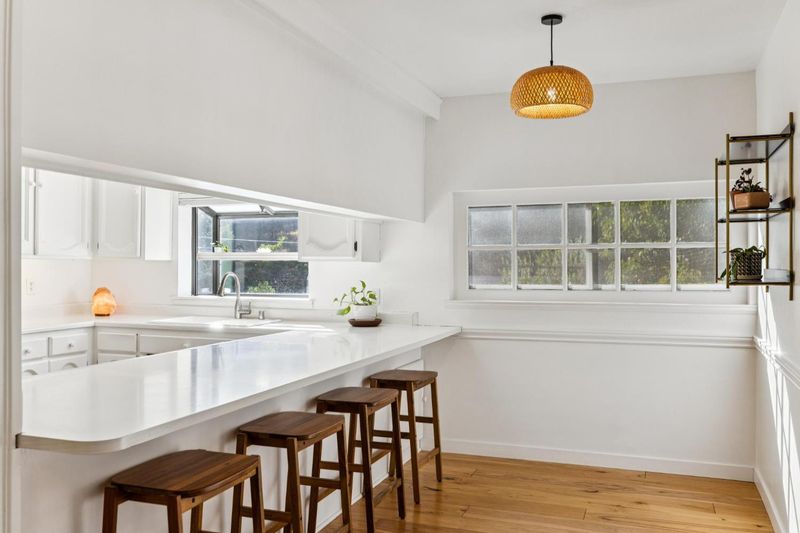
- Laminate Counters, Breakfast Area
- Cooling
- Other, See Remarks, Heat Pump
- Dining Room
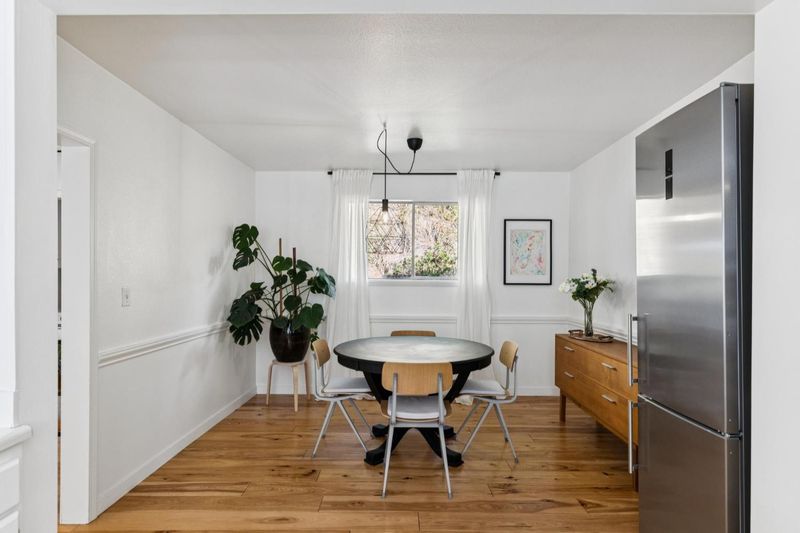
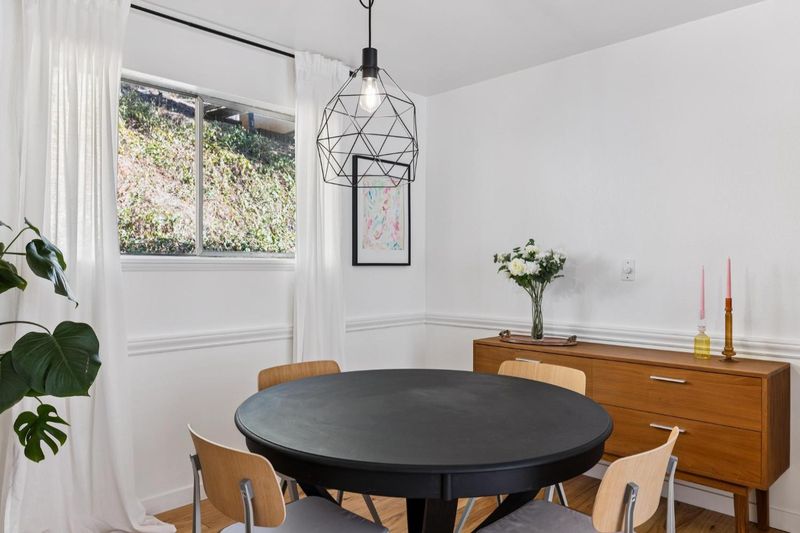
- Formal Area, Dining Bar
- Disclosures
- Standard
- Living Room
- View
- Flooring
- Wood, Vinyl, Carpet
- Foundation
- Other, Slab, Pillar/Post/Pier
- Fire Place
- Wood Burning, Metal
- Heating
- Other, See Remarks, Wood Stove, Heat Pump
- Laundry
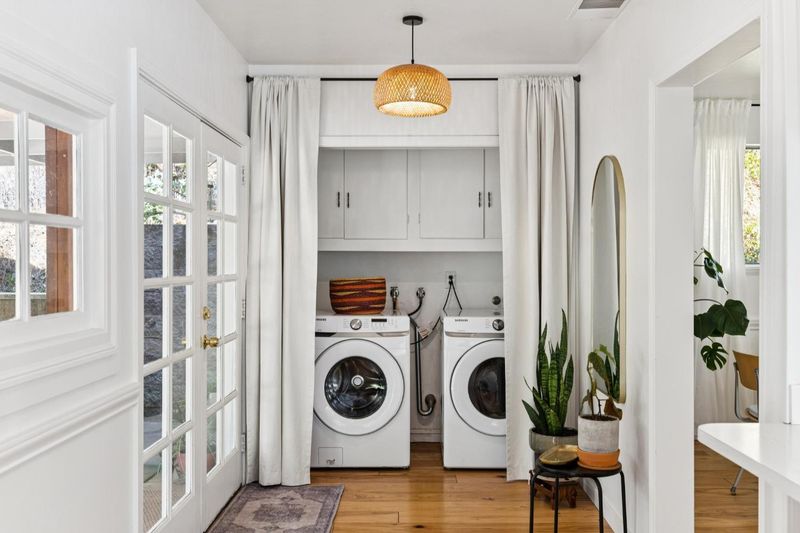
- Inside Area, Washer Included, Dryer Included, Laundry Closet
- Main Level
- Kitchen, Full Bath(s), Dining Room, Living Room, Bedroom(s)
- Possession
- Close Of Escrow
- Basement
- Partial
- Architectural Style
- Cottage
- Fee
- $0
MLS and other Information regarding properties for sale as shown in Theo have been obtained from various sources such as sellers, public records, agents and other third parties. This information may relate to the condition of the property, permitted or unpermitted uses, zoning, square footage, lot size/acreage or other matters affecting value or desirability. Unless otherwise indicated in writing, neither brokers, agents nor Theo have verified, or will verify, such information. If any such information is important to buyer in determining whether to buy, the price to pay or intended use of the property, buyer is urged to conduct their own investigation with qualified professionals, satisfy themselves with respect to that information, and to rely solely on the results of that investigation.
School data provided by GreatSchools. School service boundaries are intended to be used as reference only. To verify enrollment eligibility for a property, contact the school directly.