

$1,798,950
1,941
SQ FT
$927
SQ/FT
7360 Claremont Ave
@ Stonewall Road - Claremont, Berkeley

- 3 Bed
- 3.5 (3/1) Bath
- 1 Park
- 1,941 sqft
- Berkeley
-

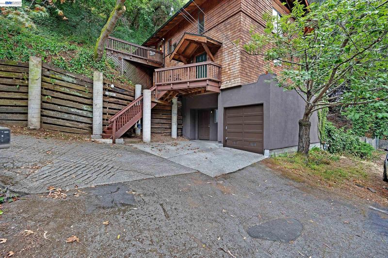
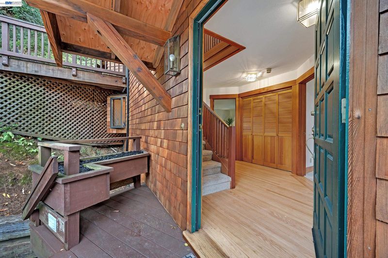
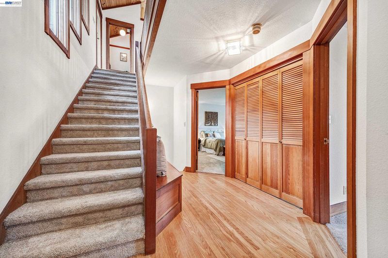
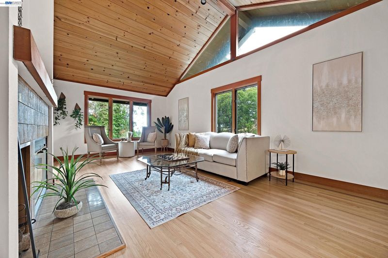
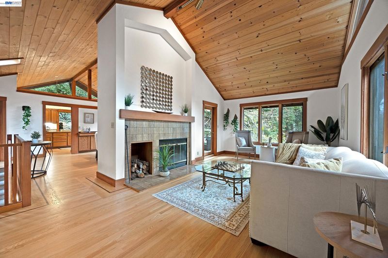
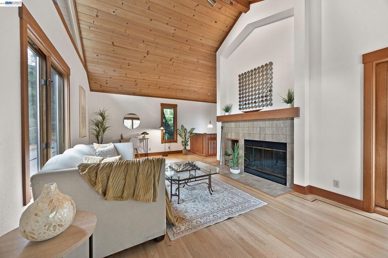
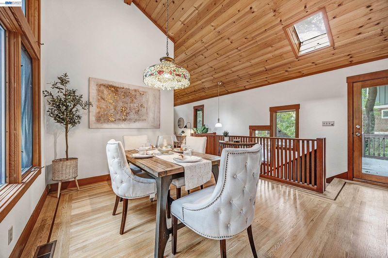
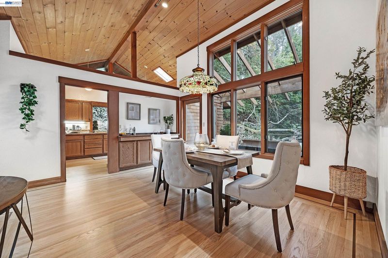
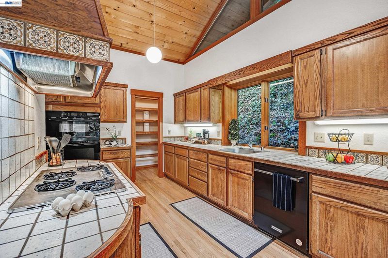
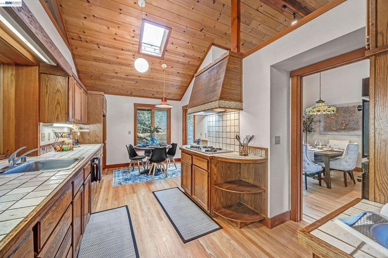
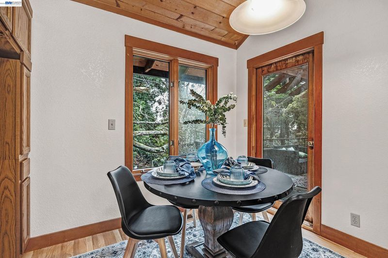
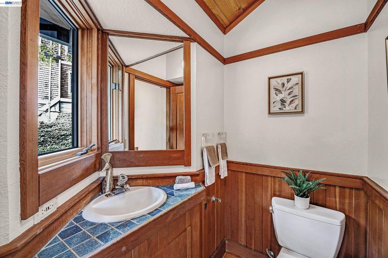
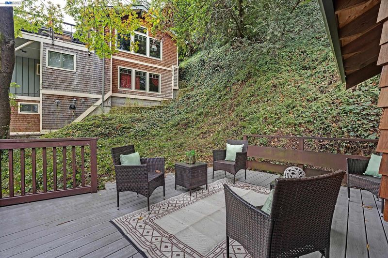
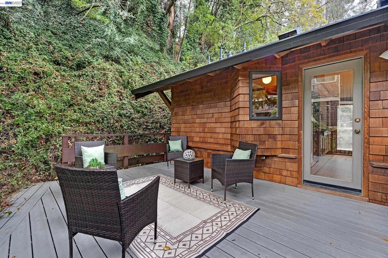
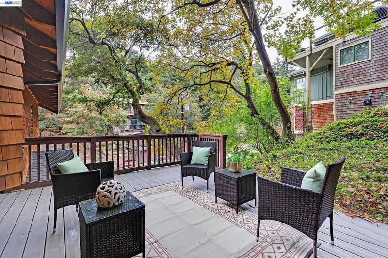
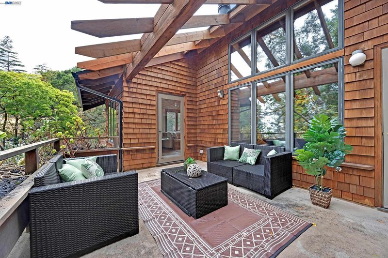
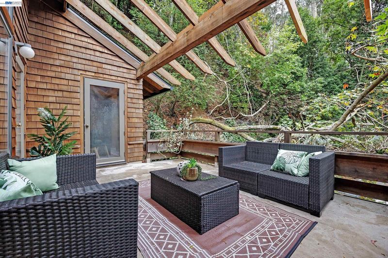
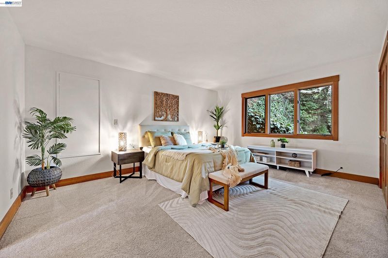
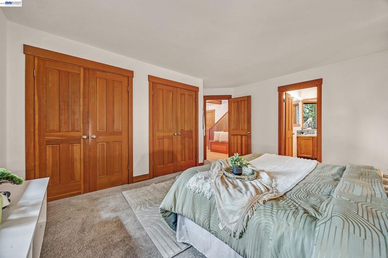
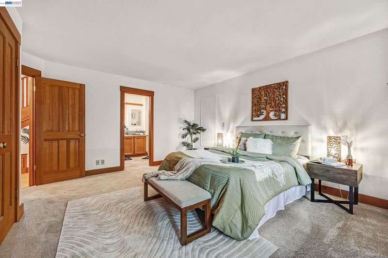
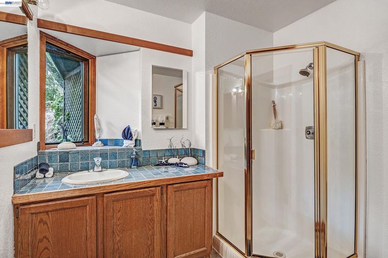
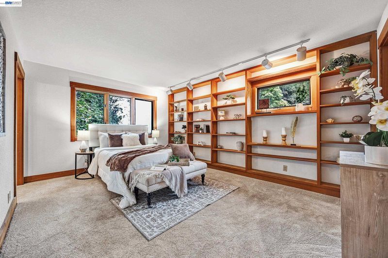
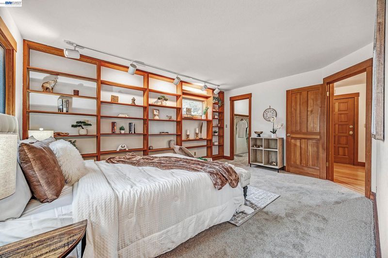
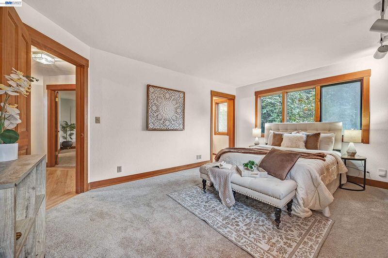
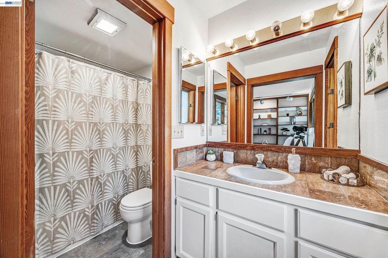
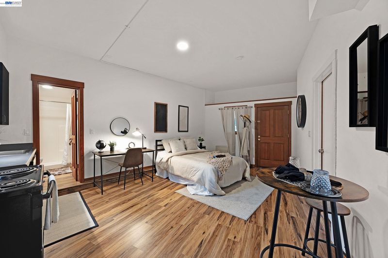
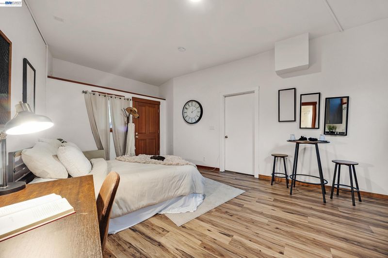
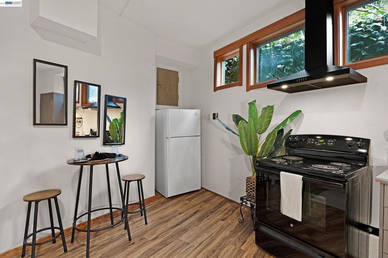
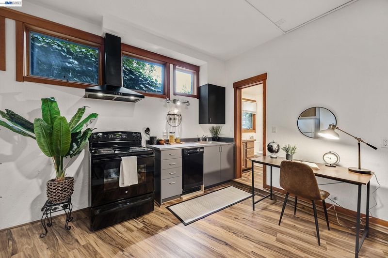
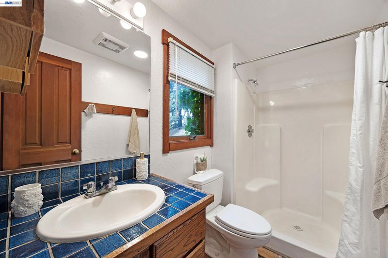
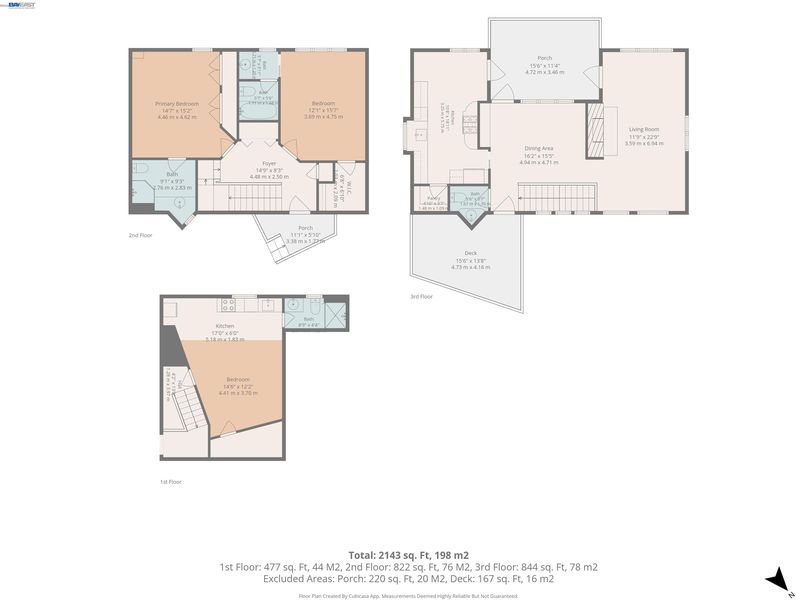
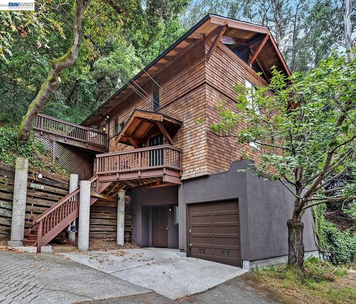
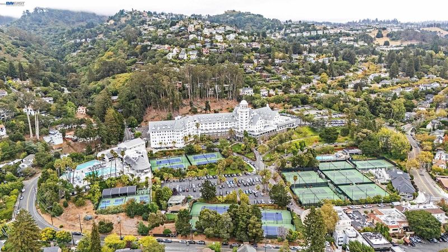
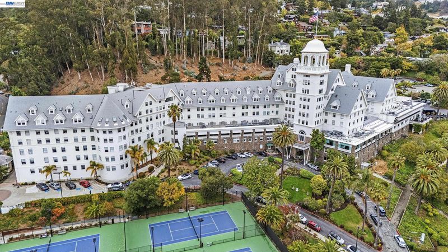
Tucked into the hillside surrounded by a variety of trees and greenbelt, near Berkeley’s iconic Claremont Hotel, this distinctive three-story home offers character, warmth, and exceptional flexibility. From the moment you enter, the refinished hardwood floors, rich wood craftsmanship, vaulted cabin-style ceilings and custom windows create a welcoming sense of charm and retreat. The entry level features the primary bedroom with new carpet, custom wall shelving, walk-in closet and a shower over tub. On this floor is a second bedroom—also newly carpeted—with an en-suite bath and shower. Upstairs, the home opens into an inviting main living area with two skylights, two balconies, a fireplace, a dining area, a half bath, and an eat-in kitchen with abundant cabinetry and pantry for storage. For those who love to cook, the gas four-burner stove and built in oven and microwave makes meal preparation both easy and enjoyable. The lower level, with its own separate entrance, offers endless possibilities. Complete with a kitchen, full bathroom, it can serve as an ADU, in-law unit, private office, or whatever best suits your needs. The home has a new roof, a detached one-car garage along with generous off-street parking adding even more convenience. With its unique architecture, flexible living spaces, and sought-after location, this hillside Berkeley home is ready to welcome its next chapter.

- Current Status
- New
- Original Price
- $1,798,950
- List Price
- $1,798,950
- On Market Date
- Aug 17, 2026
- Property Type
- Detached
- D/N/S
- Claremont
- Zip Code
- 94705
- MLS ID
- 41145254
- APN
- 48H766228
- Year Built
- 1985
- Stories in Building
- 3
- Possession
- Close Of Escrow
- Data Source
- MAXEBRDI
- Origin MLS System
- BAY EAST
John Muir Elementary School
Public K-5 Elementary
Students: 305 Distance: 0.4mi
John Muir Elementary School
Public K-5 Elementary
Students: 247 Distance: 0.4mi
Emerson Elementary School
Public K-5 Elementary
Students: 320 Distance: 0.6mi
Emerson Elementary School
Public K-5 Elementary
Students: 291 Distance: 0.6mi
Maybeck High School
Private 9-12 Secondary, Coed
Students: 92 Distance: 0.7mi
Bentley
Private K-8 Combined Elementary And Secondary, Nonprofit
Students: 700 Distance: 0.7mi
- Bed
- 3
- Bath
- 3.5 (3/1)
- Parking
- 1
- Attached, Off Street
- SQ FT
- 1,941
- SQ FT Source
- Public Records
- Lot SQ FT
- 8,970.0
- Lot Acres
- 0.21 Acres
- Pool Info
- None
- Kitchen
- Dishwasher, Gas Range, Microwave, Oven, Range, Counter - Solid Surface, Tile Counters, Eat-in Kitchen, Gas Range/Cooktop, Oven Built-in, Pantry, Range/Oven Built-in, Skylight(s)
- Cooling
- None
- Disclosures
- Nat Hazard Disclosure
- Entry Level
- Exterior Details
- See Remarks
- Flooring
- Hardwood, Carpet
- Foundation
- Fire Place
- Living Room
- Heating
- Gravity
- Laundry
- Laundry Closet
- Main Level
- 1 Bedroom, No Steps to Entry
- Possession
- Close Of Escrow
- Architectural Style
- Bungalow, Cottage, Traditional
- Construction Status
- Existing
- Additional Miscellaneous Features
- See Remarks
- Location
- Sloped Up
- Roof
- Composition Shingles
- Water and Sewer
- Public District (Irrigat)
- Fee
- Unavailable
MLS and other Information regarding properties for sale as shown in Theo have been obtained from various sources such as sellers, public records, agents and other third parties. This information may relate to the condition of the property, permitted or unpermitted uses, zoning, square footage, lot size/acreage or other matters affecting value or desirability. Unless otherwise indicated in writing, neither brokers, agents nor Theo have verified, or will verify, such information. If any such information is important to buyer in determining whether to buy, the price to pay or intended use of the property, buyer is urged to conduct their own investigation with qualified professionals, satisfy themselves with respect to that information, and to rely solely on the results of that investigation.
School data provided by GreatSchools. School service boundaries are intended to be used as reference only. To verify enrollment eligibility for a property, contact the school directly.