


$1,098,000
1,423
SQ FT
$772
SQ/FT
791 Ridgeview Terrace
@ Rosegate Te - 3700 - Fremont, Fremont

- 3 Bed
- 3 Bath
- 2 Park
- 1,423 sqft
- FREMONT
-

-
Sun Oct 4, 1:30 pm - 4:30 pm
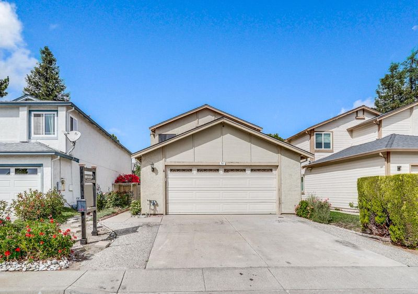
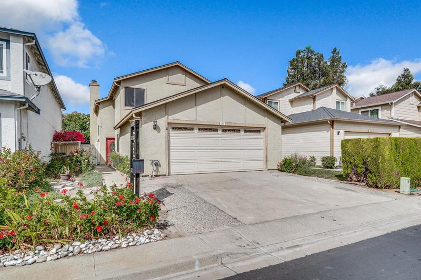
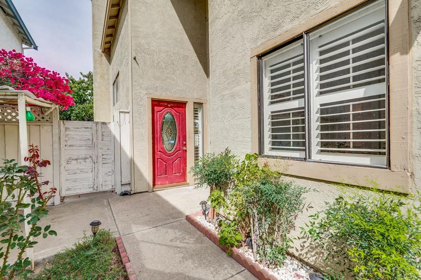
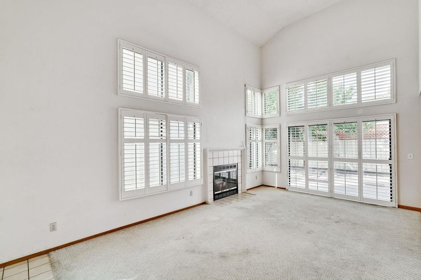
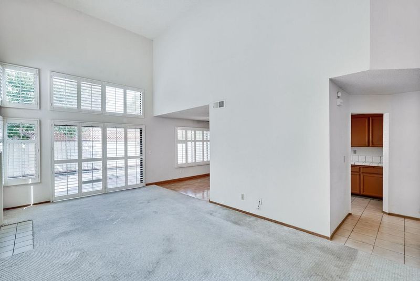
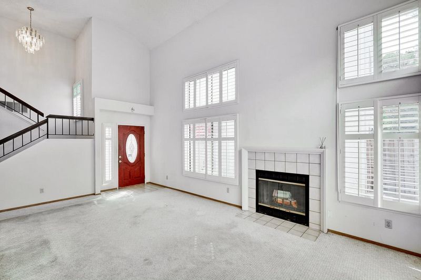
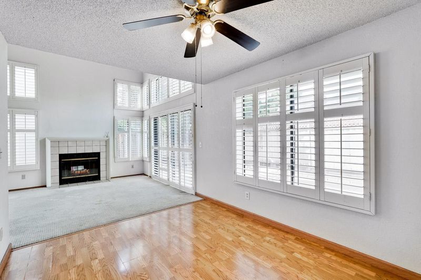
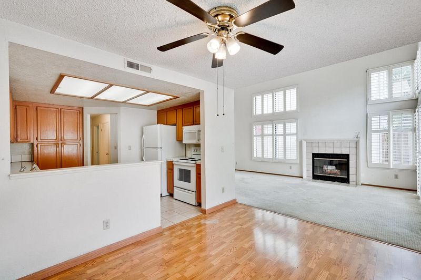
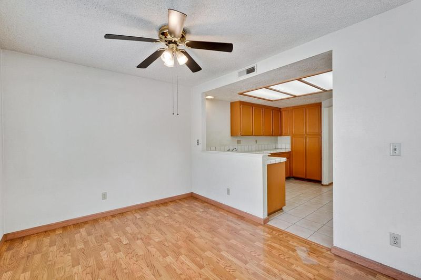
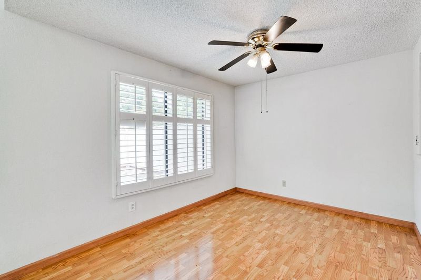
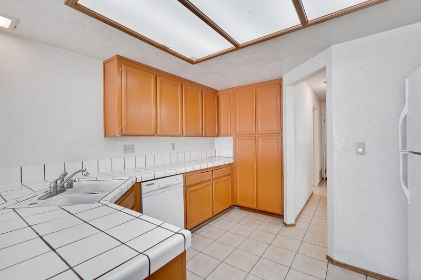
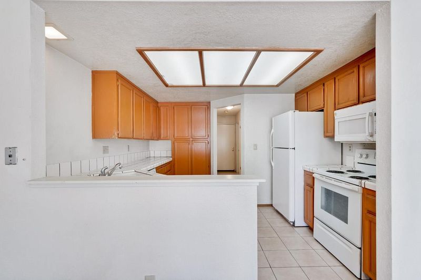
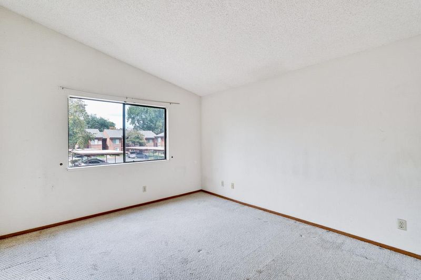
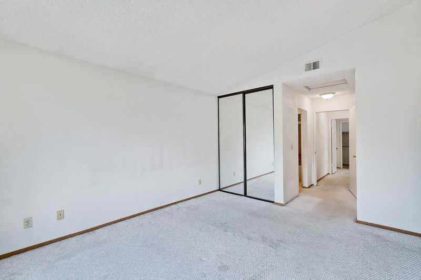
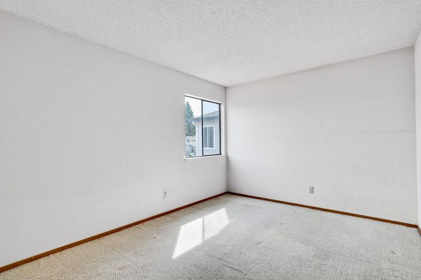
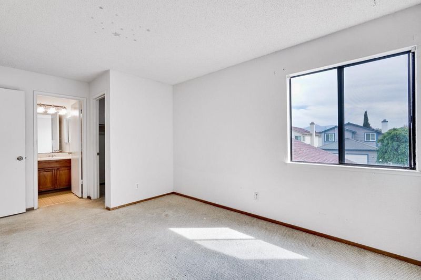
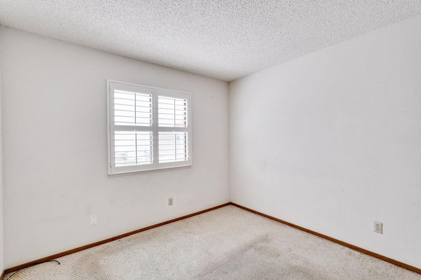
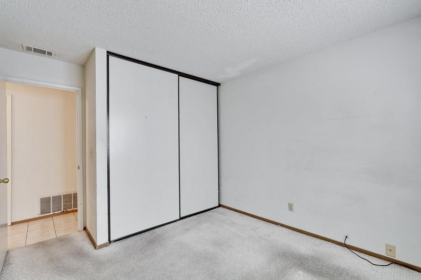
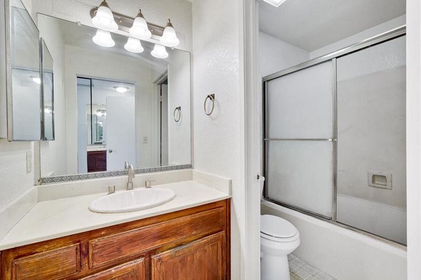
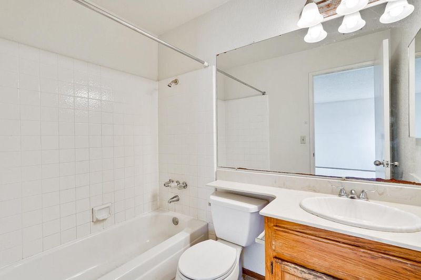
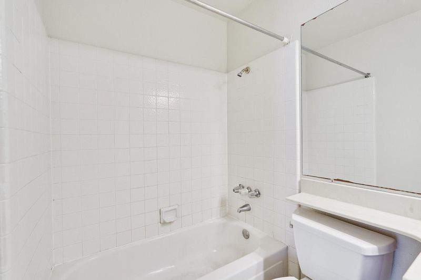
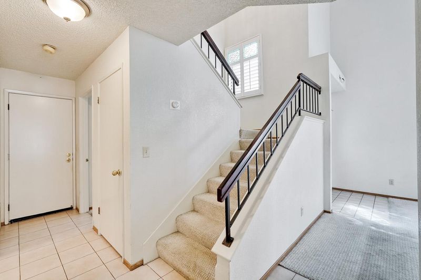
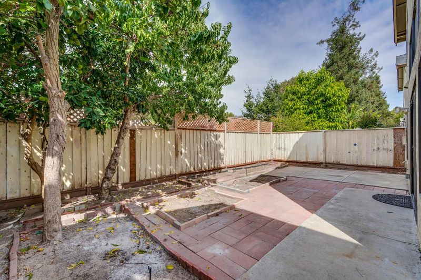
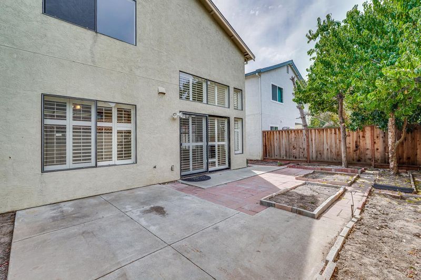
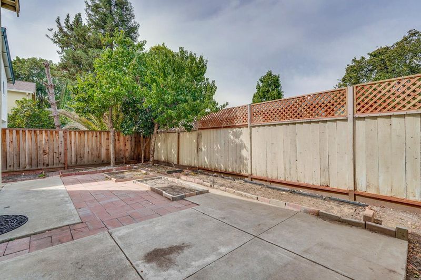
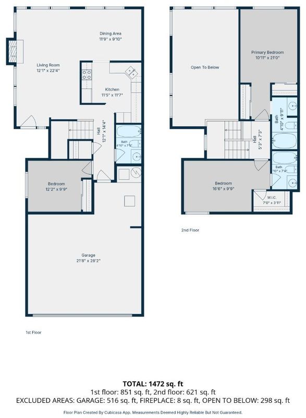
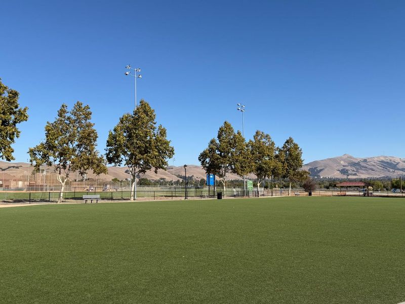
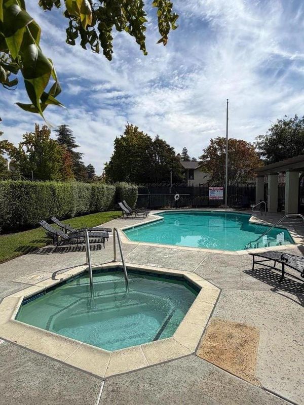
A hidden gem in an established central Fremont neighborhood! This 3-bedroom, 3-full-bath home offers a bright, spacious layout with soaring vaulted ceilings and abundant natural light. The ground floor features a guest bedroom with a full bath, ideal for visitors or multigenerational living, along with a formal living room that opens to the private backyard, creating a seamless indoor-outdoor connection. Upstairs, a generously sized primary suite and a junior suite, each with its own bathroom, provide comfort and privacy, making this a versatile layout for families. Additional features include skylights, custom window coverings, central heating, a low-maintenance yard, and low HOA dues. While the home is ready for updates, it offers tremendous potential for homeowners, contractors, and investors looking to customize and add value. Conveniently located near Fremont BART, Lake Elizabeth, Central Park, and Mission Boulevard, with easy access to Highways 680, 880, and 84. A rare opportunity to create your dream home in a desirable central Fremont location!

- Days on Market
- 2 days
- Current Status
- Active
- Original Price
- $1,098,000
- List Price
- $1,098,000
- On Market Date
- Oct 2, 2026
- Property Type
- Single Family Home
- Area
- 3700 - Fremont
- Zip Code
- 94536
- MLS ID
- ML82063467
- APN
- 507-0798-024
- Year Built
- 1988
- Stories in Building
- 2
- Possession
- Unavailable
- Data Source
- MLSL
- Origin MLS System
- MLSListings, Inc.
California School For The Blind
Public K-12
Students: 66 Distance: 0.4mi
California School For The Deaf-Fremont
Public PK-12
Students: 372 Distance: 0.5mi
Parkmont Elementary School
Public K-6 Elementary
Students: 885 Distance: 0.7mi
Vallejo Mill Elementary School
Public K-6 Elementary
Students: 519 Distance: 1.0mi
Kimber Hills Academy
Private K-8 Elementary, Religious, Coed
Students: 261 Distance: 1.1mi
Niles Elementary School
Public K-6 Elementary
Students: 588 Distance: 1.1mi
- Bed
- 3
- Bath
- 3
- Full on Ground Floor, Showers over Tubs - 2+
- Parking
- 2
- Attached Garage
- SQ FT
- 1,423
- SQ FT Source
- Unavailable
- Lot SQ FT
- 3,325.0
- Lot Acres
- 0.076331 Acres
- Kitchen
- Cooktop - Electric, Countertop - Tile, Dishwasher, Microwave, Oven Range - Electric, Refrigerator
- Cooling
- Ceiling Fan
- Dining Room
- Dining Area in Living Room
- Disclosures
- Natural Hazard Disclosure
- Family Room
- No Family Room
- Flooring
- Carpet, Hardwood, Tile
- Foundation
- Concrete Slab
- Fire Place
- Living Room, Wood Burning
- Heating
- Central Forced Air - Gas
- Laundry
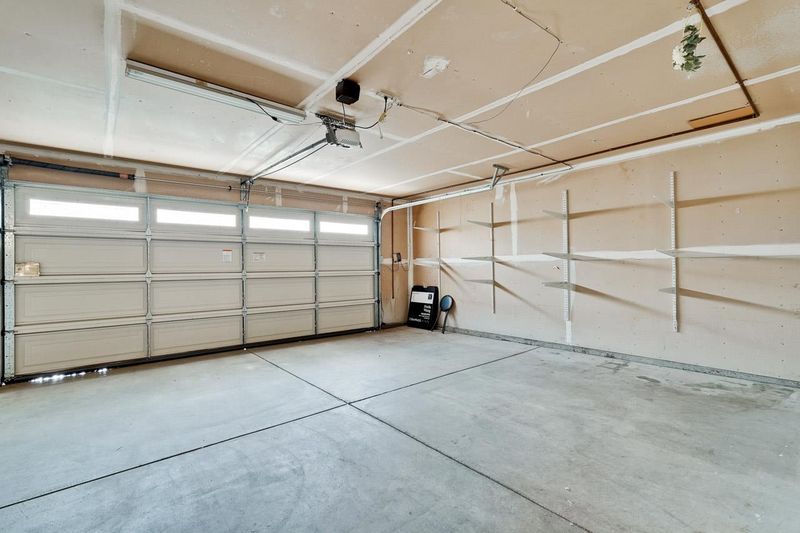
- Dryer, In Garage
- * Fee
- $104
- Name
- The Orchards Consolidated Owners' Associ
- *Fee includes
- Maintenance - Common Area and Management Fee
MLS and other Information regarding properties for sale as shown in Theo have been obtained from various sources such as sellers, public records, agents and other third parties. This information may relate to the condition of the property, permitted or unpermitted uses, zoning, square footage, lot size/acreage or other matters affecting value or desirability. Unless otherwise indicated in writing, neither brokers, agents nor Theo have verified, or will verify, such information. If any such information is important to buyer in determining whether to buy, the price to pay or intended use of the property, buyer is urged to conduct their own investigation with qualified professionals, satisfy themselves with respect to that information, and to rely solely on the results of that investigation.
School data provided by GreatSchools. School service boundaries are intended to be used as reference only. To verify enrollment eligibility for a property, contact the school directly.