

$399,999
1,129
SQ FT
$354
SQ/FT
536 San Marco Street
@ Dover Avenue - Fairfield 6, Fairfield

- 3 Bed
- 1 Bath
- 4 Park
- 1,129 sqft
- Fairfield
-

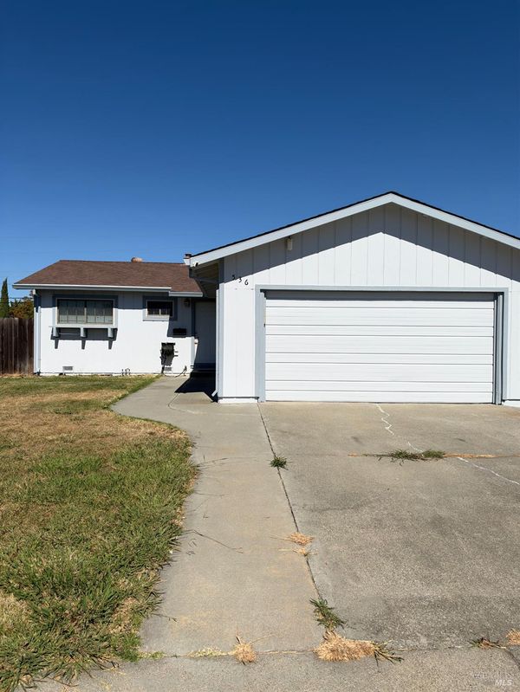
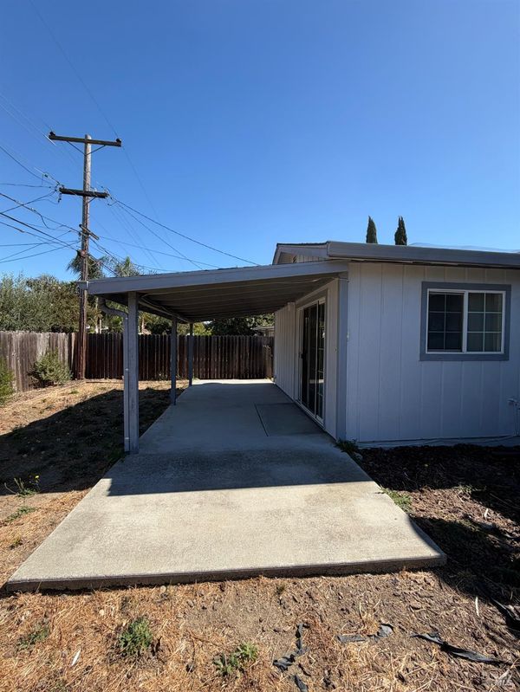
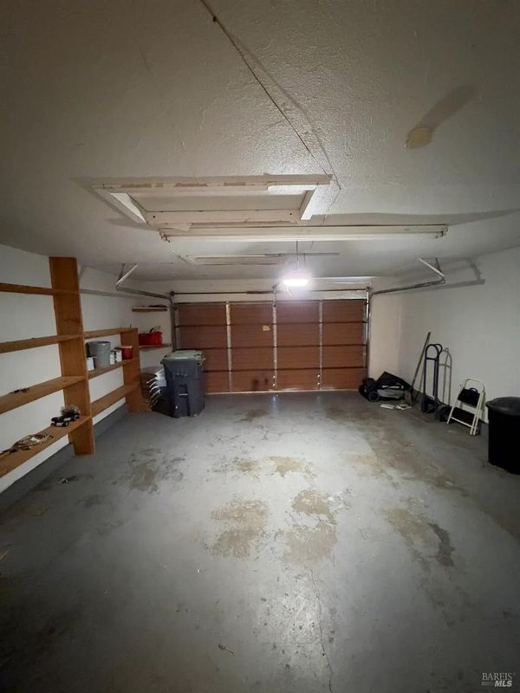
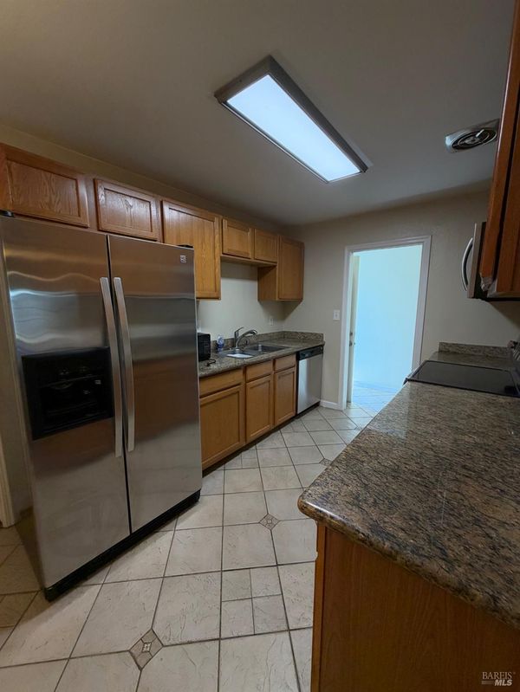
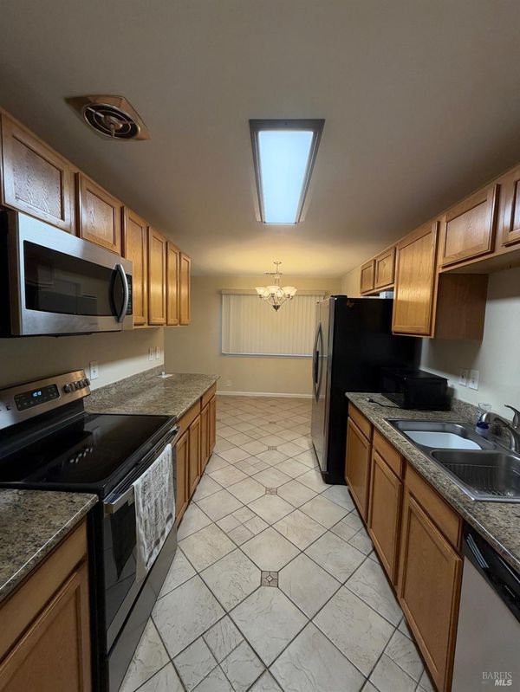
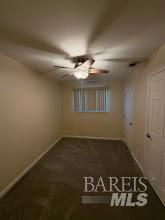
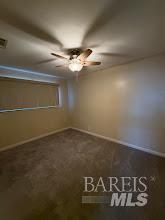
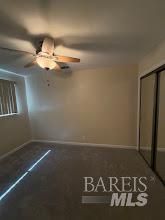
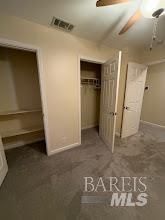
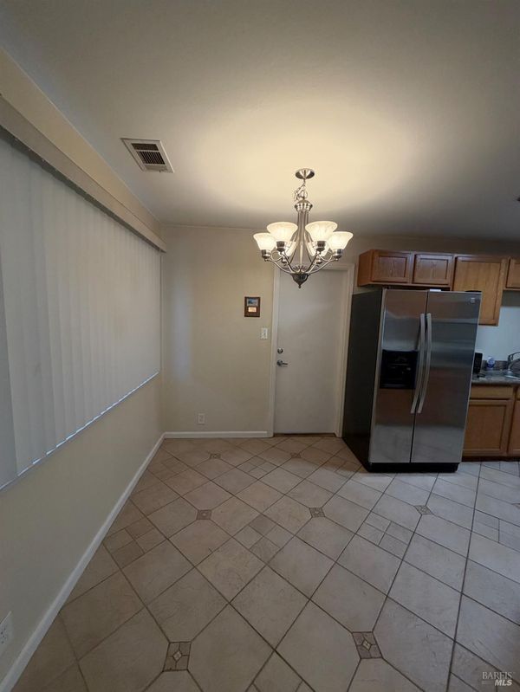
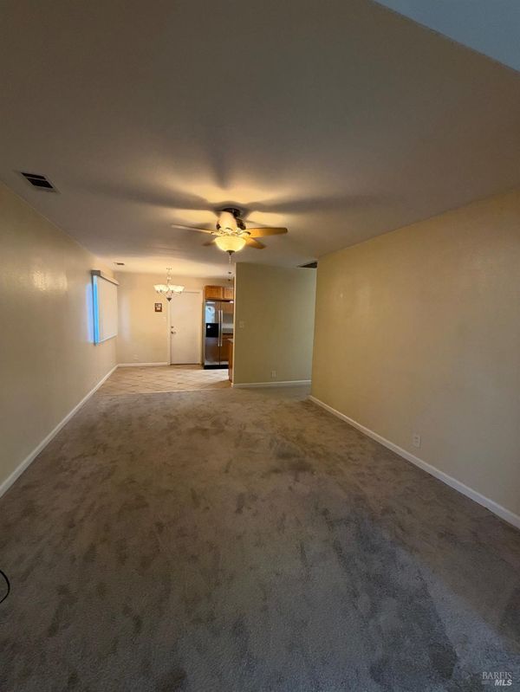
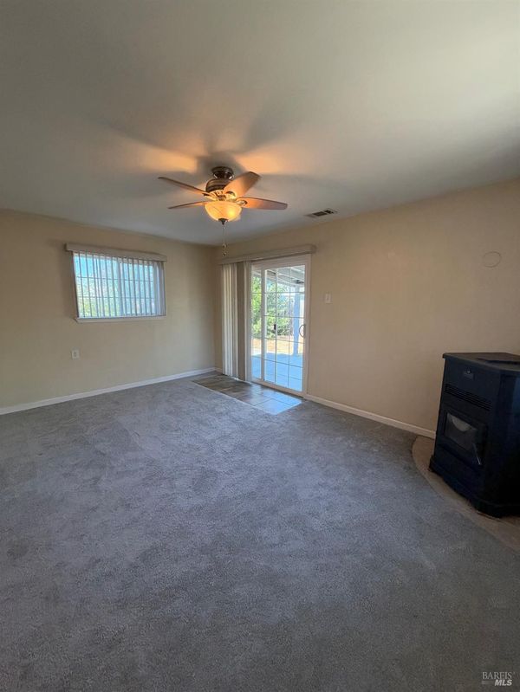
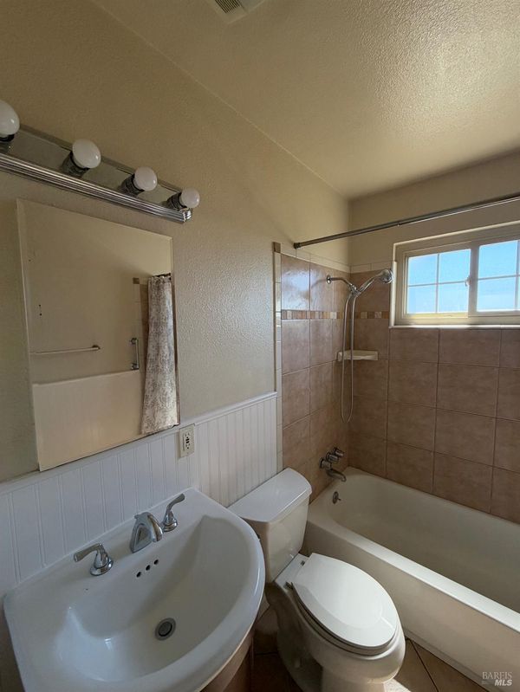
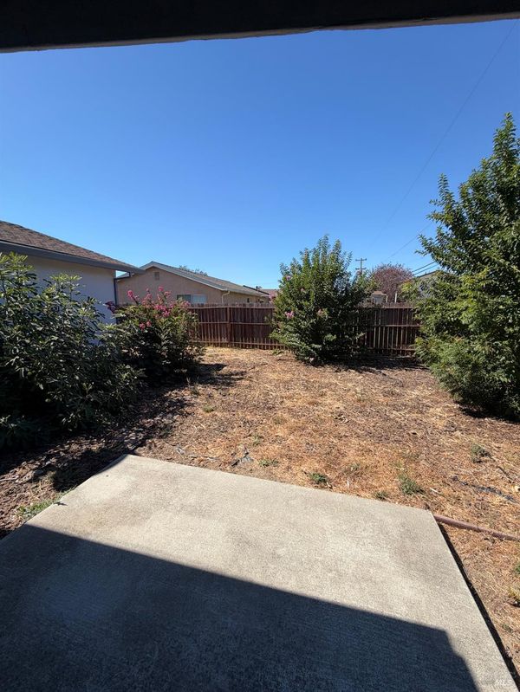
Cute little 3 bedroom 1 bath with an 11'X 16' expansion of the living Room done with permits. Kitchen features Granite Countertops, stainless steel appliances refrigerator and attached breakfast nook.Wall to wall carpeting and tile flooring throughout. Central Heat & Air. New Water Heater. Property is in a Trust and is being sold AS-IS. Really nice Bathroom has the shower over tub arrangement, Tile walls & tile flooring. Very nice covered patio at rear. Washer and Dryer convey with the property and are located in the attached garage which has had shelving added all along one wall. GREAT STORAGE. COME TAKE A LOOK !!

- Days on Market
- 5 days
- Current Status
- Active
- Original Price
- List Price
- $399,999
- On Market Date
- Sep 30, 2026
- Property Type
- Single Family Residence
- Area
- Fairfield 6
- Zip Code
- 94533
- MLS ID
- 326083006
- APN
- 0033191080
- Year Built
- 1961
- Stories in Building
- 1
- Possession
- Close Of Escrow
- Data Source
- BAREIS
- Origin MLS System
Cleo Gordon Elementary School
Public K-5 Elementary
Students: 607 Distance: 0.3mi
Lighthouse Christian School
Private K-4 Religious, Nonprofit
Students: NA Distance: 0.3mi
Anna Kyle Elementary School
Public K-5 Elementary
Students: 722 Distance: 0.3mi
Trinity Lutheran
Private K Elementary, Religious, Nonprofit
Students: NA Distance: 0.4mi
Fairfield Christian School
Private K-12
Students: 130 Distance: 0.5mi
Grange Middle School
Public 6-8 Middle
Students: 905 Distance: 0.6mi
- Bed
- 3
- Bath
- 1
- Tub w/Shower Over
- Parking
- 4
- Attached, Garage Door Opener, Garage Faces Front
- SQ FT
- 1,129
- SQ FT Source
- Assessor Auto-Fill
- Lot SQ FT
- 5,662.0
- Lot Acres
- 0.13 Acres
- Kitchen
- Breakfast Area, Granite Counters
- Cooling
- Central Air
- Disclosures
- Offer As Is
- Flooring
- Carpet, Tile
- Foundation
- Concrete Perimeter, Pillar/Post/Pier
- Fire Place
- Pellet Stove, See Remarks
- Heating
- Central, Pellet Stove
- Laundry
- Dryer Included, In Garage, Washer Included
- Main Level
- Bedroom(s), Full Bath(s), Garage, Kitchen, Living Room, Primary Bedroom, Street Entrance
- Views
- Other
- Possession
- Close Of Escrow
- Basement
- None
- Architectural Style
- Ranch
- Fee
- $0
MLS and other Information regarding properties for sale as shown in Theo have been obtained from various sources such as sellers, public records, agents and other third parties. This information may relate to the condition of the property, permitted or unpermitted uses, zoning, square footage, lot size/acreage or other matters affecting value or desirability. Unless otherwise indicated in writing, neither brokers, agents nor Theo have verified, or will verify, such information. If any such information is important to buyer in determining whether to buy, the price to pay or intended use of the property, buyer is urged to conduct their own investigation with qualified professionals, satisfy themselves with respect to that information, and to rely solely on the results of that investigation.
School data provided by GreatSchools. School service boundaries are intended to be used as reference only. To verify enrollment eligibility for a property, contact the school directly.