



$3,750,000
2,750
SQ FT
$1,364
SQ/FT
15 Waterloo Court
@ Hallmark Dr. - 360 - Belmont Woods Etc., Belmont

- 5 Bed
- 3 Bath
- 2 Park
- 2,750 sqft
- BELMONT
-

-
Sun Oct 4, 1:30 pm - 4:00 pm
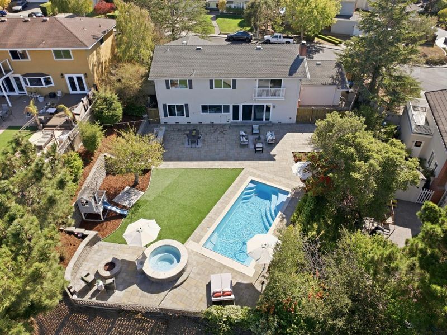
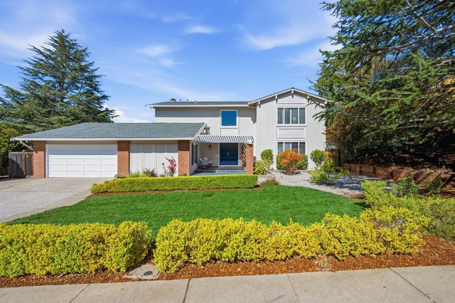
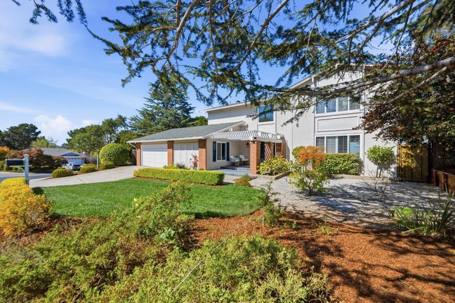
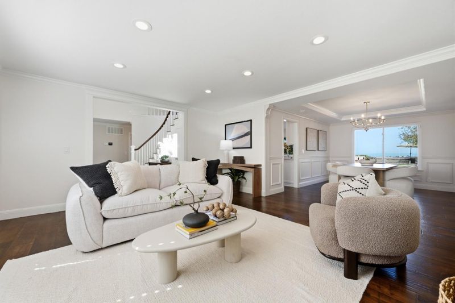
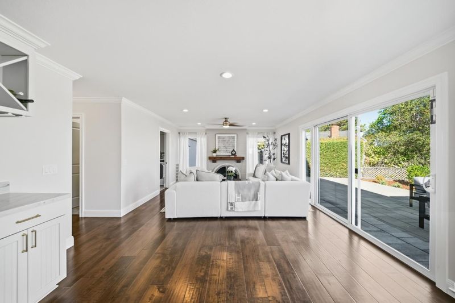
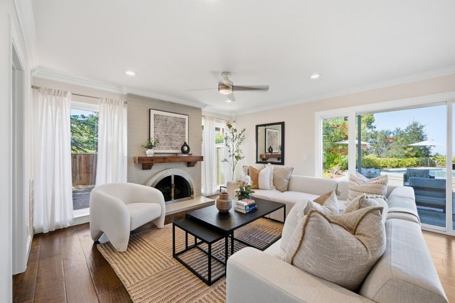
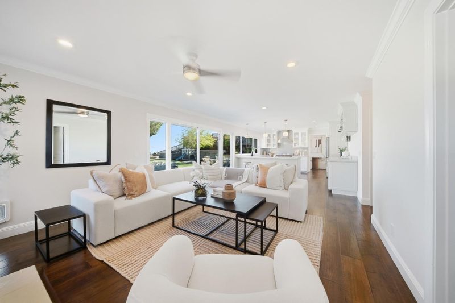
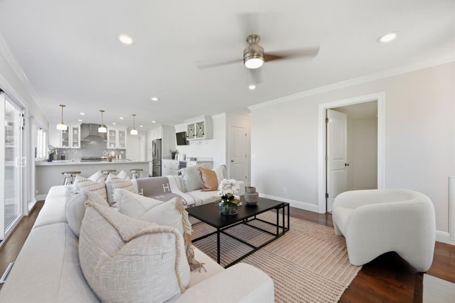
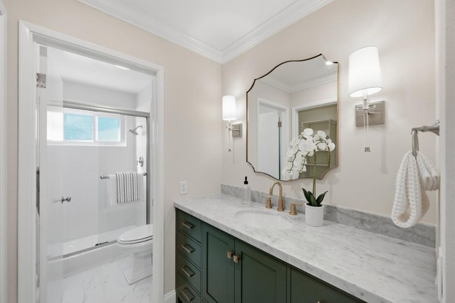
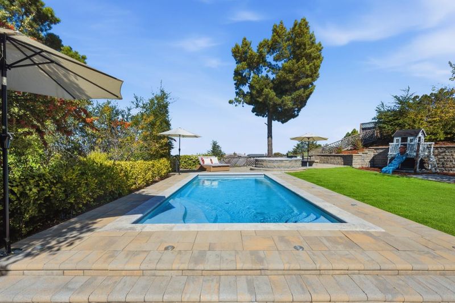
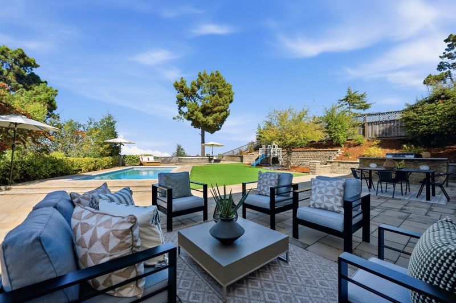
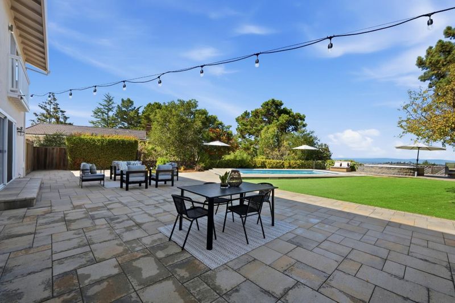
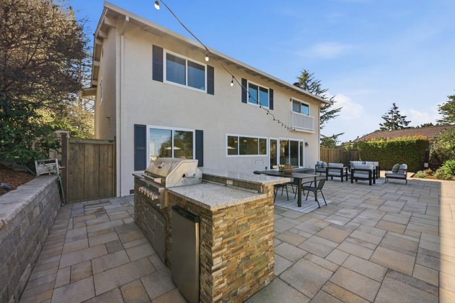
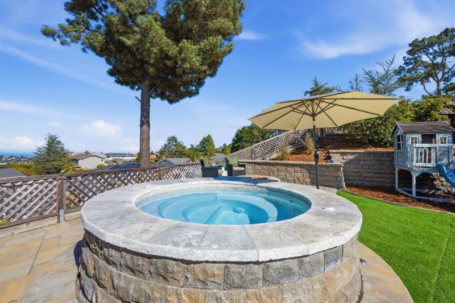
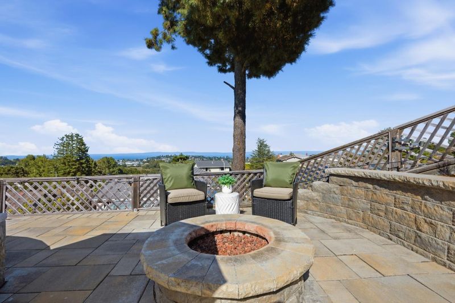
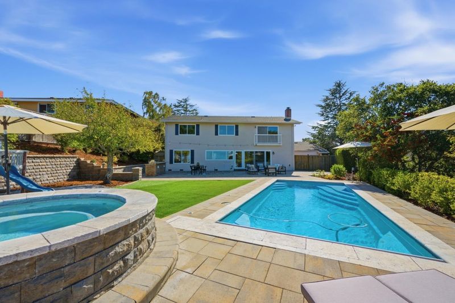
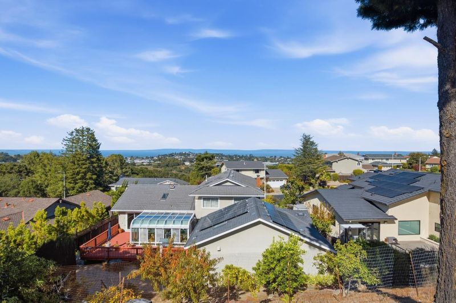
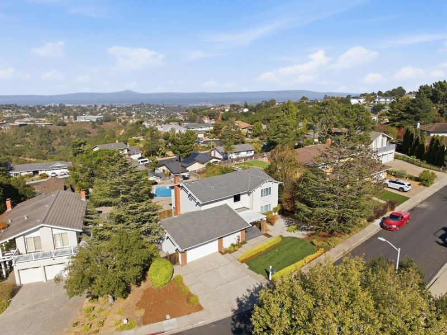
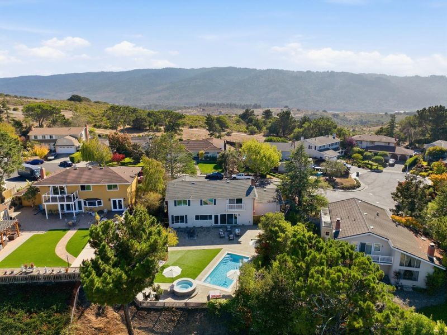
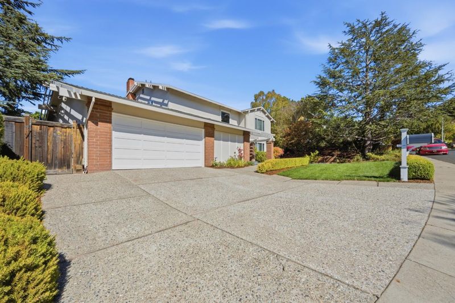
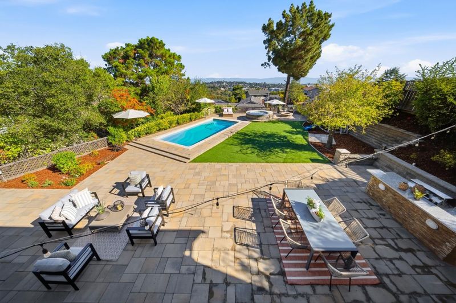
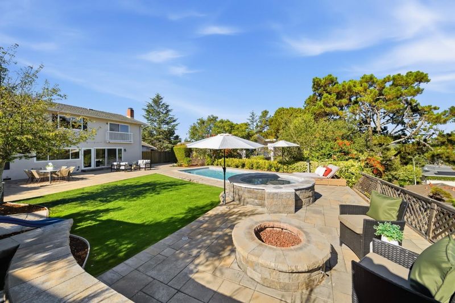
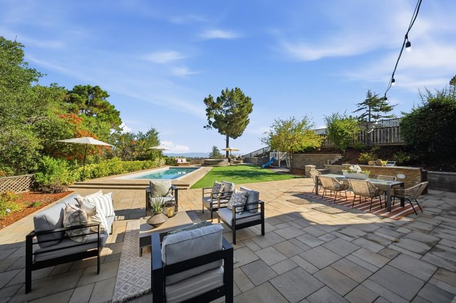
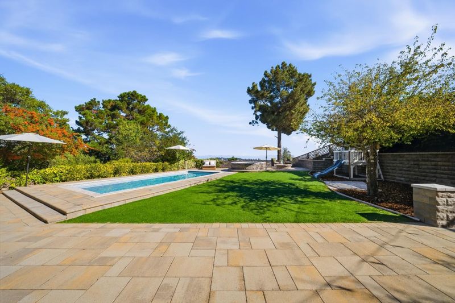
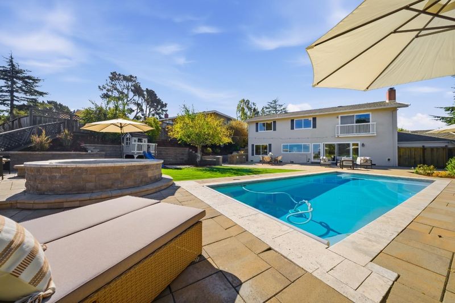
The house you've been waiting for! Stunning views, large flat lot on a cul-de-sac, remodeled, bedroom & full bathroom on main floor, pool, hot tub, fire pit play area, BBQ & lush greenery-all in the sought-after Hallmark neighborhood with sidewalks.
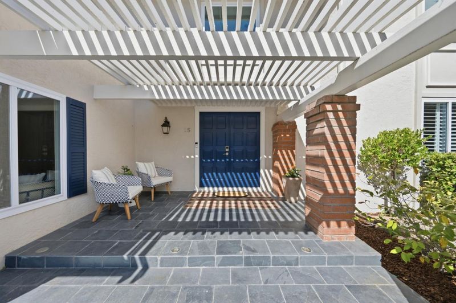
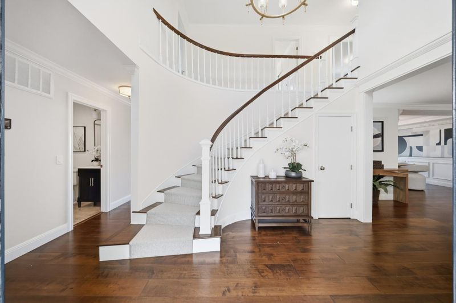
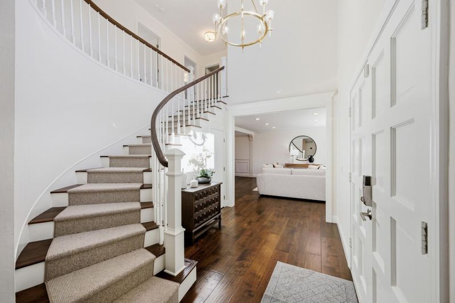
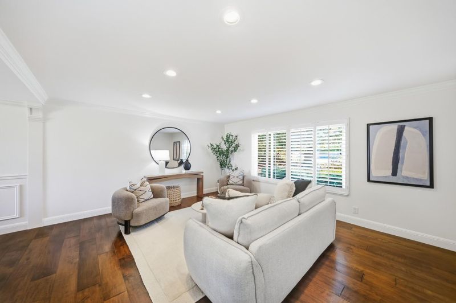
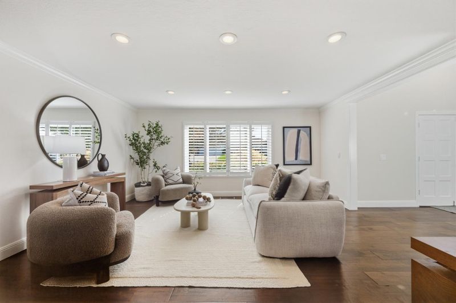
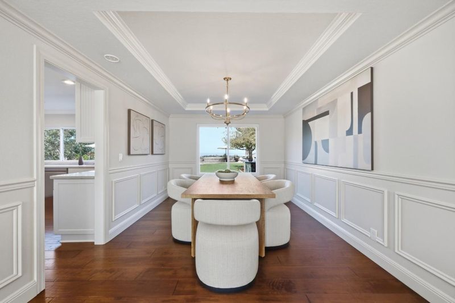
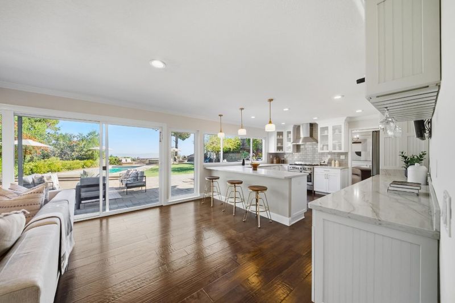
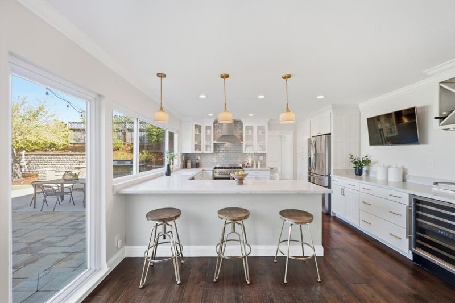
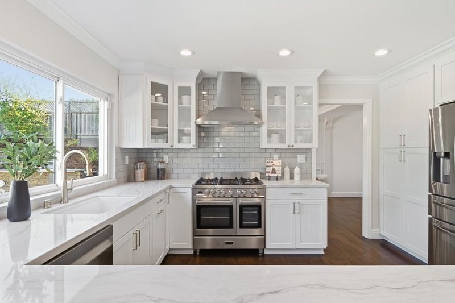
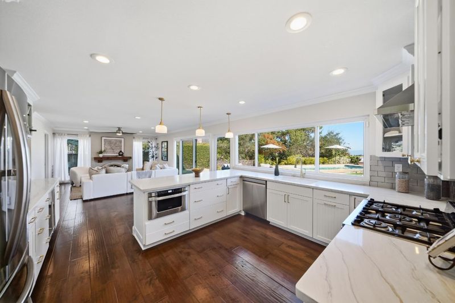
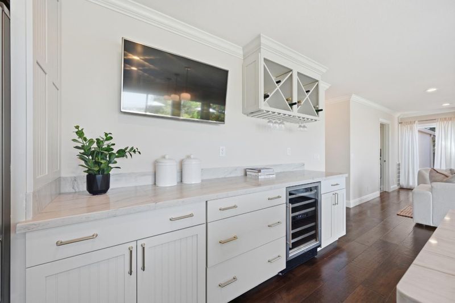
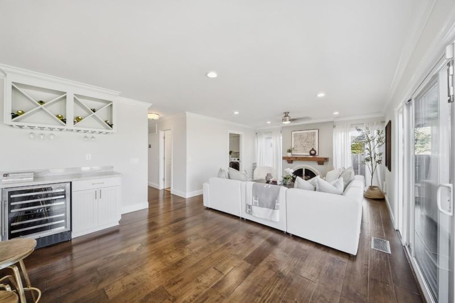
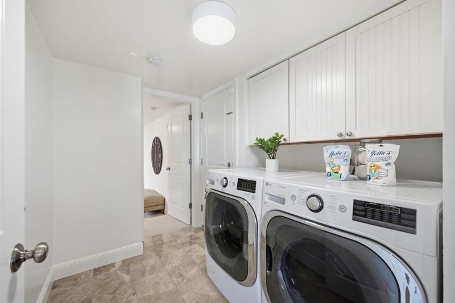
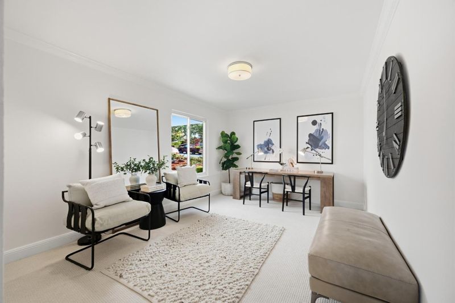
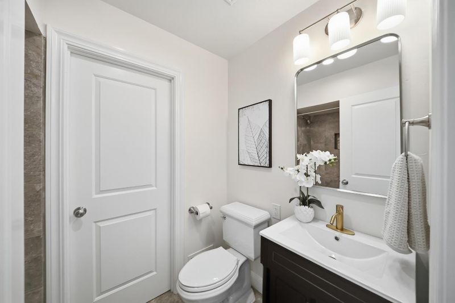
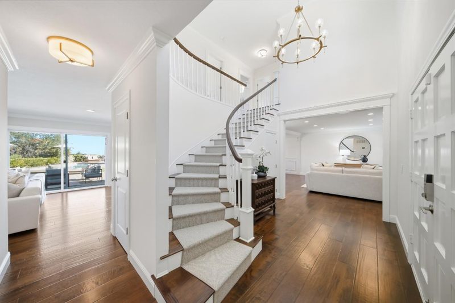
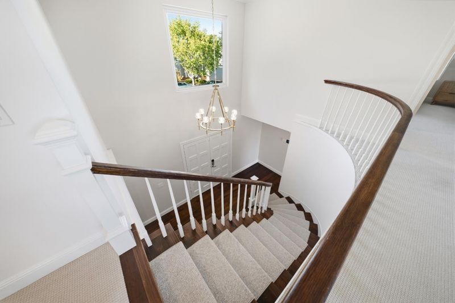
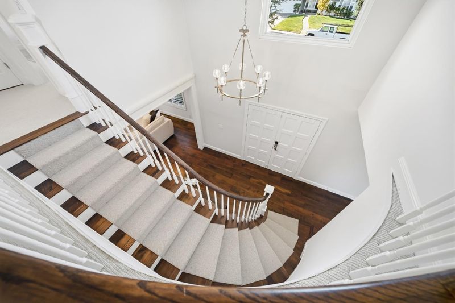
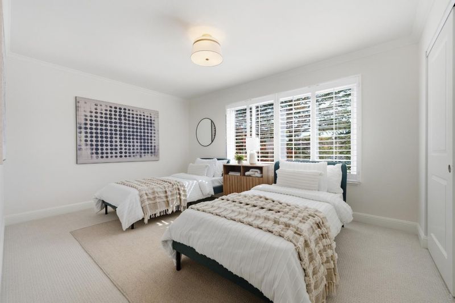
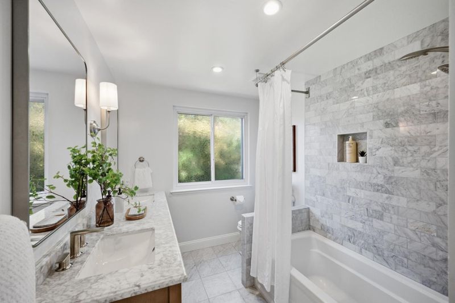
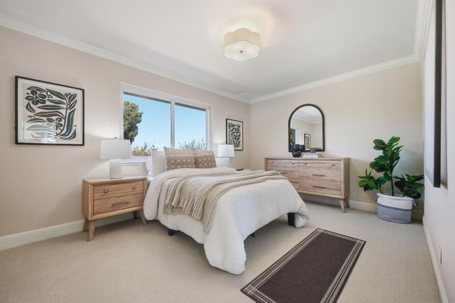
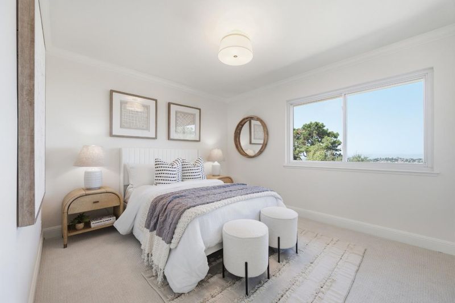
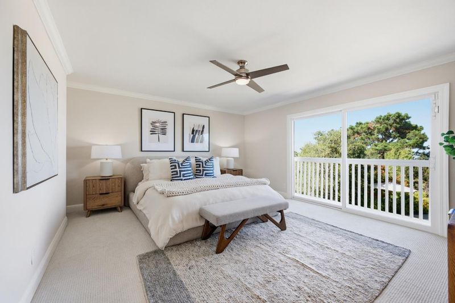
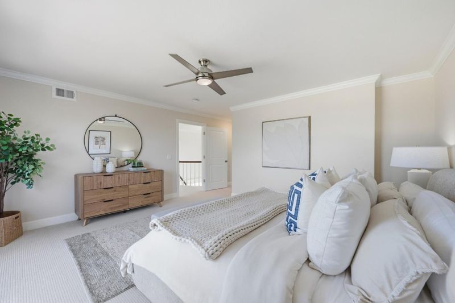
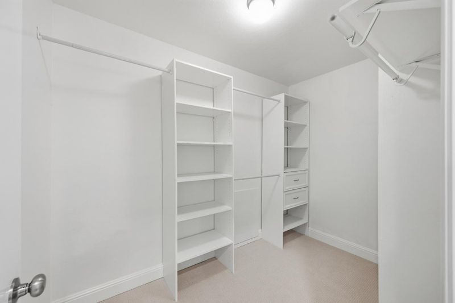
Tucked away on a desirable cul-de-sac in Belmonts sought-after Hallmark neighborhood, this spacious 5-bedroom, 3-bath home offers flexible living, exceptional entertaining spaces and breathtaking, far-reaching views. Double entry doors open to a dramatic two-story foyer with soaring ceilings, abundant natural light and an elegant curved staircase. Spacious living and dining areas flow to an updated kitchen featuring quartz countertops, abundant cabinetry, stainless steel appliances, wine rack and pendant lighting. The adjoining family room offers a gas fireplace and direct access to the backyard. A rare main-level bedroom and full bath are ideal for extended family, an au pair, guests or a home office. Upstairs, the generous primary suite features a balconette, beautiful views, ensuite bath and ample closets, plus three additional bedrooms and an updated hall bath. The expansive resort-inspired backyard is an entertainers dream with sweeping views, extensive paver patios, level artificial lawn, swimming pool, elevated spa and built-in BBQ. Additional highlights include a dedicated laundry room, plantation shutters and a 2-car garage with storage.

- Days on Market
- 3 days
- Current Status
- Active
- Original Price
- $3,750,000
- List Price
- $3,750,000
- On Market Date
- Oct 1, 2026
- Property Type
- Single Family Home
- Area
- 360 - Belmont Woods Etc.
- Zip Code
- 94002
- MLS ID
- ML82063234
- APN
- 045-422-160
- Year Built
- 1970
- Stories in Building
- 2
- Possession
- COE
- Data Source
- MLSL
- Origin MLS System
- MLSListings, Inc.
Ralston Intermediate School
Public 6-8 Middle
Students: 1150 Distance: 0.6mi
Fox Elementary School
Public K-5 Elementary
Students: 491 Distance: 0.6mi
Gloria Dei Lutheran School
Private PK-8 Elementary, Religious, Coed
Students: 15 Distance: 0.7mi
Serendipity School
Private K-5 Elementary, Coed
Students: 115 Distance: 0.9mi
Belmont Oaks Academy
Private K-5 Elementary, Coed
Students: 228 Distance: 0.9mi
Cipriani Elementary School
Public K-5 Elementary
Students: 441 Distance: 1.0mi
- Bed
- 5
- Bath
- 3
- Double Sinks, Full on Ground Floor, Marble, Pass Through, Primary - Stall Shower(s), Shower over Tub - 1, Stall Shower, Tile, Updated Bath
- Parking
- 2
- Attached Garage, Gate / Door Opener, On Street, Workshop in Garage
- SQ FT
- 2,750
- SQ FT Source
- Unavailable
- Lot SQ FT
- 10,024.0
- Lot Acres
- 0.230119 Acres
- Pool Info
- Pool - Cover, Pool - Lap, Spa - Cover, Spa - Jetted
- Kitchen
- Countertop - Quartz, Dishwasher, Dual Fuel, Exhaust Fan, Garbage Disposal, Hood Over Range, Ice Maker, Microwave, Oven - Double, Oven - Electric, Pantry, Refrigerator, Wine Refrigerator
- Cooling
- Ceiling Fan, Central AC, Multi-Zone
- Dining Room
- Formal Dining Room
- Disclosures
- Natural Hazard Disclosure
- Family Room
- Kitchen / Family Room Combo
- Flooring
- Carpet, Hardwood, Marble, Tile
- Foundation
- Crawl Space, Post and Beam
- Fire Place
- Family Room, Gas Burning
- Heating
- Central Forced Air - Gas
- Laundry
- Inside, Washer / Dryer
- Views
- Bay, City Lights, Neighborhood, Water
- Possession
- COE
- Architectural Style
- Traditional
- Fee
- Unavailable
MLS and other Information regarding properties for sale as shown in Theo have been obtained from various sources such as sellers, public records, agents and other third parties. This information may relate to the condition of the property, permitted or unpermitted uses, zoning, square footage, lot size/acreage or other matters affecting value or desirability. Unless otherwise indicated in writing, neither brokers, agents nor Theo have verified, or will verify, such information. If any such information is important to buyer in determining whether to buy, the price to pay or intended use of the property, buyer is urged to conduct their own investigation with qualified professionals, satisfy themselves with respect to that information, and to rely solely on the results of that investigation.
School data provided by GreatSchools. School service boundaries are intended to be used as reference only. To verify enrollment eligibility for a property, contact the school directly.