

$1,650,000
1,743
SQ FT
$947
SQ/FT
1537 Hummingbird Place
@ Duckett Ct - 18 - Cupertino, San Jose

- 3 Bed
- 3 Bath
- 2 Park
- 1,743 sqft
- San Jose
-

-
Sun Oct 4, 2:00 pm - 4:30 pm
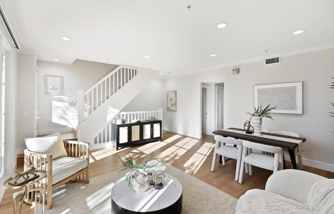
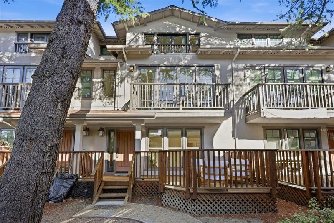
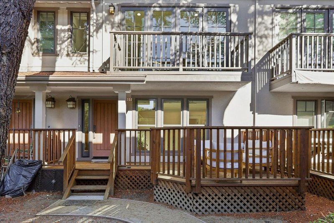
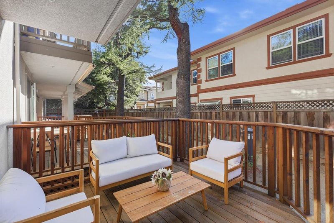
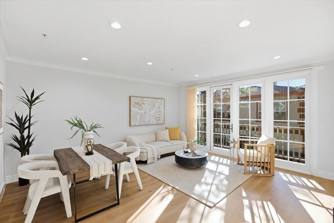
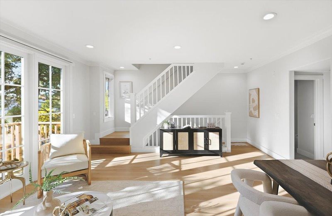
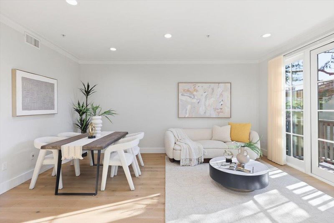
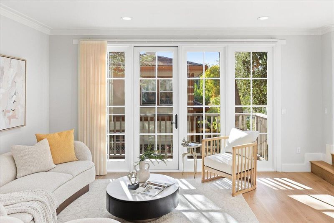
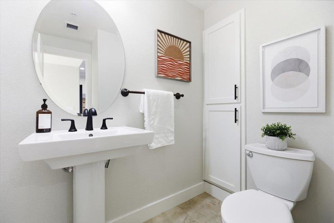
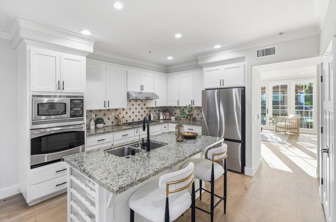
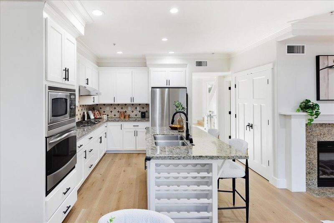
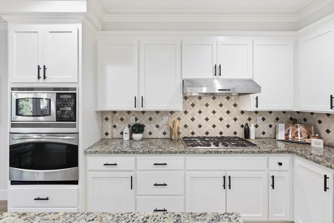
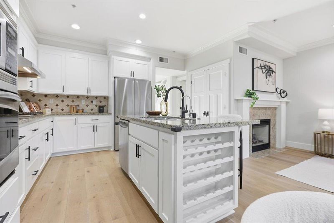
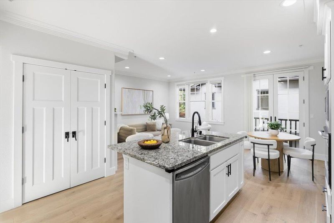
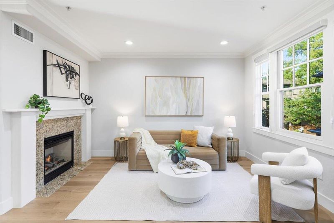
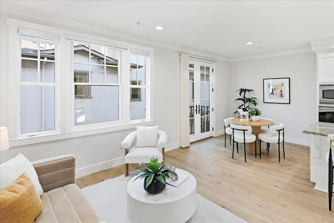
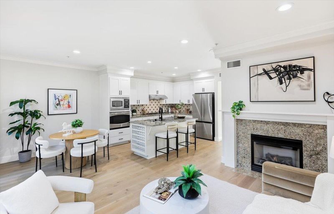
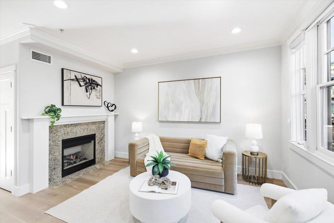
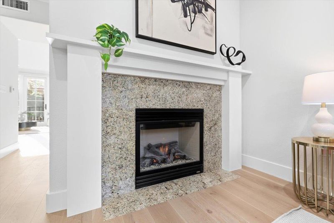
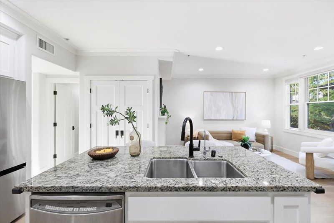
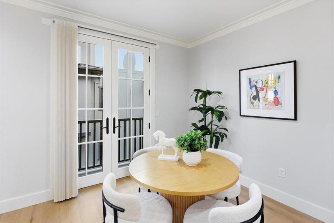
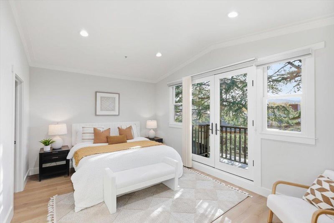
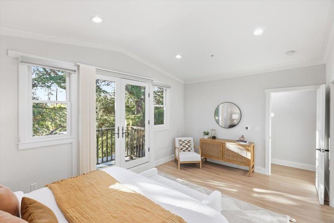
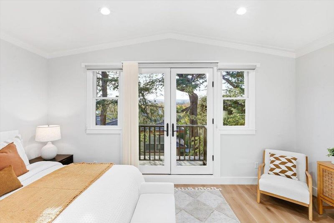
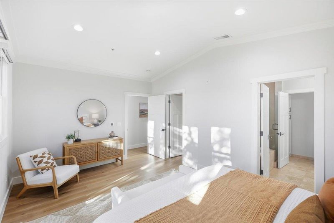
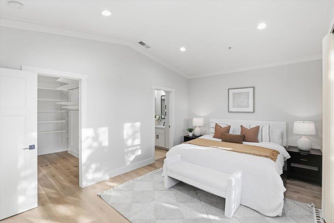
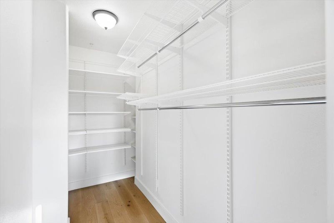
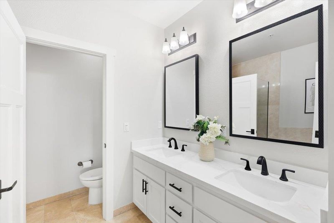
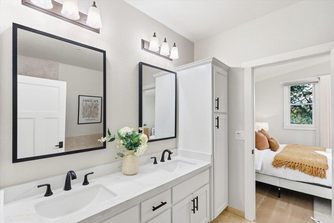
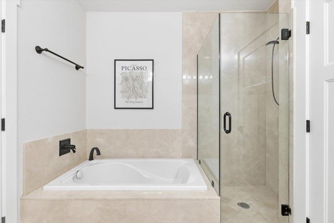
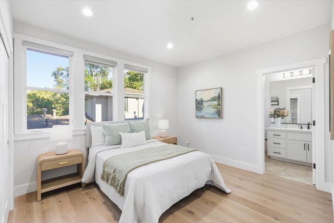
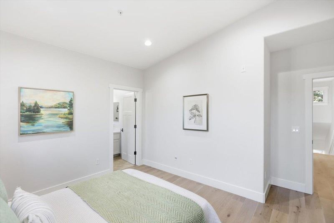
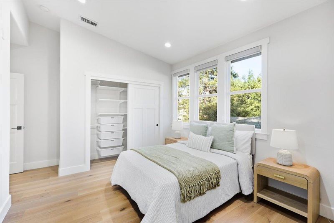
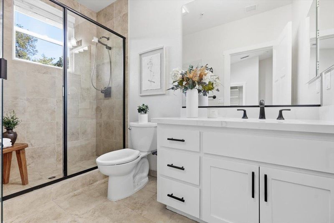
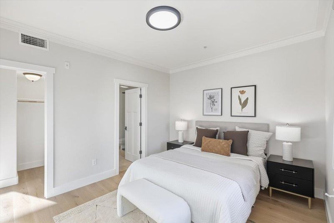
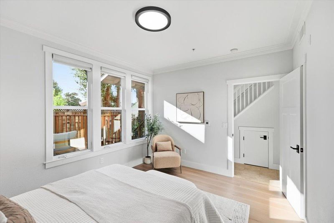
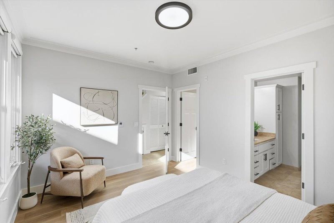
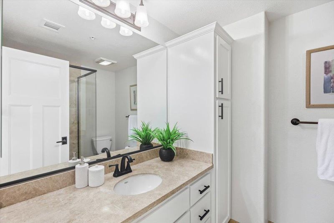
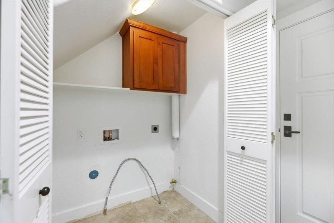
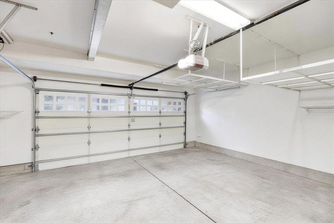
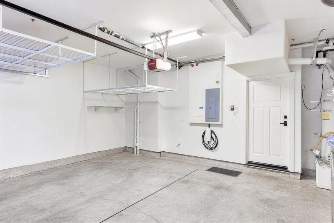
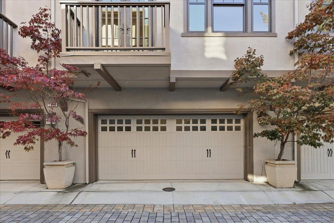
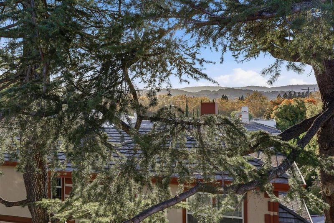
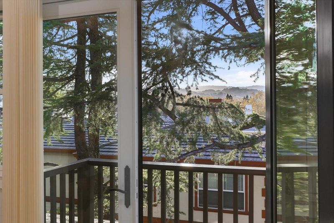
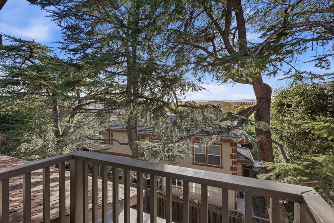
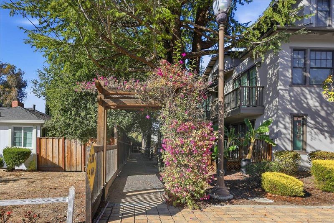
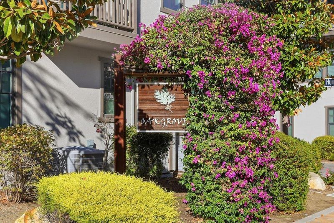
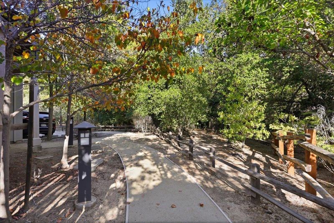
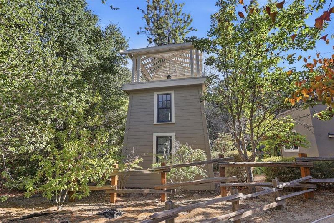
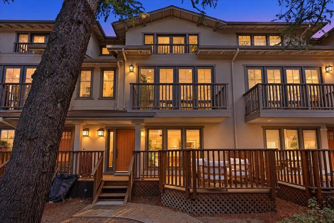
Welcome to 1537 Hummingbird Place, centrally located in a quiet cul-de-sac community in the coveted Saratoga/Cupertino corridor. This 2010-built townhome has been thoughtfully upgraded by the seller, featuring new flooring and updated cabinetry throughout. Spanning 1,743 sq ft, the home offers 3 bedrooms, each with its own en-suite bath, plus a convenient powder room on the main level. The ground-floor bedroom with full bath and walk-in closet is ideal as a guest or in-law suite. Upstairs, the light-filled primary suite boasts a vaulted ceiling, walk-in closet, private balcony, and spa-like bath. The open-concept main level flows from the living room with gas fireplace to the dining area and kitchen with stainless steel appliances and a large island with seating. Central A/C, inside laundry, and an attached 2-car garage complete the home. Multiple balconies extend the living areas, including outdoor spaces off the living room, dining area, and primary suite. Top-rated Cupertino schools: Blue Hills Elementary, Miller Middle, and Lynbrook High. Minutes to Saratoga Village, Highway 85, and major Silicon Valley employers.

- Days on Market
- 2 days
- Current Status
- Active
- Original Price
- $1,650,000
- List Price
- $1,650,000
- On Market Date
- Oct 2, 2026
- Property Type
- Townhouse
- Area
- 18 - Cupertino
- Zip Code
- 95129
- MLS ID
- ML82063458
- APN
- 372-38-006
- Year Built
- 2010
- Stories in Building
- 3
- Possession
- COE
- Data Source
- MLSL
- Origin MLS System
- MLSListings, Inc.
Blue Hills Elementary School
Public K-5 Elementary
Students: 339 Distance: 0.5mi
John Muir Elementary School
Public K-5 Elementary
Students: 354 Distance: 0.7mi
R. I. Meyerholz Elementary School
Public K-5 Elementary
Students: 776 Distance: 0.8mi
Joaquin Miller Middle School
Public 6-8 Middle
Students: 1191 Distance: 1.1mi
William Regnart Elementary School
Public K-5 Elementary
Students: 452 Distance: 1.1mi
Christa McAuliffe Elementary School
Public K-8 Elementary, Coed
Students: 493 Distance: 1.2mi
- Bed
- 3
- Bath
- 3
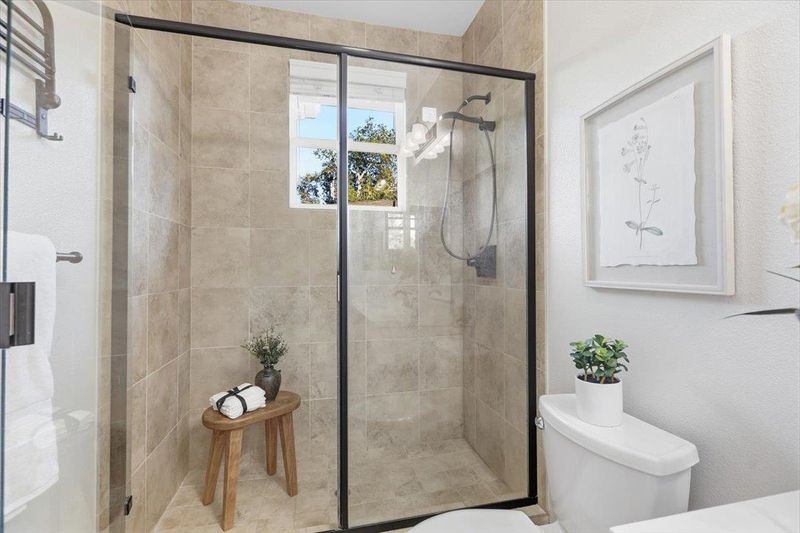
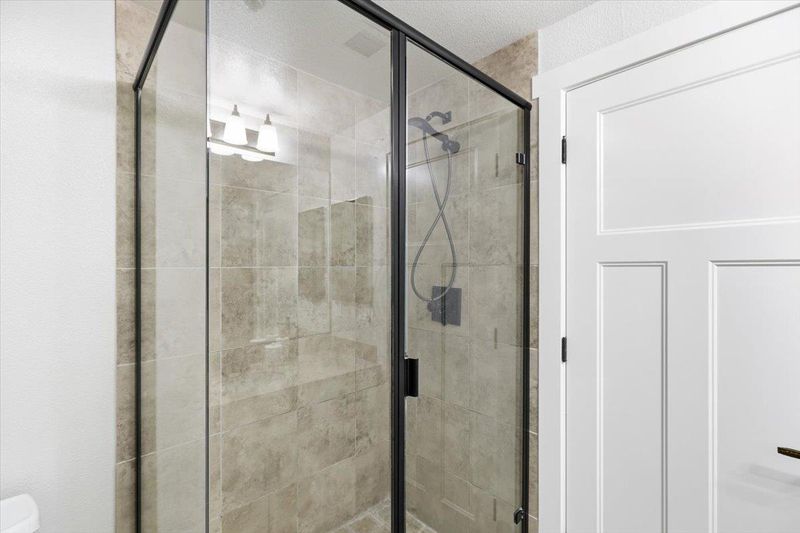
- Double Sinks, Shower and Tub, Tile, Updated Bath, Full on Ground Floor, Primary - Oversized Tub, Primary - Stall Shower(s), Stall Shower - 2+
- Parking
- 2
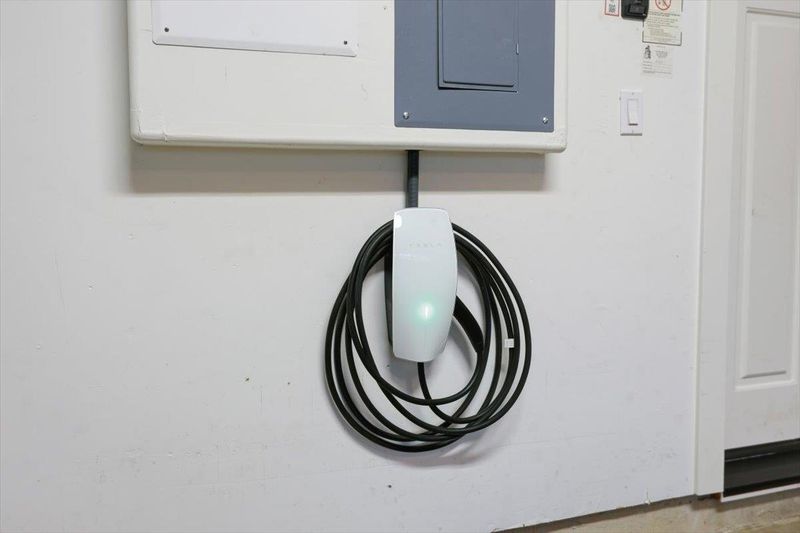
- Attached Garage
- SQ FT
- 1,743
- SQ FT Source
- Unavailable
- Kitchen
- Countertop - Granite, Dishwasher, Island with Sink, Cooktop - Gas, Garbage Disposal, Hood Over Range, Island, Microwave, Exhaust Fan, Refrigerator, Oven - Electric
- Cooling
- Central AC
- Dining Room
- Dining Area
- Disclosures
- Natural Hazard Disclosure
- Family Room
- Separate Family Room
- Flooring
- Tile, Carpet, Hardwood
- Foundation
- Concrete Slab
- Fire Place
- Family Room, Gas Log
- Heating
- Forced Air, Gas
- Laundry
- Washer / Dryer, Inside
- Possession
- COE
- * Fee
- $526
- Name
- Affirmative Management
- Phone
- 408-244-0909
- *Fee includes
- Garbage, Management Fee, Reserves, Sewer, Common Area Electricity, Insurance, and Maintenance - Common Area
MLS and other Information regarding properties for sale as shown in Theo have been obtained from various sources such as sellers, public records, agents and other third parties. This information may relate to the condition of the property, permitted or unpermitted uses, zoning, square footage, lot size/acreage or other matters affecting value or desirability. Unless otherwise indicated in writing, neither brokers, agents nor Theo have verified, or will verify, such information. If any such information is important to buyer in determining whether to buy, the price to pay or intended use of the property, buyer is urged to conduct their own investigation with qualified professionals, satisfy themselves with respect to that information, and to rely solely on the results of that investigation.
School data provided by GreatSchools. School service boundaries are intended to be used as reference only. To verify enrollment eligibility for a property, contact the school directly.