

$3,785,000
3,095
SQ FT
$1,223
SQ/FT
553 Douglass Street
@ 22nd Street - SF District 5 - Eureka Valley/Dolore, San Francisco

- 5 Bed
- 3.5 Bath
- 1 Park
- 3,095 sqft
- San Francisco
-

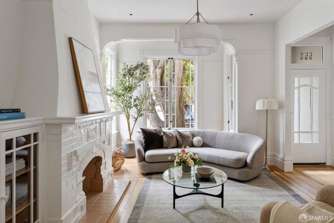
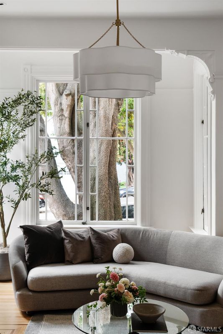
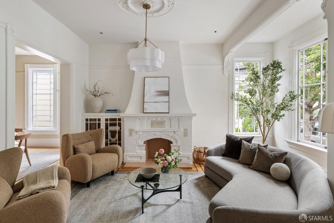
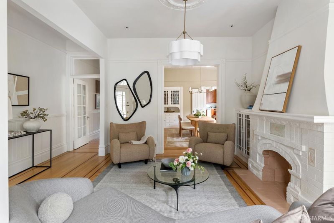
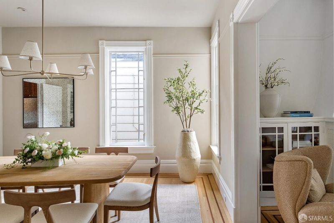
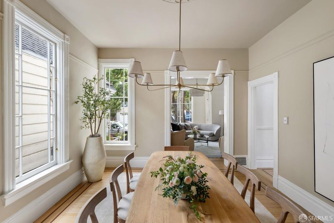
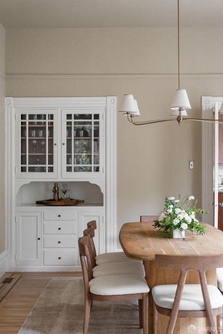
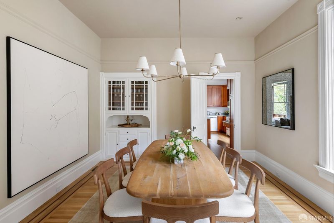
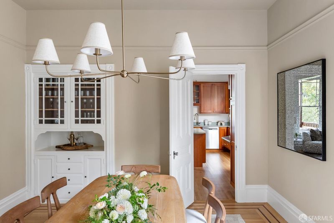
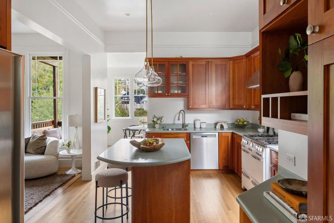
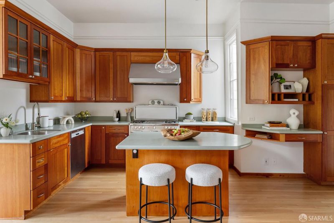
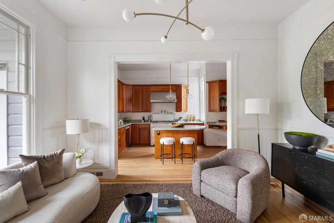
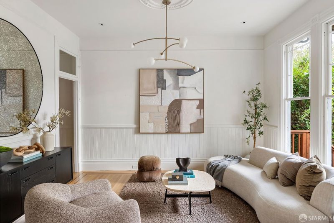
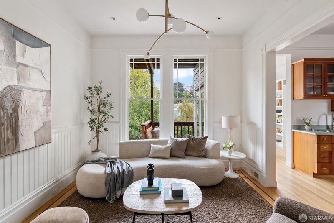
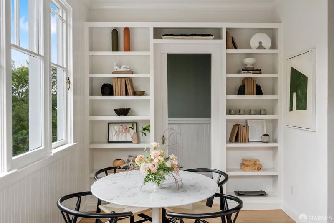
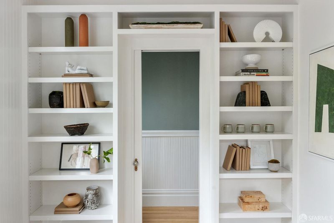
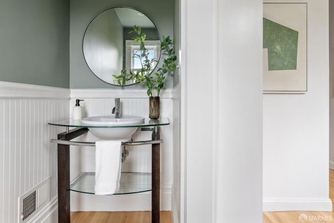
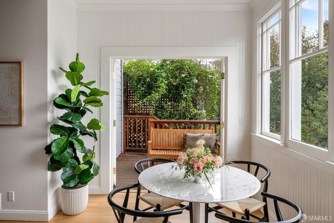
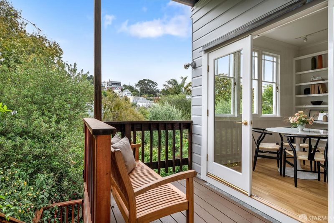
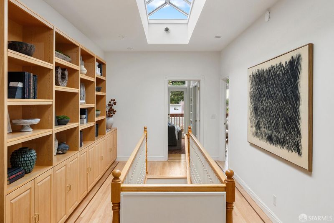
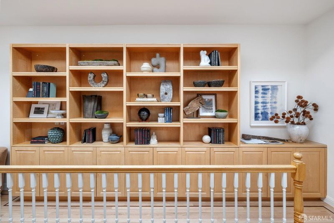
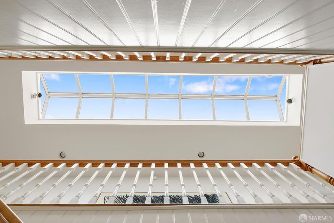
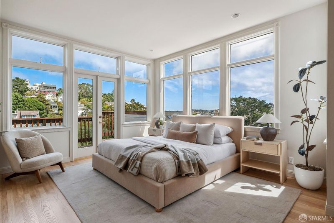
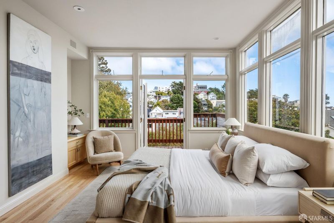
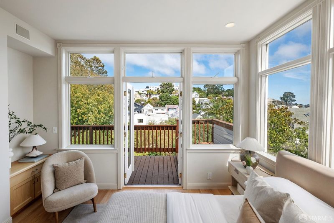
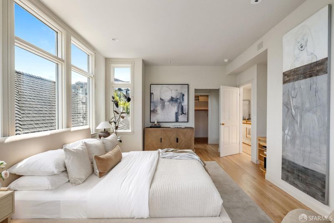
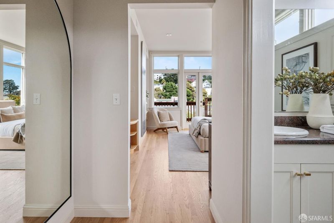
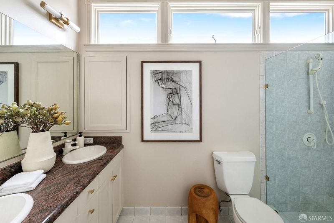
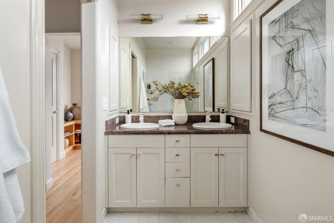
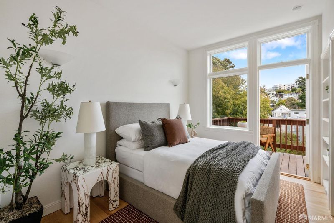
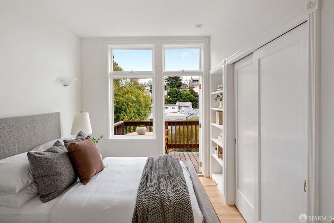
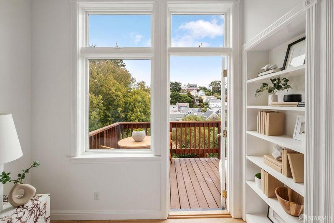
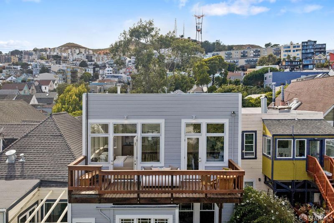
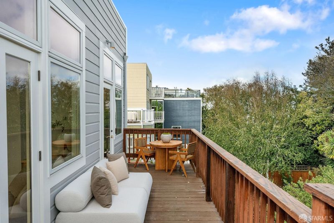
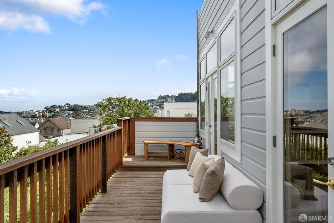

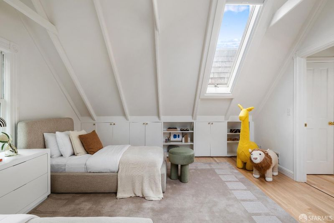
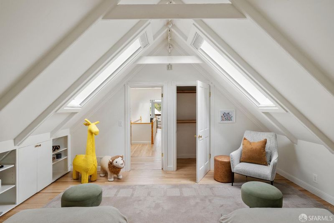
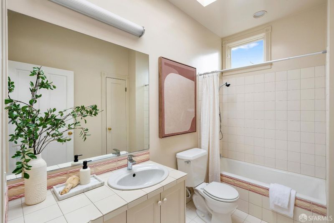
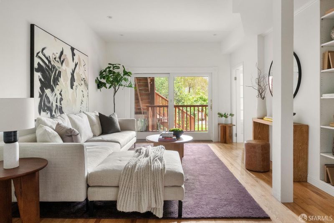
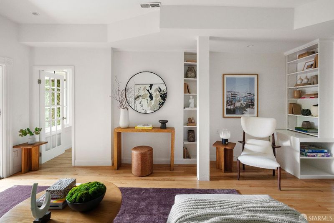
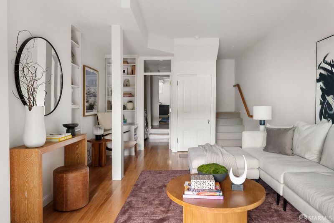
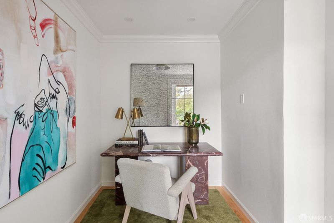
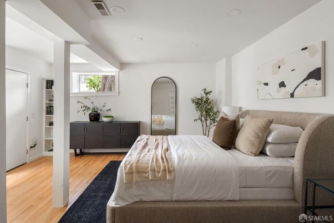
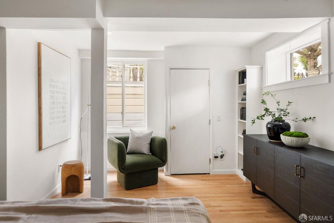
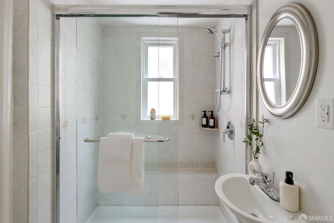
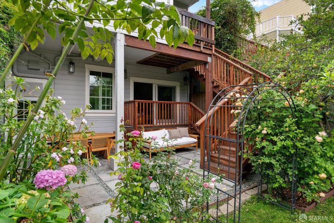
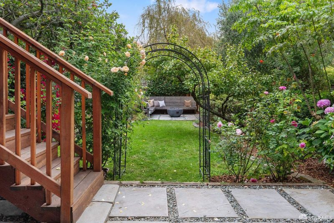
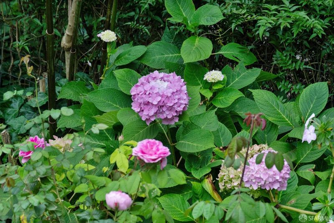
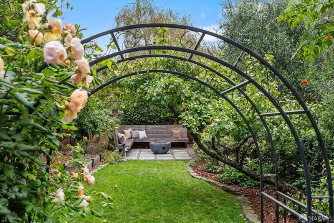
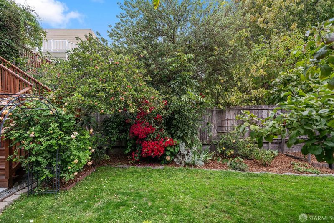
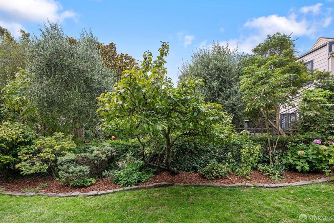
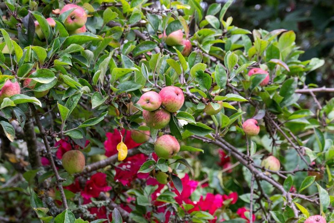
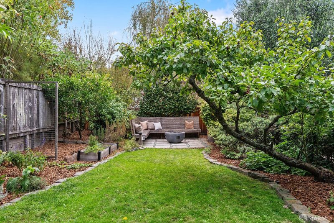
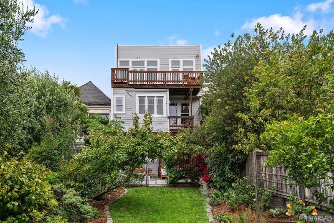
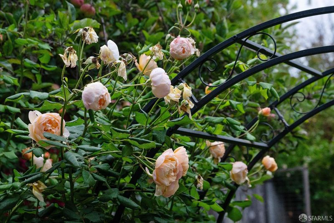
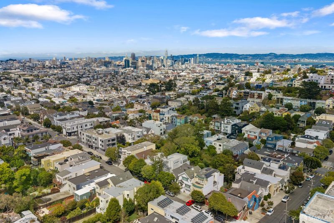
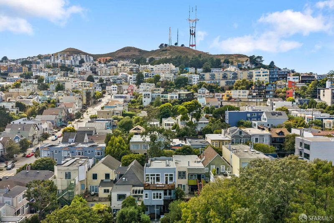
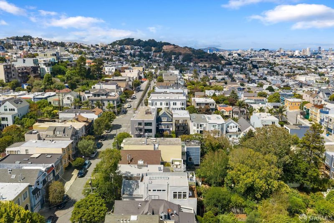
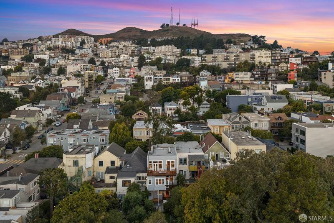
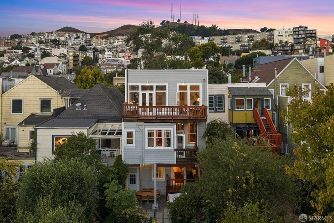
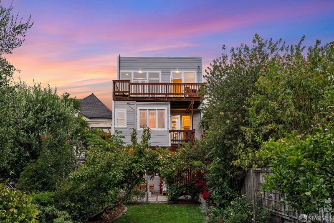
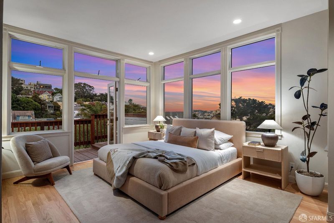
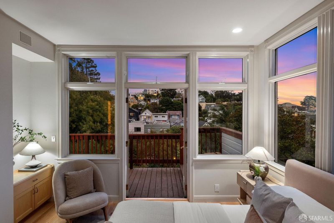
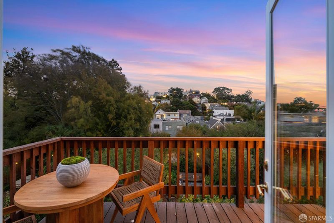
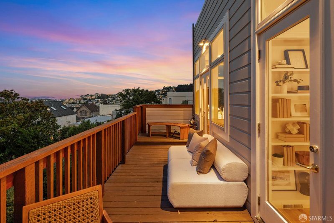
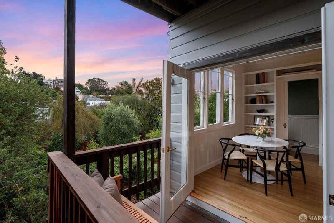
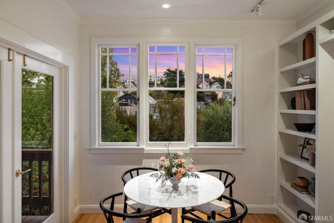
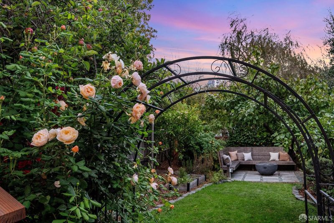
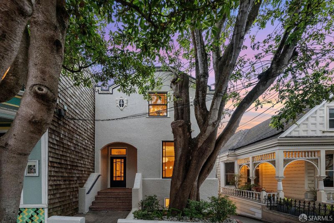
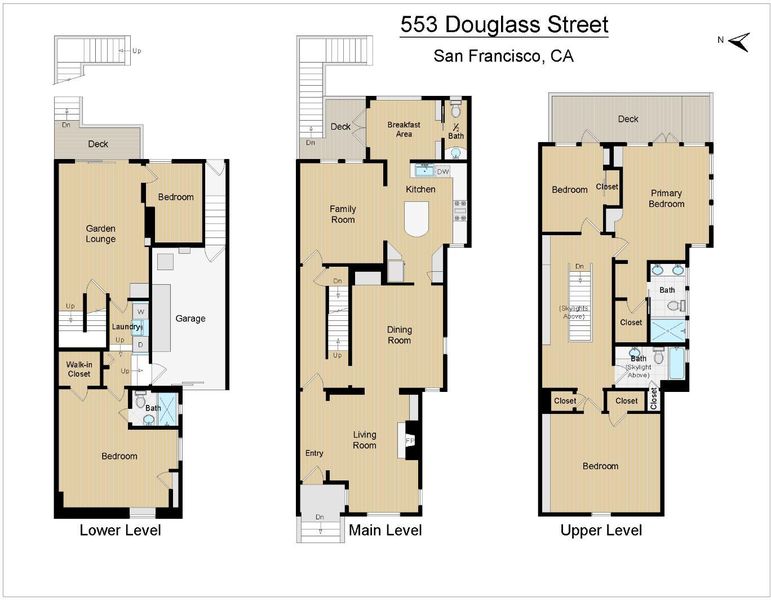
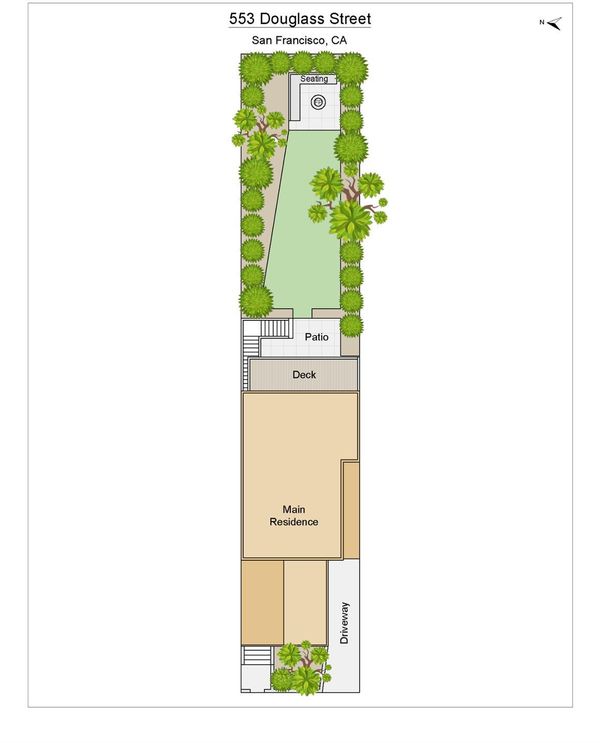
A significant garden is time made visible...and so with this historic view home, the inspiring garden is lush evidence of the decades of joyous life which have unfolded there. This inspiring domestic narrative, spanning three thoughtfully designed levels, is a rare blend of elegance, warmth, and functionality, encompassing a rich, generational embrace, set in an A+ Noe Valley location. Emphasizing the vertical proportions of quintessential Victorian architecture, impressive volumes introduce the residence with soaring ceilings, accented by ornate ceiling medallions and plaster detailing, and tall windows flooding the home with natural light. An intelligent layout of living, dining, family room, and glorious sunroom library are organized around the sun-drenched custom kitchen, designed for both entertaining and everyday living. Oak hardwood floors, ornate built-ins, decorative wood-burning fireplace and hallway gallery add a sense of comfort, usefulness and approachability. Upstairs, a dramatic architect designed expansion incorporates the coveted floor-plan of three bedrooms and two bright bathrooms, including a tranquil primary suite with multiple picture windows framing expansive Southeastern views of the valley and surrounding gardens. Walk-in closet, en-suite bath, and access to a garden view deck offer comfort and ease of the primary suite. The airy mezzanine library connects all three bedrooms, the peaked skylights allow natural light to pour throughout the residence while providing an ideal shared space to read, work, or unwind. The garden level of the home offers exceptional flexibility with a media room, office/ gym/ 5th bed and a bedroom suite perfectly suited for guests, extended family, or an au pair. The dedicated laundry room is at this level with interior access to the small garage for storage. A marvelous profusion of heirloom apple trees, heritage roses, citrus and willows, the mature, level landscape offers true outdoor living spaces including culinary garden beds, grassy play space and a host of carefully selected plantings resulting in a private retreat with patio dining, built-in seating and firepit for year-round entertaining and relaxation. Perfectly positioned in Noe Valley, just moments from beloved neighborhood destinations including Neighbors Corner, Kite Hill and the vibrant boutiques, cafes, and restaurants along 24th Street, this remarkable residence offers the very best of San Francisco living.

- Days on Market
- 5 days
- Current Status
- Active
- Original Price
- $3,785,000
- List Price
- $3,785,000
- On Market Date
- Aug 14, 2026
- Property Type
- Single Family Residence
- District
- SF District 5 - Eureka Valley/Dolore
- Zip Code
- 94114
- MLS ID
- 531412641
- APN
- 2767018
- Year Built
- 1898
- Stories in Building
- 3
- Possession
- Close Of Escrow
- Data Source
- SFAR
- Origin MLS System
Alvarado Elementary School
Public K-5 Elementary
Students: 515 Distance: 0.1mi
Eureka Learning Center
Private K Preschool Early Childhood Center, Elementary, Coed
Students: 11 Distance: 0.1mi
St. Philip School
Private K-8 Elementary, Religious, Coed
Students: 223 Distance: 0.3mi
Rooftop Elementary School
Public K-8 Elementary, Coed
Students: 568 Distance: 0.3mi
Milk (Harvey) Civil Rights Elementary School
Public K-5 Elementary, Coed
Students: 221 Distance: 0.3mi
Spanish Infusión School
Private K-8
Students: 140 Distance: 0.4mi
- Bed
- 5
- Bath
- 3.5
- Closet, Tile, Tub w/Shower Over
- Parking
- 1
- Attached, Enclosed, Independent, On Site (Single Family Only)
- SQ FT
- 3,095
- SQ FT Source
- Graphic Artist
- Lot SQ FT
- 3,350.0
- Lot Acres
- 0.0769 Acres
- Kitchen
- Breakfast Area, Kitchen Island, Kitchen/Family Combo, Pantry Cabinet
- Dining Room
- Formal Room
- Entry Level
- 0
- Exterior Details
- Balcony, Fire Pit
- Flooring
- Tile, Wood
- Fire Place
- Brick, Decorative, Living Room
- Heating
- Central
- Laundry
- Ground Floor, Inside
- Views
- City, Garden
- Possession
- Close Of Escrow
- Architectural Style
- Victorian
- Fee
- $0
MLS and other Information regarding properties for sale as shown in Theo have been obtained from various sources such as sellers, public records, agents and other third parties. This information may relate to the condition of the property, permitted or unpermitted uses, zoning, square footage, lot size/acreage or other matters affecting value or desirability. Unless otherwise indicated in writing, neither brokers, agents nor Theo have verified, or will verify, such information. If any such information is important to buyer in determining whether to buy, the price to pay or intended use of the property, buyer is urged to conduct their own investigation with qualified professionals, satisfy themselves with respect to that information, and to rely solely on the results of that investigation.
School data provided by GreatSchools. School service boundaries are intended to be used as reference only. To verify enrollment eligibility for a property, contact the school directly.