

$679,000
2,673
SQ FT
$254
SQ/FT
8863 Fox Drive
@ Regina - Lake County, Cobb

- 3 Bed
- 3 (2/1) Bath
- 10 Park
- 2,673 sqft
- Cobb
-

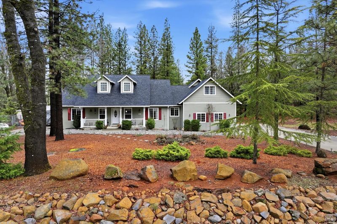
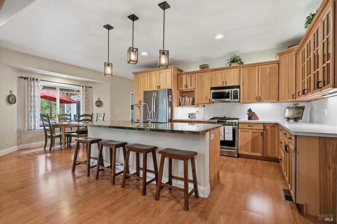
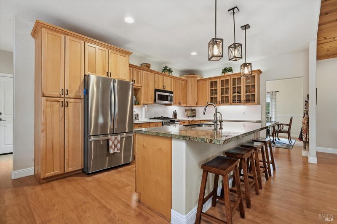
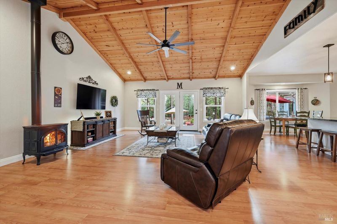
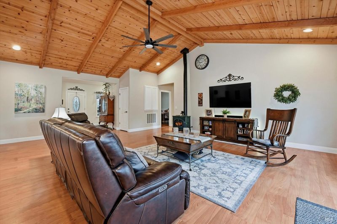
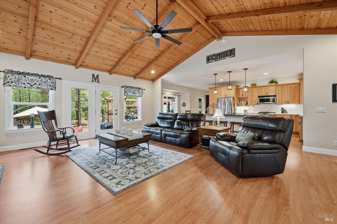
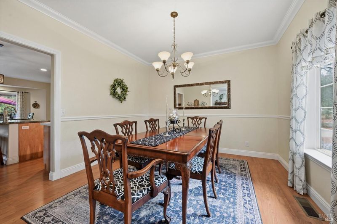
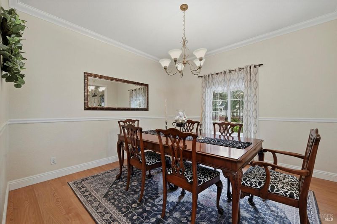
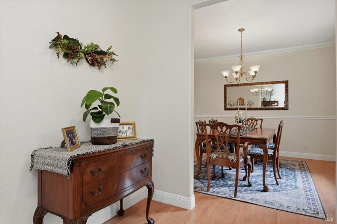
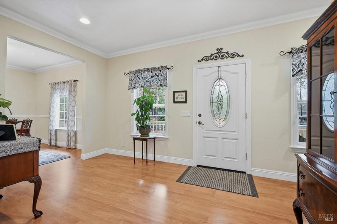
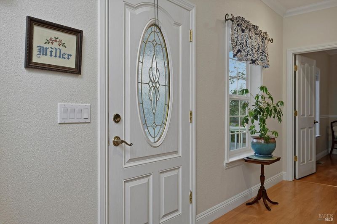
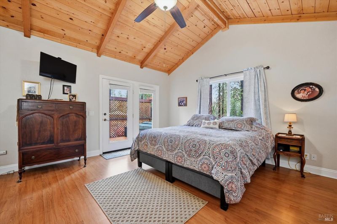
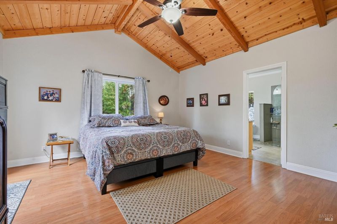
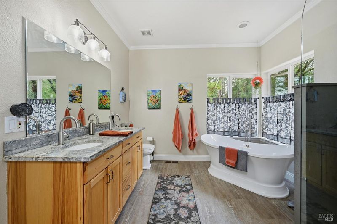
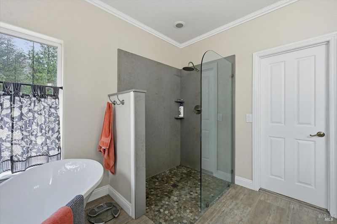
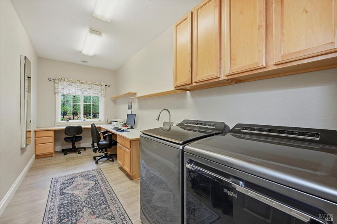
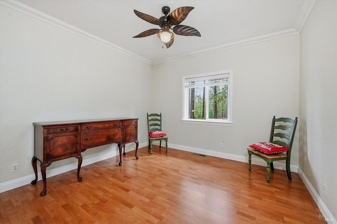
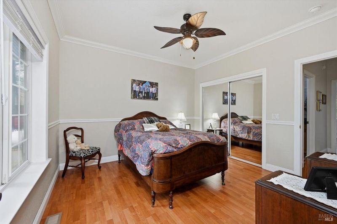
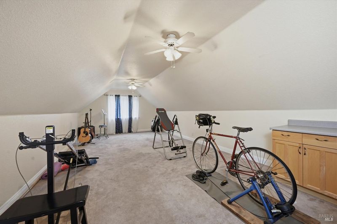
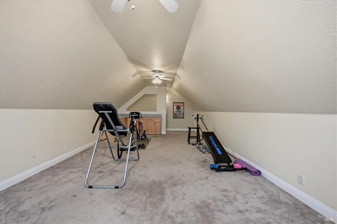
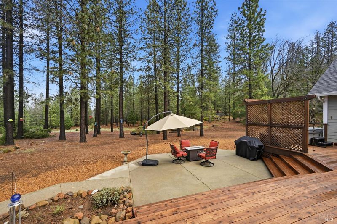
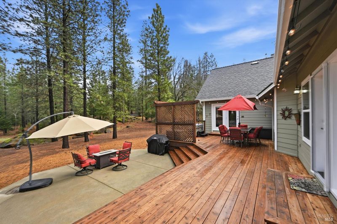
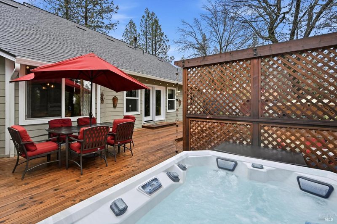
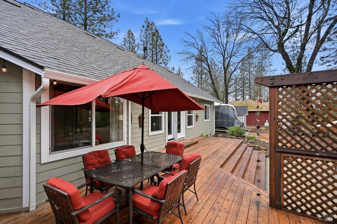
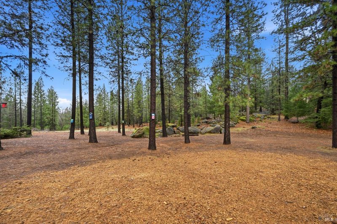
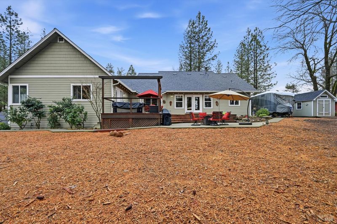
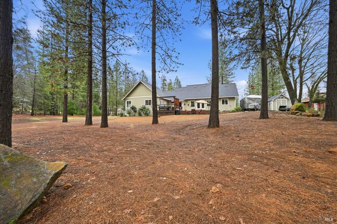
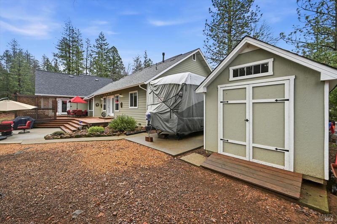
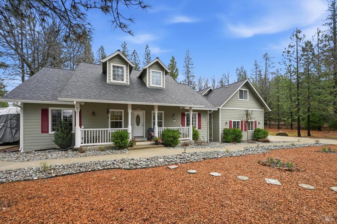
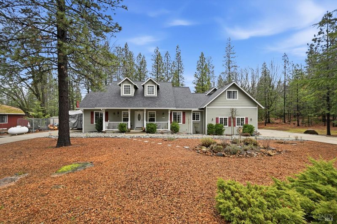
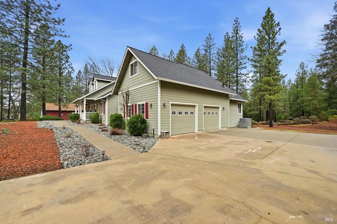
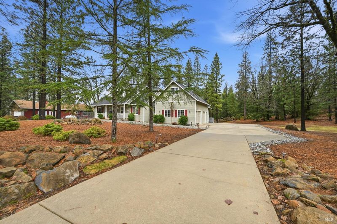
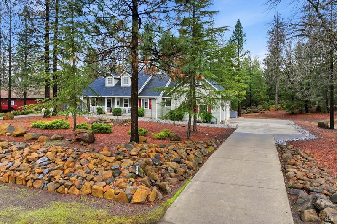
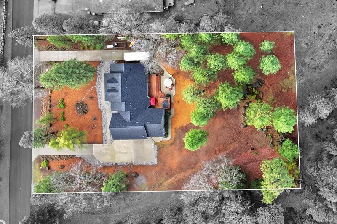
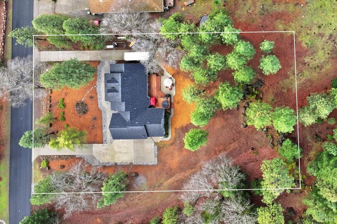
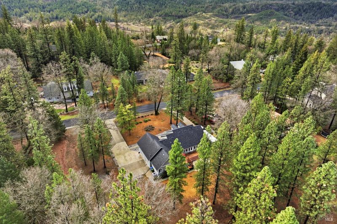
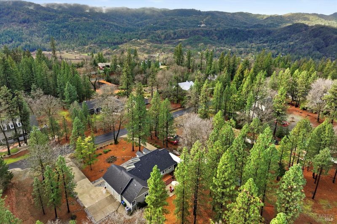
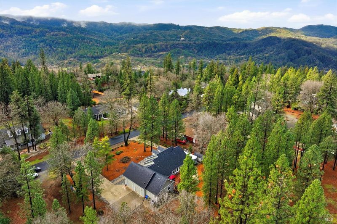
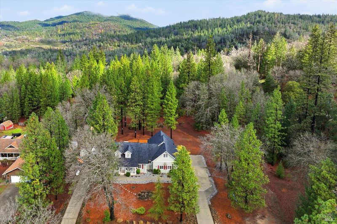
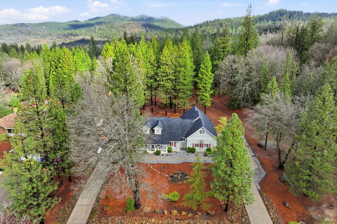
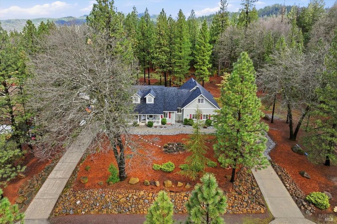
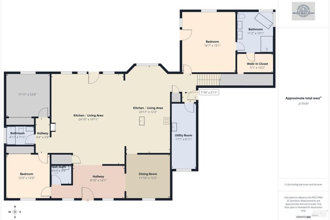
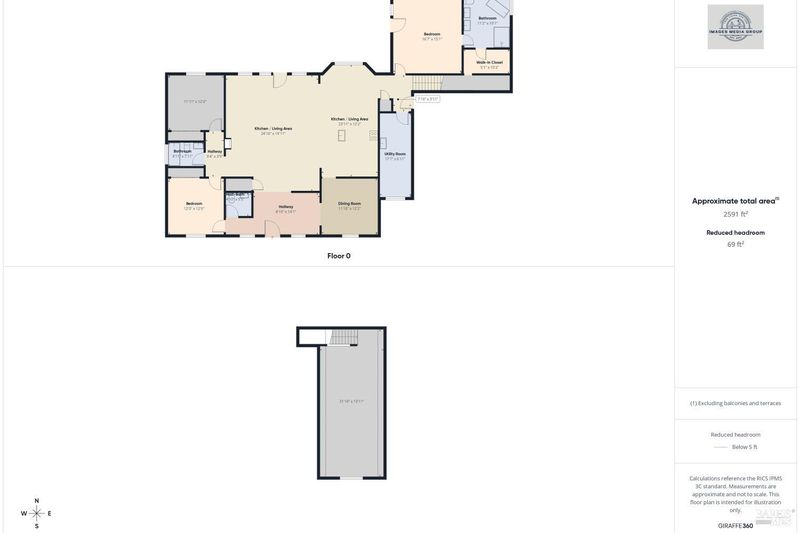
Set on a full acre along coveted Fox Drive, this stunning Craftsman-style home offers nearly 2,700 square feet of warm, inviting living space with room to breathe both inside and out. From the moment you step through the door, soaring vaulted ceilings wrapped in rich knotty pine create a dramatic yet welcoming great room bathed in natural light. The thoughtfully designed open floor plan features 3 spacious bedrooms and 2 baths, including a beautifully updated primary suite that mirrors the same striking knotty pine vaulted ceilings for a cohesive, elevated feel. Step directly from your bedroom to the covered hot tub your own private escape and the perfect place to unwind under the stars. The kitchen is truly the heart of the home and a chef's dream. A 5-burner stove anchors the space, complemented by sleek quartz perimeter countertops and a large granite-topped island with sink and generous seating ideal for gathering, entertaining, and staying connected while meals are prepared. A spacious laundry room with two built-in desks doubles seamlessly as a functional home office or homework station. Above the garage, the versatile loft provides the perfect flex space for a family room, game room, or hobby area, with plenty of room for all your toys. Recent upgrades provide peace of mind and convenience, including a new roof, newer HVAC system (2024), copper plumbing, generator hookup, whole-house fan, and numerous additional improvements. The large RV pad with power and water adds even more flexibility for recreation or guests. This is the kind of property that combines craftsmanship, comfort, and thoughtful upgrades all in one of Cobb's most desirable locations.

- Days on Market
- 1 day
- Current Status
- Active
- Original Price
- $679,000
- List Price
- $679,000
- On Market Date
- Aug 17, 2026
- Property Type
- Single Family Residence
- Area
- Lake County
- Zip Code
- 95426
- MLS ID
- 326070212
- APN
- 051-302-120-000
- Year Built
- 2001
- Stories in Building
- Unavailable
- Possession
- Close Of Escrow
- Data Source
- BAREIS
- Origin MLS System
St. Peter's Academy
Private K-12 Religious, Coed
Students: NA Distance: 2.3mi
Cobb Mountain Elementary School
Public K-6 Elementary
Students: 147 Distance: 7.0mi
Riviera Elementary School
Public K-5 Elementary
Students: 233 Distance: 7.0mi
Believe In Math
Private 9-12
Students: NA Distance: 7.3mi
Konocti Private School
Private 1-12 Religious, Coed
Students: NA Distance: 7.7mi
Zemorah Christian Academy
Private K-10 Coed
Students: 12 Distance: 8.0mi
- Bed
- 3
- Bath
- 3 (2/1)
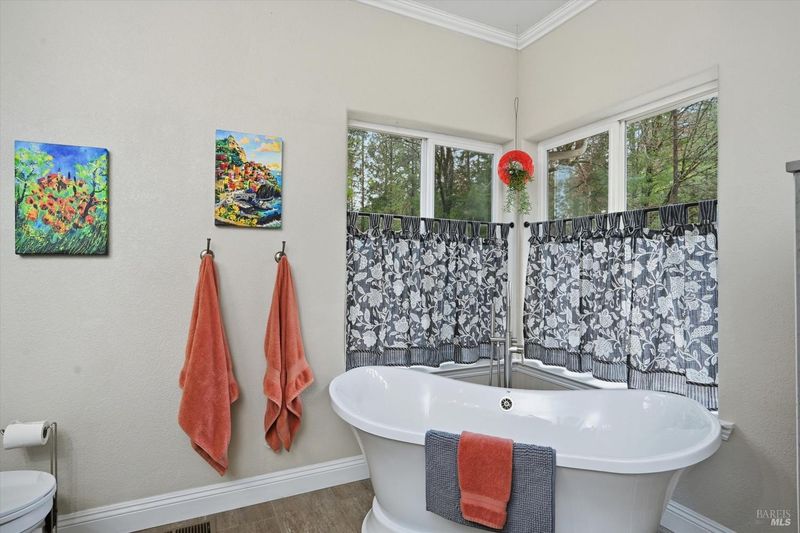
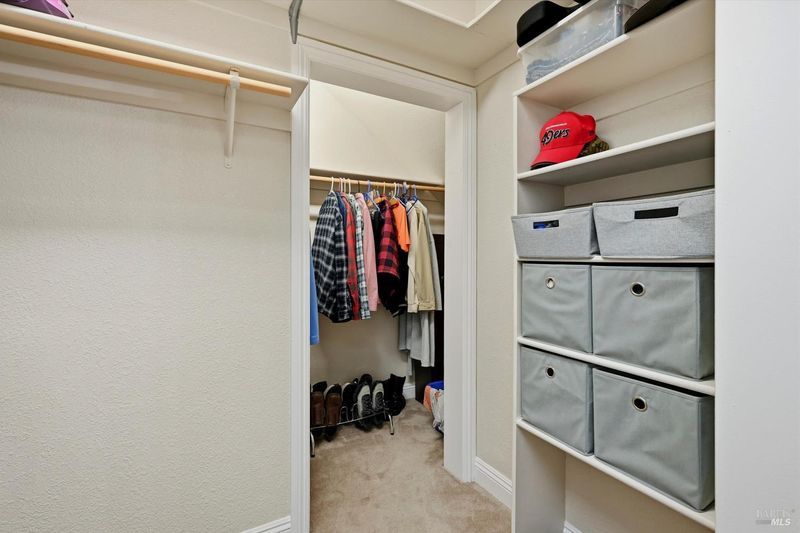
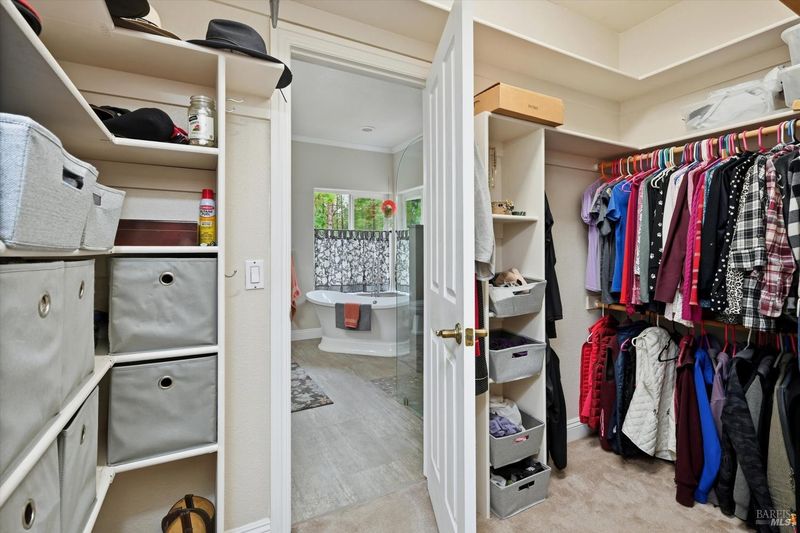
- Double Sinks, Granite, Shower Stall(s), Soaking Tub, Walk-In Closet
- Parking
- 10
- Attached, Garage Door Opener, Garage Facing Side, RV Access, RV Possible, RV Storage, Uncovered Parking Space, Uncovered Parking Spaces 2+
- SQ FT
- 2,673
- SQ FT Source
- Owner
- Lot SQ FT
- 44,867.0
- Lot Acres
- 1.03 Acres
- Kitchen
- Breakfast Area, Granite Counter, Island, Quartz Counter
- Cooling
- Central
- Dining Room
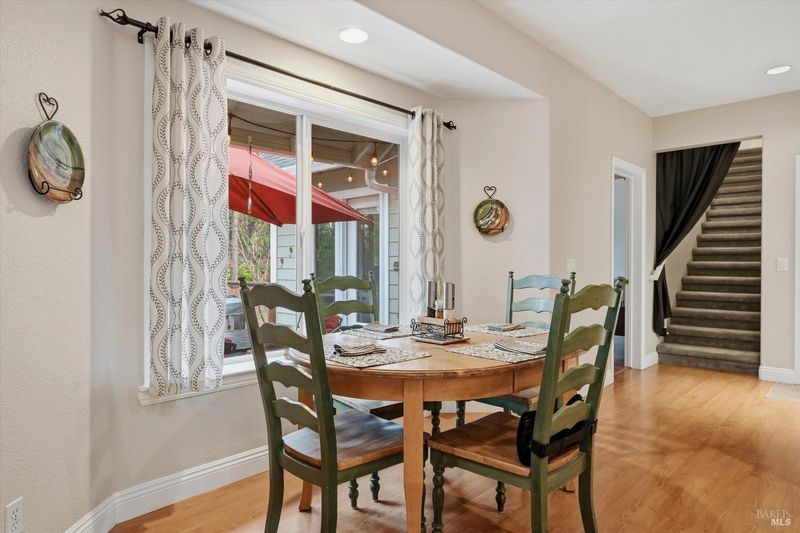
- Formal Area, Space in Kitchen
- Living Room
- Cathedral/Vaulted, Deck Attached, Great Room, Open Beam Ceiling
- Flooring
- Carpet, Luxury Vinyl Plank, Tile
- Foundation
- Concrete Perimeter
- Heating
- Central
- Laundry
- Cabinets, Dryer Included, Inside Room, Sink, Washer Included
- Upper Level
- Family Room
- Main Level
- Bedroom(s), Dining Room, Full Bath(s), Kitchen, Living Room, Primary Bedroom, Street Entrance
- Views
- Mountains, Woods
- Possession
- Close Of Escrow
- Basement
- None
- Architectural Style
- Craftsman
- Fee
- $0
MLS and other Information regarding properties for sale as shown in Theo have been obtained from various sources such as sellers, public records, agents and other third parties. This information may relate to the condition of the property, permitted or unpermitted uses, zoning, square footage, lot size/acreage or other matters affecting value or desirability. Unless otherwise indicated in writing, neither brokers, agents nor Theo have verified, or will verify, such information. If any such information is important to buyer in determining whether to buy, the price to pay or intended use of the property, buyer is urged to conduct their own investigation with qualified professionals, satisfy themselves with respect to that information, and to rely solely on the results of that investigation.
School data provided by GreatSchools. School service boundaries are intended to be used as reference only. To verify enrollment eligibility for a property, contact the school directly.