

$599,000
1,475
SQ FT
$406
SQ/FT
26 Trestle Dr
@ Diamond Ridge Drive - Diamond Crossing, Hayward

- 3 Bed
- 2 Bath
- 1 Park
- 1,475 sqft
- Hayward
-

-
Sun Nov 22, 1:00 pm - 4:00 pm
1st Open House
-
Sun Nov 29, 1:00 pm - 4:00 pm
2nd Open House
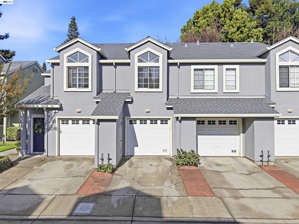
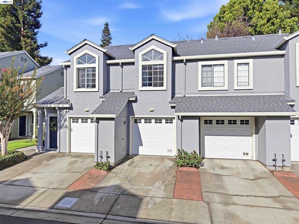
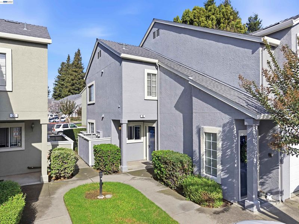
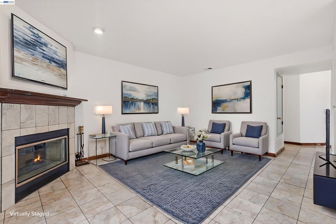
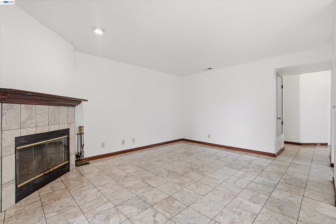
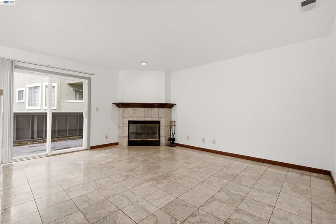
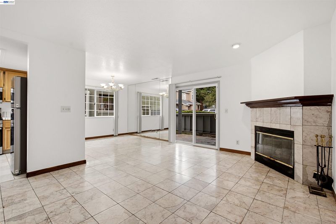
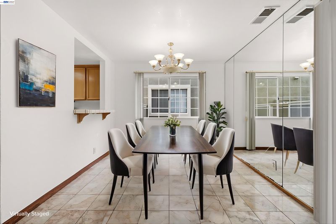
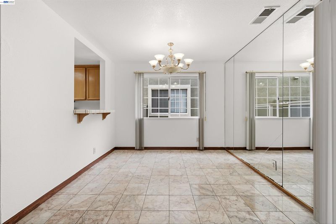
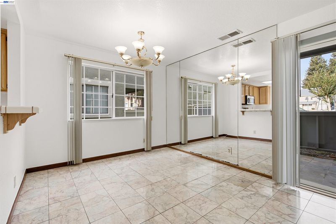
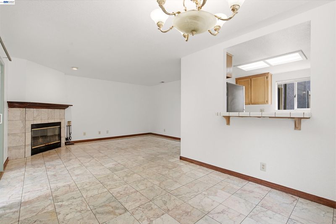
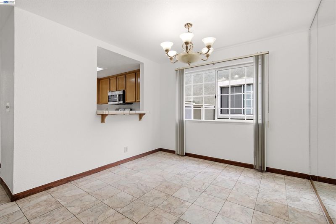
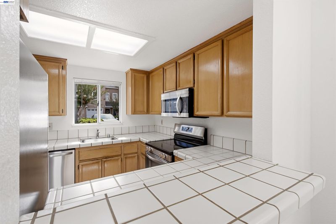
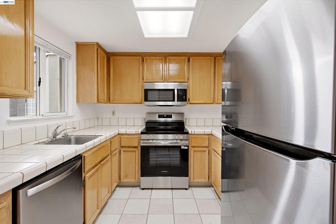
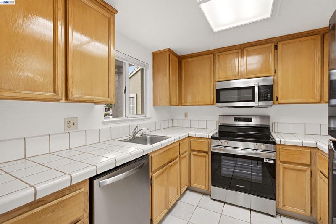
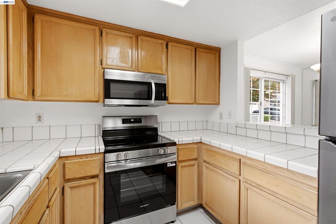
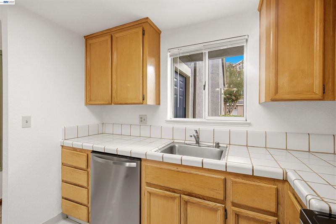
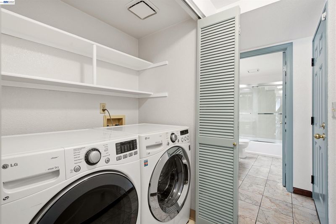
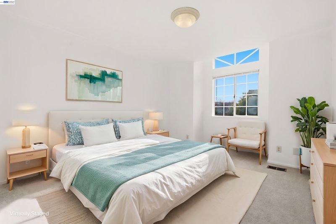
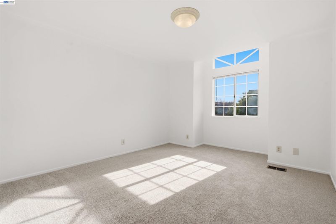
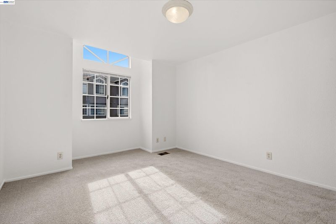
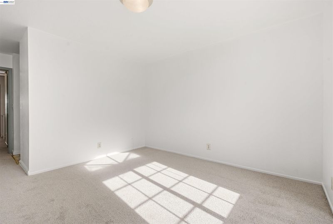
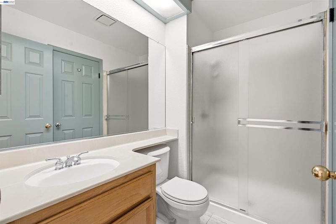
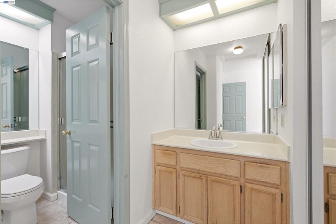
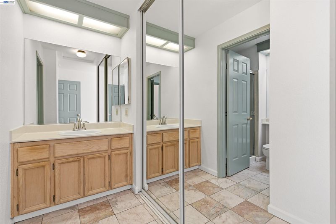
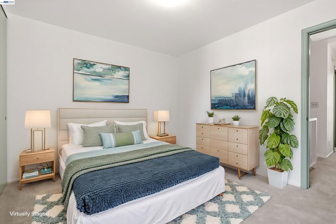
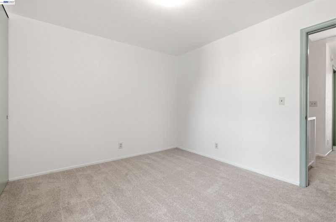
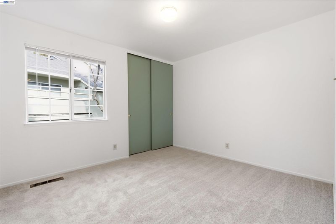
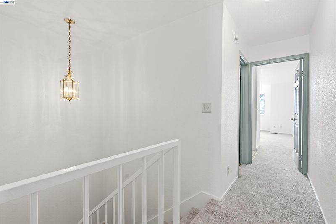
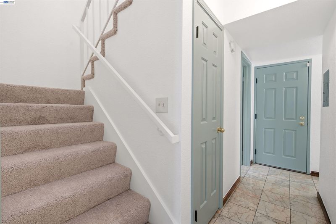
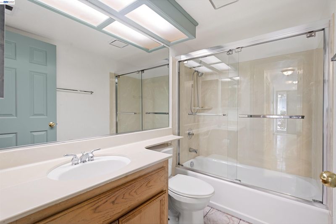
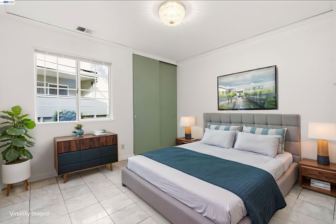
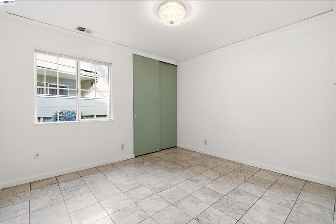
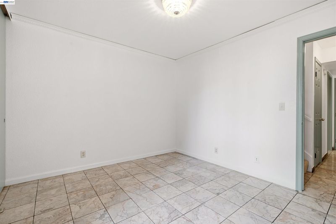
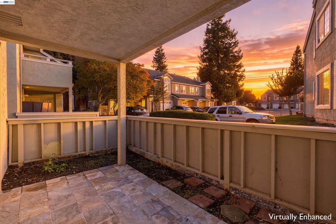
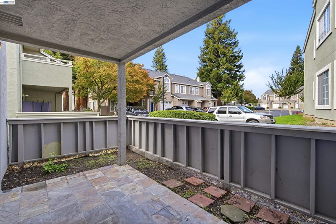
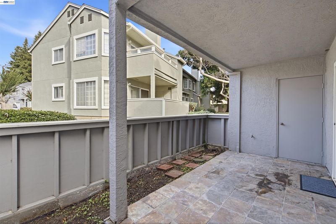
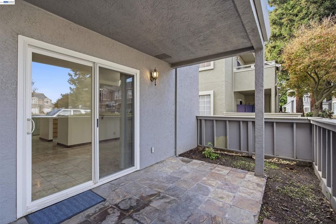
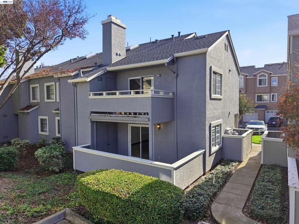
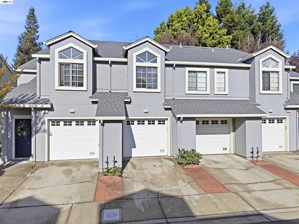
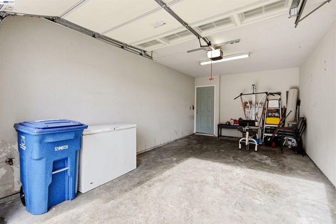
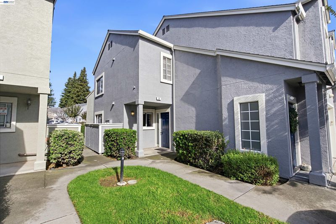
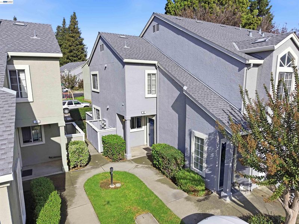
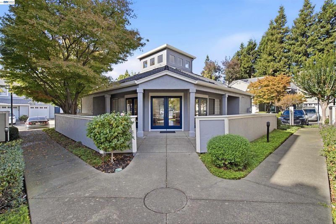
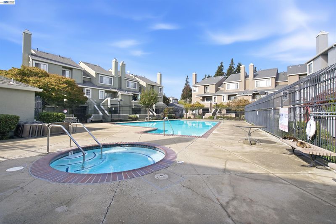
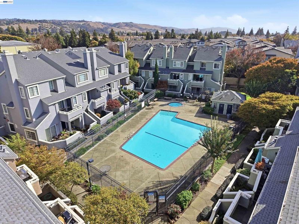
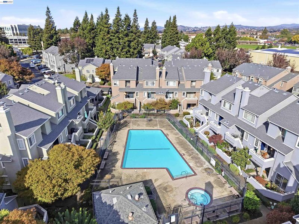
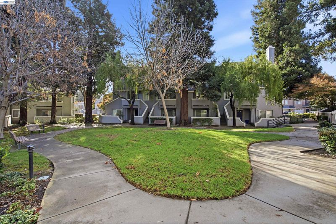
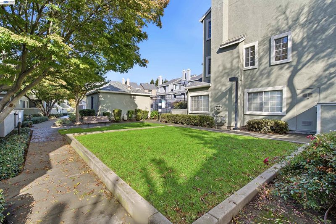
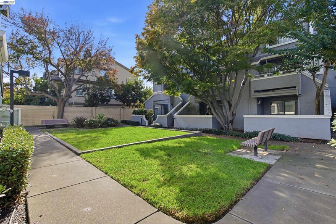
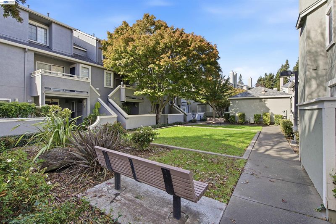
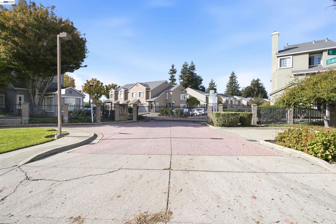
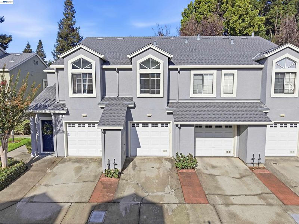
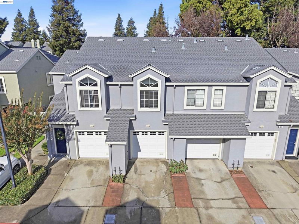
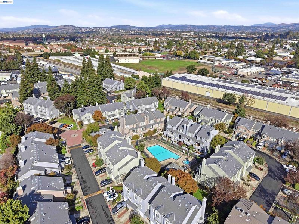
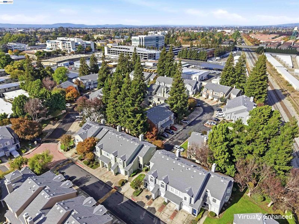
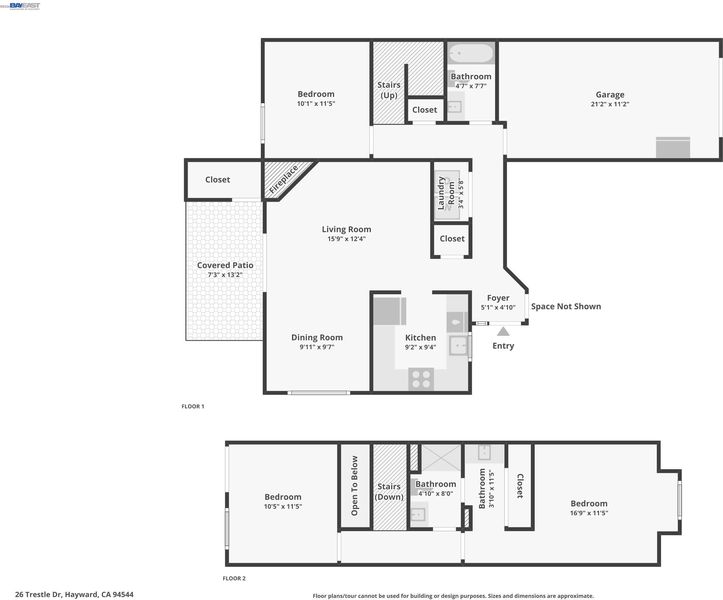
Have the best of all worlds in this 3-bedroom, 2-bathroom townhome-style condo that is nestled in a secure, gated community and ideally located near commuter routes and everyday conveniences. You deserve the easy living of this low-maintenance and cost-effective community, with an HOA that covers your roof, exterior painting, landscaping, and resort-style amenities such as a sparkling pool, hot tub, and clubhouse. You’ll appreciate having a brand new oven and stove, refrigerator, dishwasher, upstairs carpet, and fresh paint throughout. All appliances stay, including the washer and dryer. This move-in ready home is all set for you to unpack and start enjoying your new space right away. The smart layout features a bedroom and bathroom on the first floor, with two more bedrooms and a bathroom upstairs, including a light-filled primary suite with a grand picturesque window. The attached garage with interior access makes it easy to unload groceries and stay dry in the rain. Plus, your location within the private community is unbeatable, with the beautiful pool and hot tub just steps away from your front door. You’ll love how close you are to shopping, dining, public transportation, and commuter routes - 880 and the San Mateo Bridge are a straight shot, and BART is only 6 minutes away. Welcome home!

- Current Status
- New
- Original Price
- $599,000
- List Price
- $599,000
- On Market Date
- Nov 16, 2026
- Property Type
- Condominium
- D/N/S
- Diamond Crossing
- Zip Code
- 94544
- MLS ID
- 41153940
- APN
- 4435079
- Year Built
- 1991
- Stories in Building
- 2
- Possession
- Close Of Escrow
- Data Source
- MAXEBRDI
- Origin MLS System
- BAY EAST
Winton Middle School
Public 7-8 Middle
Students: 505 Distance: 0.2mi
Elmhurst Learning Center
Private PK-3 Elementary, Religious, Coed
Students: 18 Distance: 0.3mi
Northstar School
Private K-8 Elementary, Religious, Coed
Students: 142 Distance: 0.3mi
Park Elementary School
Public K-6 Elementary, Yr Round
Students: 532 Distance: 0.4mi
A Shepherd's Heart Christian School
Private K-12
Students: 27 Distance: 0.4mi
Alameda County Community
Public K-12 Opportunity Community
Students: 133 Distance: 0.4mi
- Bed
- 3
- Bath
- 2
- Parking
- 1
- Attached, Int Access From Garage, Garage Door Opener
- SQ FT
- 1,475
- SQ FT Source
- Public Records
- Lot SQ FT
- 272,191.0
- Lot Acres
- 6.25 Acres
- Pool Info
- In Ground, Fenced, Community
- Kitchen
- Dishwasher, Electric Range, Plumbed For Ice Maker, Microwave, Free-Standing Range, Refrigerator, Dryer, Washer, Gas Water Heater, Tile Counters, Electric Range/Cooktop, Disposal, Ice Maker Hookup, Range/Oven Free Standing, Updated Kitchen
- Cooling
- None
- Disclosures
- Disclosure Package Avail
- Entry Level
- 1
- Exterior Details
- Storage, Low Maintenance
- Flooring
- Tile, Carpet
- Foundation
- Fire Place
- Brick, Living Room, Wood Burning
- Heating
- Central
- Laundry
- 220 Volt Outlet, Dryer, Laundry Closet, Washer
- Upper Level
- 2 Bedrooms, 1 Bath, Primary Bedrm Suite - 1
- Main Level
- 1 Bedroom, 1 Bath, Laundry Facility, No Steps to Entry, Main Entry
- Possession
- Close Of Escrow
- Architectural Style
- Contemporary
- Construction Status
- Existing
- Additional Miscellaneous Features
- Storage, Low Maintenance
- Location
- Close to Clubhouse, Level, Landscaped, Security Gate
- Roof
- Composition Shingles
- Water and Sewer
- Public
- Fee
- $245
MLS and other Information regarding properties for sale as shown in Theo have been obtained from various sources such as sellers, public records, agents and other third parties. This information may relate to the condition of the property, permitted or unpermitted uses, zoning, square footage, lot size/acreage or other matters affecting value or desirability. Unless otherwise indicated in writing, neither brokers, agents nor Theo have verified, or will verify, such information. If any such information is important to buyer in determining whether to buy, the price to pay or intended use of the property, buyer is urged to conduct their own investigation with qualified professionals, satisfy themselves with respect to that information, and to rely solely on the results of that investigation.
School data provided by GreatSchools. School service boundaries are intended to be used as reference only. To verify enrollment eligibility for a property, contact the school directly.